
#2 - 443 Wilson Avenue Toronto, Ontario M3H 1T5
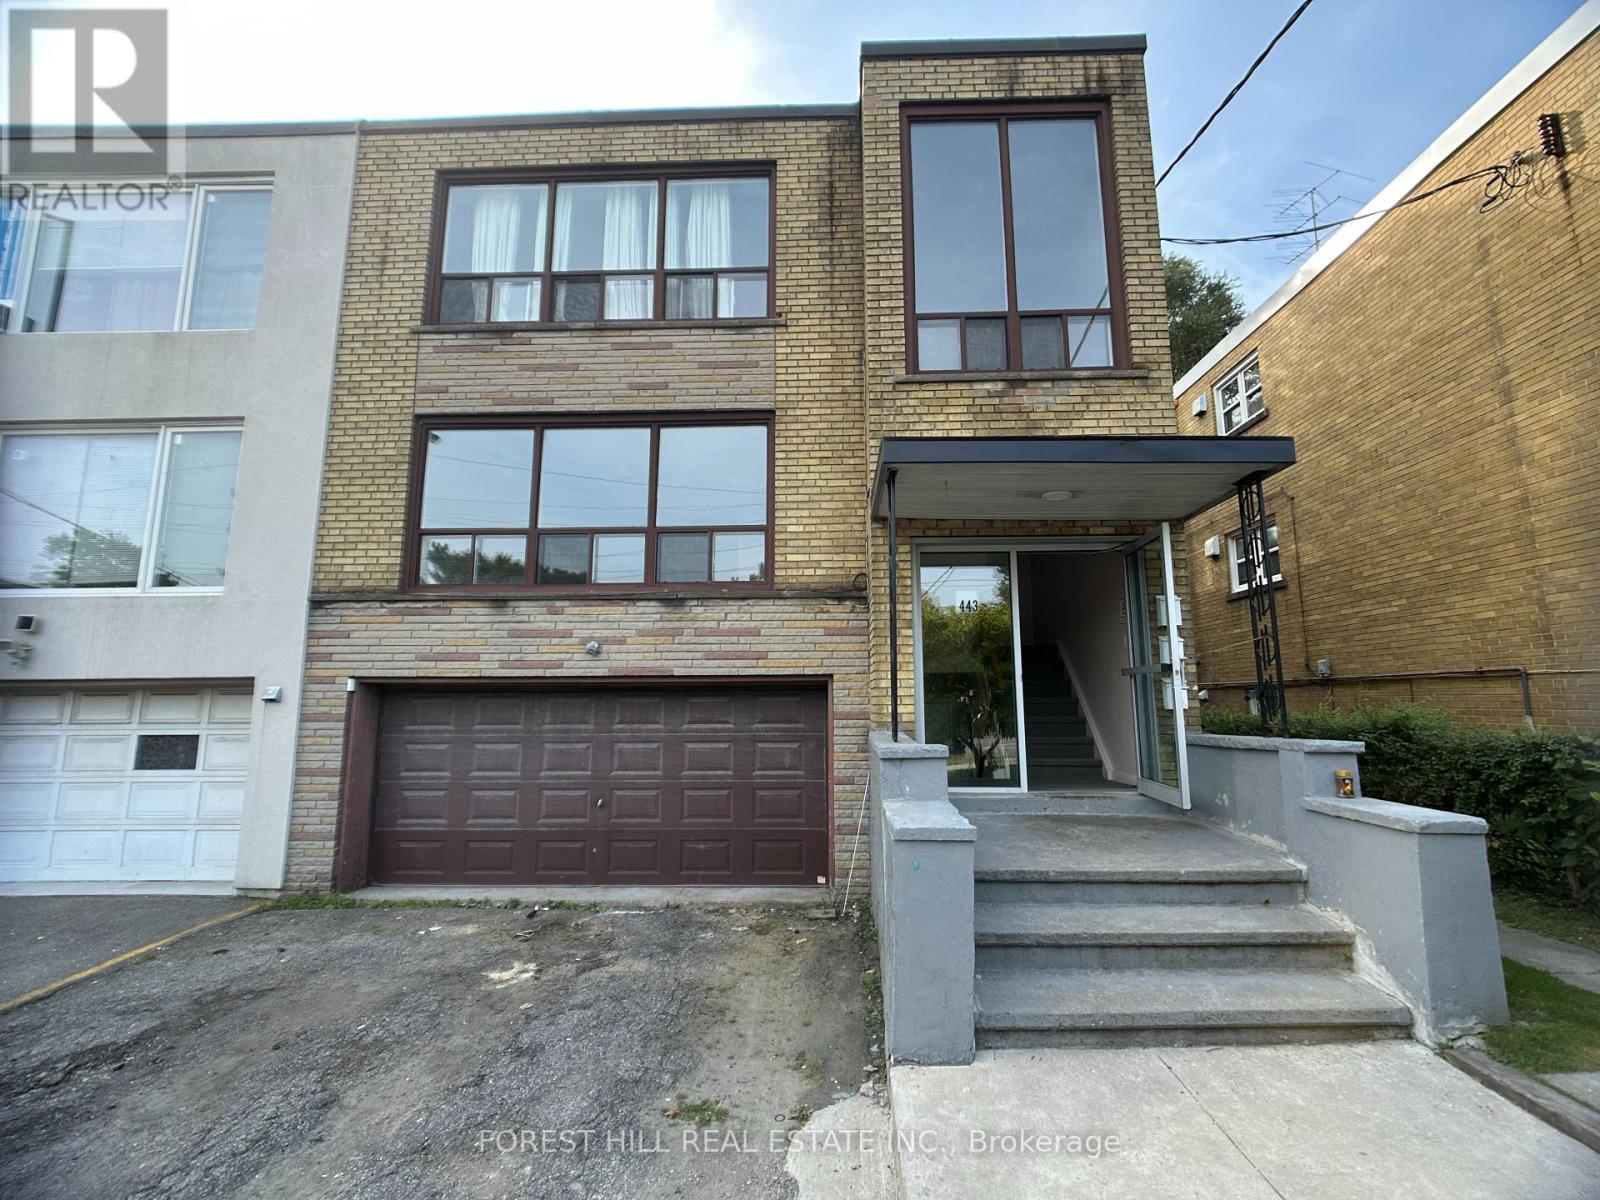

$3,100 Monthly
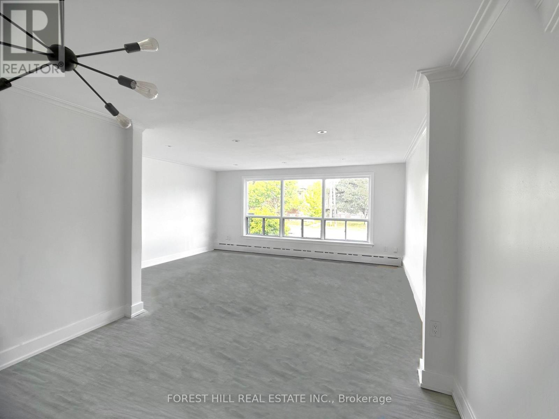
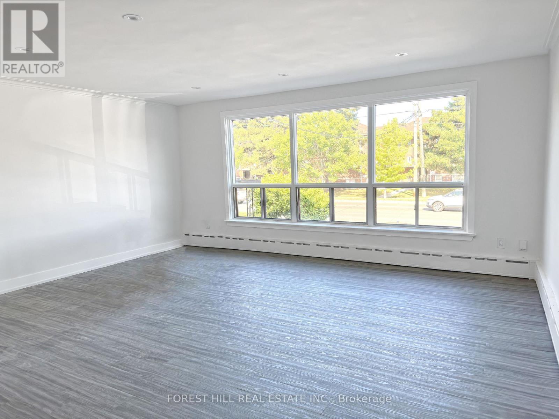
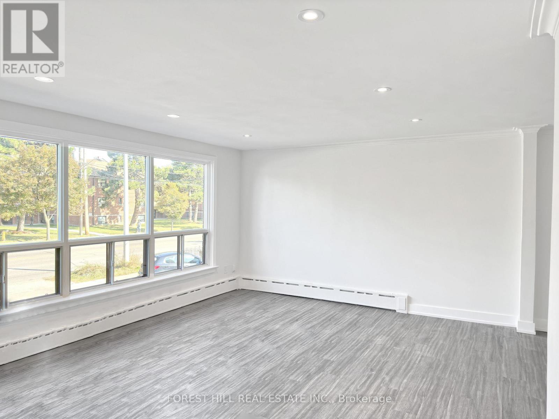
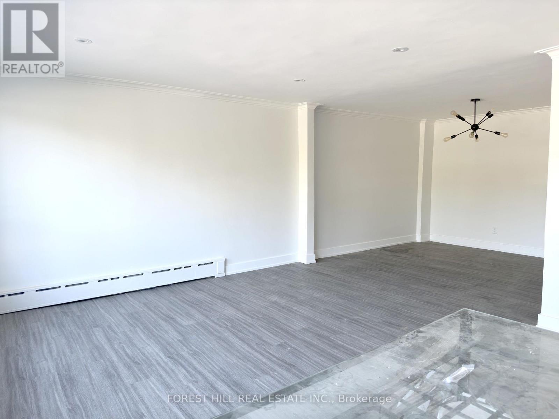
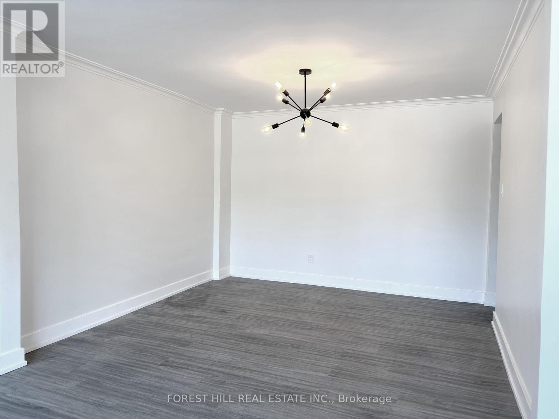
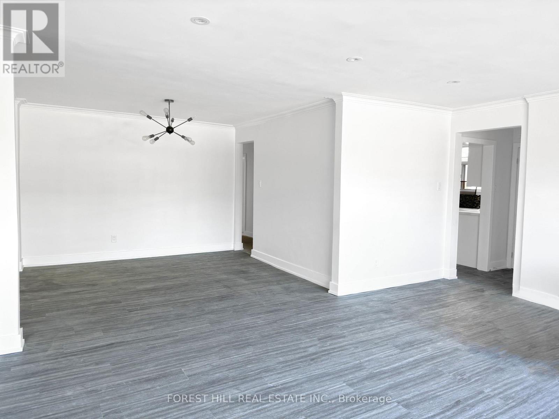
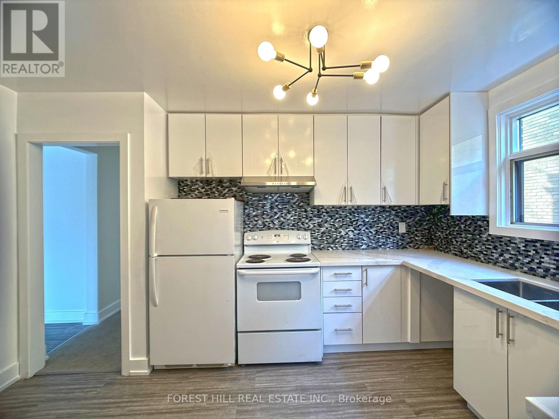
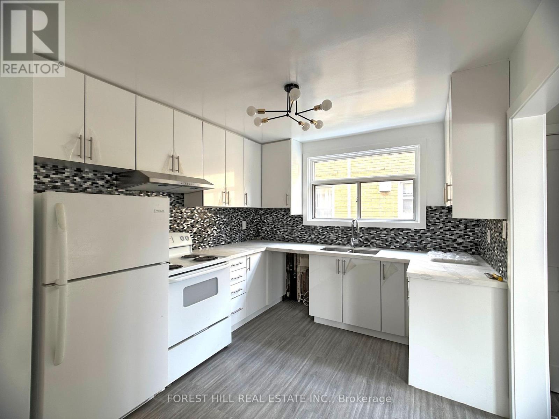
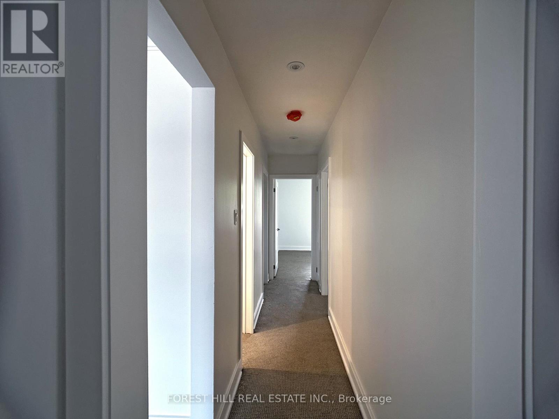
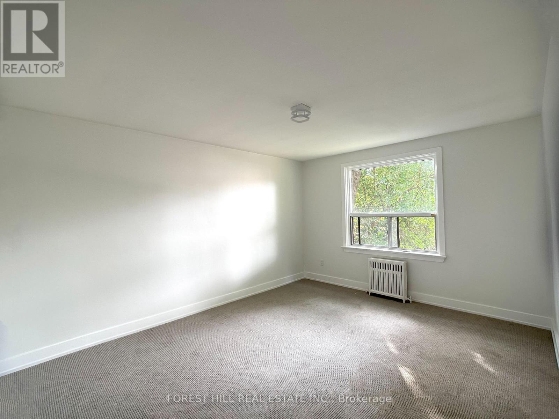
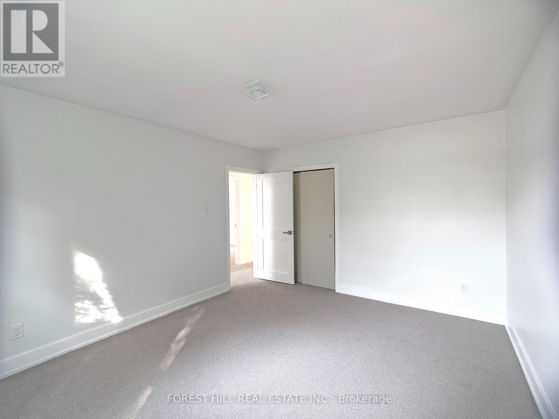
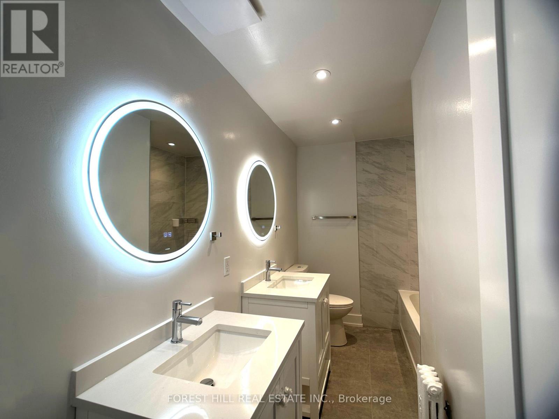
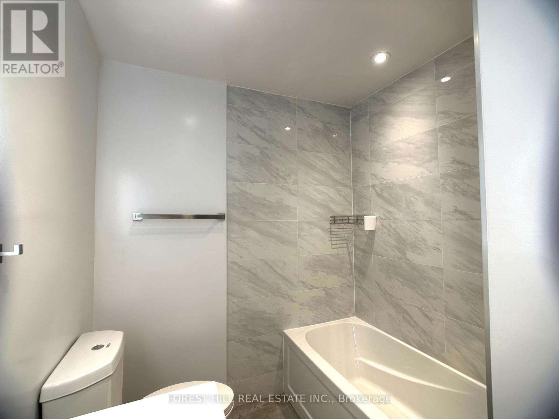
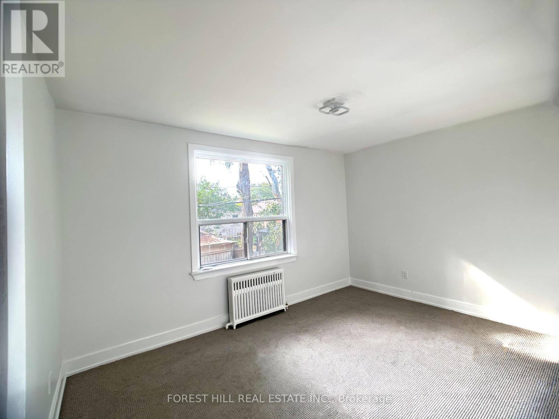
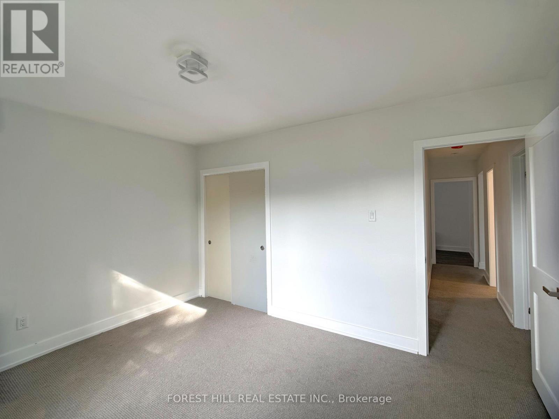
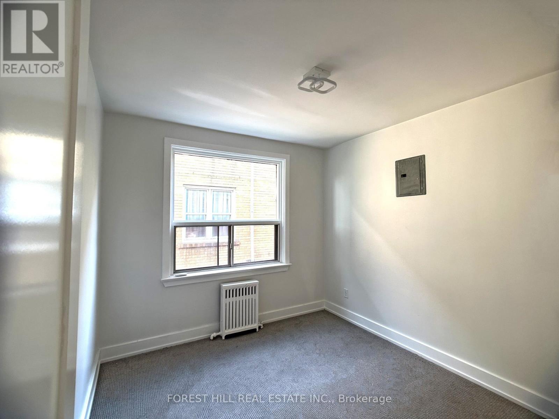
Spacious 3 Bed Unit with Northern and Southern Exposure, plus 2 Parking Spots. Over 1000sf on One Level. Fully Renovated and Painted in 2023 including New Flooring, Carpet, Lighting, Kitchen Cabinets, Counters & Backsplash, and Bathroom with 2 Sinks. Mins drive to Allen Rd and 401. Steps to Convenience Store, 8-15 Mins Walk to Wilson TTC Subway Station, Starbucks, No Frills, Tims, Aisle24 Grocery, Pharmacy, LCBO, Beer Store, Costco, Restaurants, Champlain St Parkette, Stores & More. (id:60365)
Property Details
| MLS® Number | C13607428 |
| Property Type | Multi-family |
| Community Name | Clanton Park |
| ParkingSpaceTotal | 2 |
Building
| BathroomTotal | 1 |
| BedroomsAboveGround | 3 |
| BedroomsTotal | 3 |
| Appliances | Dishwasher, Range, Refrigerator |
| BasementType | None |
| CoolingType | None |
| ExteriorFinish | Brick |
| FlooringType | Carpeted |
| HeatingFuel | Natural Gas |
| HeatingType | Radiant Heat |
| StoriesTotal | 3 |
| SizeInterior | 700 - 1100 Sqft |
| Type | Other |
| UtilityWater | Municipal Water |
Parking
| Garage |
Land
| Acreage | No |
| Sewer | Sanitary Sewer |
Rooms
| Level | Type | Length | Width | Dimensions |
|---|---|---|---|---|
| Flat | Living Room | 5.47 m | 3.59 m | 5.47 m x 3.59 m |
| Flat | Dining Room | 3.53 m | 3.2 m | 3.53 m x 3.2 m |
| Flat | Kitchen | 3.03 m | 3.1 m | 3.03 m x 3.1 m |
| Flat | Primary Bedroom | 3.59 m | 4.49 m | 3.59 m x 4.49 m |
| Flat | Bedroom 2 | 4.12 m | 3.22 m | 4.12 m x 3.22 m |
| Flat | Bedroom 3 | 3.03 m | 2.8 m | 3.03 m x 2.8 m |
https://www.realtor.ca/real-estate/30081160/2-443-wilson-avenue-toronto-clanton-park-clanton-park
Jeffery E. Train
Salesperson
441 Spadina Road
Toronto, Ontario M5P 2W3

The trademarks REALTOR®, REALTORS®, and the REALTOR® logo are controlled by The Canadian Real Estate Association (CREA) and identify real estate professionals who are members of CREA. The trademarks MLS®, Multiple Listing Service® and the associated logos are owned by The Canadian Real Estate Association (CREA) and identify the quality of services provided by real estate professionals who are members of CREA. The trademark DDF® is owned by The Canadian Real Estate Association (CREA) and identifies CREA's Data Distribution Facility (DDF®)
July 27 2026 12:29:28
Toronto Real Estate Board
Forest Hill Real Estate Inc.

© 2026 Proptech Realty Inc., Brokerage.