
2 - 198 Markham Street Toronto, Ontario M6J 2G6

$3,750 Monthly
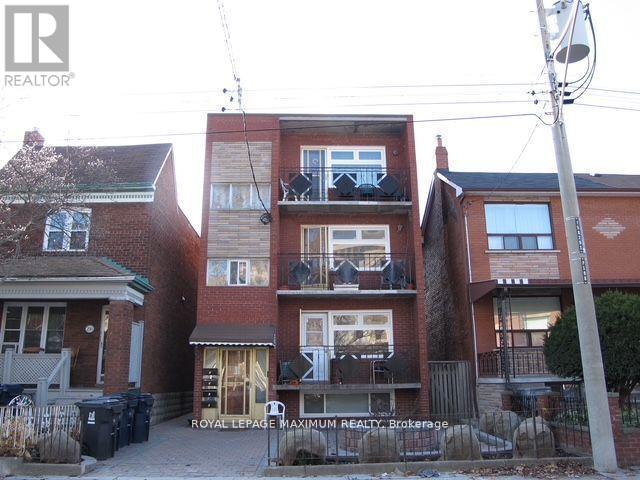
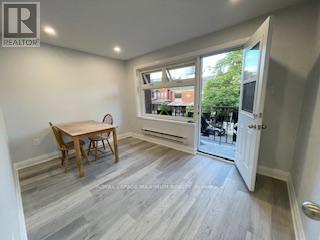
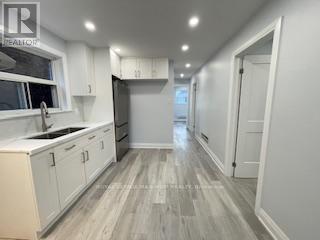
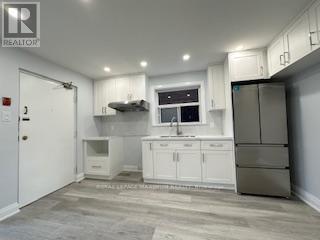
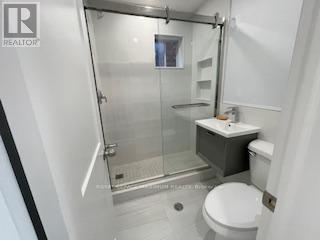
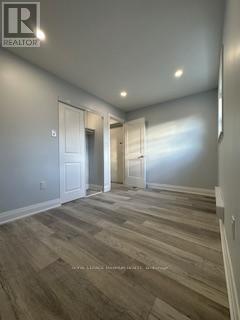
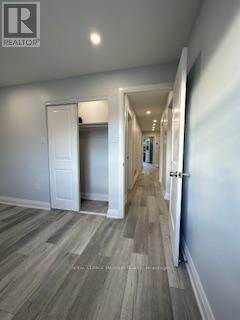
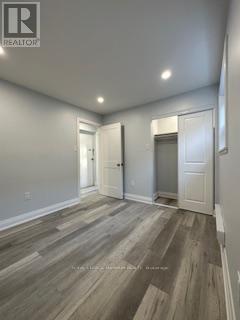
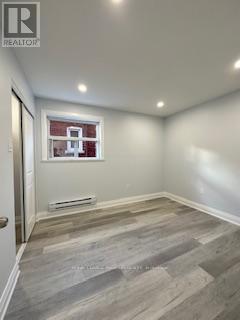
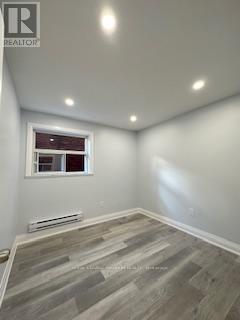
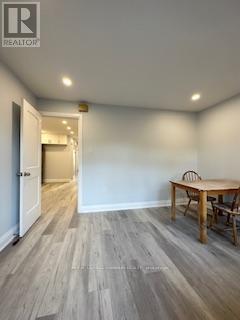
Newly renovated 3-bedroom 1 bath apartment located by Bathurst St & Dundas St W. Available starting September 1, 2025. Rent is $3,750/month, and the Tenant is responsible for hydro and heat. Steps to TTC transit, Trinity Bellwoods Park, Kensington Market, Chinatown, FreshCo, Scadding Court Community Centre, Sanderson Public Library, Toronto Western Hospital. Located on a quiet residential street with plenty of city street parking. Step out to your own private balcony and minutes from restaurants, shops and more! *Seller will consider University Students* (id:60365)
Property Details
| MLS® Number | C13595436 |
| Property Type | Multi-family |
| Community Name | Trinity-Bellwoods |
Building
| BathroomTotal | 1 |
| BedroomsAboveGround | 3 |
| BedroomsTotal | 3 |
| BasementType | None |
| CoolingType | None |
| ExteriorFinish | Brick |
| FoundationType | Concrete |
| HeatingFuel | Natural Gas |
| HeatingType | Forced Air |
| StoriesTotal | 3 |
| SizeInterior | 700 - 1100 Sqft |
| Type | Fourplex |
| UtilityWater | Municipal Water |
Parking
| No Garage |
Land
| Acreage | No |
| Sewer | Sanitary Sewer |
| SizeDepth | 135 Ft |
| SizeFrontage | 29 Ft ,6 In |
| SizeIrregular | 29.5 X 135 Ft |
| SizeTotalText | 29.5 X 135 Ft |
Rooms
| Level | Type | Length | Width | Dimensions |
|---|---|---|---|---|
| Second Level | Kitchen | Measurements not available | ||
| Second Level | Bedroom | Measurements not available | ||
| Second Level | Bedroom 2 | Measurements not available | ||
| Second Level | Bedroom 3 | Measurements not available | ||
| Second Level | Living Room | Measurements not available | ||
| Second Level | Bathroom | Measurements not available |
Maurizio Miceli
Salesperson
7694 Islington Avenue, 2nd Floor
Vaughan, Ontario L4L 1W3

The trademarks REALTOR®, REALTORS®, and the REALTOR® logo are controlled by The Canadian Real Estate Association (CREA) and identify real estate professionals who are members of CREA. The trademarks MLS®, Multiple Listing Service® and the associated logos are owned by The Canadian Real Estate Association (CREA) and identify the quality of services provided by real estate professionals who are members of CREA. The trademark DDF® is owned by The Canadian Real Estate Association (CREA) and identifies CREA's Data Distribution Facility (DDF®)
July 22 2026 10:25:26
Toronto Real Estate Board
Royal LePage Maximum Realty

© 2026 Proptech Realty Inc., Brokerage.