
1995 Concession 8 Road Pickering, Ontario L1Y 1A2

$1,998,000
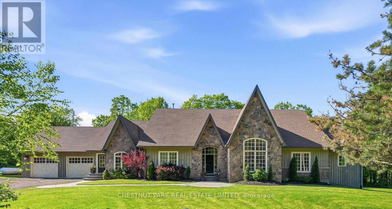
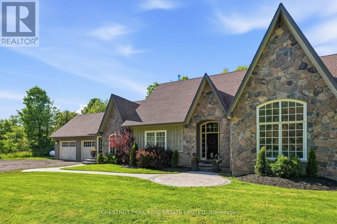
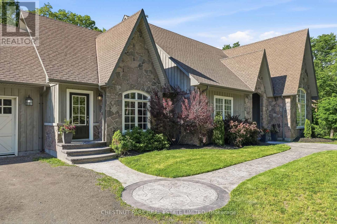
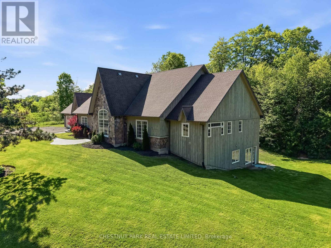
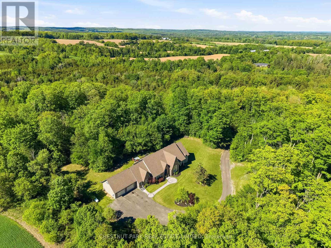
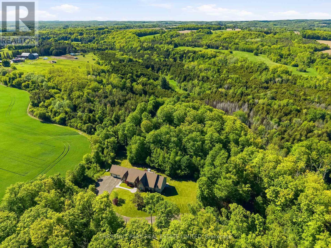
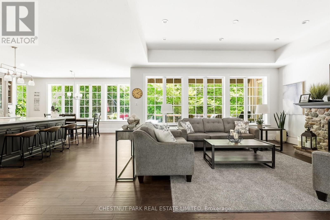
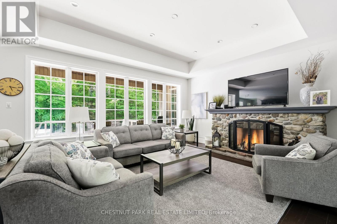
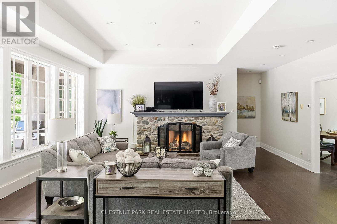
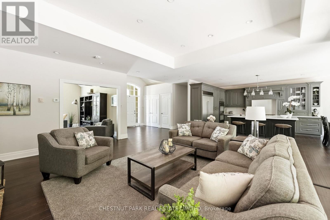
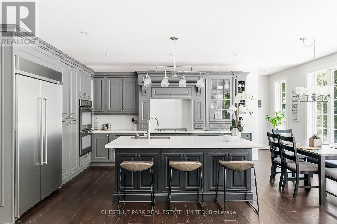
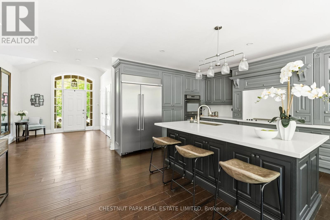
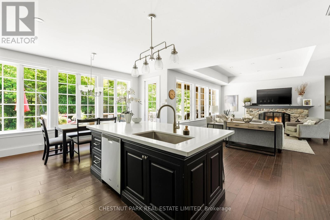
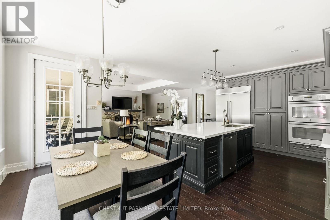
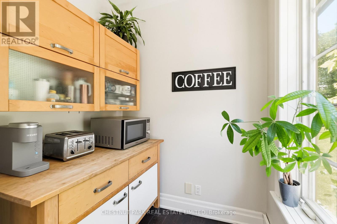
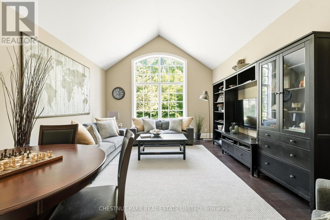
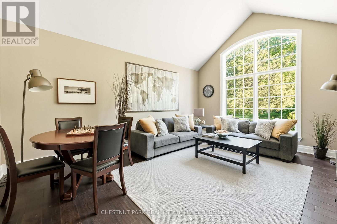
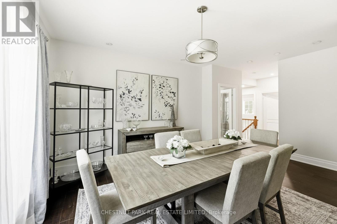
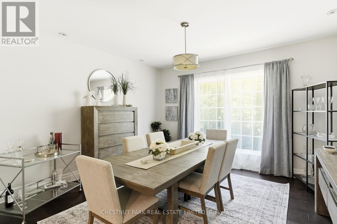
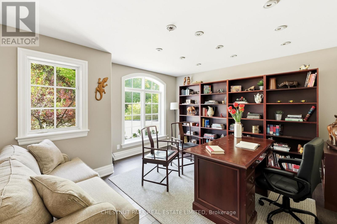
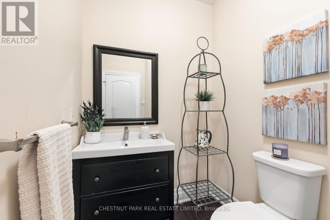
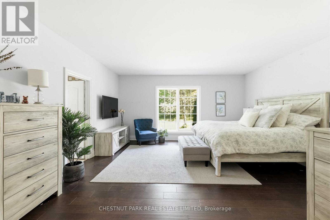
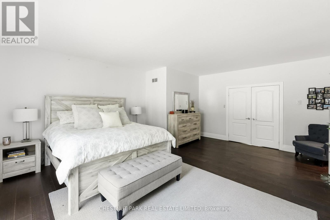
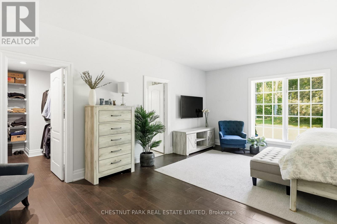
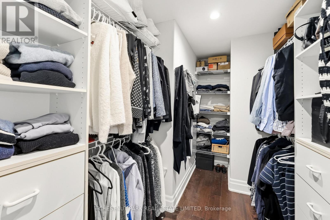
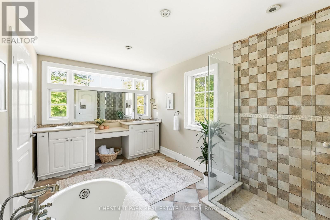
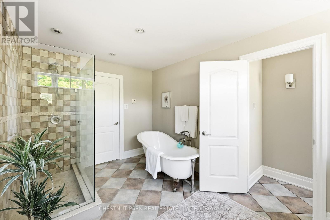
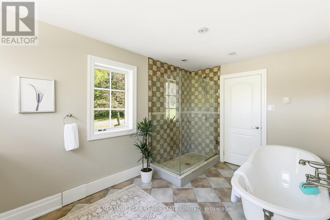
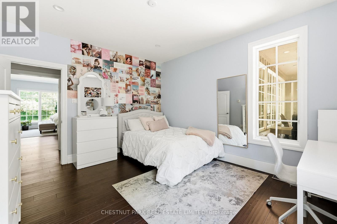
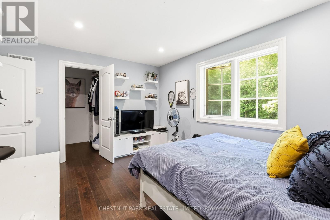
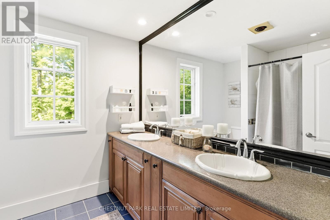
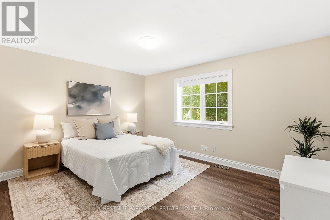
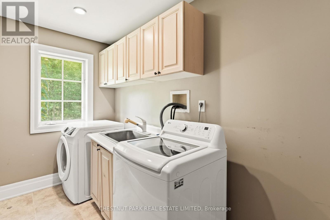
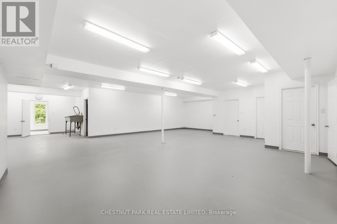
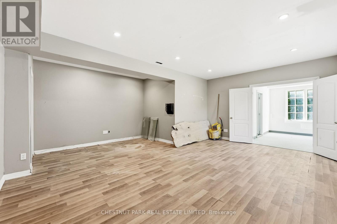
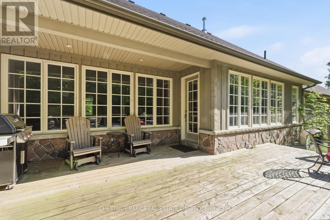
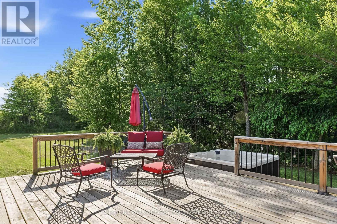
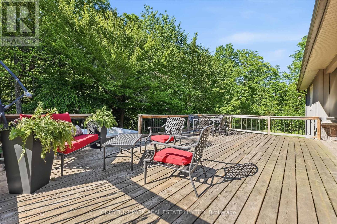
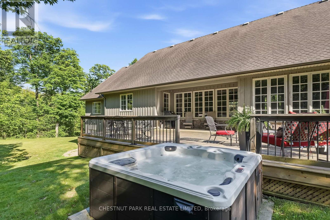
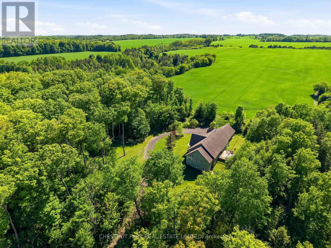
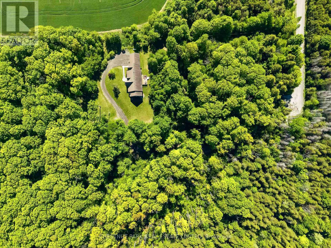
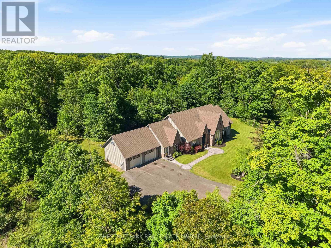
The ultimate in privacy and tranquility. Set on 7 picturesque acres, this expansive and elegant bungalow offers complete serenity without sacrificing accessibility. Inside, an elegant main floor is designed for both everyday living and entertaining, featuring a spacious open-concept kitchen with quartz countertops and generously sized principal rooms. Large bedrooms provide exceptional comfort, while the primary suite is a true retreat, complete with an airy ensuite bath. From the main living space, step out to the backyard deck complete with a hot tub, an inviting extension of the home and perfect for unwinding in a private natural setting. Surrounded by a mature hardwood forest and Crown land, this property provides a rare and opportunity to escape development and enjoy an unparalleled connection to nature. The partially finished basement, featuring impressive 9-foot ceilings, offers a blank canvas ready to be customized to suit your lifestyle and vision. A wonderful opportunity for comfortable multi-generational living. Perfectly positioned across from Four Seasons Country Club and just minutes to the 407, Stouffville, Pickering, and Uxbridge, this exceptional property combines peaceful country living with unmatched convenience. A rare opportunity to enjoy space, privacy, and connection, all in one remarkable setting. (id:60365)
Property Details
| MLS® Number | E13236068 |
| Property Type | Single Family |
| Community Name | Rural Pickering |
| EquipmentType | Propane Tank |
| ParkingSpaceTotal | 20 |
| RentalEquipmentType | Propane Tank |
Building
| BathroomTotal | 4 |
| BedroomsAboveGround | 4 |
| BedroomsBelowGround | 1 |
| BedroomsTotal | 5 |
| Age | 16 To 30 Years |
| Appliances | Water Heater, Water Purifier, Dishwasher, Dryer, Microwave, Oven, Range, Washer, Water Treatment, Window Coverings, Refrigerator |
| ArchitecturalStyle | Bungalow |
| BasementDevelopment | Partially Finished |
| BasementFeatures | Separate Entrance |
| BasementType | N/a, N/a (partially Finished) |
| ConstructionStyleAttachment | Detached |
| CoolingType | Central Air Conditioning |
| ExteriorFinish | Wood, Stone |
| FlooringType | Hardwood |
| FoundationType | Concrete |
| HalfBathTotal | 2 |
| HeatingFuel | Propane |
| HeatingType | Forced Air |
| StoriesTotal | 1 |
| SizeInterior | 3500 - 5000 Sqft |
| Type | House |
Parking
| Attached Garage | |
| Garage |
Land
| Acreage | Yes |
| Sewer | Septic System |
| SizeDepth | 744 Ft ,9 In |
| SizeFrontage | 465 Ft ,1 In |
| SizeIrregular | 465.1 X 744.8 Ft |
| SizeTotalText | 465.1 X 744.8 Ft|5 - 9.99 Acres |
Rooms
| Level | Type | Length | Width | Dimensions |
|---|---|---|---|---|
| Basement | Bedroom | 5.87 m | 5.86 m | 5.87 m x 5.86 m |
| Main Level | Great Room | 6.79 m | 5.84 m | 6.79 m x 5.84 m |
| Main Level | Sitting Room | 5.47 m | 4.2 m | 5.47 m x 4.2 m |
| Main Level | Dining Room | 4.17 m | 3.89 m | 4.17 m x 3.89 m |
| Main Level | Kitchen | 6.28 m | 3.7 m | 6.28 m x 3.7 m |
| Main Level | Primary Bedroom | 6.17 m | 5.19 m | 6.17 m x 5.19 m |
| Main Level | Bedroom 2 | 4.43 m | 3.6 m | 4.43 m x 3.6 m |
| Main Level | Bedroom 3 | 3.62 m | 4.04 m | 3.62 m x 4.04 m |
| Main Level | Bedroom 4 | 4.37 m | 3.38 m | 4.37 m x 3.38 m |
| Main Level | Office | 4.67 m | 4.04 m | 4.67 m x 4.04 m |
https://www.realtor.ca/real-estate/29848701/1995-concession-8-road-pickering-rural-pickering
Leah Sprott
Salesperson
9 Main St
Uxbridge, Ontario L9P 1P7

The trademarks REALTOR®, REALTORS®, and the REALTOR® logo are controlled by The Canadian Real Estate Association (CREA) and identify real estate professionals who are members of CREA. The trademarks MLS®, Multiple Listing Service® and the associated logos are owned by The Canadian Real Estate Association (CREA) and identify the quality of services provided by real estate professionals who are members of CREA. The trademark DDF® is owned by The Canadian Real Estate Association (CREA) and identifies CREA's Data Distribution Facility (DDF®)
July 27 2026 01:30:31
Toronto Real Estate Board
Chestnut Park Real Estate Limited

© 2026 Proptech Realty Inc., Brokerage.