
1948 Emerald Court Innisfil, Ontario L9S 2A2

$789,900
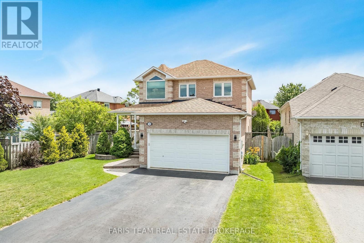
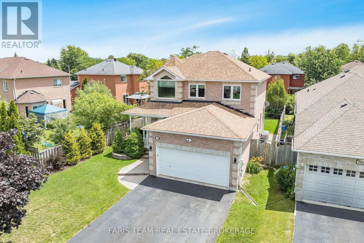
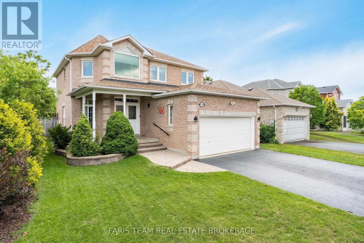
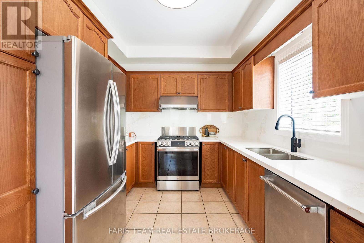
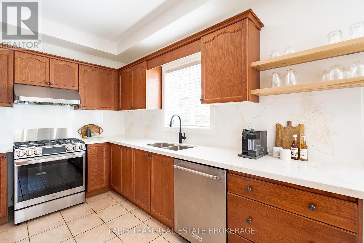
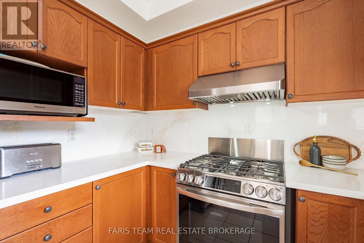
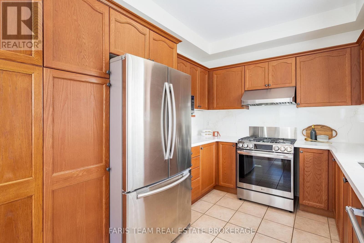
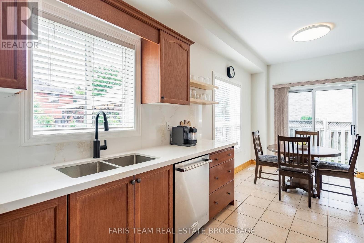
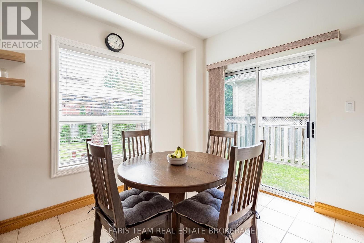
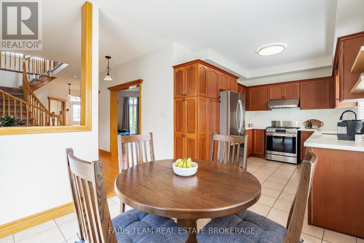
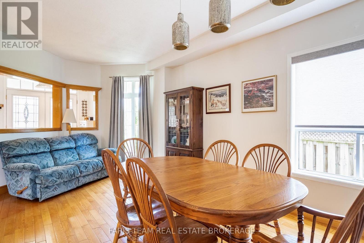
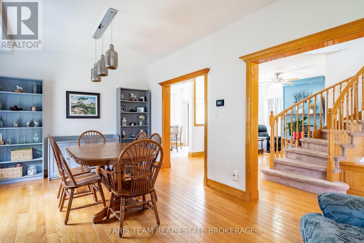
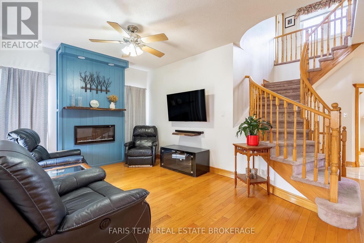
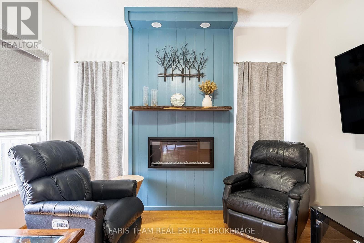
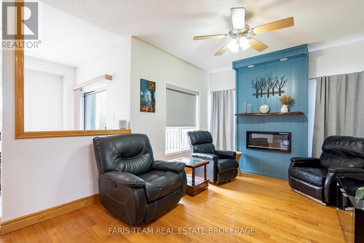
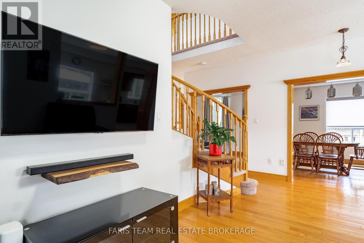
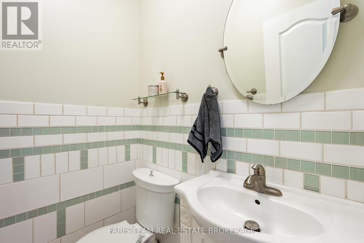
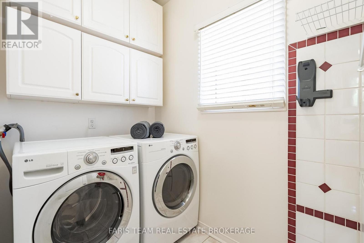
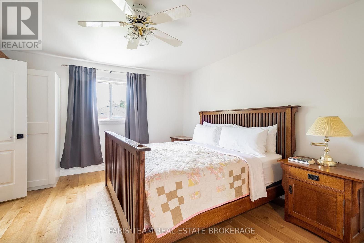
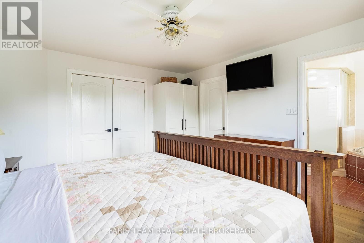
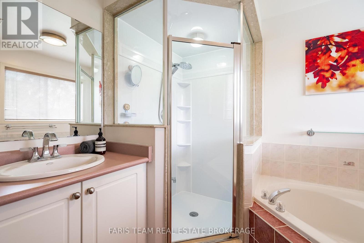
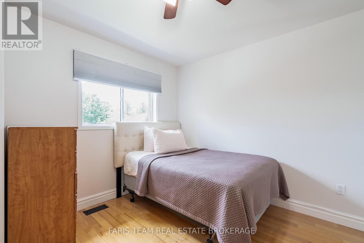
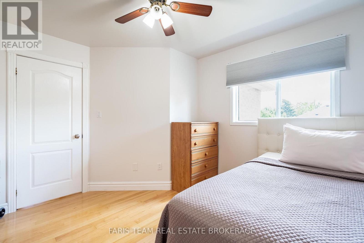
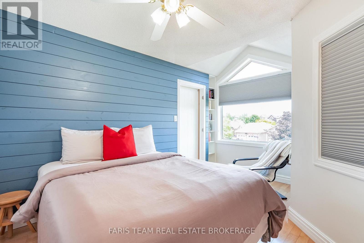
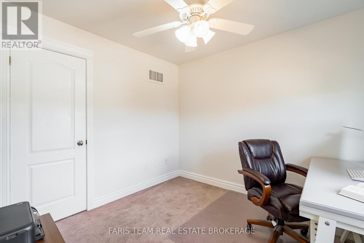
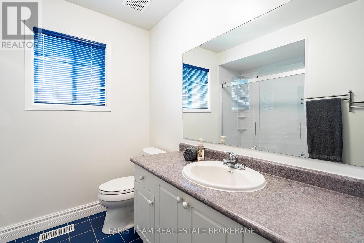
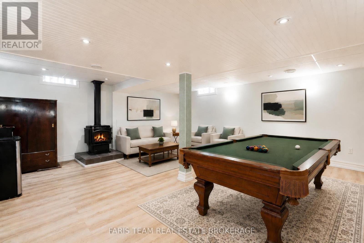
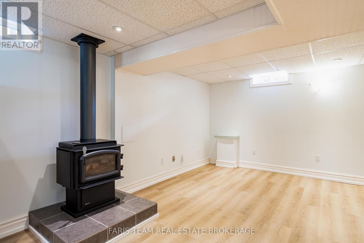
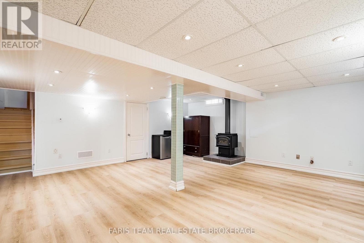
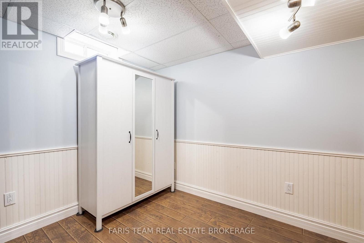
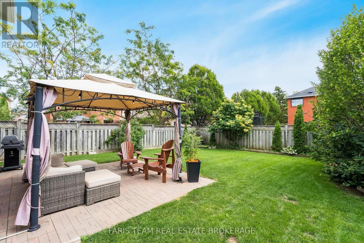
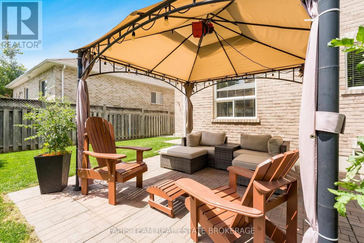
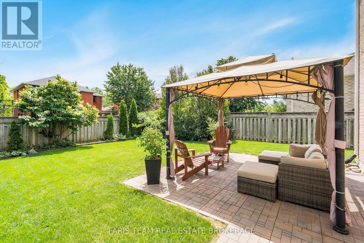
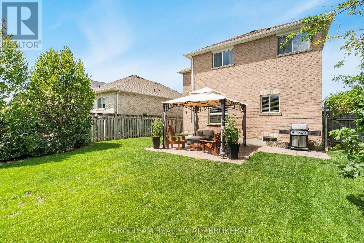
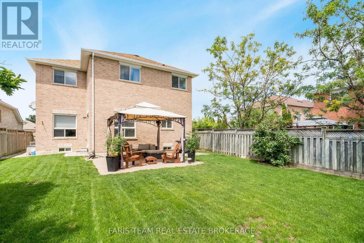
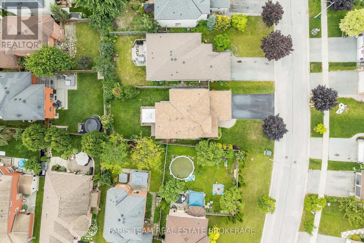
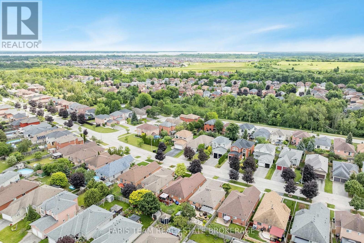
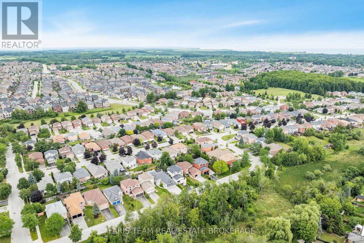
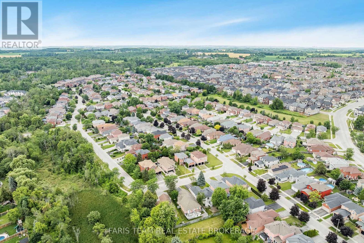
Top 5 Reasons You Will Love This Home: 1) Nestled on a quiet court in a desirable Alcona neighbourhood, this beautifully maintained family home offers an ideal setting for growing families, just moments from schools, parks, shopping, and everyday conveniences 2) Attractive curb appeal enhanced by a covered front porch and freshly sealed driveway, while numerous updates throughout the home include four front windows (2018), updated appliances (2025), stunning quartz countertops and backsplash (2026), and a refreshed upper level bathroom 3) Designed for comfortable everyday living, the main level features 9' ceilings, a spacious living room with a cozy fireplace, a bright dining area, and an eat-in kitchen showcasing modern finishes, along with the added convenience of main level laundry, a powder room, and inside access from the double-car garage 4) Upper level offering four generously sized bedrooms, including a spacious primary retreat complete with a walk-in closet and private ensuite, while a full bathroom comfortably serves the additional bedrooms 5) Finished basement adding valuable living space with a large recreation room, abundant storage, a rough-in for a future bathroom, and a flexible bonus room ideal as a home office, gym, guest room, or play area, while the fully fenced backyard provides plenty of room for children, pets, and outdoor entertaining. 2,011 above grade sq.ft. plus a partially finished basement. *Please note some images have been virtually staged to show the potential of the home. (id:60365)
Open House
This property has open houses!
11:30 am
Ends at:1:00 pm
Property Details
| MLS® Number | N13549086 |
| Property Type | Single Family |
| Community Name | Alcona |
| AmenitiesNearBy | Park, Schools |
| EquipmentType | Water Heater |
| ParkingSpaceTotal | 6 |
| RentalEquipmentType | Water Heater |
Building
| BathroomTotal | 3 |
| BedroomsAboveGround | 4 |
| BedroomsTotal | 4 |
| Age | 16 To 30 Years |
| Amenities | Fireplace(s) |
| Appliances | Barbeque, Dishwasher, Dryer, Garage Door Opener Remote(s), Hood Fan, Microwave, Gas Stove(s), Washer, Refrigerator |
| BasementDevelopment | Finished |
| BasementType | Full (finished) |
| ConstructionStyleAttachment | Detached |
| CoolingType | Central Air Conditioning |
| ExteriorFinish | Brick |
| FireplacePresent | Yes |
| FireplaceTotal | 2 |
| FlooringType | Ceramic, Hardwood, Vinyl, Laminate |
| FoundationType | Poured Concrete |
| HalfBathTotal | 1 |
| HeatingFuel | Natural Gas |
| HeatingType | Forced Air |
| StoriesTotal | 2 |
| SizeInterior | 2000 - 2500 Sqft |
| Type | House |
| UtilityWater | Municipal Water |
Parking
| Garage |
Land
| Acreage | No |
| FenceType | Fully Fenced |
| LandAmenities | Park, Schools |
| Sewer | Sanitary Sewer |
| SizeDepth | 114 Ft ,9 In |
| SizeFrontage | 51 Ft ,3 In |
| SizeIrregular | 51.3 X 114.8 Ft |
| SizeTotalText | 51.3 X 114.8 Ft|under 1/2 Acre |
| ZoningDescription | Residential |
Rooms
| Level | Type | Length | Width | Dimensions |
|---|---|---|---|---|
| Lower Level | Family Room | 6.33 m | 6.08 m | 6.33 m x 6.08 m |
| Lower Level | Games Room | 3.16 m | 2.81 m | 3.16 m x 2.81 m |
| Main Level | Kitchen | 6.4 m | 3 m | 6.4 m x 3 m |
| Main Level | Dining Room | 6.39 m | 3.3 m | 6.39 m x 3.3 m |
| Main Level | Living Room | 5.77 m | 3.32 m | 5.77 m x 3.32 m |
| Main Level | Laundry Room | 2.69 m | 1.57 m | 2.69 m x 1.57 m |
| Upper Level | Primary Bedroom | 4.69 m | 4.02 m | 4.69 m x 4.02 m |
| Upper Level | Bedroom | 4.13 m | 3.32 m | 4.13 m x 3.32 m |
| Upper Level | Bedroom | 3.63 m | 3.33 m | 3.63 m x 3.33 m |
| Upper Level | Bedroom | 3.12 m | 2.93 m | 3.12 m x 2.93 m |
https://www.realtor.ca/real-estate/30017702/1948-emerald-court-innisfil-alcona-alcona
Mark Faris
Broker
443 Bayview Drive
Barrie, Ontario L4N 8Y2
Lauren Vollick
Salesperson
443 Bayview Drive
Barrie, Ontario L4N 8Y2

The trademarks REALTOR®, REALTORS®, and the REALTOR® logo are controlled by The Canadian Real Estate Association (CREA) and identify real estate professionals who are members of CREA. The trademarks MLS®, Multiple Listing Service® and the associated logos are owned by The Canadian Real Estate Association (CREA) and identify the quality of services provided by real estate professionals who are members of CREA. The trademark DDF® is owned by The Canadian Real Estate Association (CREA) and identifies CREA's Data Distribution Facility (DDF®)
July 21 2026 09:03:48
Toronto Real Estate Board
Faris Team Real Estate Brokerage

© 2026 Proptech Realty Inc., Brokerage.