
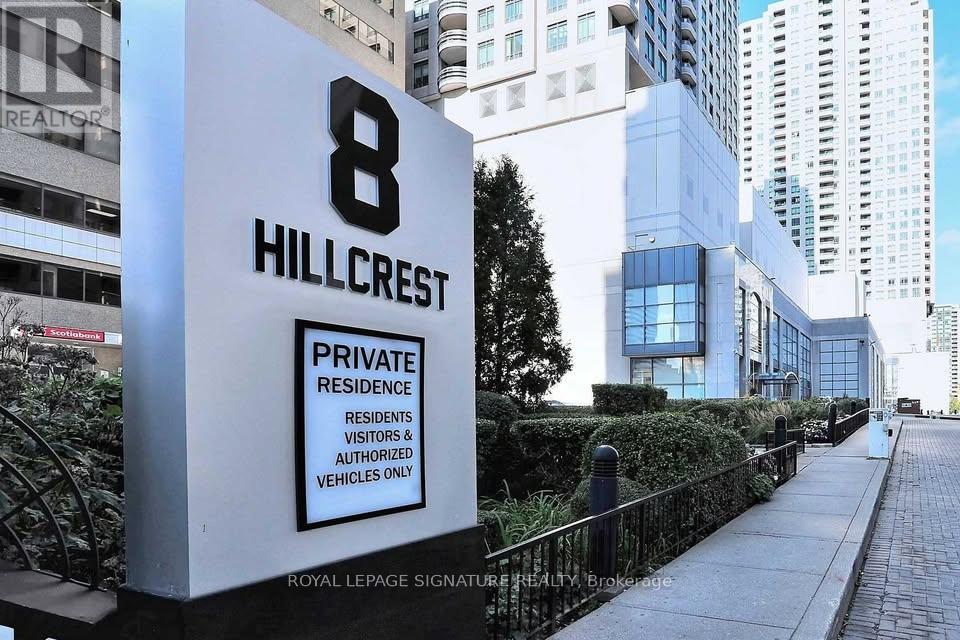
1908 - 8 Hillcrest Avenue Toronto, Ontario M2N 6Y6

$488,000Maintenance, Insurance, Common Area Maintenance, Parking, Water
$494.54 Monthly
Maintenance, Insurance, Common Area Maintenance, Parking, Water
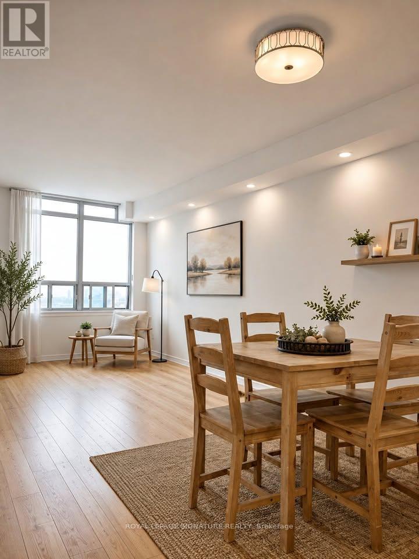
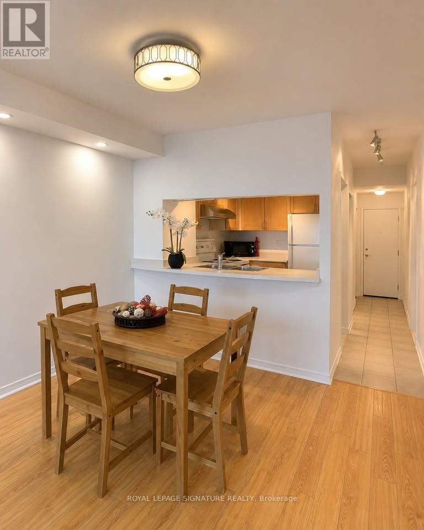
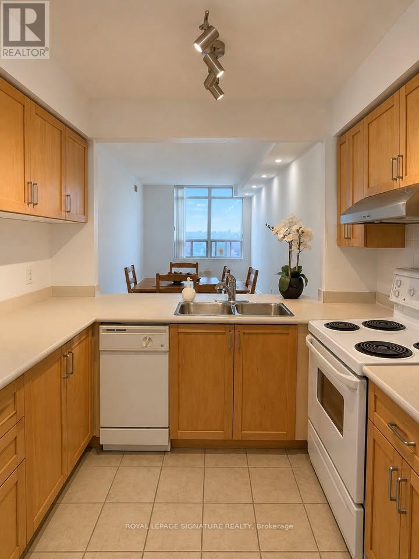
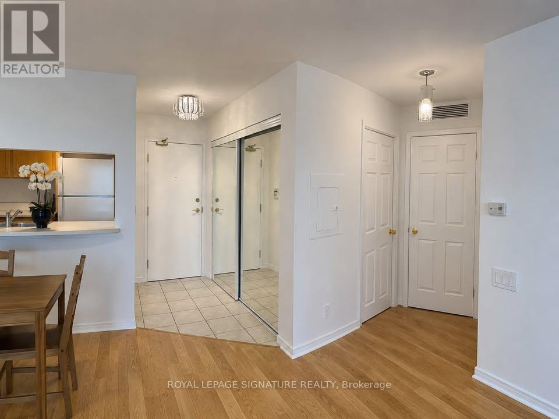
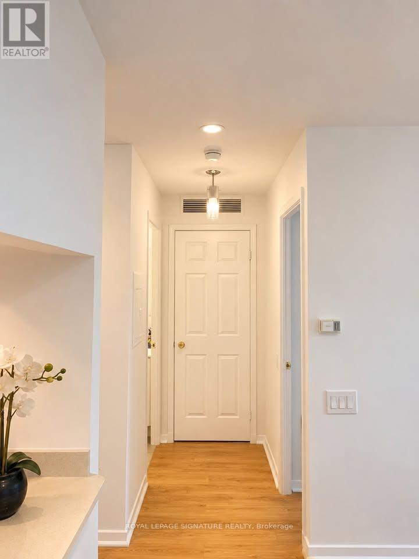
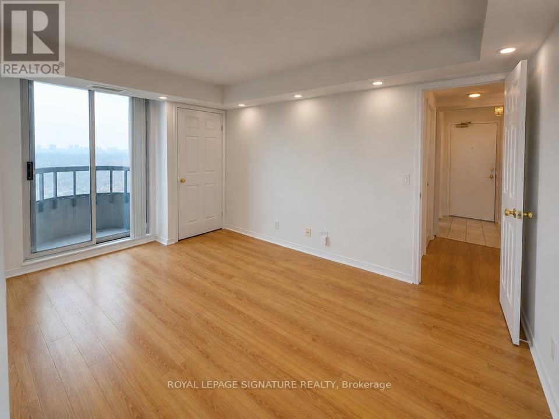
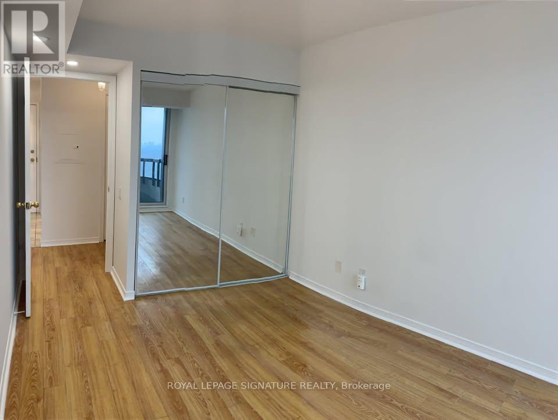
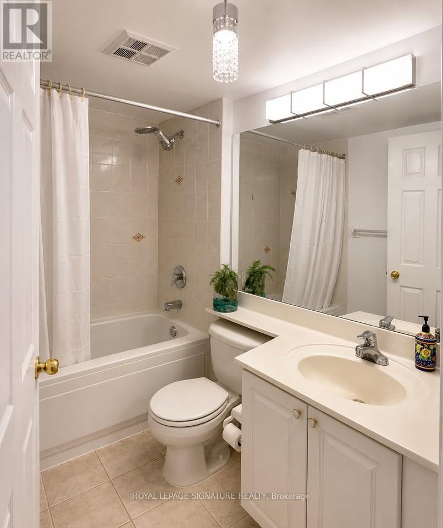
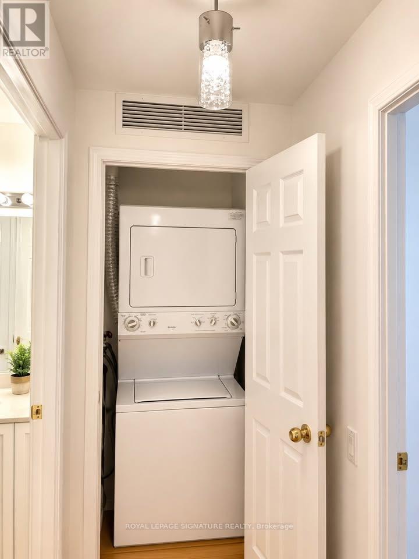
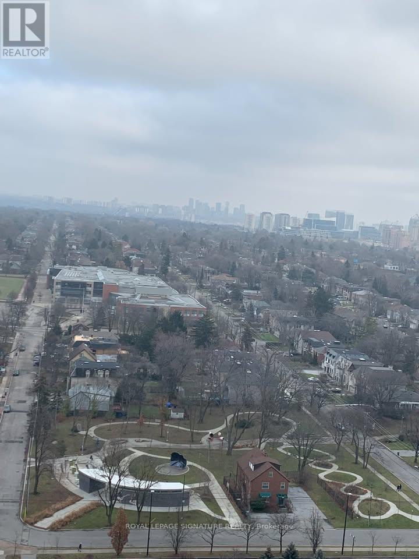
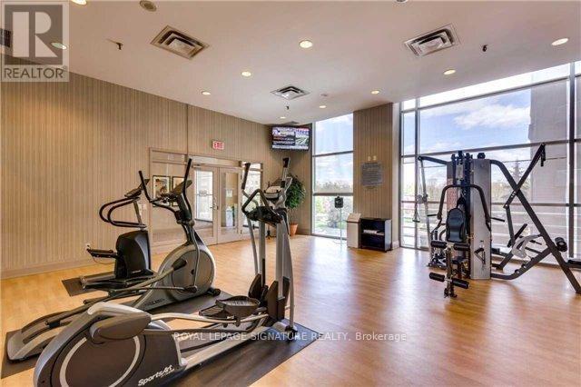
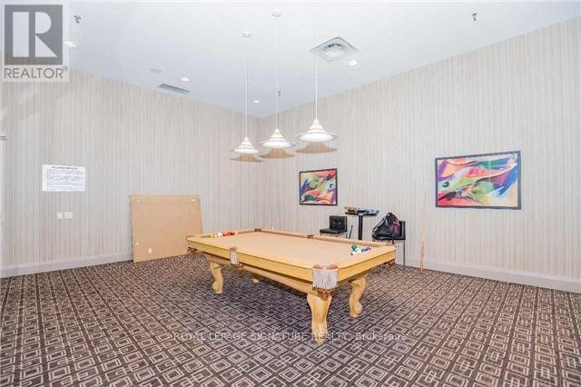
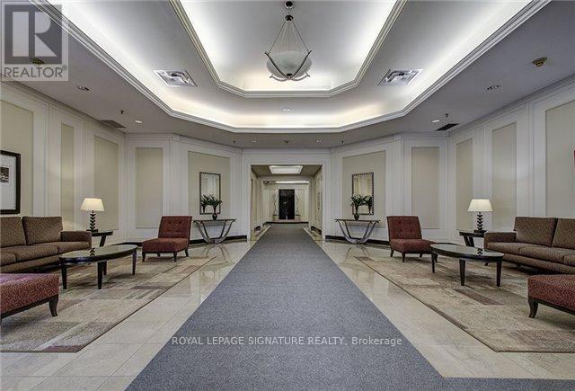
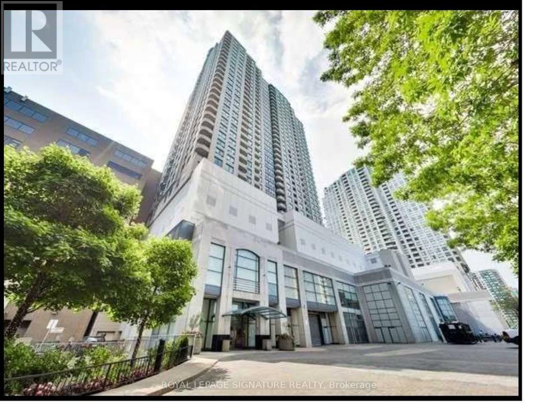
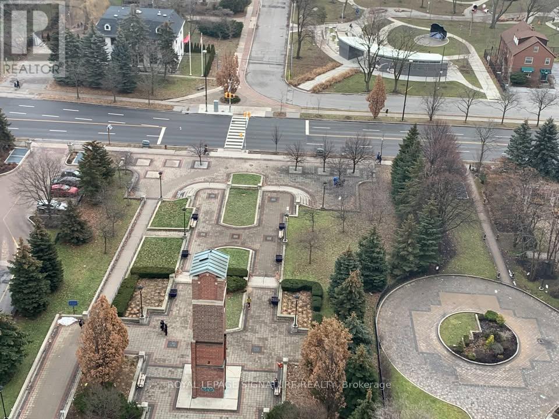
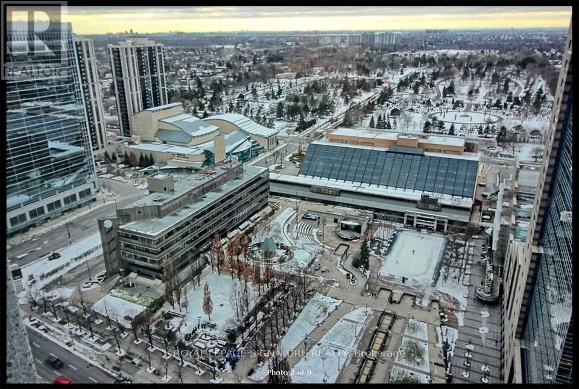
$494.54 MonthlyLive in one of North York's most connected locations at The Pinnacle at 8 Hillcrest Ave! This bright and well-maintained 1-bedroom suite on the 19th floor offers unobstructed east views, abundant natural light, and a highly functional open-concept layout. Features include laminate flooring throughout, functional open-concept living and dining area, bright bedroom with a walkout to private balcony, full 4-piece bath, ensuite stacked washer & dryer, and a practical kitchen with dishwasher, and generous cabinet/counter space. Unbeatable convenience with direct indoor access to North York Centre Subway Station plus access to Empress Walk, T&T Supermarket, Cineplex, restaurants, cafés, LCBO, shopping, and North York Central Library. Steps to Mel Lastman Square, parks, North York Civic Centre, grocery stores, and everyday amenities, with quick access to Hwy 401.Well-managed building with 24-hour concierge, gym, sauna, party room, games room, guest suites, visitor parking, bike storage, and more. Exceptional opportunity to live in the heart of North York! (id:60365)
Property Details
| MLS® Number | C13211370 |
| Property Type | Single Family |
| Community Name | Willowdale East |
| AmenitiesNearBy | Public Transit, Schools |
| CommunityFeatures | Pets Allowed With Restrictions |
| Features | Balcony, Carpet Free |
| ParkingSpaceTotal | 1 |
Building
| BathroomTotal | 1 |
| BedroomsAboveGround | 1 |
| BedroomsTotal | 1 |
| Amenities | Exercise Centre, Party Room, Security/concierge, Visitor Parking, Storage - Locker |
| Appliances | Dishwasher, Dryer, Microwave, Oven, Hood Fan, Washer, Refrigerator |
| BasementType | None |
| CoolingType | Central Air Conditioning |
| ExteriorFinish | Concrete |
| FlooringType | Tile, Laminate |
| HeatingFuel | Natural Gas |
| HeatingType | Forced Air |
| SizeInterior | 500 - 599 Sqft |
| Type | Apartment |
Parking
| Underground | |
| Garage |
Land
| Acreage | No |
| LandAmenities | Public Transit, Schools |
Rooms
| Level | Type | Length | Width | Dimensions |
|---|---|---|---|---|
| Flat | Kitchen | 2.4 m | 2.1 m | 2.4 m x 2.1 m |
| Flat | Living Room | 6.9 m | 3 m | 6.9 m x 3 m |
| Flat | Dining Room | 6.9 m | 3 m | 6.9 m x 3 m |
| Flat | Bedroom | 3.7 m | 2.7 m | 3.7 m x 2.7 m |
Elena Saradidis
Salesperson
495 Wellington St W #100
Toronto, Ontario M5V 1G1

The trademarks REALTOR®, REALTORS®, and the REALTOR® logo are controlled by The Canadian Real Estate Association (CREA) and identify real estate professionals who are members of CREA. The trademarks MLS®, Multiple Listing Service® and the associated logos are owned by The Canadian Real Estate Association (CREA) and identify the quality of services provided by real estate professionals who are members of CREA. The trademark DDF® is owned by The Canadian Real Estate Association (CREA) and identifies CREA's Data Distribution Facility (DDF®)
May 29 2026 03:00:51
Toronto Real Estate Board
Royal LePage Signature Realty

© 2026 Proptech Realty Inc., Brokerage.