
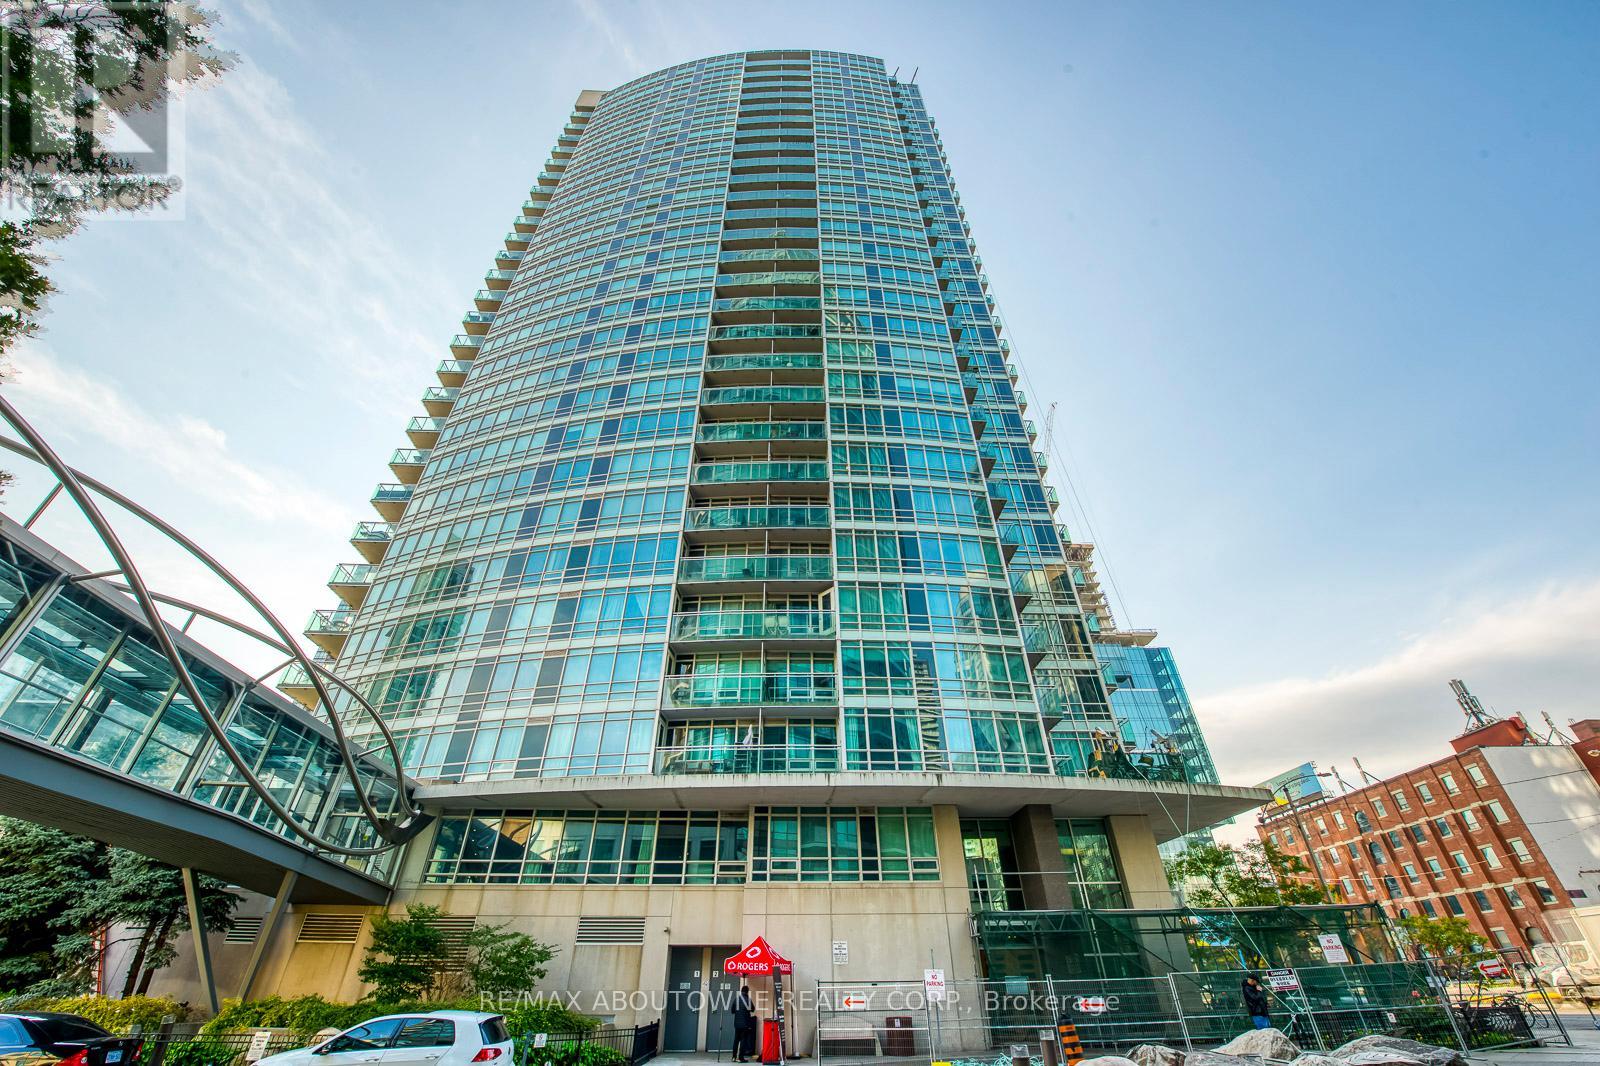
1907 - 397 Front Street Toronto, Ontario M5V 3G1

$2,300 Monthly
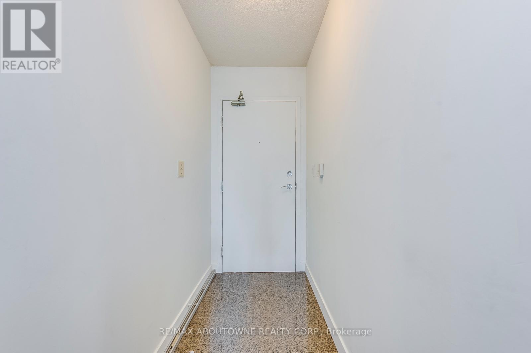
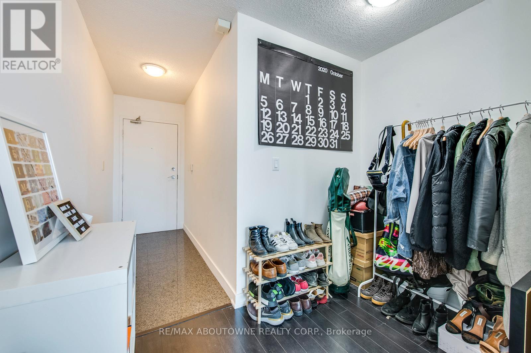
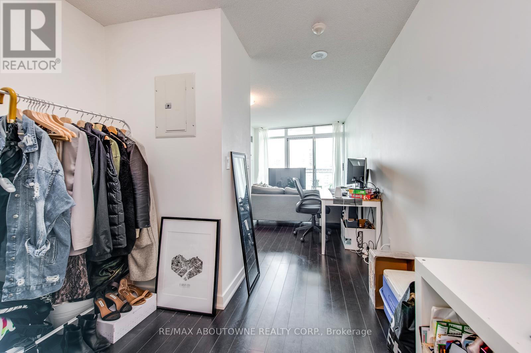
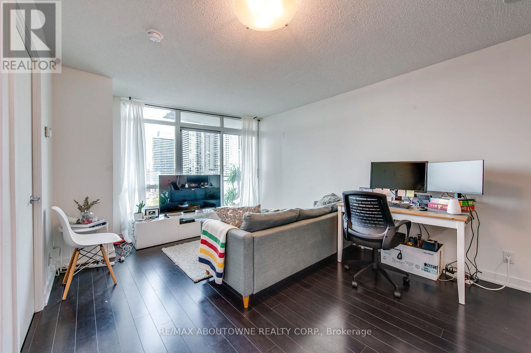
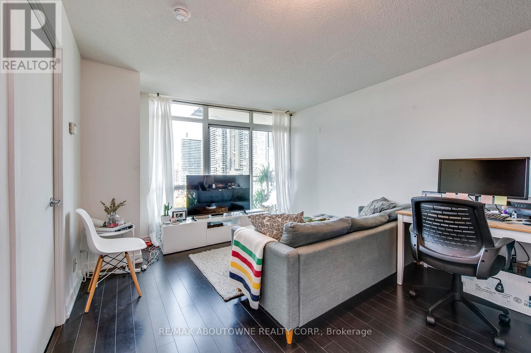
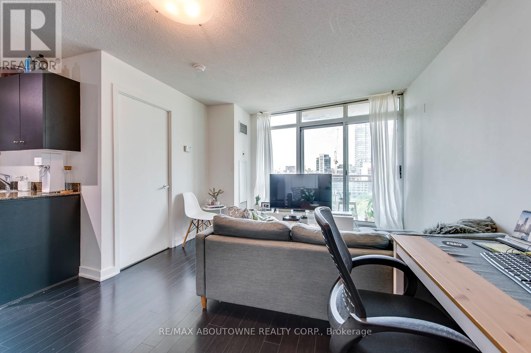
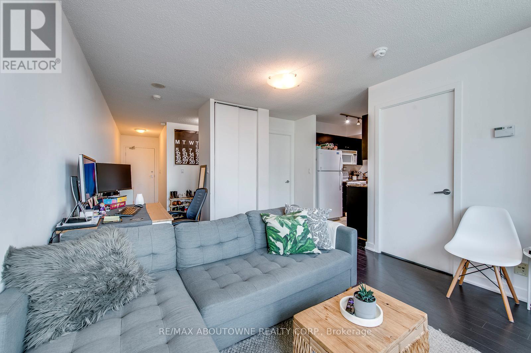
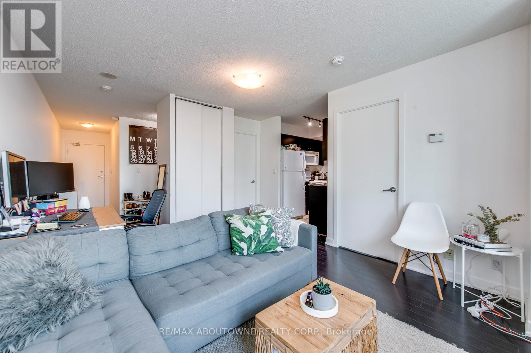
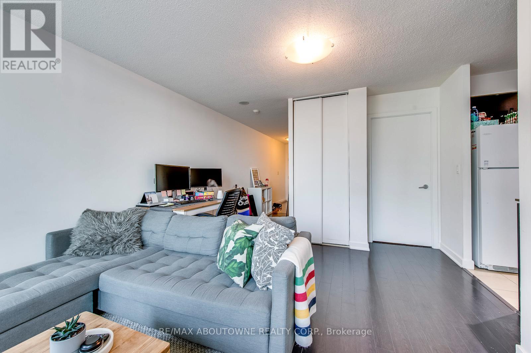
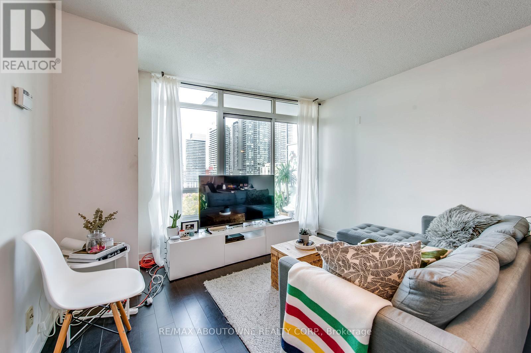
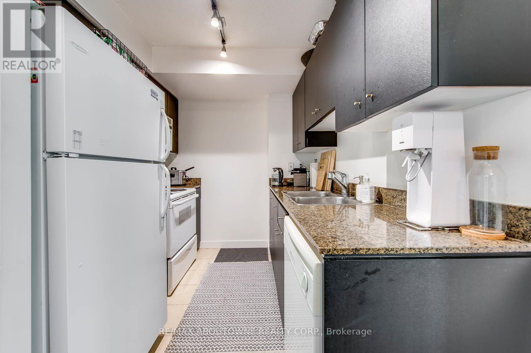
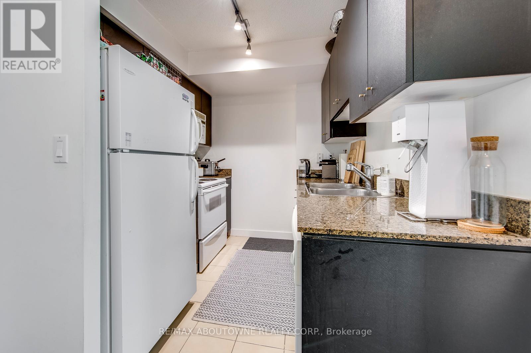
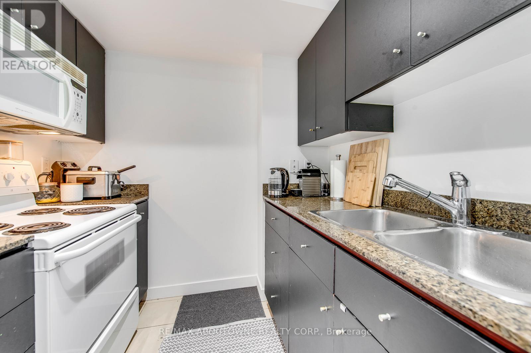
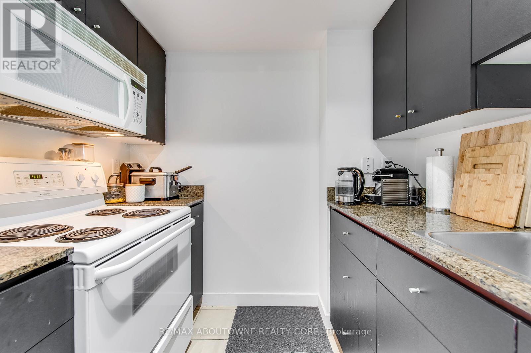
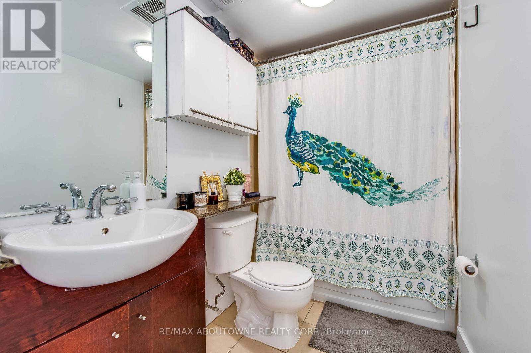
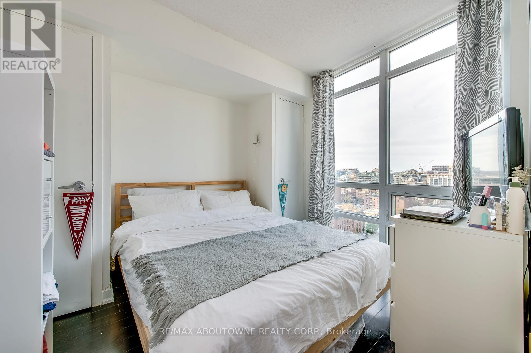
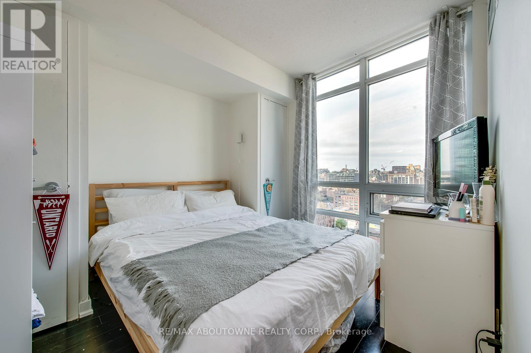
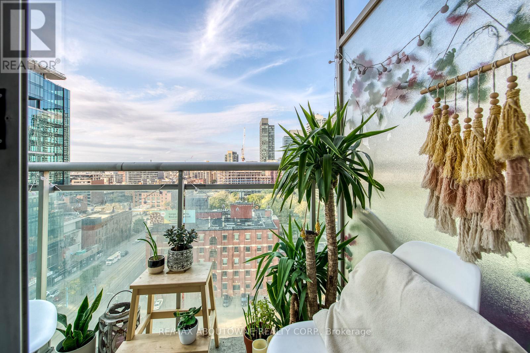
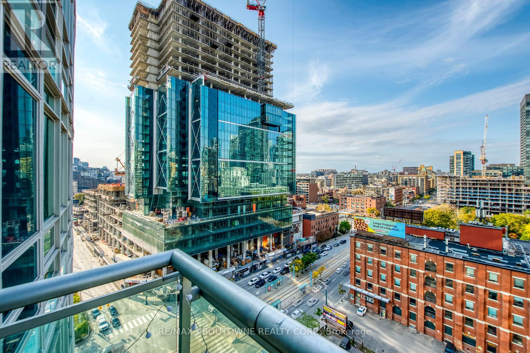
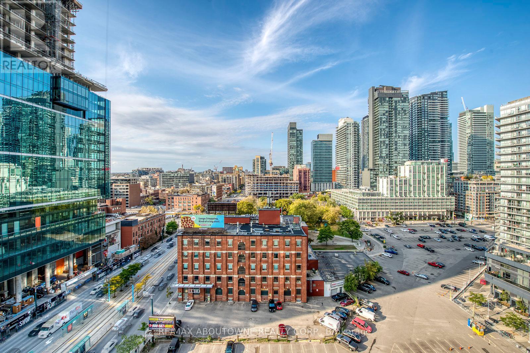
Bright and spacious 1 bedroom + den suite available May 21st in the sought-after Apex Condominiums, ideally located at the crossroads of Toronto's Entertainment District and Waterfront. This well-appointed unit features a functional open-concept layout with dark hardwood flooring throughout, floor-to-ceiling windows, and an abundance of natural light. The versatile den is perfect for a home office or additional living space, and the private balcony offers unobstructed city views. Parking and all utilities are included for added convenience. Residents enjoy exceptional building amenities, including an indoor pool, basketball court, fully equipped gym, sauna, media room, guest suites, visitor parking, and 24-hour concierge service. Unbeatable downtown location within walking distance to Union Station, the Waterfront, Harbour front, Rogers Centre, CN Tower, Ripley's Aquarium, Metro Toronto Convention Centre, Roy Thomson Hall, The Well, and countless restaurants, cafés, and shops. A fantastic opportunity to enjoy vibrant city living in one of Toronto's most connected and iconic condominium communities. (id:60365)
Property Details
| MLS® Number | C13119850 |
| Property Type | Single Family |
| Community Name | Waterfront Communities C1 |
| AmenitiesNearBy | Marina, Park, Public Transit, Schools |
| CommunityFeatures | Pets Not Allowed |
| Features | Balcony |
| ParkingSpaceTotal | 1 |
| PoolType | Indoor Pool |
Building
| BathroomTotal | 1 |
| BedroomsAboveGround | 1 |
| BedroomsBelowGround | 1 |
| BedroomsTotal | 2 |
| Age | 16 To 30 Years |
| Amenities | Exercise Centre, Recreation Centre, Sauna |
| Appliances | Dishwasher, Dryer, Microwave, Oven, Stove, Washer, Window Coverings, Refrigerator |
| BasementType | None |
| CoolingType | Central Air Conditioning |
| ExteriorFinish | Concrete |
| FlooringType | Laminate, Ceramic |
| HeatingFuel | Natural Gas |
| HeatingType | Forced Air |
| SizeInterior | 500 - 599 Sqft |
| Type | Apartment |
Parking
| Underground | |
| Garage |
Land
| Acreage | No |
| LandAmenities | Marina, Park, Public Transit, Schools |
| SurfaceWater | Lake/pond |
Rooms
| Level | Type | Length | Width | Dimensions |
|---|---|---|---|---|
| Main Level | Primary Bedroom | 3.05 m | 2.7 m | 3.05 m x 2.7 m |
| Main Level | Living Room | 4.41 m | 3.34 m | 4.41 m x 3.34 m |
| Main Level | Kitchen | 2.5 m | 2.23 m | 2.5 m x 2.23 m |
| Main Level | Dining Room | 4.41 m | 3.34 m | 4.41 m x 3.34 m |
| Main Level | Den | 2.68 m | 1.48 m | 2.68 m x 1.48 m |
Neesh Buttoo
Broker
1235 North Service Rd W #100d
Oakville, Ontario L6M 3G5
Sat Virdi
Salesperson
1235 North Service Rd W #100d
Oakville, Ontario L6M 3G5

The trademarks REALTOR®, REALTORS®, and the REALTOR® logo are controlled by The Canadian Real Estate Association (CREA) and identify real estate professionals who are members of CREA. The trademarks MLS®, Multiple Listing Service® and the associated logos are owned by The Canadian Real Estate Association (CREA) and identify the quality of services provided by real estate professionals who are members of CREA. The trademark DDF® is owned by The Canadian Real Estate Association (CREA) and identifies CREA's Data Distribution Facility (DDF®)
May 13 2026 01:04:27
Toronto Real Estate Board
RE/MAX Aboutowne Realty Corp.

© 2026 Proptech Realty Inc., Brokerage.