
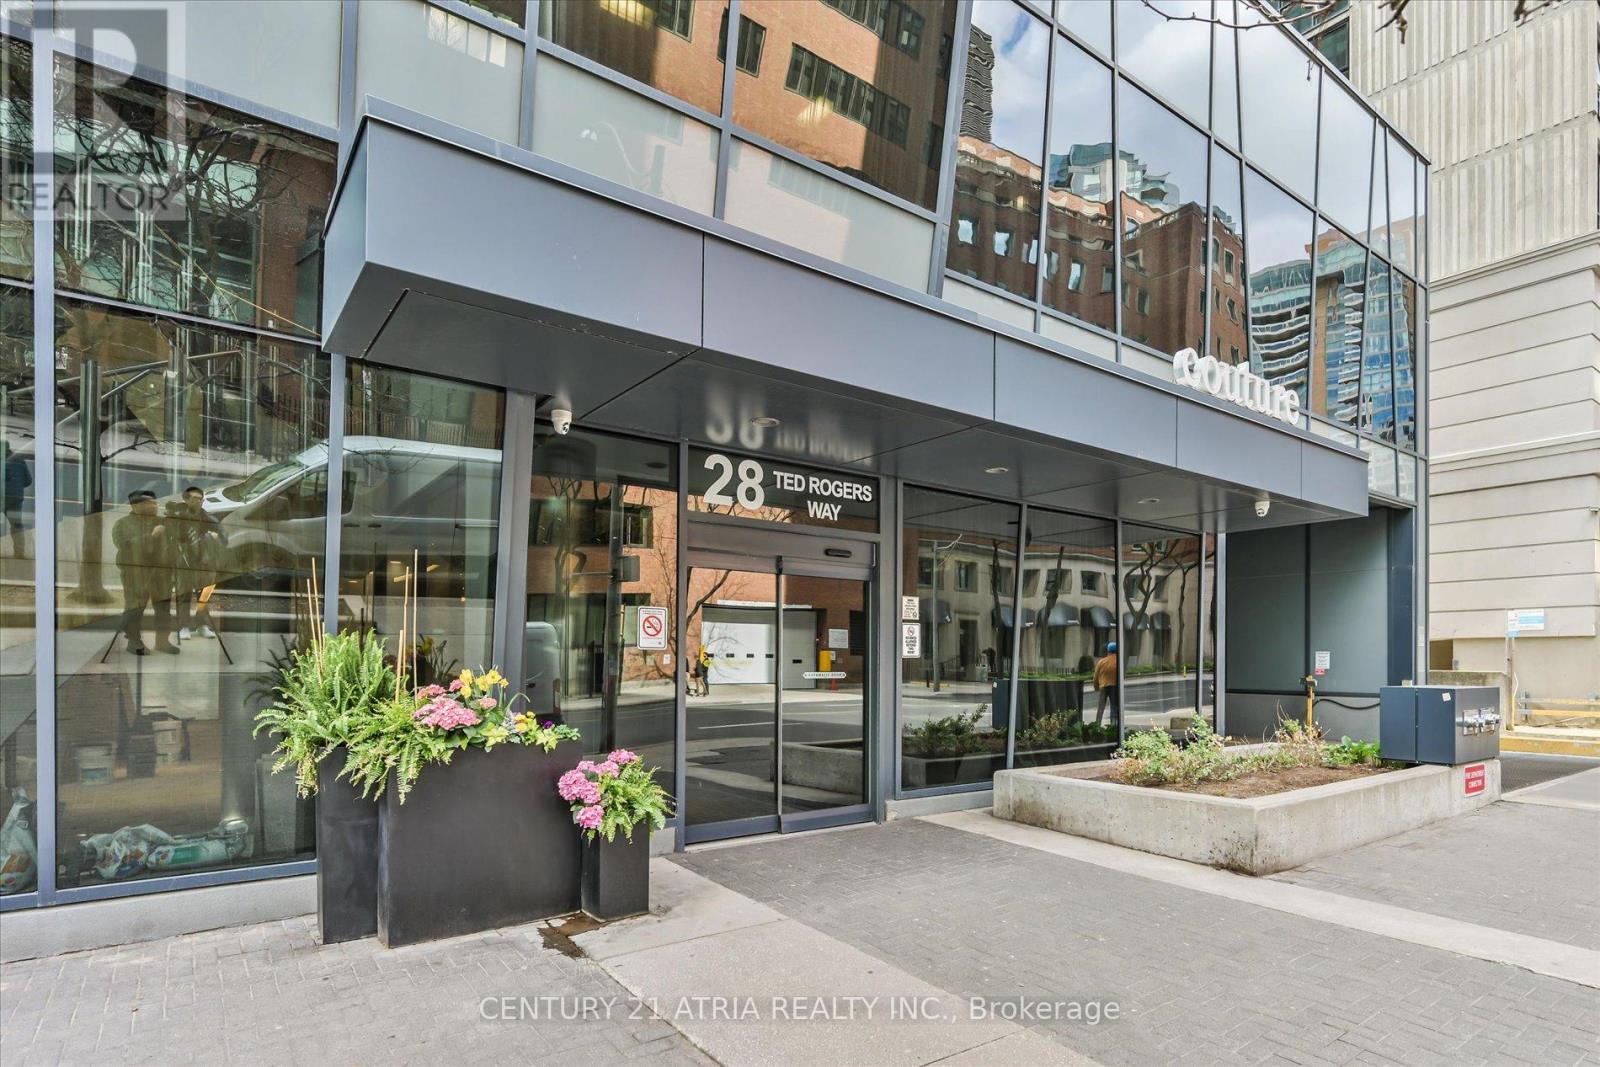
1907 - 28 Ted Rogers Way Toronto, Ontario M4Y 2J4

$529,900Maintenance, Heat, Water
$607.91 Monthly
Maintenance, Heat, Water
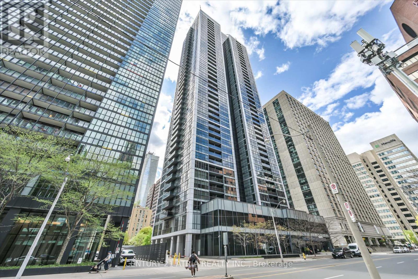
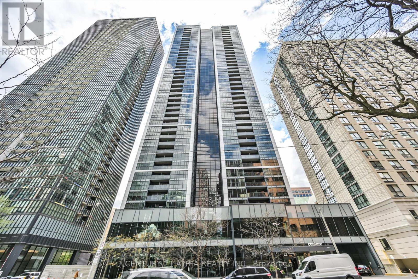
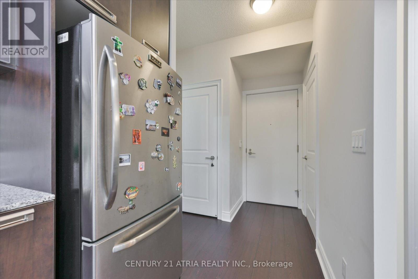
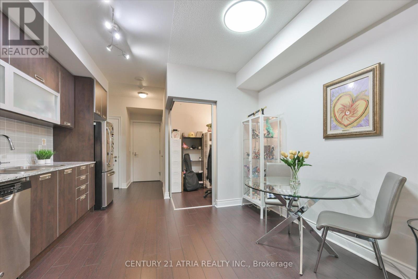
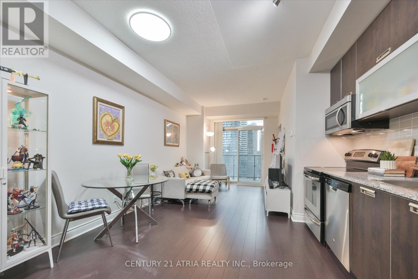
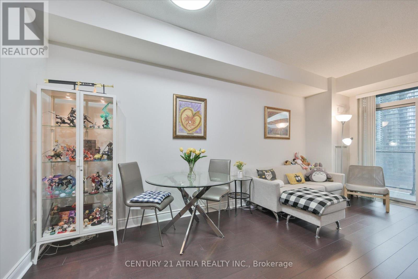
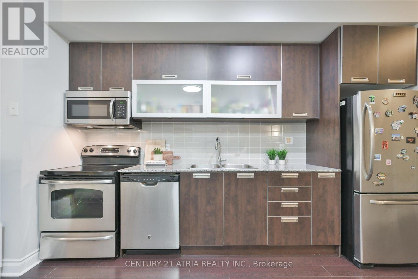
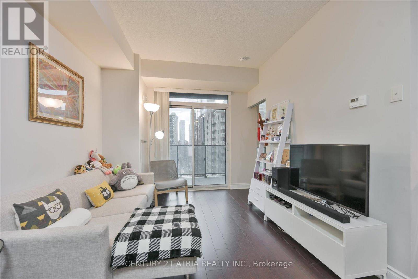
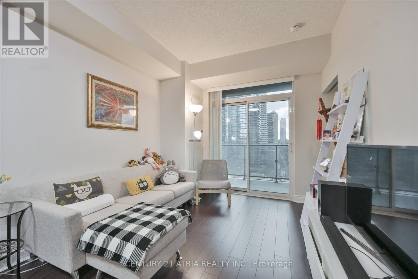
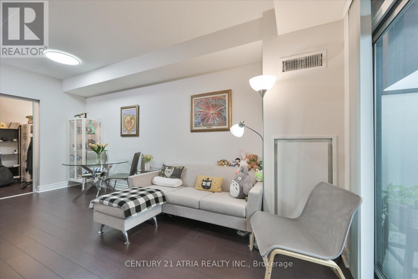
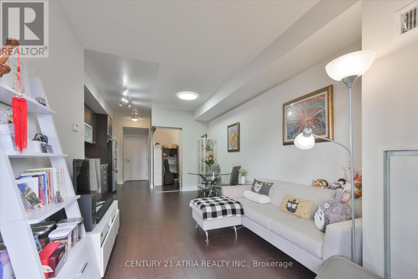
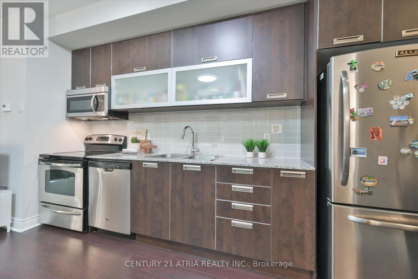
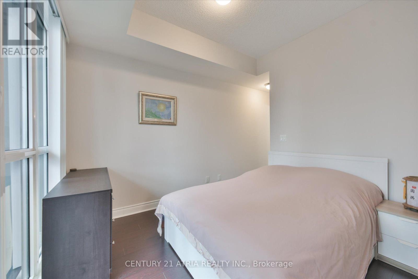
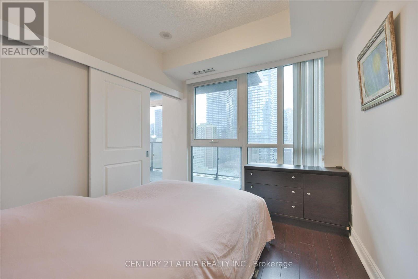
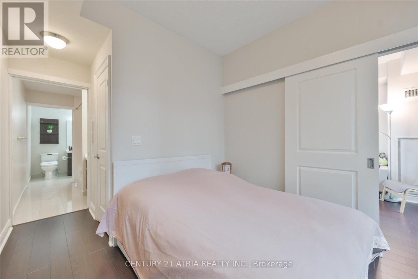
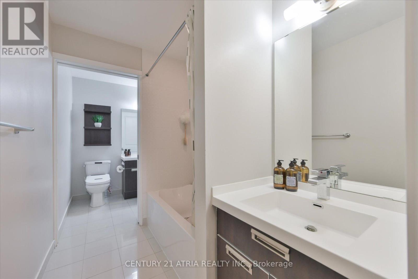
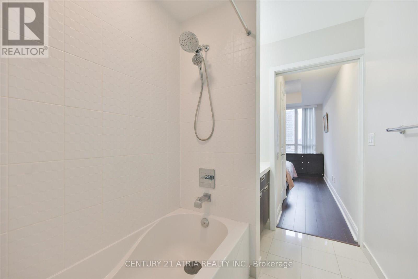
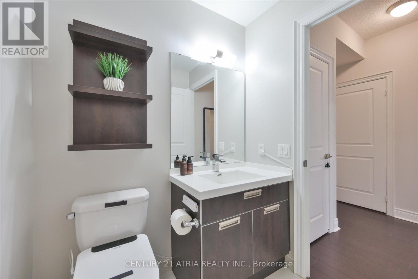
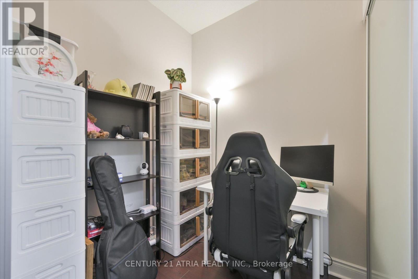
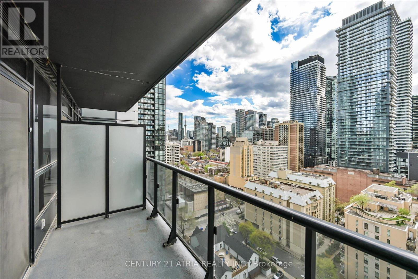
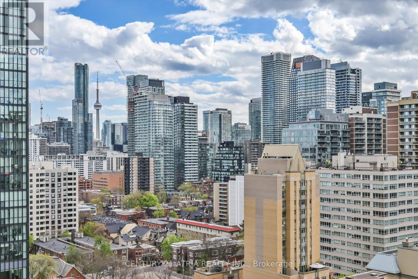
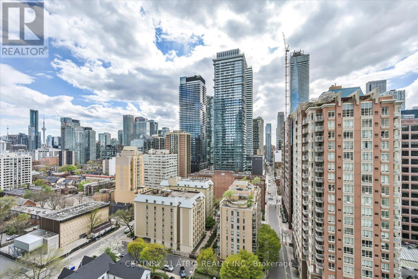
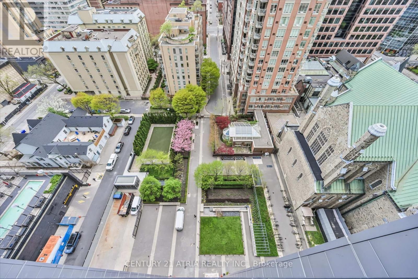
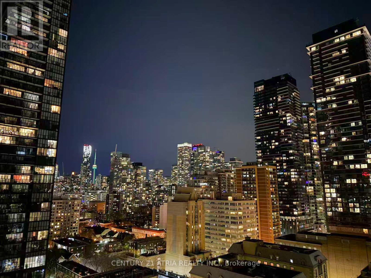
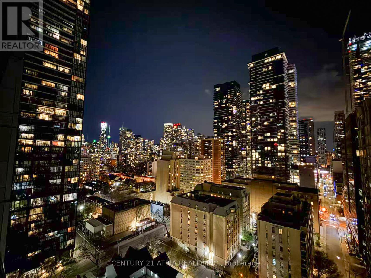
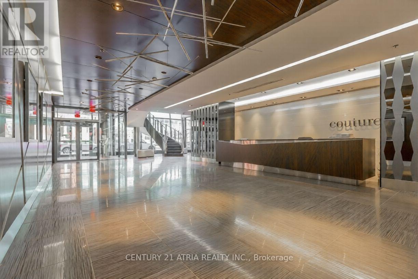
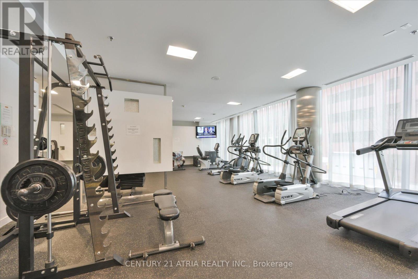
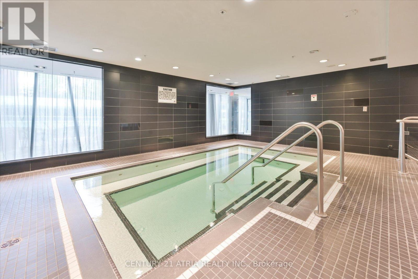
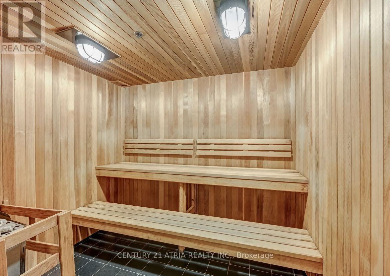
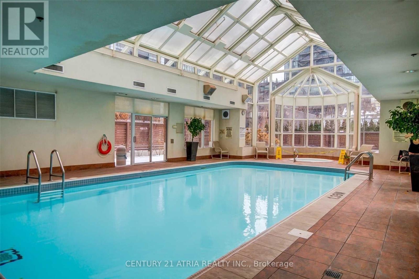
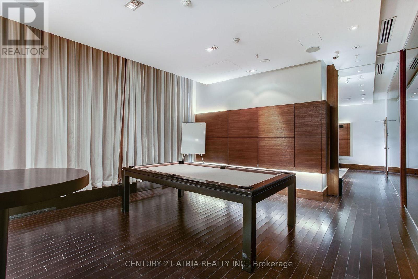
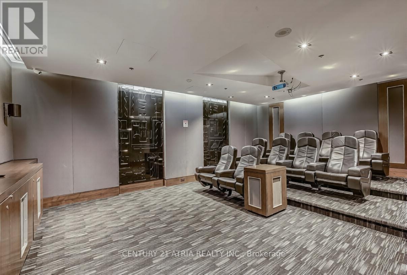
$607.91 MonthlyWelcome to Unit 1907 at 28 Ted Rogers Way, a bright and stylish condo in the heart of downtown Toronto. This thoughtfully designed suite offers a highly functional open-concept layout with modern finishes, laminate flooring throughout, and floor-to-ceiling windows that fill the space with natural light. The versatile den is generously sized and enclosed, making it feel like a true second bedroom - ideal for a home office or private study. The spacious primary bedroom features a large window and a private walk-through to a luxurious 5-piece ensuite bath, thoughtfully designed with dual access to also function as a convenient powder room for guests. The contemporary kitchen offers sleek cabinetry, quality appliances, and ample storage, seamlessly flowing into the spacious living and dining area with walk-out access to a private balcony with gorgeous view. Enjoy exceptional building amenities and an unbeatable location just steps to the subway, Yorkville, Bloor Street shopping, restaurants, cafés, and everyday conveniences. Minutes to the University of Toronto, Toronto Metropolitan University, and easy access to major highways. Experience urban living at its finest in one of Toronto's most connected and vibrant neighbourhoods. (id:60365)
Property Details
| MLS® Number | C13132308 |
| Property Type | Single Family |
| Community Name | Church-Yonge Corridor |
| CommunityFeatures | Pets Allowed With Restrictions |
| Features | Balcony, Carpet Free |
Building
| BathroomTotal | 1 |
| BedroomsAboveGround | 1 |
| BedroomsBelowGround | 1 |
| BedroomsTotal | 2 |
| Amenities | Storage - Locker |
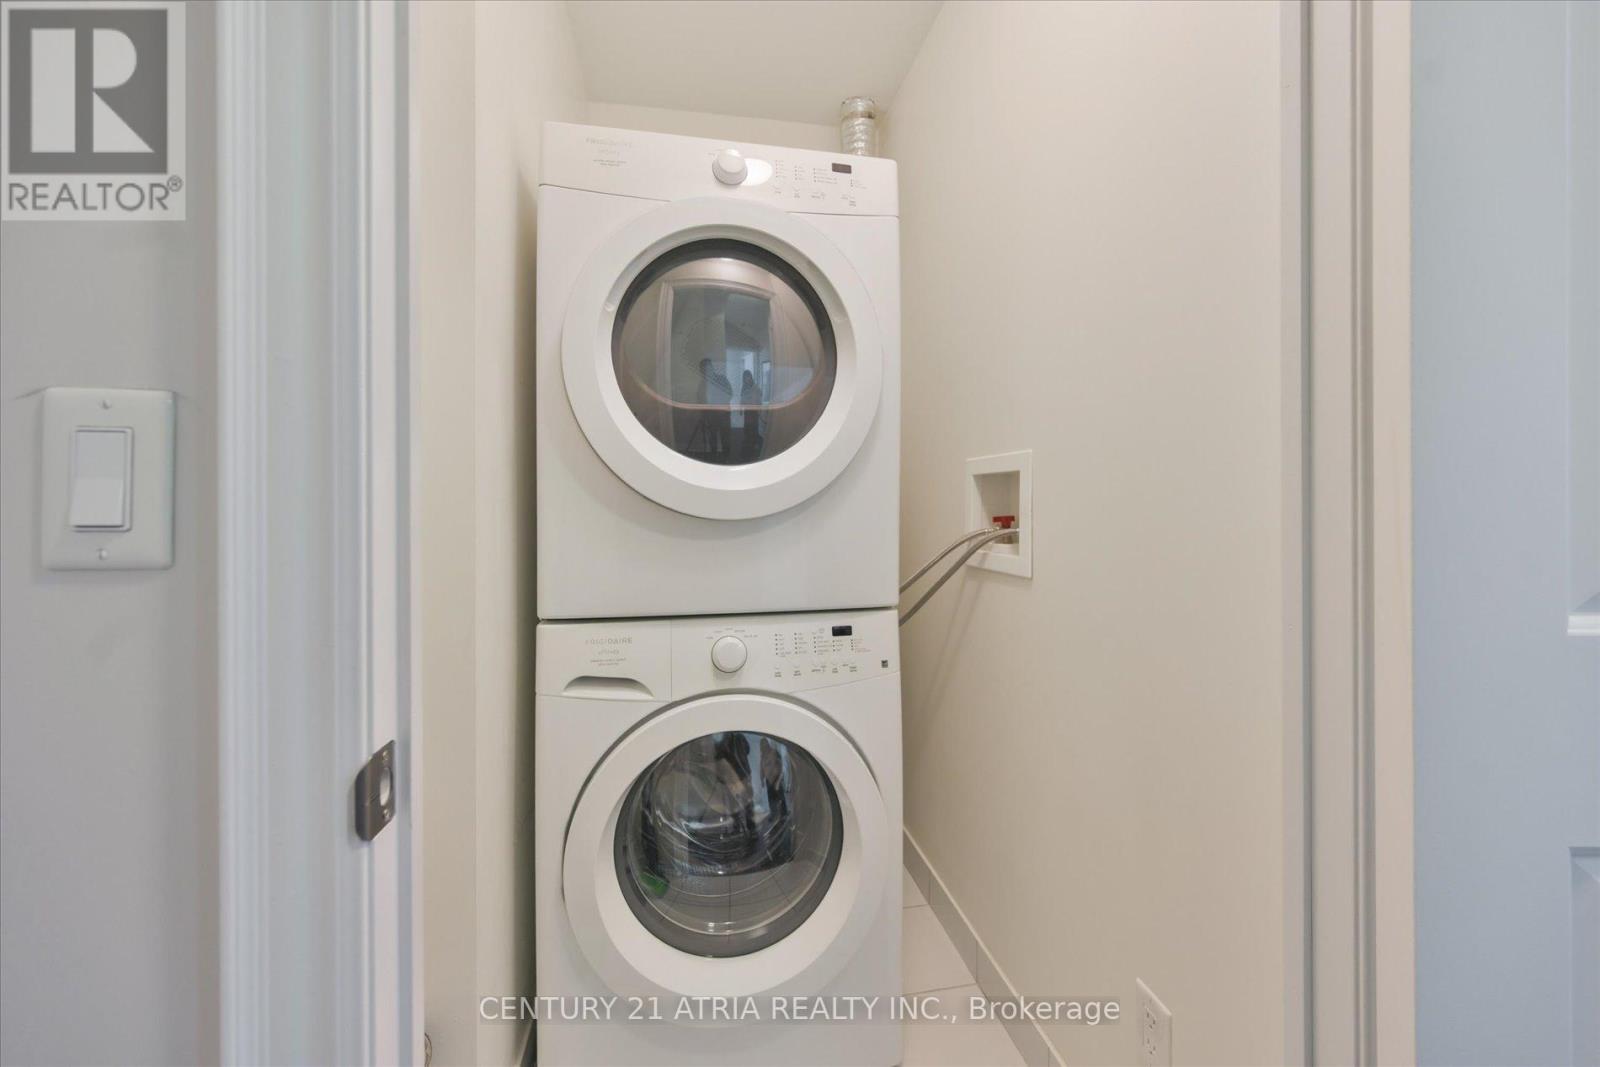
| Appliances | Dishwasher, Dryer, Microwave, Hood Fan, Stove, Washer, Window Coverings, Refrigerator |
| BasementType | None |
| CoolingType | Central Air Conditioning |
| ExteriorFinish | Concrete |
| HeatingFuel | Natural Gas |
| HeatingType | Forced Air |
| SizeInterior | 600 - 699 Sqft |
| Type | Apartment |
Parking
| No Garage |
Land
| Acreage | No |
Rooms
| Level | Type | Length | Width | Dimensions |
|---|---|---|---|---|
| Main Level | Living Room | 5.88 m | 3.93 m | 5.88 m x 3.93 m |
| Main Level | Dining Room | 5.88 m | 3.93 m | 5.88 m x 3.93 m |
| Main Level | Kitchen | 5.88 m | 3.93 m | 5.88 m x 3.93 m |
| Main Level | Primary Bedroom | 2.84 m | 3.05 m | 2.84 m x 3.05 m |
| Main Level | Den | 1.93 m | 1.93 m | 1.93 m x 1.93 m |
David Lo
Broker
C200-1550 Sixteenth Ave Bldg C South
Richmond Hill, Ontario L4B 3K9

The trademarks REALTOR®, REALTORS®, and the REALTOR® logo are controlled by The Canadian Real Estate Association (CREA) and identify real estate professionals who are members of CREA. The trademarks MLS®, Multiple Listing Service® and the associated logos are owned by The Canadian Real Estate Association (CREA) and identify the quality of services provided by real estate professionals who are members of CREA. The trademark DDF® is owned by The Canadian Real Estate Association (CREA) and identifies CREA's Data Distribution Facility (DDF®)
May 15 2026 01:33:55
Toronto Real Estate Board
Century 21 Atria Realty Inc.

© 2026 Proptech Realty Inc., Brokerage.