
1905 - 8 Widmer Street Toronto, Ontario M5V 0W6

$2,930 Monthly
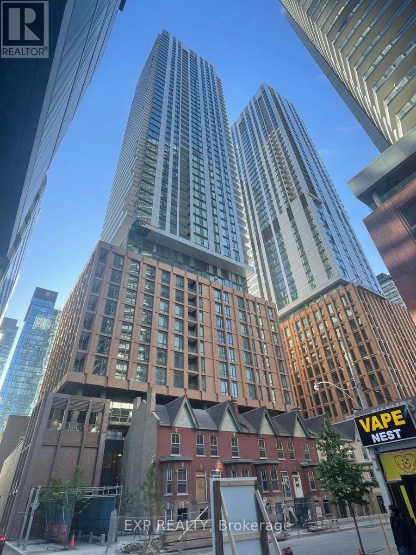
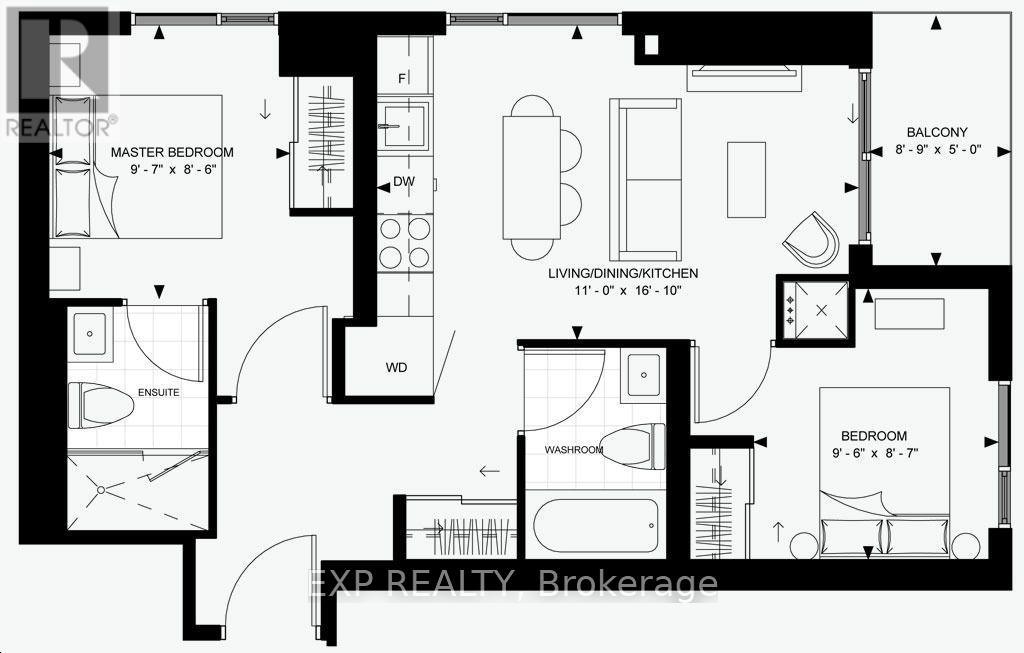
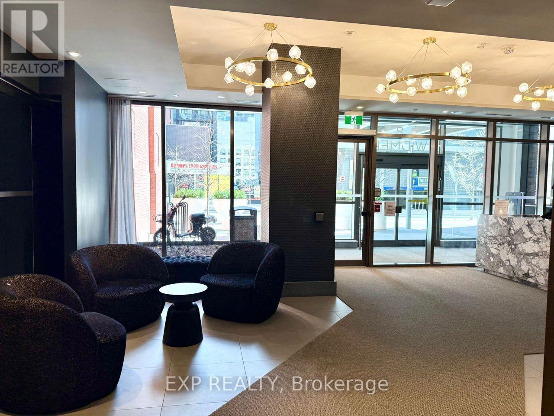
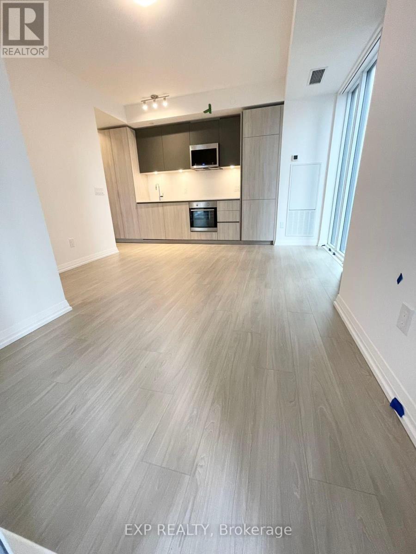
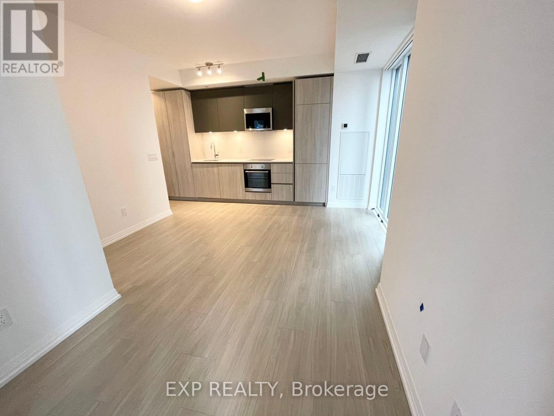
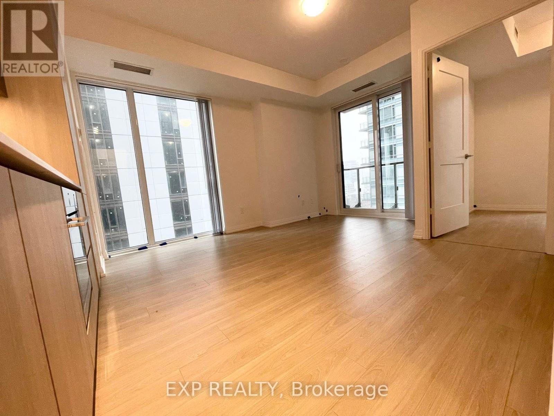
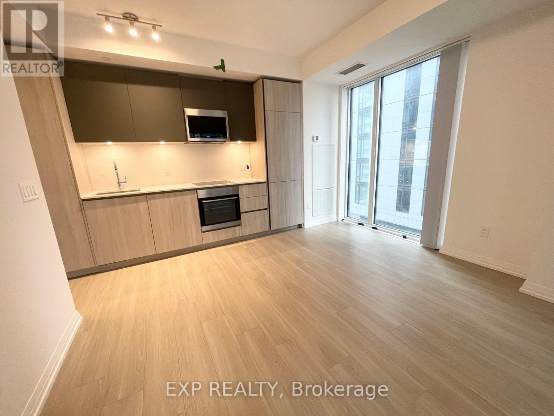
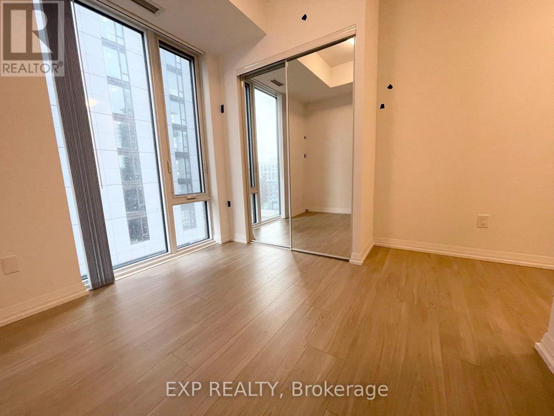
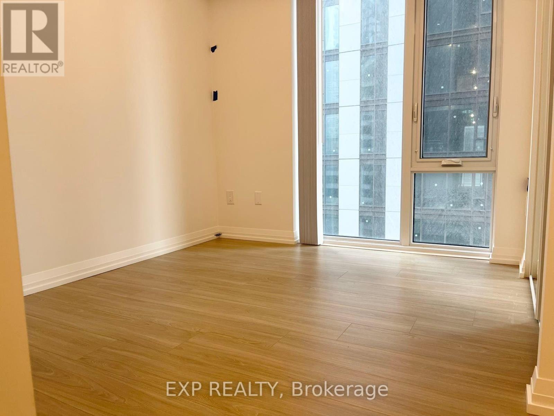
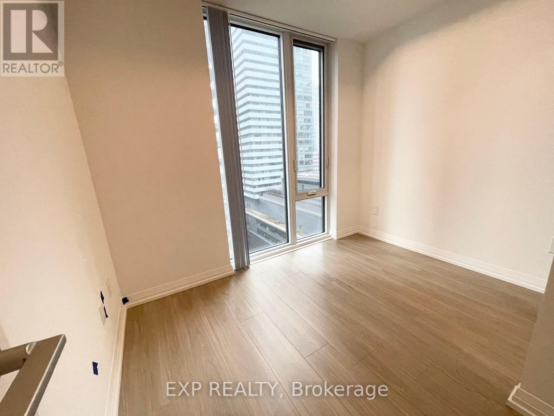
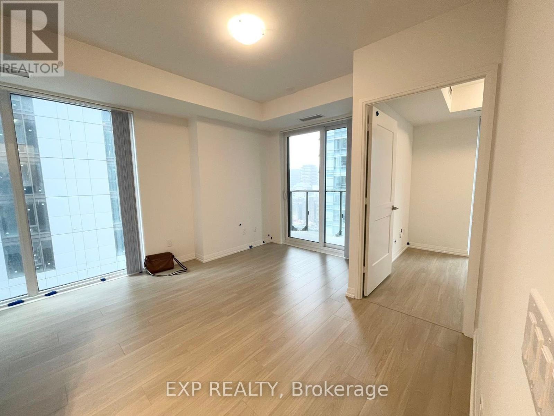
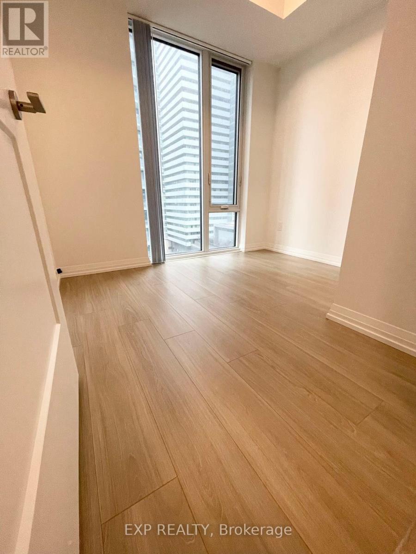
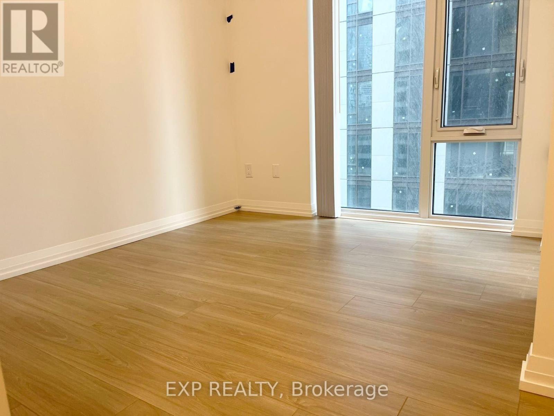
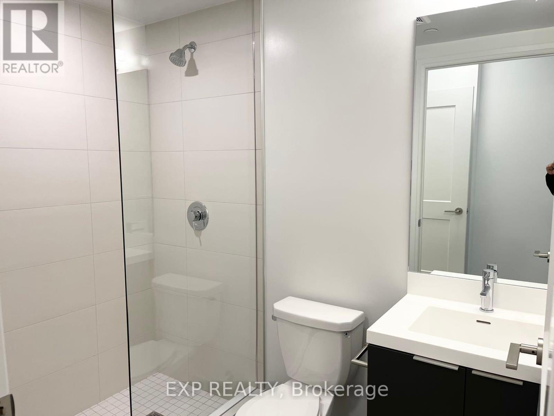
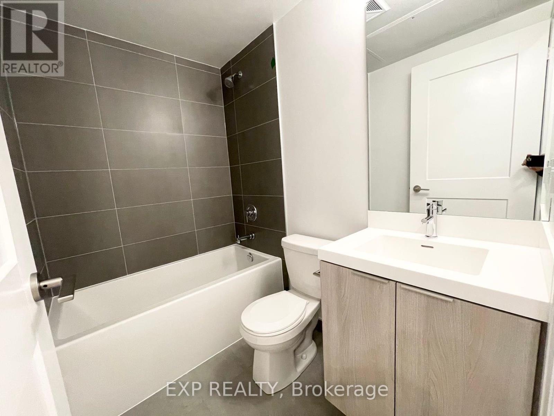
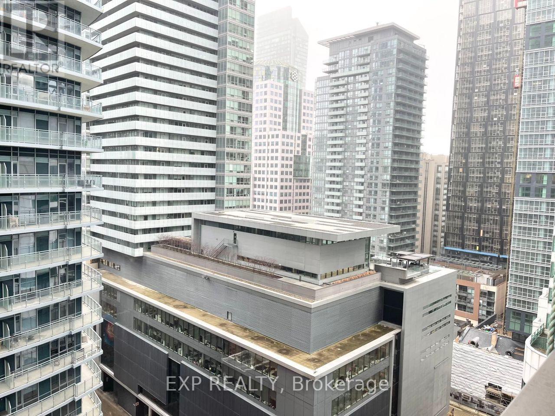
Available August 15! Stunning Corner Unit In The 2-year-new Theatre District Condo At King West, Featuring Bright North-east City Views. This Well-designed Suite Offers 9 Ft Ceilings, Floor-to-ceiling Windows, And An Abundance Of Natural Light. Functional Layout With 2 Spacious Bedrooms And 2 Full Bathrooms. Enjoy Premium Building Amenities And An Unbeatable Location Just 500m To The Subway. Steps To The Financial District, Entertainment District, And Toronto's Vibrant Theatre District. Surrounded By Cafes, Fine Dining, Restaurants, Boutique Shops, And Top Schools.walk Score 100/100 - Walker's Paradise! Approx. 637 Sq Ft + Balcony. Students & Newcomers Welcome. (id:60365)
Property Details
| MLS® Number | C13522130 |
| Property Type | Single Family |
| Community Name | Waterfront Communities C1 |
| AmenitiesNearBy | Hospital, Park, Place Of Worship, Public Transit, Schools |
| CommunityFeatures | Pets Allowed With Restrictions, Community Centre |
| Features | Balcony, Carpet Free |
| PoolType | Outdoor Pool |
| ViewType | City View |
Building
| BathroomTotal | 2 |
| BedroomsAboveGround | 2 |
| BedroomsTotal | 2 |
| Age | 0 To 5 Years |
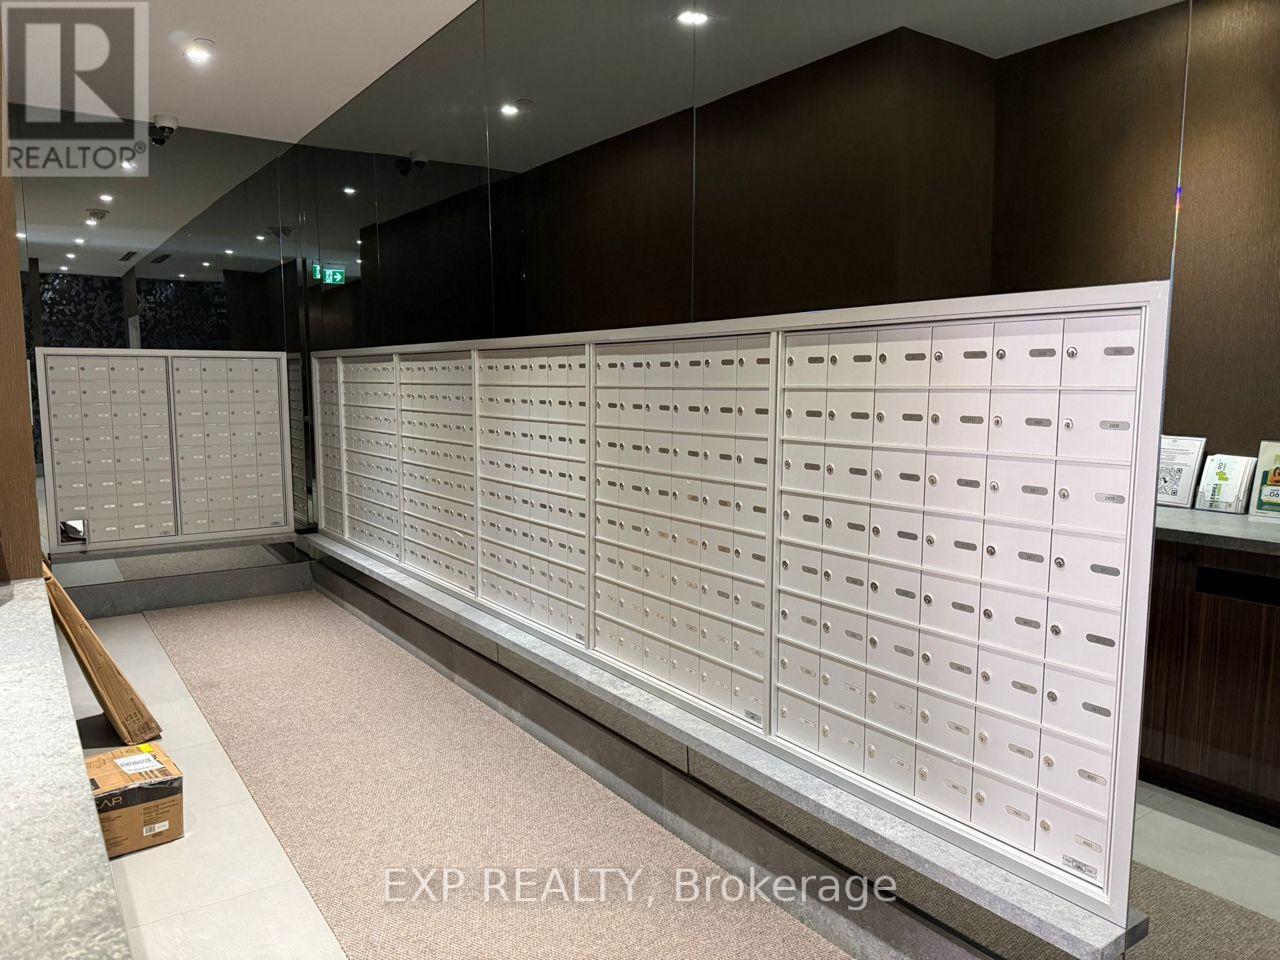
| Amenities | Exercise Centre, Party Room, Sauna, Visitor Parking, Security/concierge |
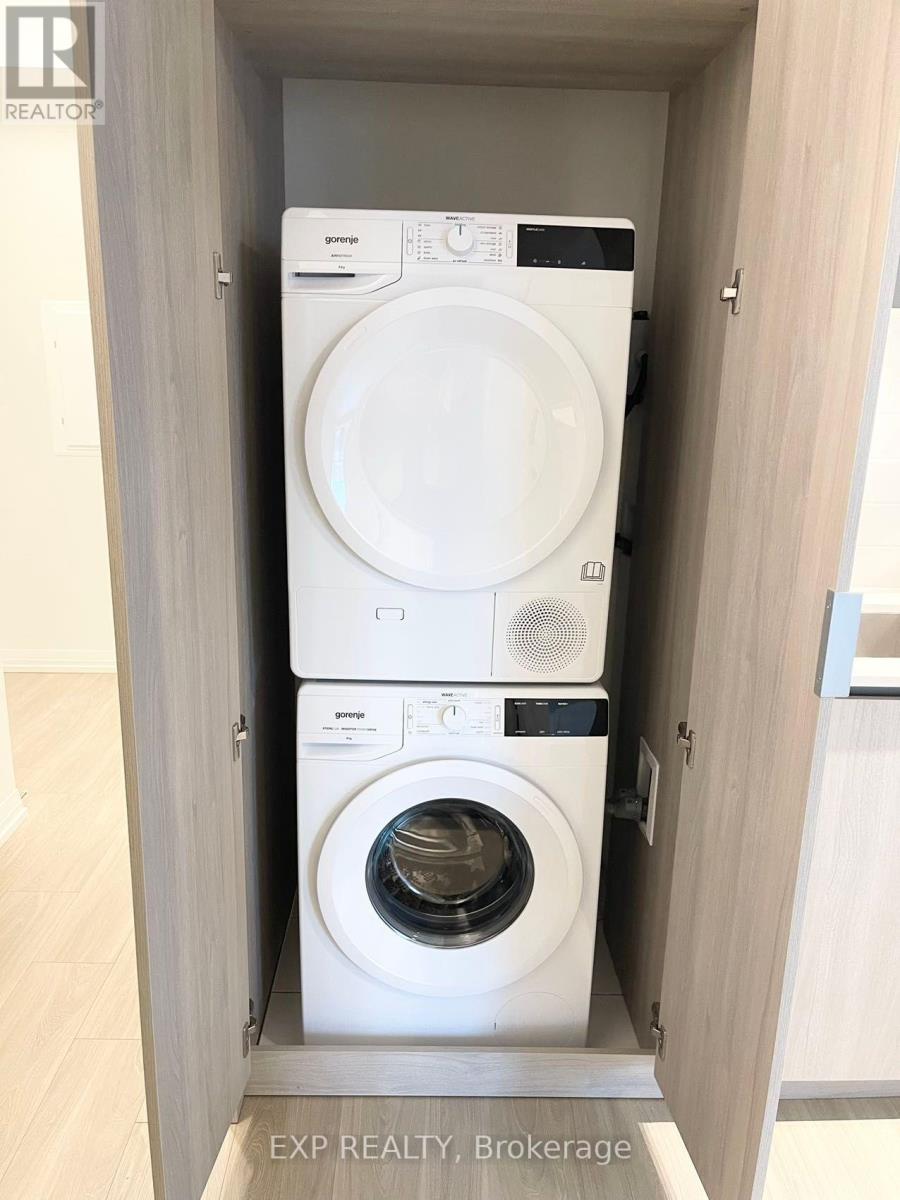
| Appliances | Oven - Built-in, Dishwasher, Dryer, Microwave, Stove, Washer, Window Coverings, Refrigerator |
| BasementType | None |
| CoolingType | Central Air Conditioning, Ventilation System |
| ExteriorFinish | Brick |
| FireProtection | Smoke Detectors |
| FlooringType | Laminate |
| FoundationType | Brick |
| HeatingFuel | Natural Gas |
| HeatingType | Forced Air |
| SizeInterior | 600 - 699 Sqft |
| Type | Apartment |
Parking
| No Garage |
Land
| Acreage | No |
| LandAmenities | Hospital, Park, Place Of Worship, Public Transit, Schools |
Rooms
| Level | Type | Length | Width | Dimensions |
|---|---|---|---|---|
| Flat | Living Room | 3.35 m | 4.91 m | 3.35 m x 4.91 m |
| Flat | Kitchen | 3.35 m | 4.91 m | 3.35 m x 4.91 m |
| Flat | Dining Room | 3.35 m | 4.91 m | 3.35 m x 4.91 m |
| Flat | Primary Bedroom | 2.96 m | 2.62 m | 2.96 m x 2.62 m |
| Flat | Bedroom 2 | 2.93 m | 2.65 m | 2.93 m x 2.65 m |
Kevin Liu
Salesperson
4711 Yonge St 10th Flr, 106430
Toronto, Ontario M2N 6K8

The trademarks REALTOR®, REALTORS®, and the REALTOR® logo are controlled by The Canadian Real Estate Association (CREA) and identify real estate professionals who are members of CREA. The trademarks MLS®, Multiple Listing Service® and the associated logos are owned by The Canadian Real Estate Association (CREA) and identify the quality of services provided by real estate professionals who are members of CREA. The trademark DDF® is owned by The Canadian Real Estate Association (CREA) and identifies CREA's Data Distribution Facility (DDF®)
July 04 2026 04:54:49
Toronto Real Estate Board
Exp Realty

© 2026 Proptech Realty Inc., Brokerage.