
19 Minto Street Toronto, Ontario M4L 1B5
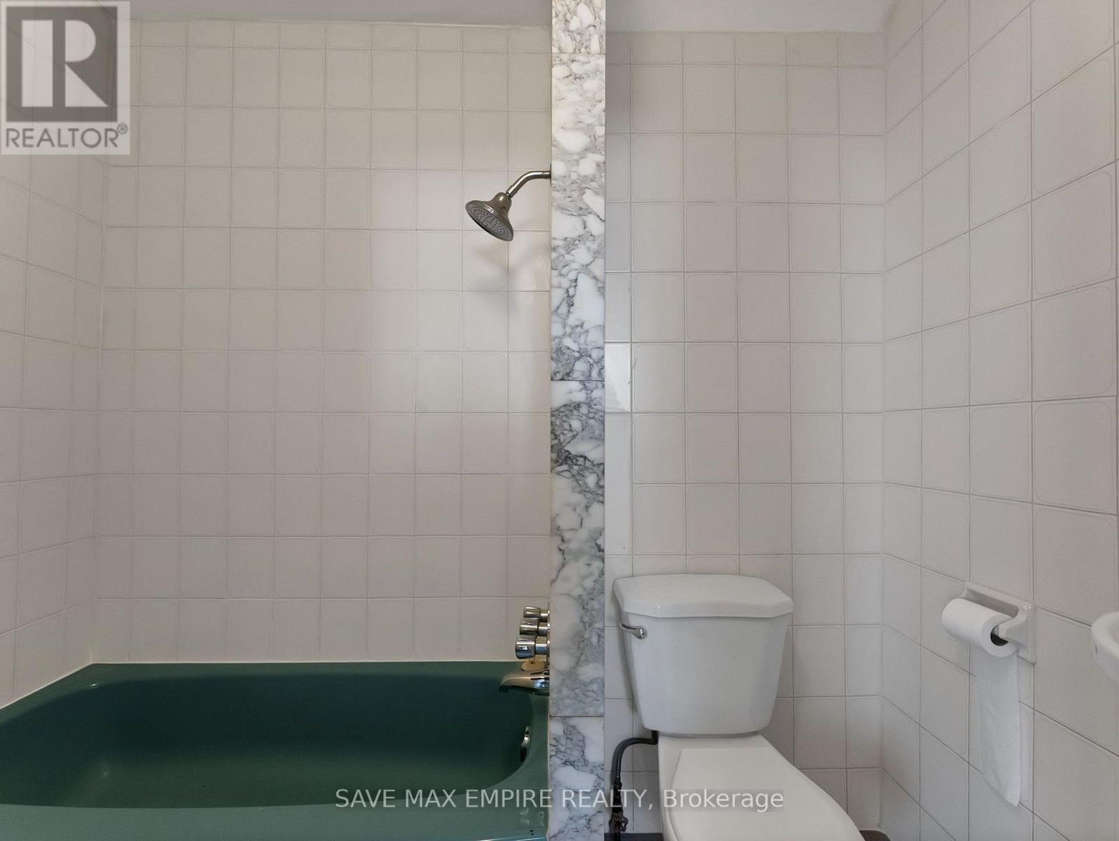
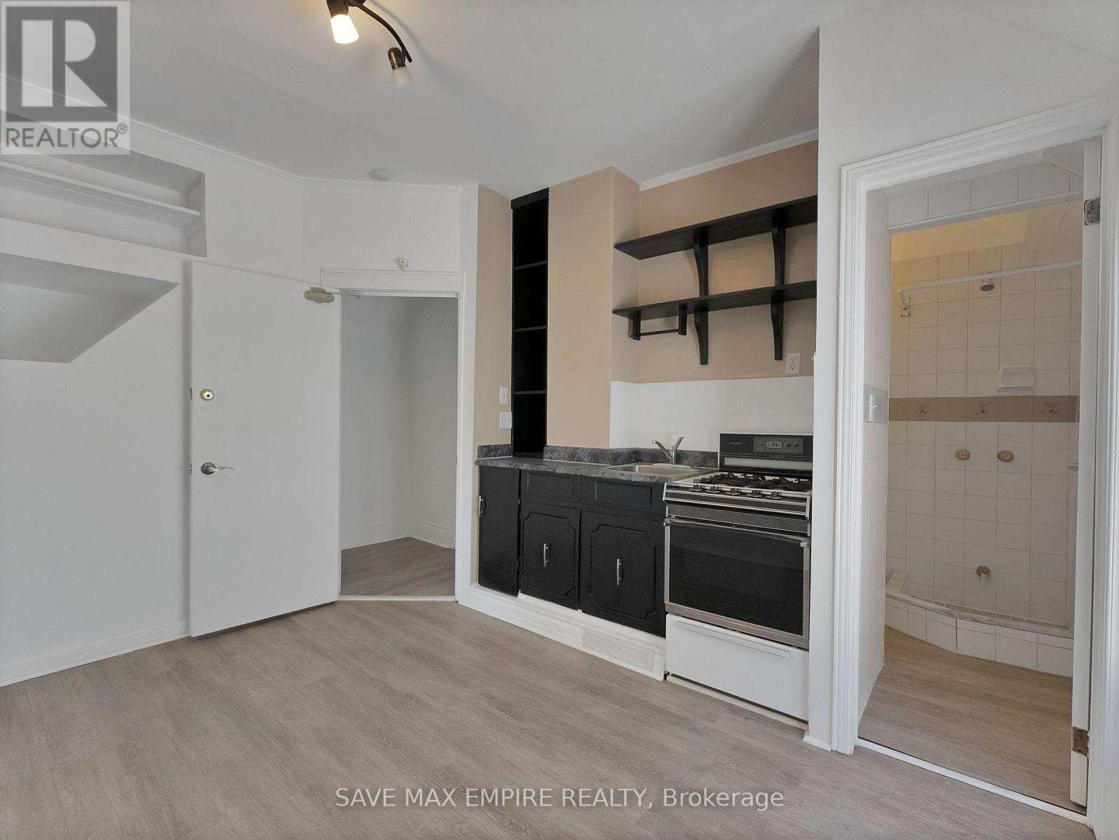
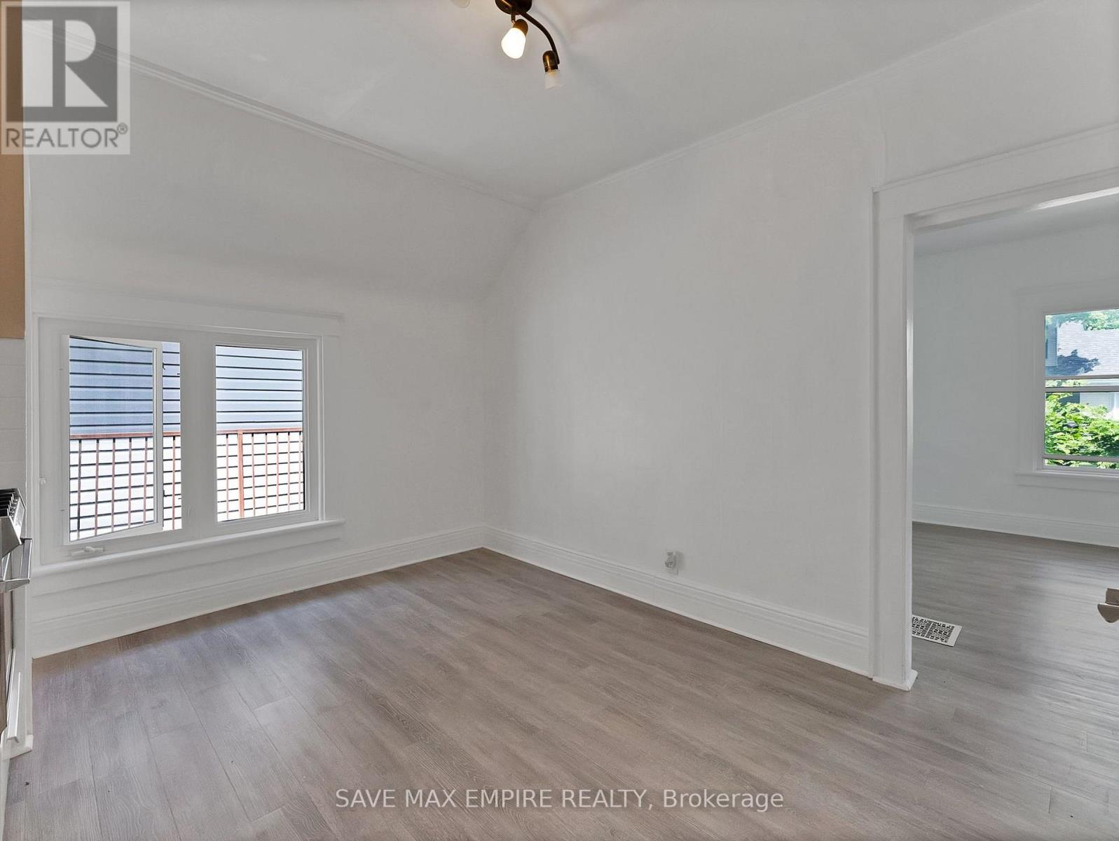
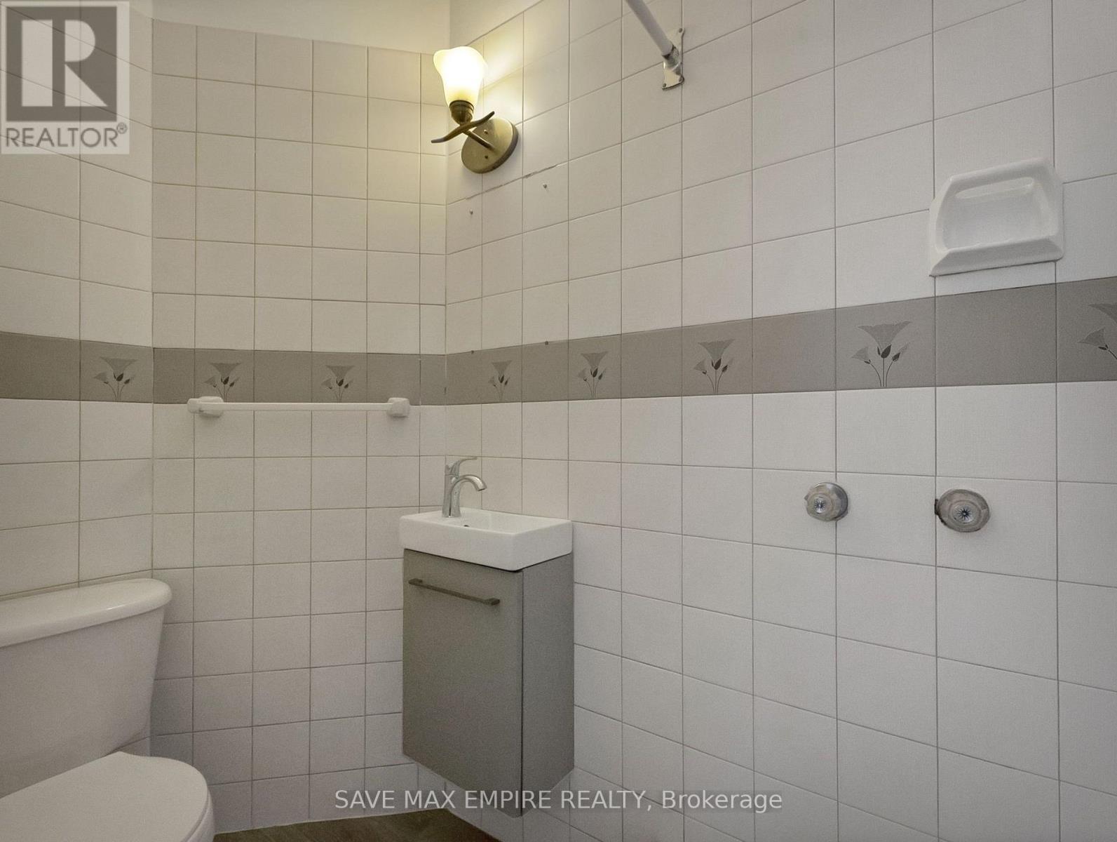

$1,399,000
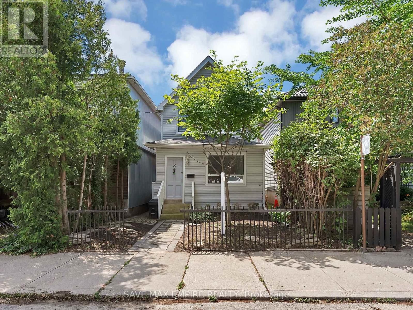
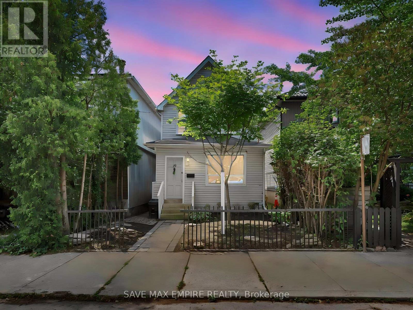
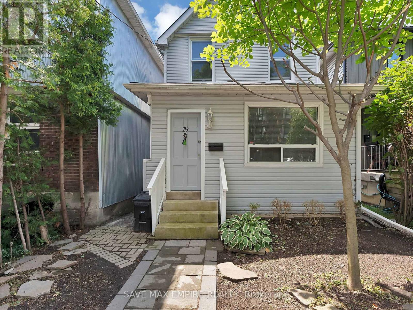
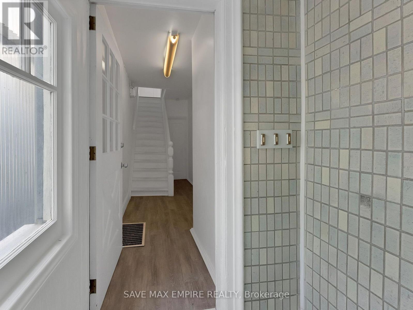
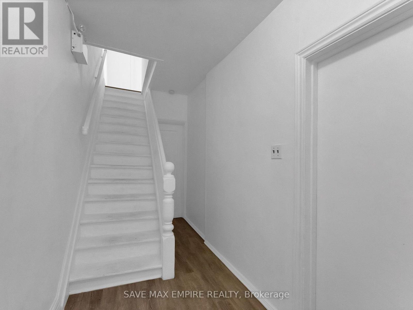
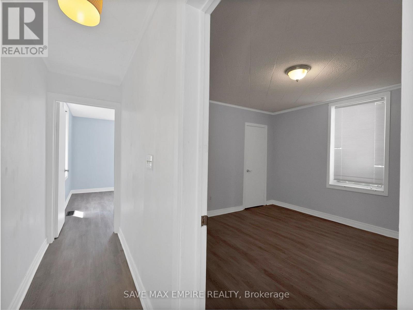
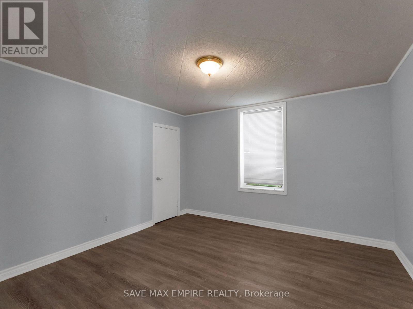
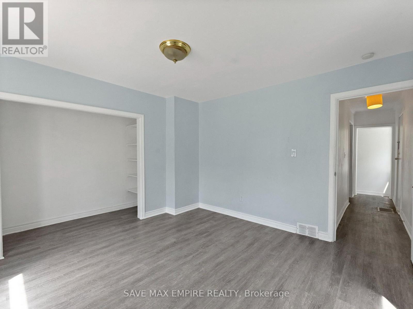
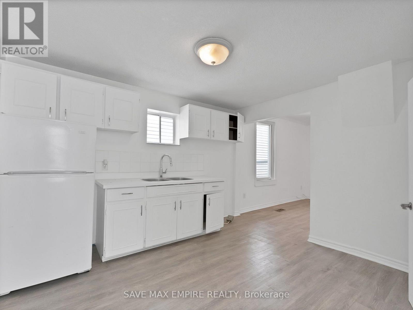
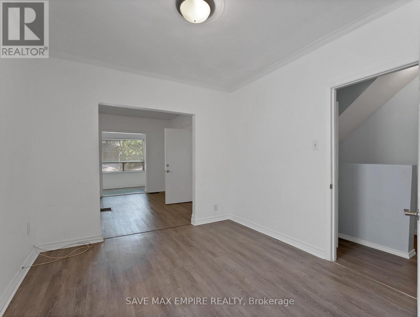
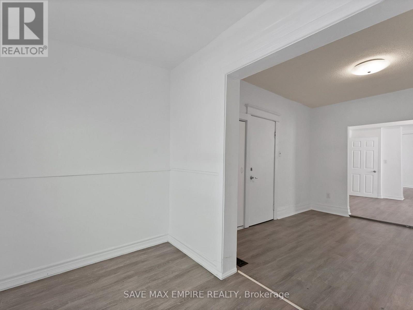
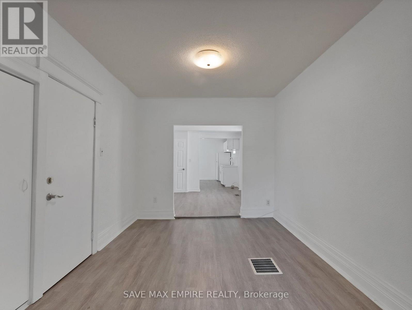
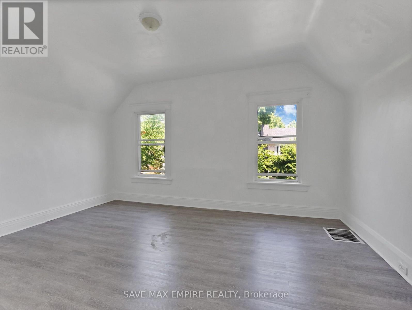
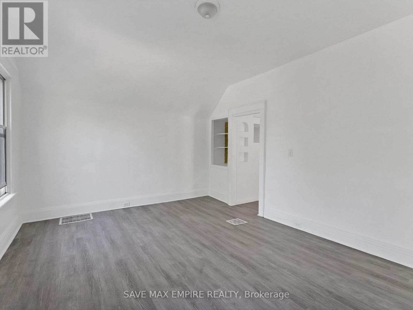
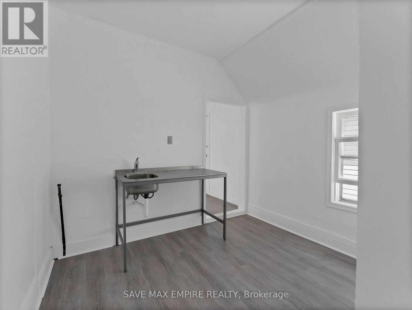
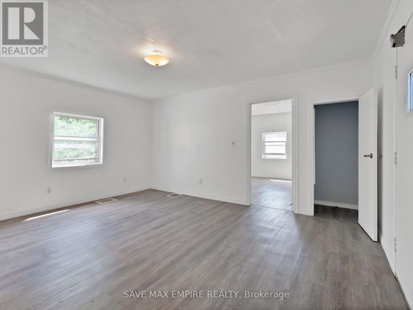
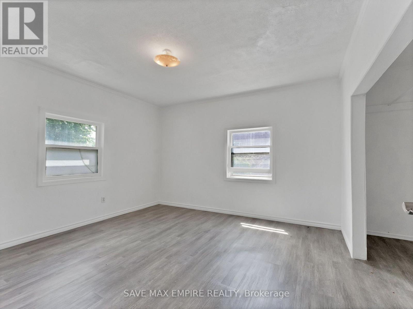
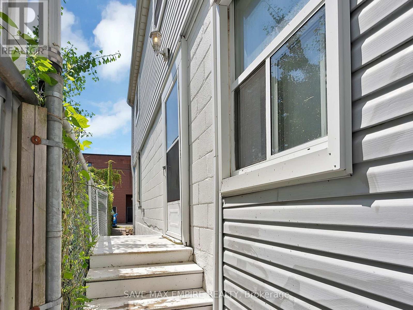
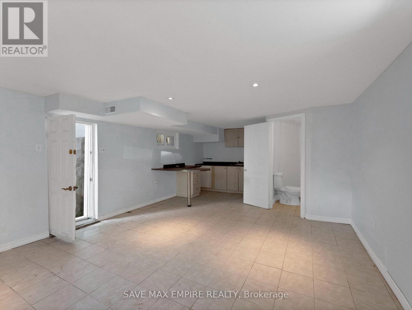
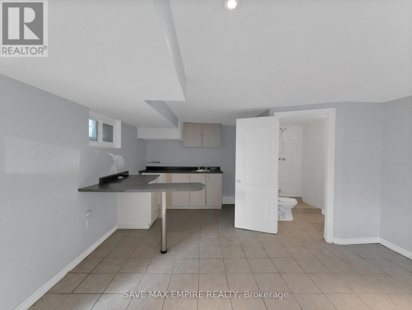
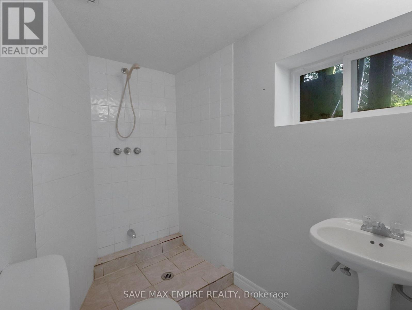
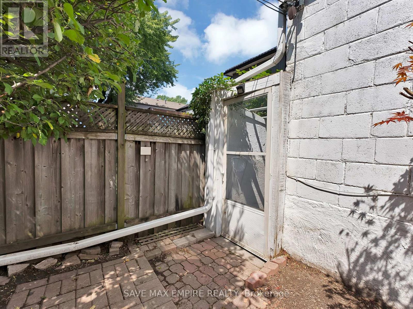
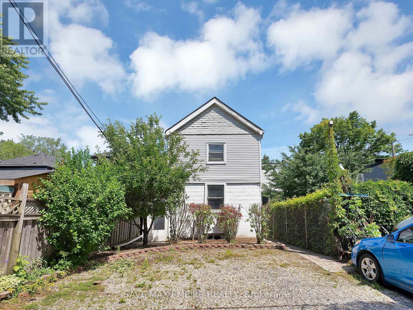
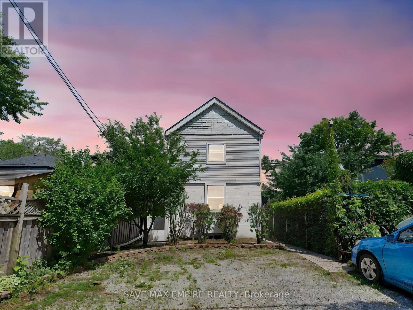
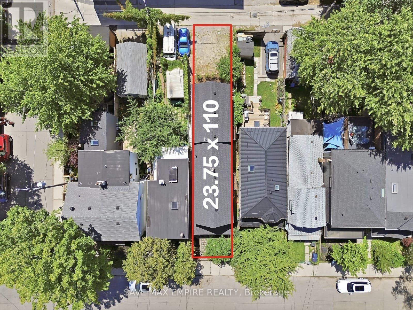
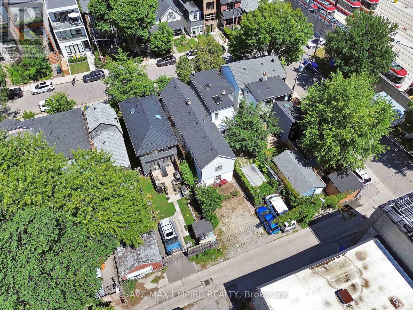
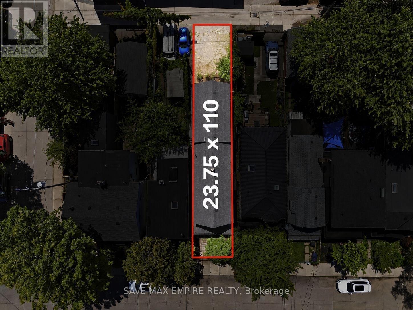
Exceptional opportunity in the heart of Leslieville! Calling all investors, builders, renovators, and end users. This detached 2-storey home with 4 self-contained units offers over 2,000 sq ft of living space across three finished levels, with endless potential in one of Toronto's most desirable east-end neighbourhoods. Renovate and restore the existing units to create a premium income-generating property, or reimagine the site by building your dream single-family home, subject to all required approvals and permits. Enjoy a private, low-maintenance backyard with perennial gardens and rare laneway parking for 3 cars. Situated on a quiet, low-traffic street just steps to Queen St E, cafés, shops, parks, transit, and a short stroll to the beach and boardwalk, with a Walk Score and Bike Score of 100. Located within the sought-after Riverdale Collegiate and Duke of Connaught school catchment. Whether you're looking to invest, redevelop, or build your forever home, this is a rare opportunity with exceptional upside in a thriving community. (id:60365)
Property Details
| MLS® Number | E13557220 |
| Property Type | Single Family |
| Community Name | Greenwood-Coxwell |
| AmenitiesNearBy | Park, Public Transit, Schools, Beach |
| EquipmentType | Water Heater |
| Features | Lane, Level |
| ParkingSpaceTotal | 3 |
| RentalEquipmentType | Water Heater |
Building
| BathroomTotal | 5 |
| BedroomsAboveGround | 4 |
| BedroomsTotal | 4 |
| Age | 100+ Years |
| Appliances | Water Heater |
| BasementDevelopment | Finished |
| BasementType | N/a (finished) |
| ConstructionStyleAttachment | Detached |
| CoolingType | None |
| ExteriorFinish | Vinyl Siding |
| FlooringType | Laminate, Ceramic |
| FoundationType | Concrete |
| HalfBathTotal | 1 |
| HeatingFuel | Natural Gas |
| HeatingType | Forced Air |
| StoriesTotal | 2 |
| SizeInterior | 2000 - 2500 Sqft |
| Type | House |
| UtilityWater | Municipal Water |
Parking
| No Garage |
Land
| Acreage | No |
| LandAmenities | Park, Public Transit, Schools, Beach |
| Sewer | Sanitary Sewer |
| SizeDepth | 110 Ft |
| SizeFrontage | 23 Ft ,9 In |
| SizeIrregular | 23.8 X 110 Ft ; Irregular |
| SizeTotalText | 23.8 X 110 Ft ; Irregular|under 1/2 Acre |
| ZoningDescription | R(d1*418) |
Rooms
| Level | Type | Length | Width | Dimensions |
|---|---|---|---|---|
| Second Level | Living Room | 4.78 m | 3.64 m | 4.78 m x 3.64 m |
| Second Level | Bedroom | 3.78 m | 3.8 m | 3.78 m x 3.8 m |
| Second Level | Kitchen | 3.38 m | 3.81 m | 3.38 m x 3.81 m |
| Second Level | Bedroom | 4.75 m | 3.54 m | 4.75 m x 3.54 m |
| Second Level | Kitchen | 2.28 m | 2.82 m | 2.28 m x 2.82 m |
| Basement | Recreational, Games Room | 4.25 m | 7.12 m | 4.25 m x 7.12 m |
| Main Level | Living Room | 2.92 m | 3.58 m | 2.92 m x 3.58 m |
| Main Level | Bedroom | 3.65 m | 3.67 m | 3.65 m x 3.67 m |
| Main Level | Bedroom 2 | 3.61 m | 3.5 m | 3.61 m x 3.5 m |
| Main Level | Kitchen | 3.03 m | 3.58 m | 3.03 m x 3.58 m |
| Main Level | Dining Room | 2.91 m | 3.03 m | 2.91 m x 3.03 m |
| Main Level | Office | 2.95 m | 1.8 m | 2.95 m x 1.8 m |
Utilities
| Cable | Available |
| Electricity | Installed |
| Sewer | Installed |
Vandit Chawla
Salesperson
1670 North Service Rd E #304
Oakville, Ontario L6H 7G3

The trademarks REALTOR®, REALTORS®, and the REALTOR® logo are controlled by The Canadian Real Estate Association (CREA) and identify real estate professionals who are members of CREA. The trademarks MLS®, Multiple Listing Service® and the associated logos are owned by The Canadian Real Estate Association (CREA) and identify the quality of services provided by real estate professionals who are members of CREA. The trademark DDF® is owned by The Canadian Real Estate Association (CREA) and identifies CREA's Data Distribution Facility (DDF®)
July 15 2026 06:01:42
Toronto Real Estate Board
Save Max Empire Realty

© 2026 Proptech Realty Inc., Brokerage.