
19 Mccullock Crescent Ajax, Ontario L1T 3X1
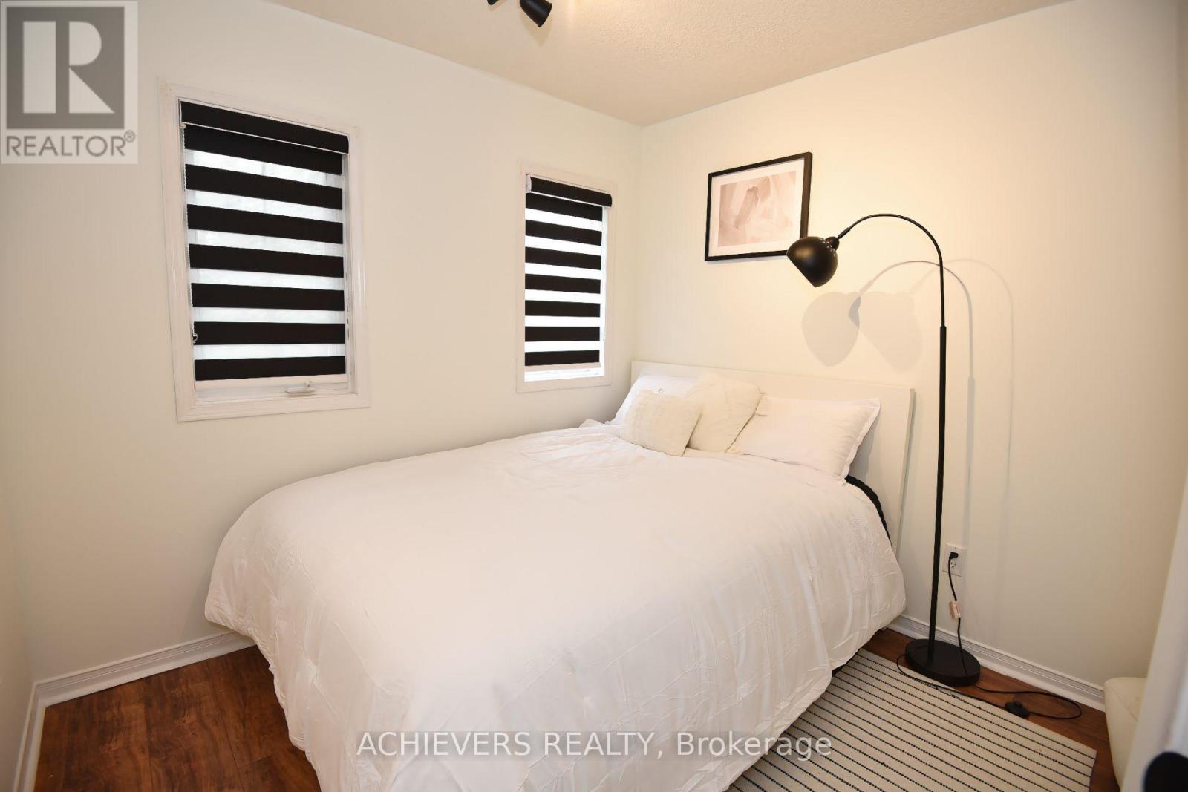
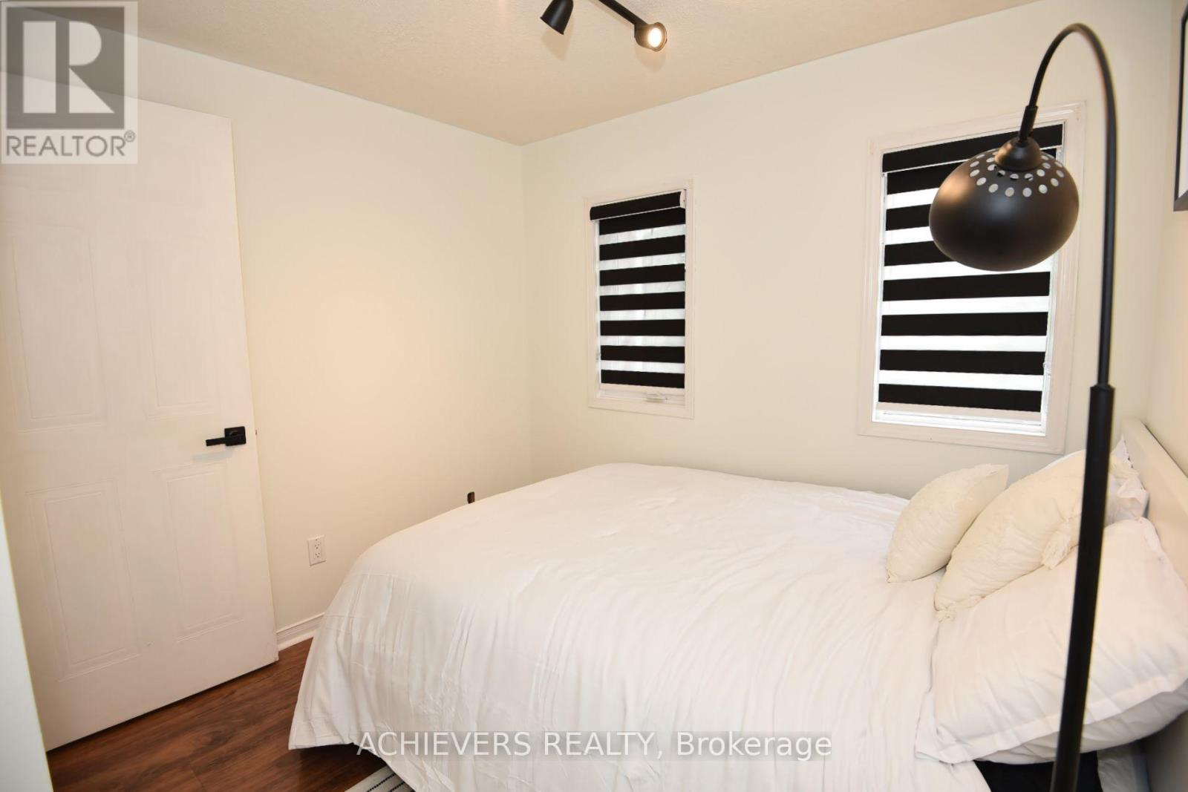
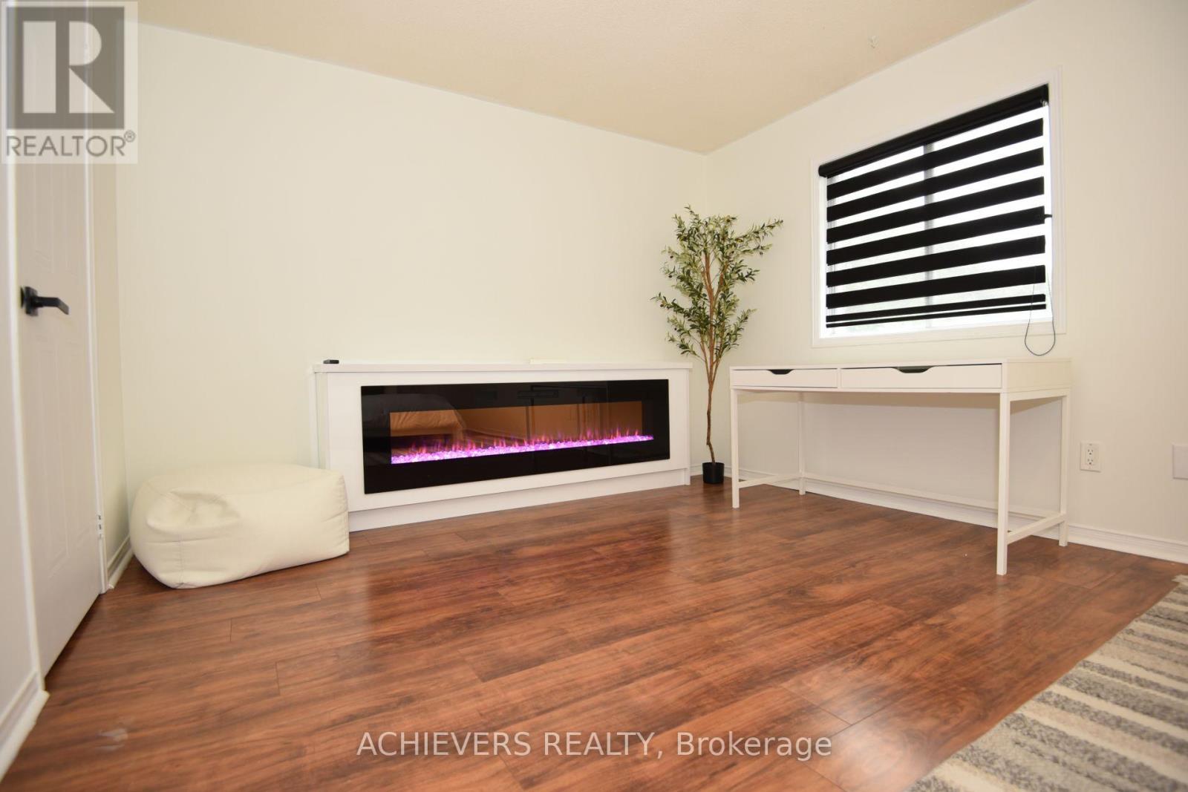
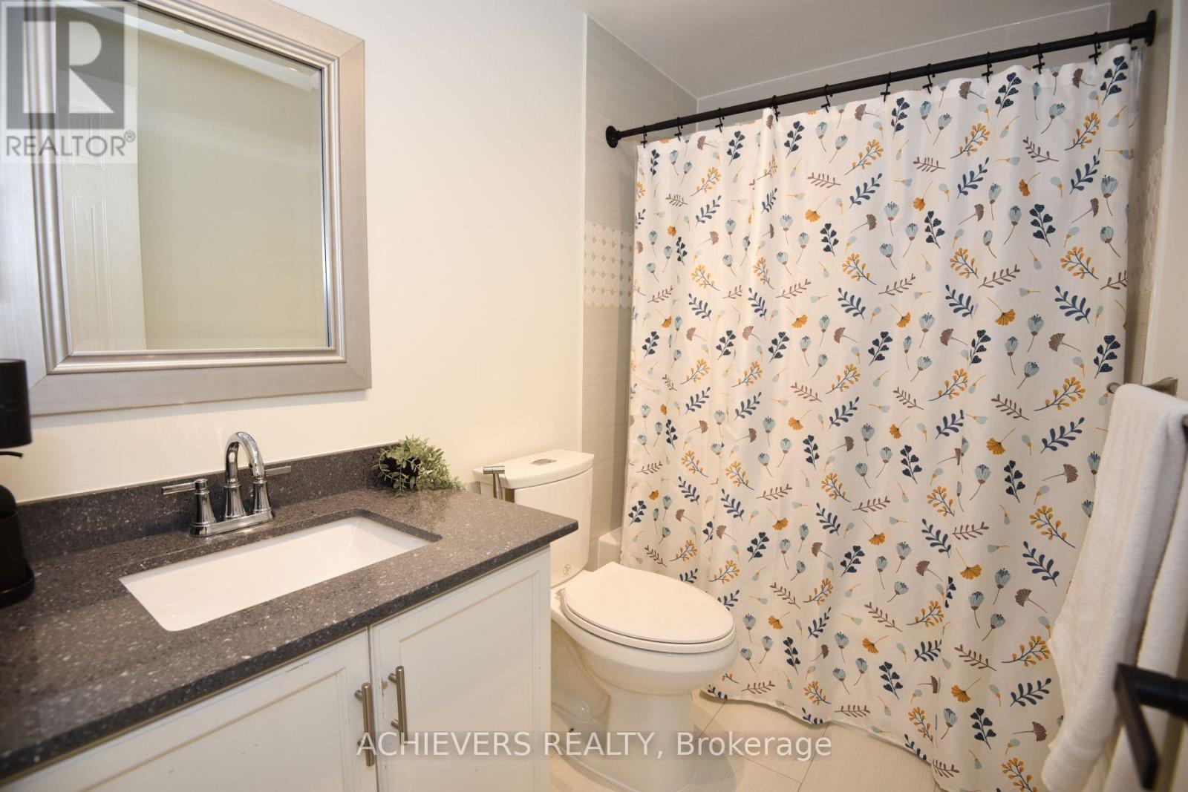

$799,000
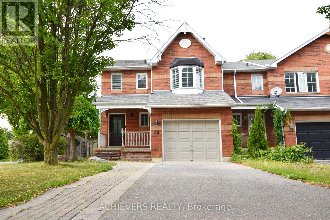
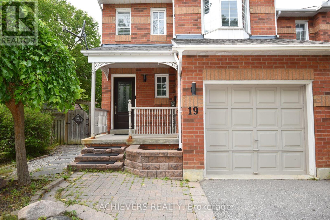
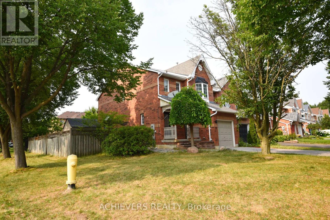
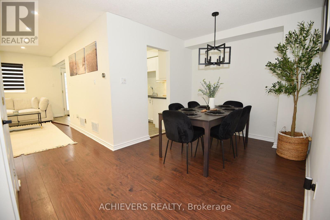
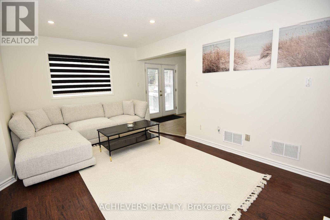
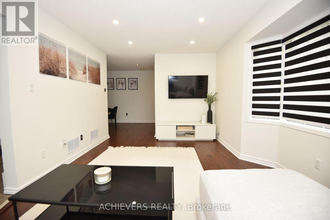
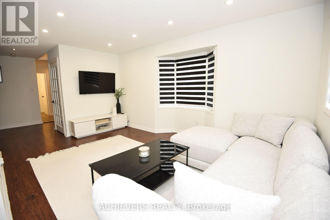
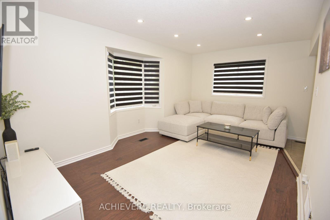
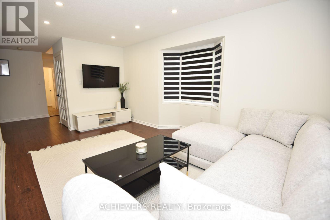
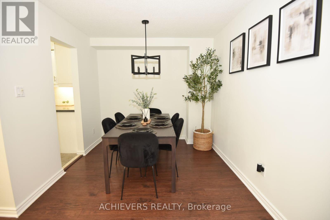
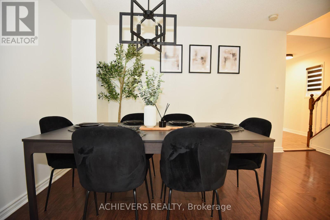
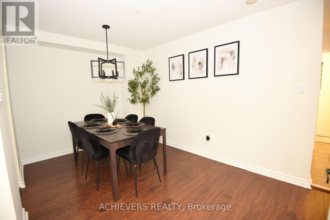
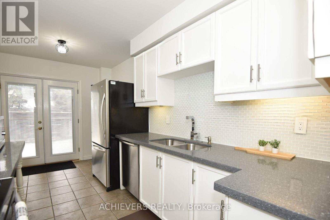
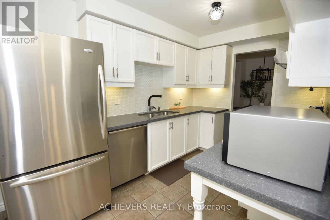
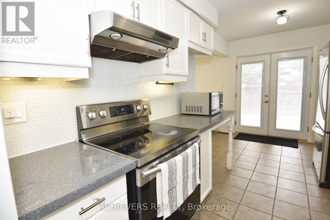
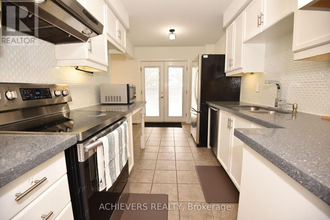
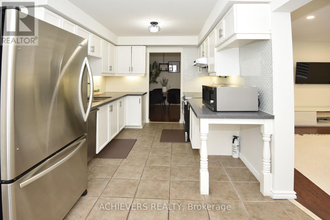
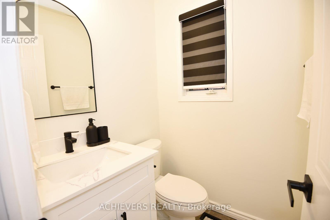
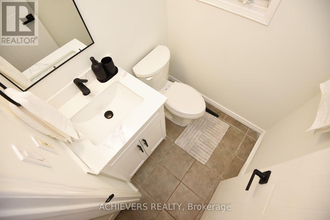
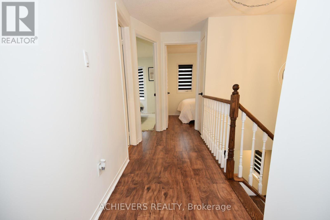
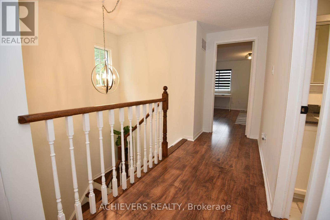
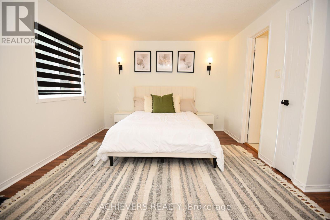
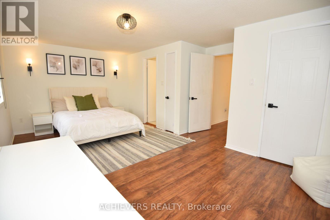
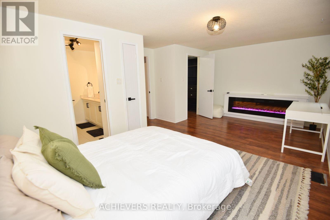
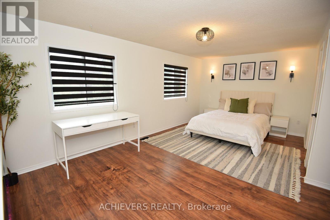
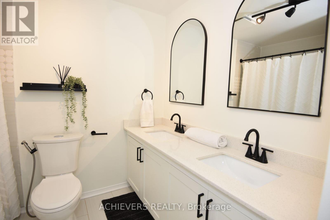
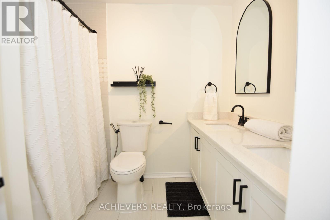
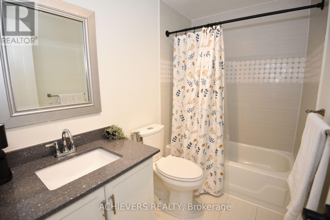
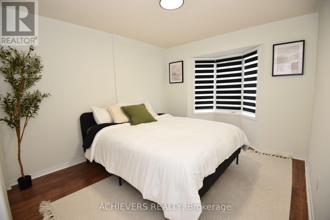
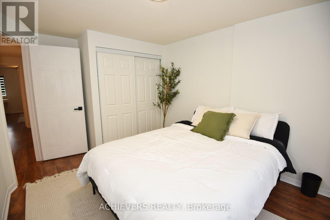
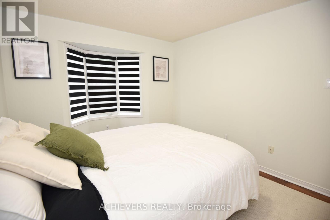
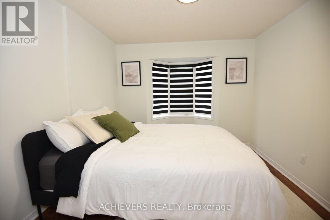
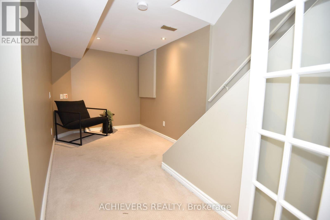
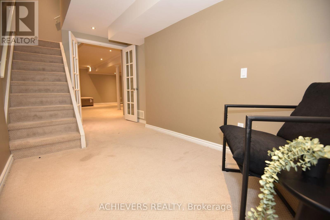
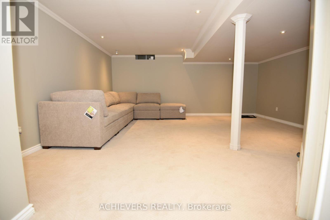
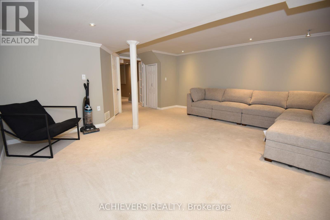
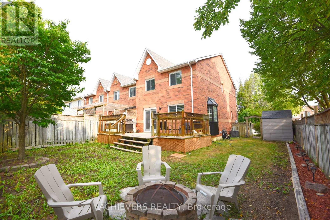
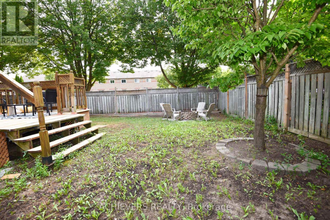
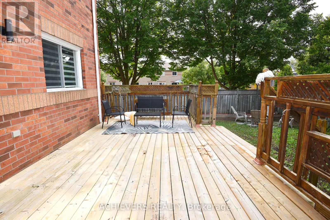
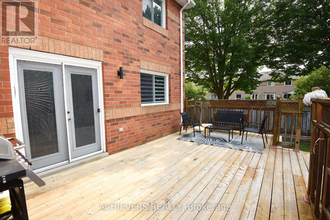
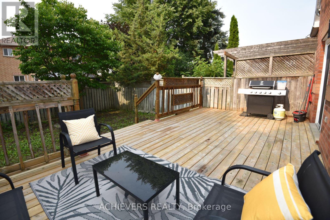
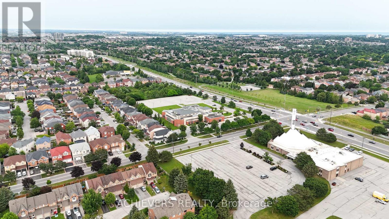
A luminous, beautifully renovated end-unit with a massive lot offering the feel of a detached property and exceptional living space. The grand primary bedroom features a five-piece ensuite and a spacious walk-in closet. A true chef's delight, the modern kitchen boasts quartz countertops (featured in all bathrooms), ample cabinetry, stainless steel appliances, and a breakfast area with French doors. These doors open to a beautifully landscaped backyard sanctuary, perfect for entertaining with its large deck and a dedicated fire pit area (landscaped in 2021). The finished basement adds valuable living space with a large recreation room and a private office. (id:60365)
Property Details
| MLS® Number | E13592876 |
| Property Type | Single Family |
| Community Name | Northwest Ajax |
| AmenitiesNearBy | Public Transit, Place Of Worship, Park, Schools |
| EquipmentType | Air Conditioner, Water Heater, Furnace |
| ParkingSpaceTotal | 3 |
| RentalEquipmentType | Air Conditioner, Water Heater, Furnace |
Building
| BathroomTotal | 3 |
| BedroomsAboveGround | 3 |
| BedroomsTotal | 3 |
| Appliances | Dishwasher, Dryer, Stove, Washer, Refrigerator |
| BasementDevelopment | Finished |
| BasementType | N/a (finished) |
| ConstructionStyleAttachment | Attached |
| CoolingType | Central Air Conditioning |
| ExteriorFinish | Brick |
| FlooringType | Carpeted |
| FoundationType | Concrete |
| HalfBathTotal | 1 |
| HeatingFuel | Natural Gas |
| HeatingType | Forced Air |
| StoriesTotal | 2 |
| SizeInterior | 1100 - 1500 Sqft |
| Type | Row / Townhouse |
| UtilityWater | Municipal Water |
Parking
| Attached Garage | |
| Garage |
Land
| Acreage | No |
| LandAmenities | Public Transit, Place Of Worship, Park, Schools |
| Sewer | Sanitary Sewer |
| SizeDepth | 110 Ft |
| SizeFrontage | 30 Ft ,10 In |
| SizeIrregular | 30.9 X 110 Ft |
| SizeTotalText | 30.9 X 110 Ft |
Rooms
| Level | Type | Length | Width | Dimensions |
|---|---|---|---|---|
| Second Level | Primary Bedroom | 5.77 m | 4.31 m | 5.77 m x 4.31 m |
| Second Level | Bedroom 2 | 3.95 m | 3.01 m | 3.95 m x 3.01 m |
| Second Level | Bedroom 3 | 3.03 m | 2.65 m | 3.03 m x 2.65 m |
| Basement | Office | 4.62 m | 2.25 m | 4.62 m x 2.25 m |
| Basement | Recreational, Games Room | 6.02 m | 5.5 m | 6.02 m x 5.5 m |
| Main Level | Living Room | 5.03 m | 3.14 m | 5.03 m x 3.14 m |
| Main Level | Dining Room | 4.75 m | 2.76 m | 4.75 m x 2.76 m |
| Main Level | Kitchen | 4.78 m | 2.58 m | 4.78 m x 2.58 m |
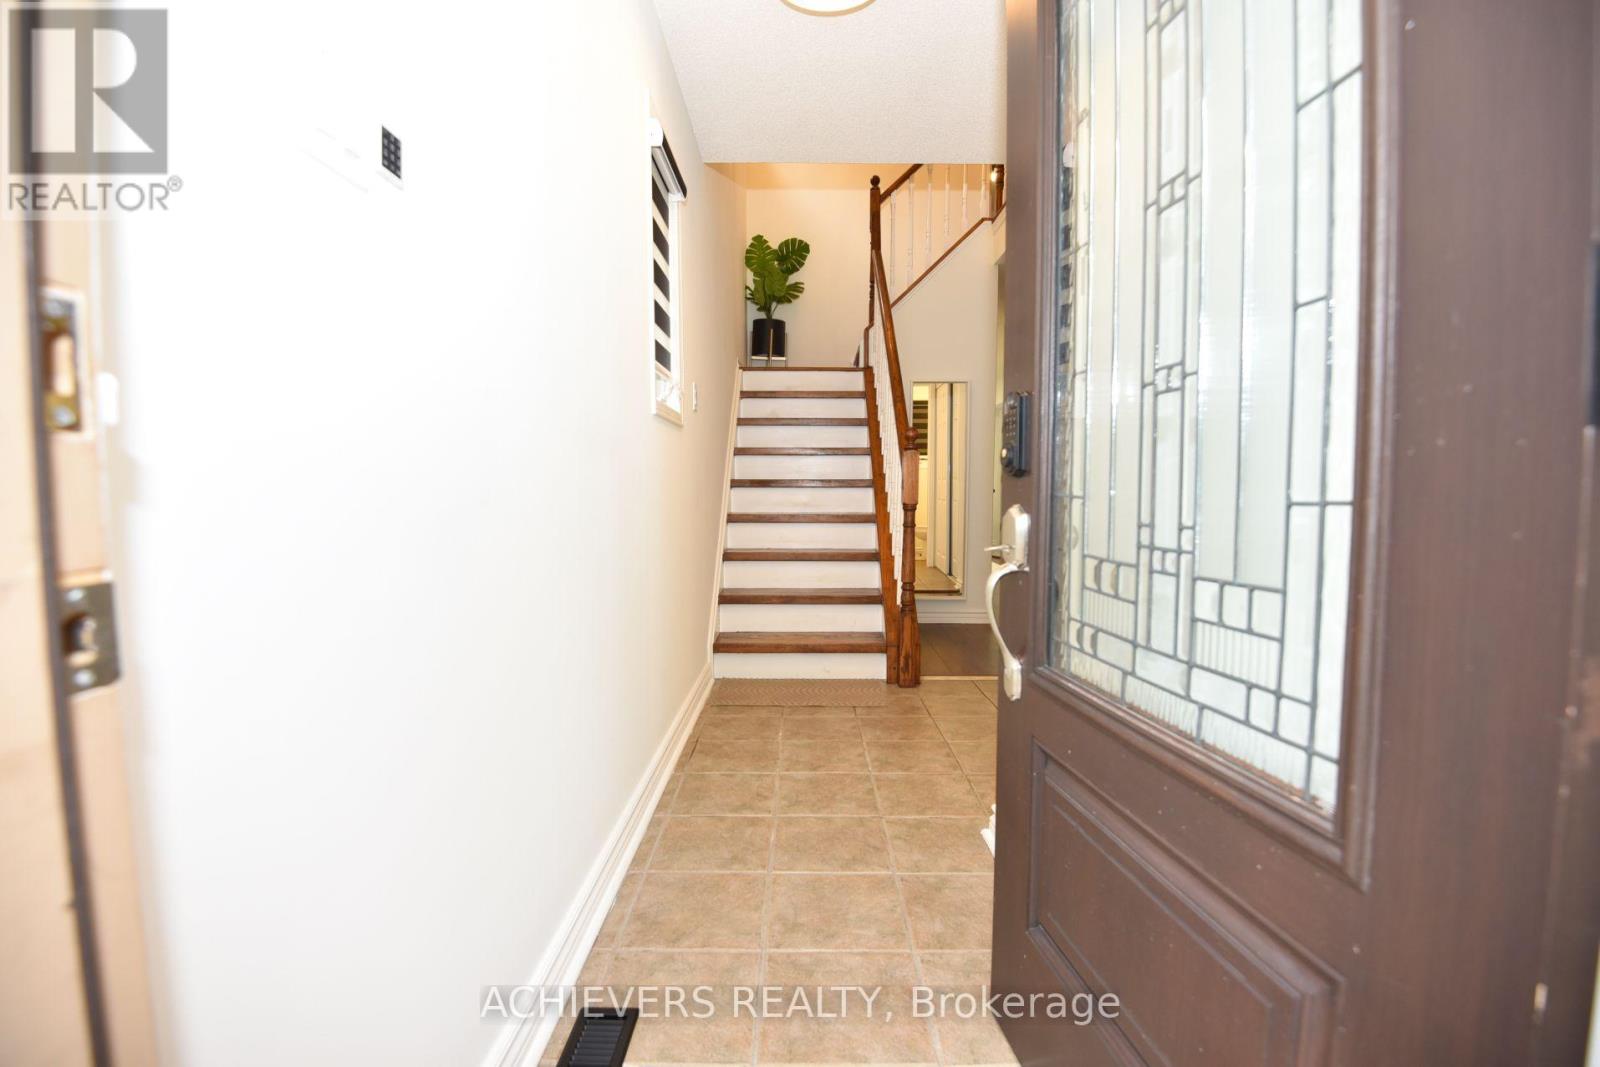
| Main Level | Foyer | 3.09 m | 1.88 m | 3.09 m x 1.88 m |
https://www.realtor.ca/real-estate/30065124/19-mccullock-crescent-ajax-northwest-ajax-northwest-ajax
Erfan Desai
Salesperson
1620 Albion Road Unit 202
Etobicoke, Ontario M9V 4B4

The trademarks REALTOR®, REALTORS®, and the REALTOR® logo are controlled by The Canadian Real Estate Association (CREA) and identify real estate professionals who are members of CREA. The trademarks MLS®, Multiple Listing Service® and the associated logos are owned by The Canadian Real Estate Association (CREA) and identify the quality of services provided by real estate professionals who are members of CREA. The trademark DDF® is owned by The Canadian Real Estate Association (CREA) and identifies CREA's Data Distribution Facility (DDF®)
July 22 2026 03:30:16
Toronto Real Estate Board
Achievers Realty

© 2026 Proptech Realty Inc., Brokerage.