
19 Maximillian Street Vaughan, Ontario L4H 2S6

$1,299,900
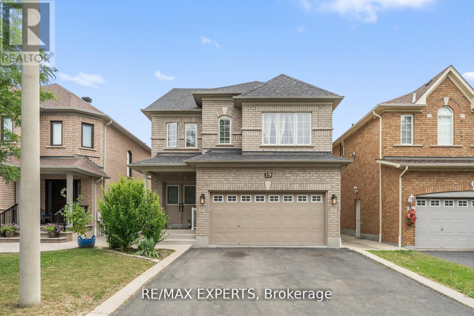
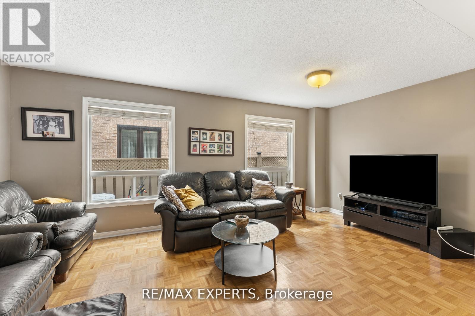
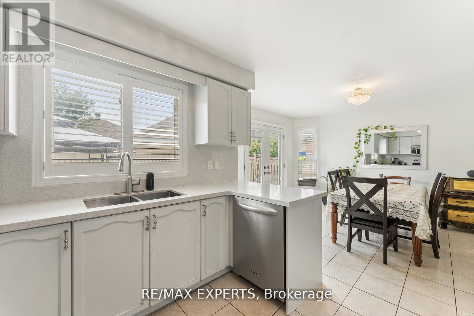
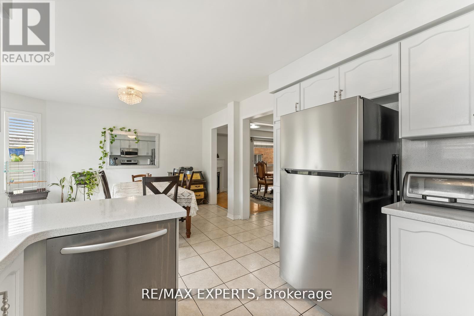
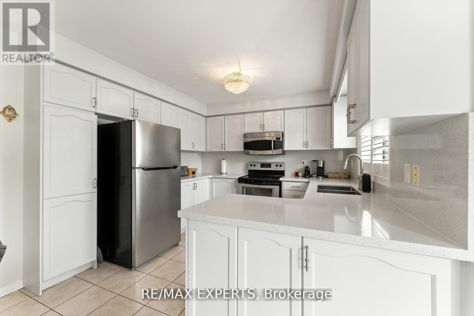
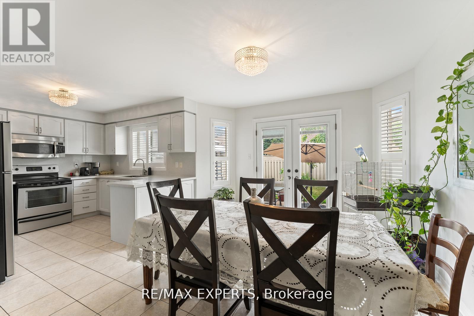
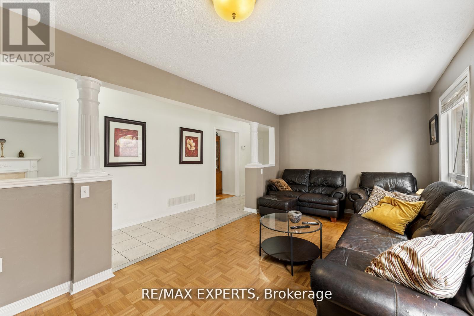
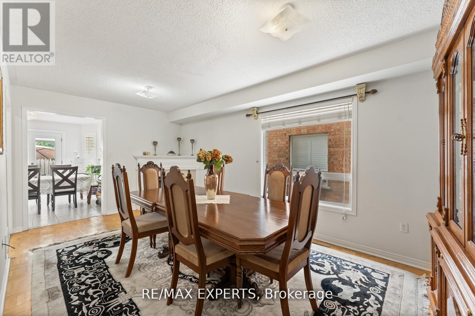
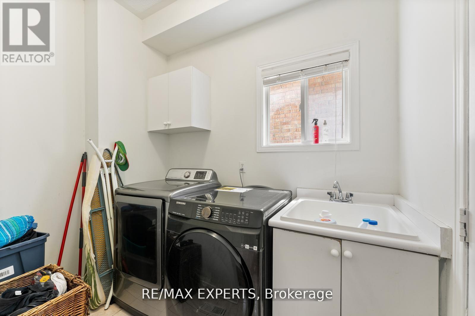
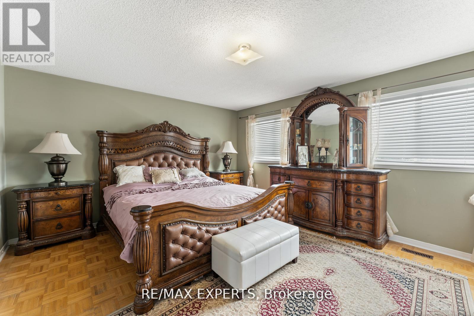
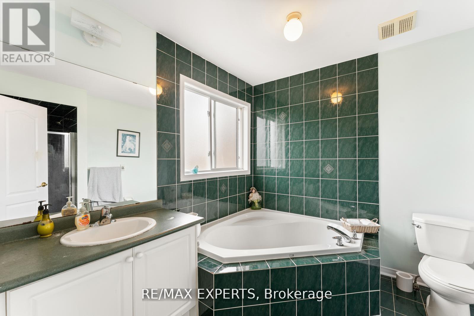
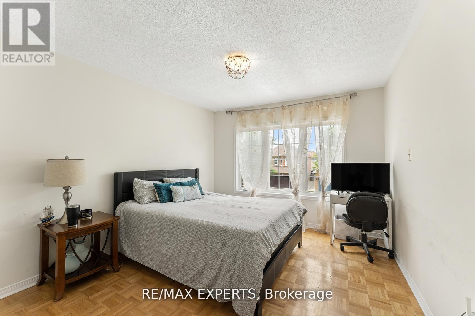
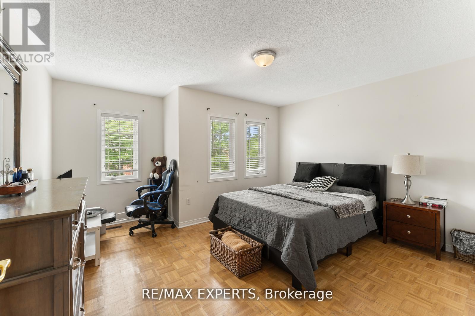
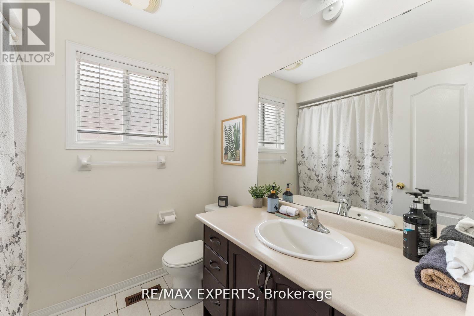
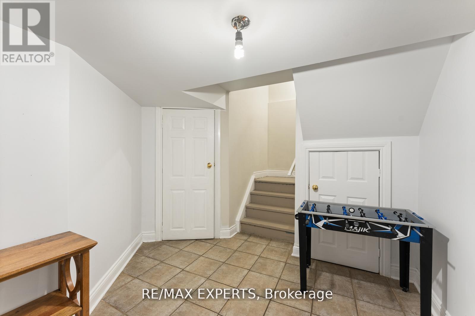
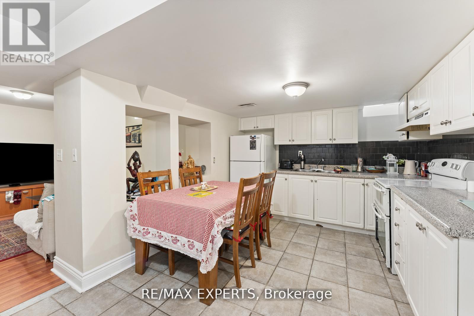
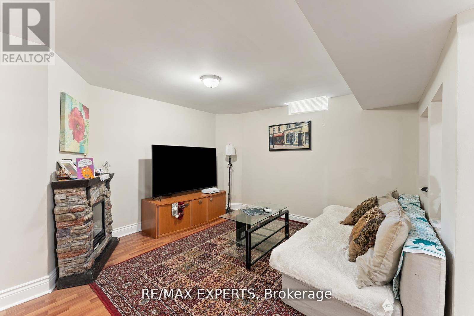
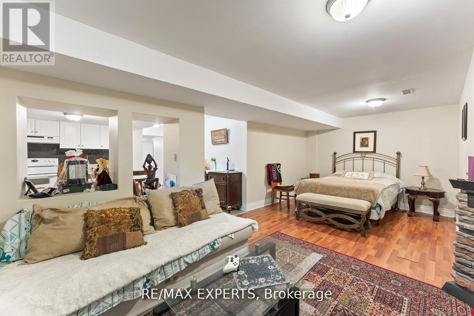
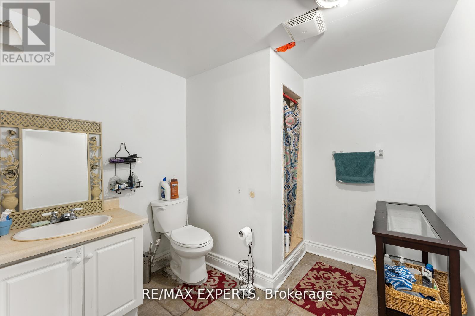
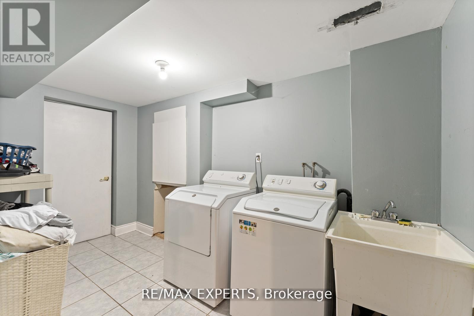
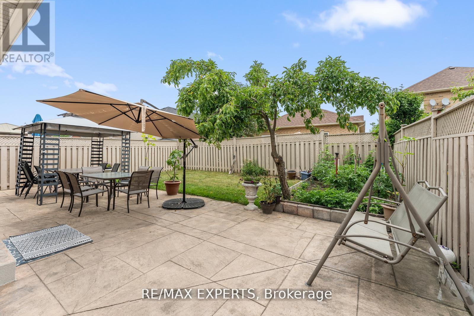
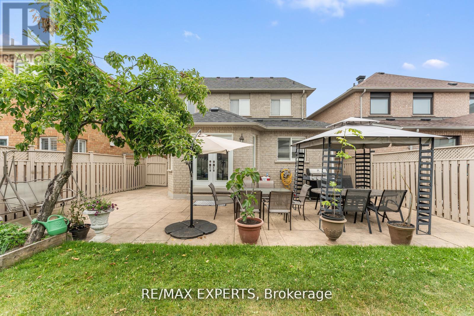
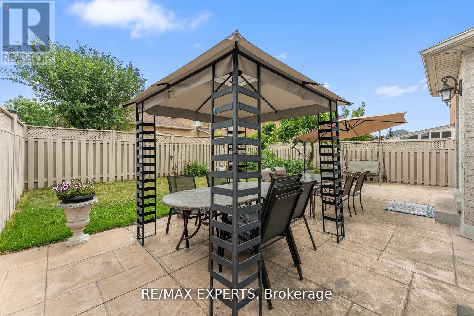
The Perfect 4 Bedroom 4 Bathroom Detached Home In The Heart Of Vellore Village * All Brick Exterior * No Sidewalk On Drive way W/ Ample Parking Enjoy 3400 Sqft Of Total Living * East & West Exposures + Double Main Entrance Door * Functional Layout * Open Gourmet Kitchen W/ Quartz Counters To Backsplash + Stainless Steel Appliances + White Cabinets + Double Mount Sink Overlooking Yard + Breakfast Area W/ Walk Out To Yard * All Spacious Bedrooms * Primary Bedroom Features 4 Pc Ensuite W/ Separate Tub & Shower & Closet * Finished Basement W/ Separate Entrance + Kitchen + Bedroom + 2 Pc Bath * 2 Separate Laundries * Low Maintenance Yard W/Interlocking & Fenced * Access To Garage + Close To Shops, Medical Centers, Restaurants, Local Parks, Animal Hospital, Cafes, Vellore Village Community Centre, & Many More (id:60365)
Property Details
| MLS® Number | N13089624 |
| Property Type | Single Family |
| Community Name | Vellore Village |
| EquipmentType | Water Heater |
| Features | Carpet Free |
| ParkingSpaceTotal | 6 |
| RentalEquipmentType | Water Heater |
Building
| BathroomTotal | 4 |
| BedroomsAboveGround | 4 |
| BedroomsBelowGround | 1 |
| BedroomsTotal | 5 |
| Appliances | Central Vacuum, Window Coverings |
| BasementDevelopment | Other, See Remarks |
| BasementType | N/a (other, See Remarks) |
| ConstructionStyleAttachment | Detached |
| CoolingType | Central Air Conditioning |
| ExteriorFinish | Brick |
| FireplacePresent | Yes |
| FoundationType | Concrete |
| HalfBathTotal | 1 |
| HeatingFuel | Natural Gas |
| HeatingType | Forced Air |
| StoriesTotal | 2 |
| SizeInterior | 2000 - 2500 Sqft |
| Type | House |
| UtilityWater | Municipal Water |
Parking
| Attached Garage | |
| Garage |
Land
| Acreage | No |
| Sewer | Sanitary Sewer |
| SizeDepth | 110 Ft |
| SizeFrontage | 36 Ft |
| SizeIrregular | 36 X 110 Ft |
| SizeTotalText | 36 X 110 Ft |
Domenic Fiorenza
Salesperson
277 Cityview Blvd Unit 16
Vaughan, Ontario L4H 5A4

The trademarks REALTOR®, REALTORS®, and the REALTOR® logo are controlled by The Canadian Real Estate Association (CREA) and identify real estate professionals who are members of CREA. The trademarks MLS®, Multiple Listing Service® and the associated logos are owned by The Canadian Real Estate Association (CREA) and identify the quality of services provided by real estate professionals who are members of CREA. The trademark DDF® is owned by The Canadian Real Estate Association (CREA) and identifies CREA's Data Distribution Facility (DDF®)
May 21 2026 05:45:56
Toronto Real Estate Board
RE/MAX Experts

© 2026 Proptech Realty Inc., Brokerage.