
19 Beaucourt Road Hamilton, Ontario L8S 2R1


$699,900
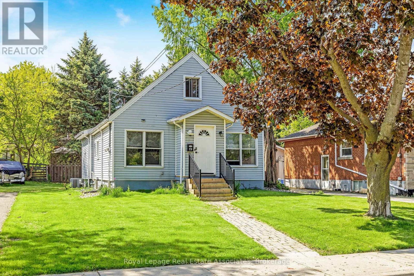
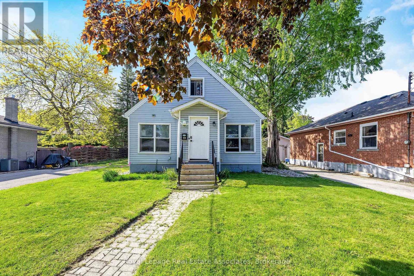
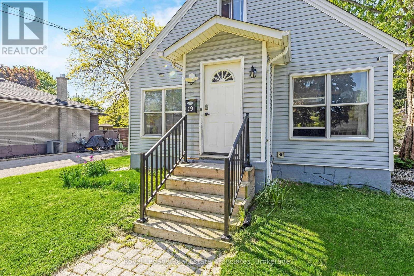
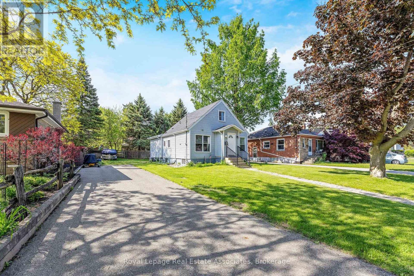
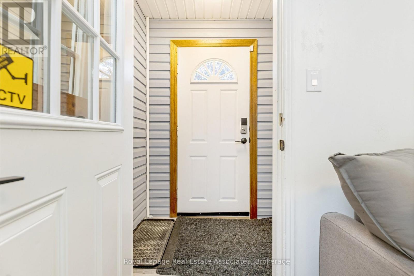
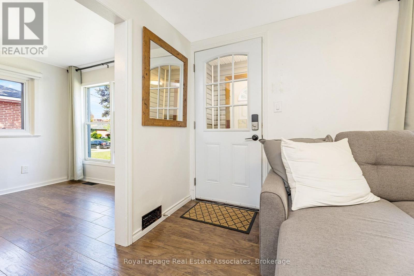
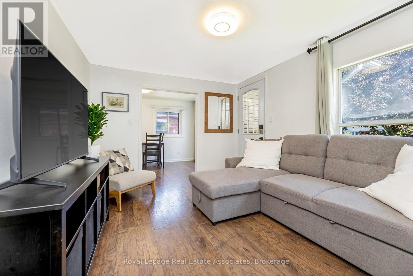
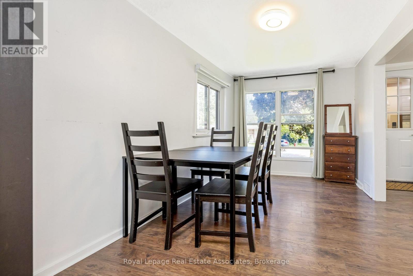
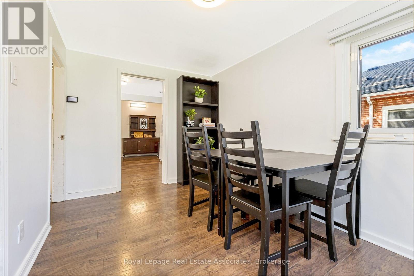
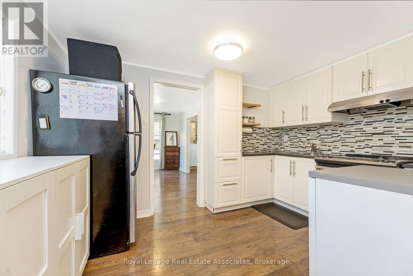
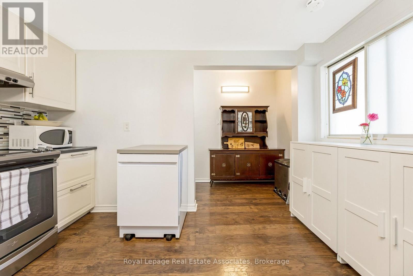
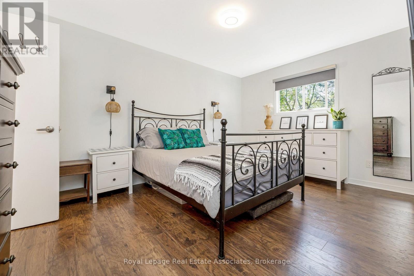
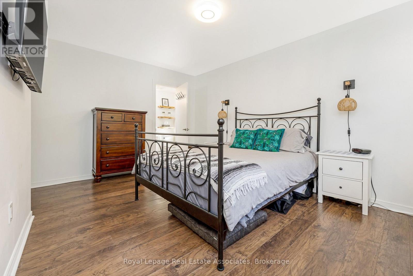
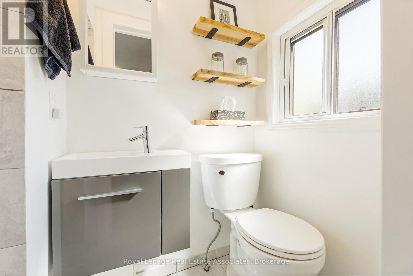
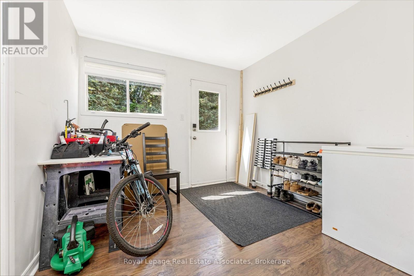
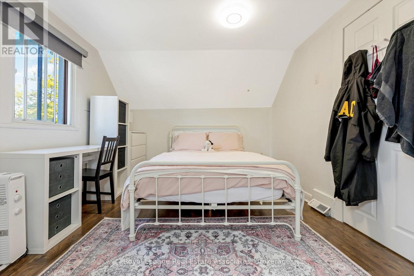
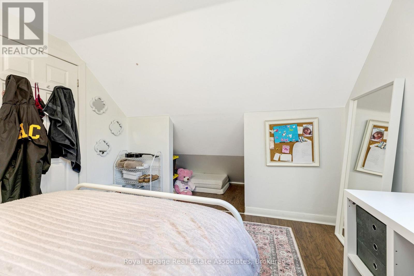
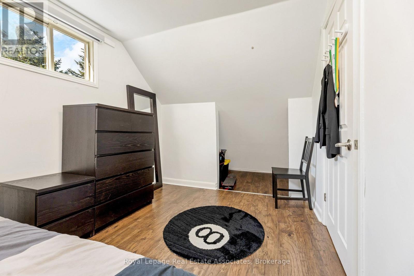
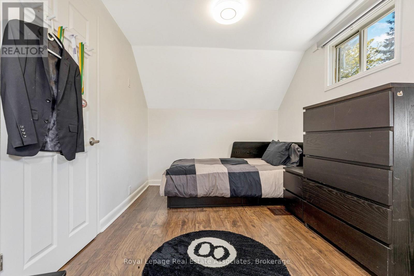
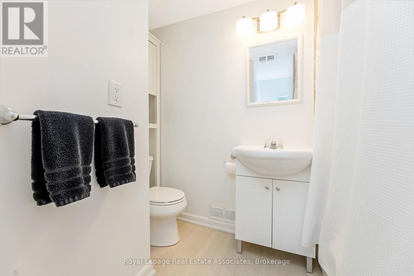
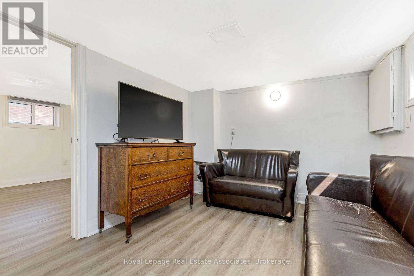
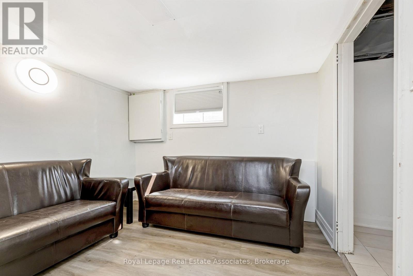
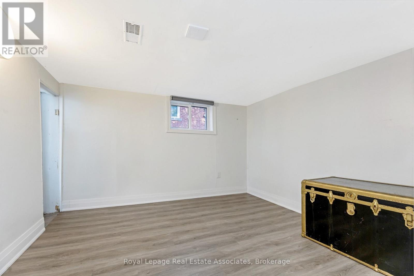
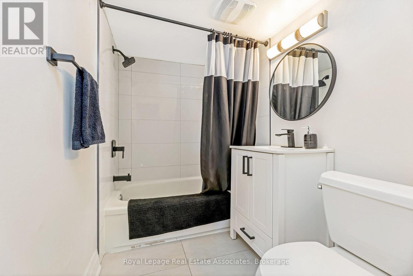
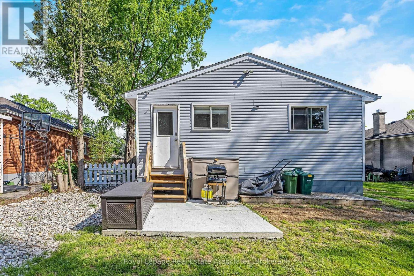
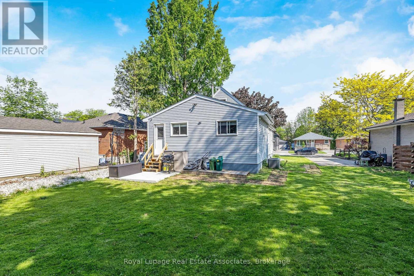
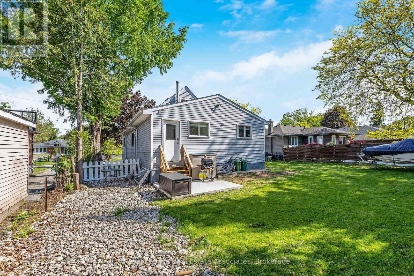
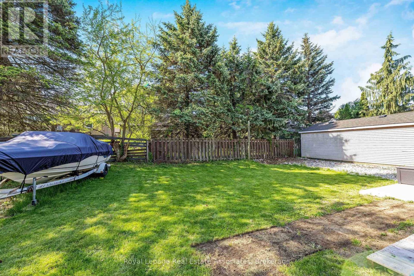
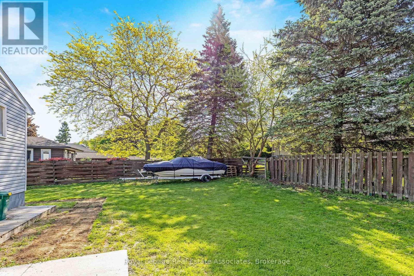
Welcome to 19 Beaucourt Rd This well cared 4 Bedroom home , located on a family Friendly Street is just minutes away from McMaster University. This home features a recently renovated Kitchen , A combined Dining Room/ Living Room area, A main floor Primary Bedroom with 4 Piece Bathroom., Upstairs to 2 more Generous Size Bedrooms, Downstairs to A finished Basement with Office, Sitting room , and a 4pc Bathroom. Plenty of Parking with an extra long Driveway. Relax on your new Concrete Pad in your Massive Backyard ,Close to all Amenities, transit, Parks Shopping and Schools, with quick access to the 403 Highway. (id:60365)
Property Details
| MLS® Number | X13206972 |
| Property Type | Single Family |
| Community Name | Ainslie Wood |
| EquipmentType | Water Heater |
| ParkingSpaceTotal | 4 |
| RentalEquipmentType | Water Heater |
Building
| BathroomTotal | 3 |
| BedroomsAboveGround | 4 |
| BedroomsTotal | 4 |
| Amenities | Fireplace(s) |
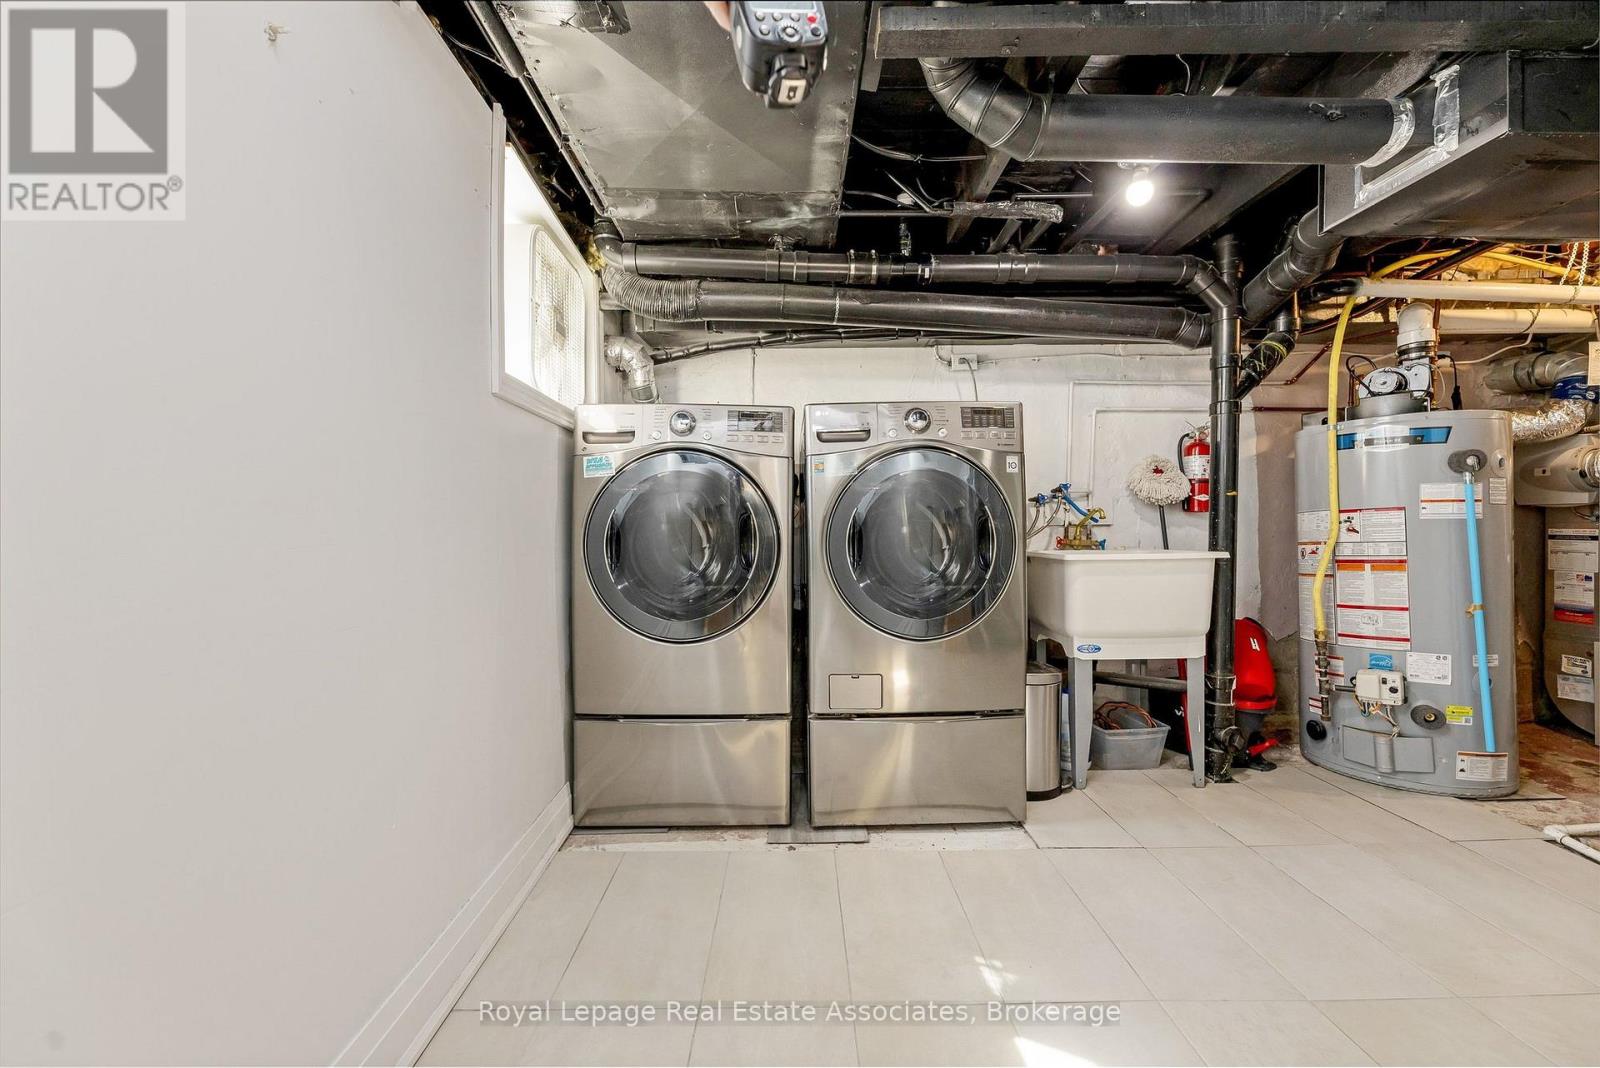
| Appliances | Water Heater, Dryer, Stove, Washer, Window Coverings, Two Refrigerators |
| BasementDevelopment | Finished |
| BasementType | N/a (finished) |
| ConstructionStyleAttachment | Detached |
| CoolingType | Central Air Conditioning |
| ExteriorFinish | Vinyl Siding |
| FireplacePresent | Yes |
| FlooringType | Laminate |
| FoundationType | Block |
| HeatingFuel | Electric |
| HeatingType | Forced Air |
| StoriesTotal | 2 |
| SizeInterior | 1100 - 1500 Sqft |
| Type | House |
| UtilityWater | Municipal Water |
Parking
| No Garage |
Land
| Acreage | No |
| Sewer | Sanitary Sewer |
| SizeDepth | 103 Ft |
| SizeFrontage | 60 Ft |
| SizeIrregular | 60 X 103 Ft |
| SizeTotalText | 60 X 103 Ft |
Rooms
| Level | Type | Length | Width | Dimensions |
|---|---|---|---|---|
| Second Level | Bedroom 3 | 3.15 m | 3.47 m | 3.15 m x 3.47 m |
| Second Level | Bedroom 4 | 3.25 m | 2.59 m | 3.25 m x 2.59 m |
| Basement | Office | 3.44 m | 3.08 m | 3.44 m x 3.08 m |
| Basement | Sitting Room | 2.83 m | 2.865 m | 2.83 m x 2.865 m |
| Main Level | Living Room | 4.57 m | 3.5 m | 4.57 m x 3.5 m |
| Main Level | Dining Room | 4.03 m | 2.46 m | 4.03 m x 2.46 m |
| Main Level | Kitchen | 2.54 m | 3.7 m | 2.54 m x 3.7 m |
| Main Level | Primary Bedroom | 4.52 m | 3.22 m | 4.52 m x 3.22 m |
| Main Level | Bedroom 2 | 4.88 m | 3.12 m | 4.88 m x 3.12 m |
https://www.realtor.ca/real-estate/29816828/19-beaucourt-road-hamilton-ainslie-wood-ainslie-wood
Bruce Hayward
Salesperson
521 Main Street
Georgetown, Ontario L7G 3T1

The trademarks REALTOR®, REALTORS®, and the REALTOR® logo are controlled by The Canadian Real Estate Association (CREA) and identify real estate professionals who are members of CREA. The trademarks MLS®, Multiple Listing Service® and the associated logos are owned by The Canadian Real Estate Association (CREA) and identify the quality of services provided by real estate professionals who are members of CREA. The trademark DDF® is owned by The Canadian Real Estate Association (CREA) and identifies CREA's Data Distribution Facility (DDF®)
May 28 2026 02:53:04
Toronto Real Estate Board
Royal LePage Real Estate Associates

© 2026 Proptech Realty Inc., Brokerage.