
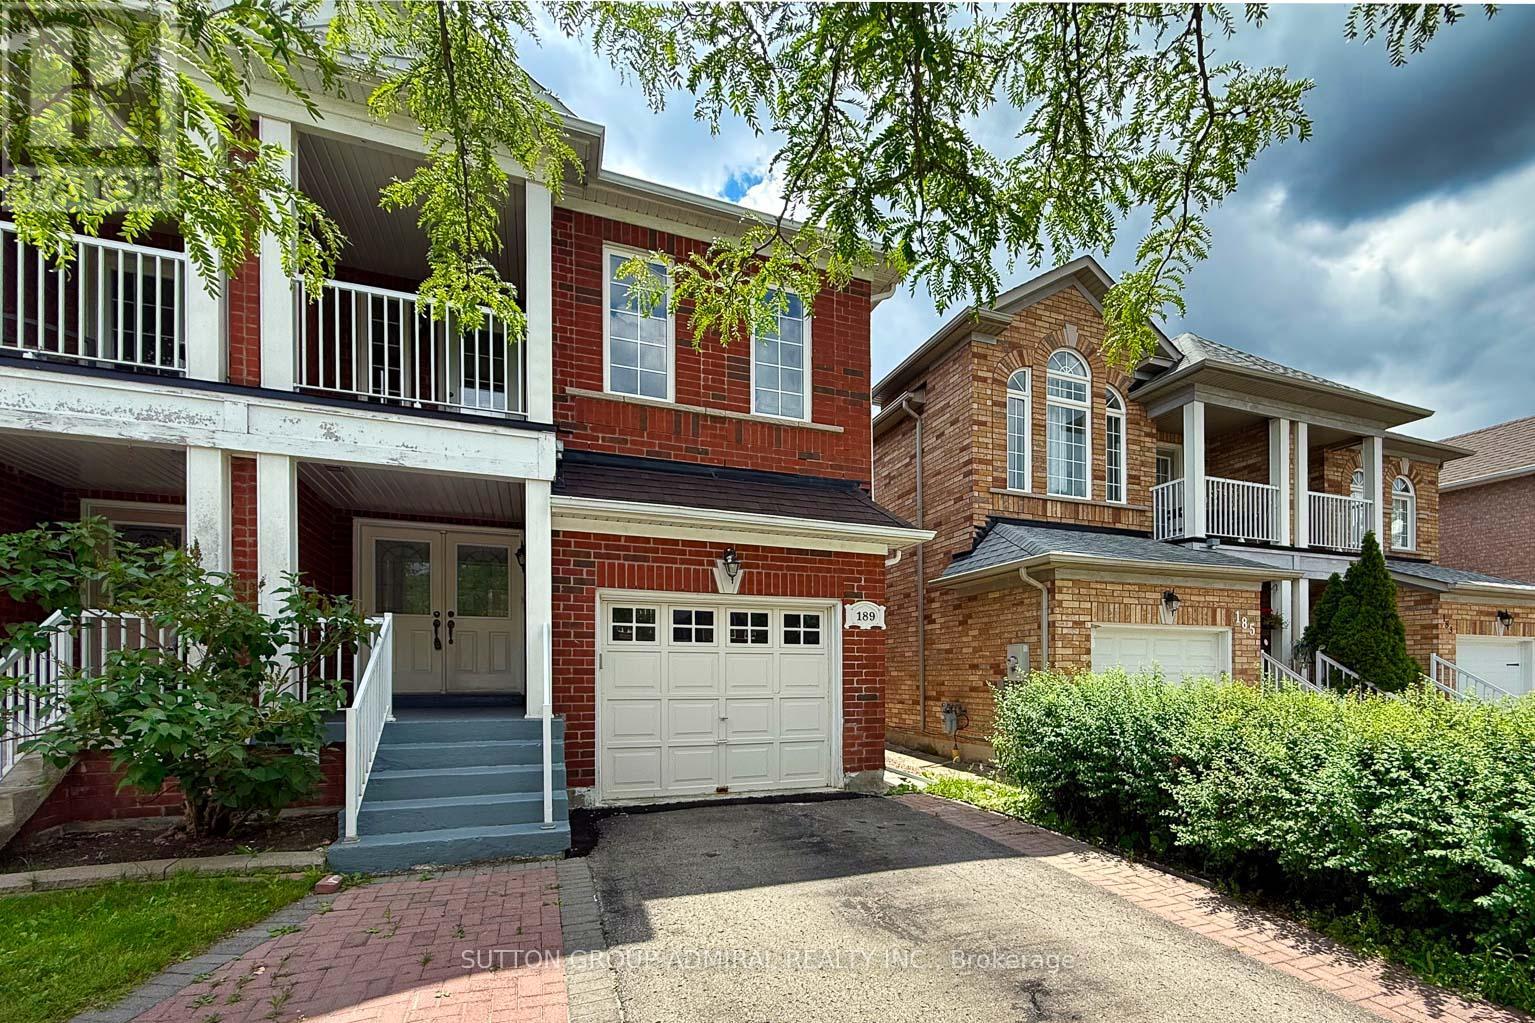
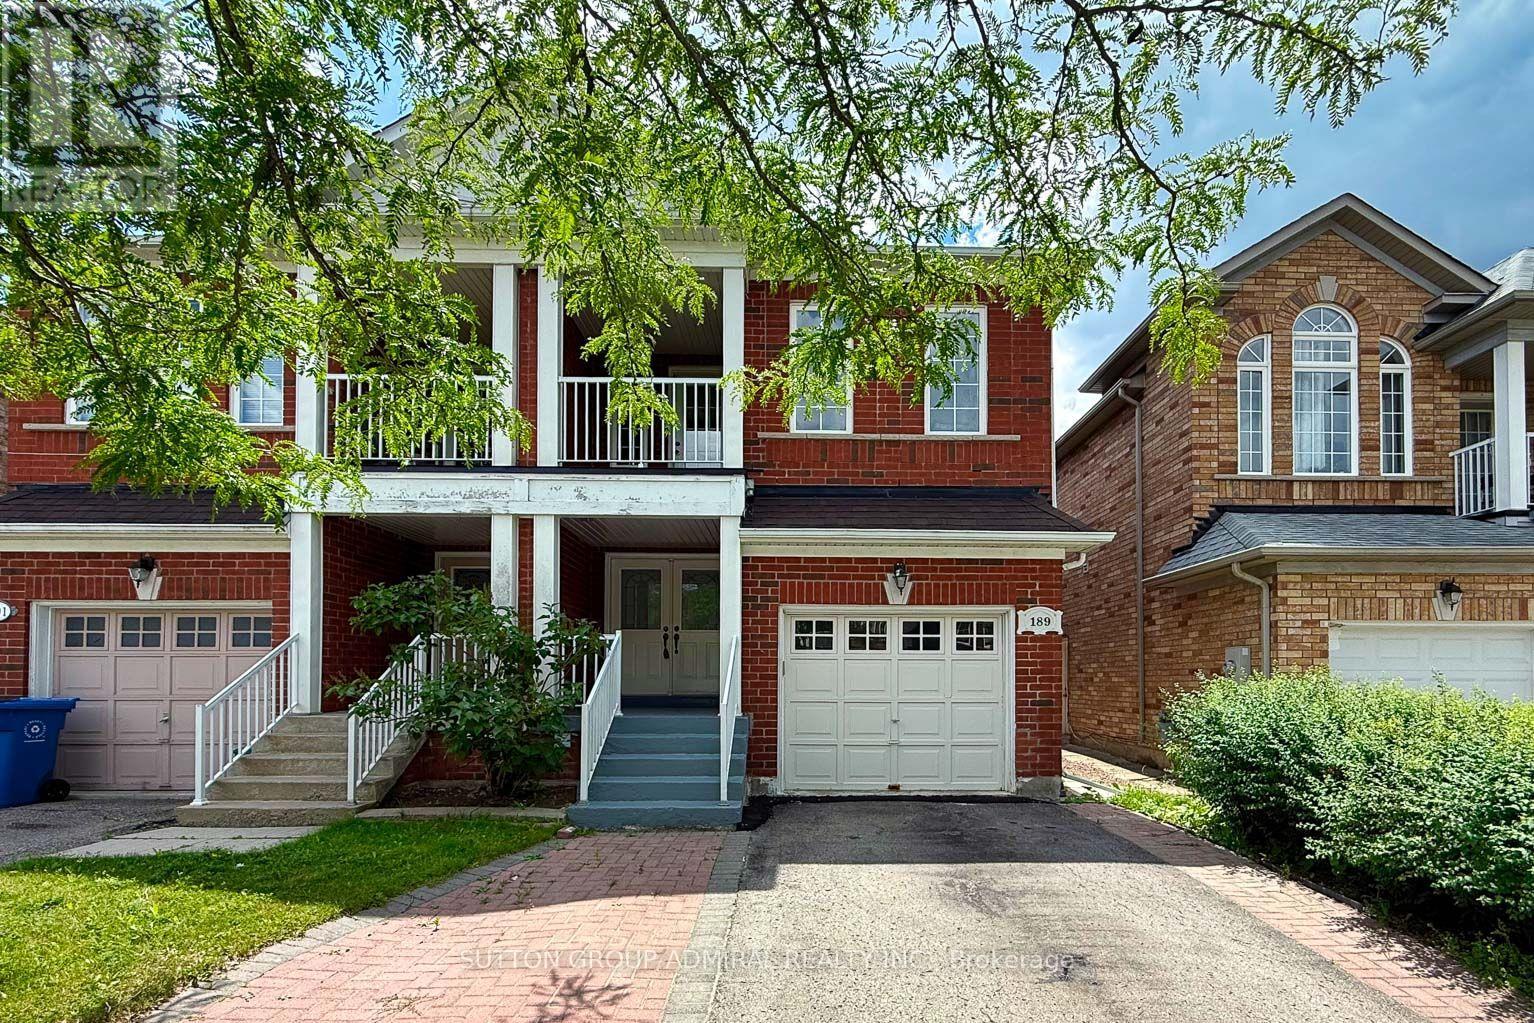
189 Warwick Crescent Newmarket, Ontario L3X 2S3

$850,000
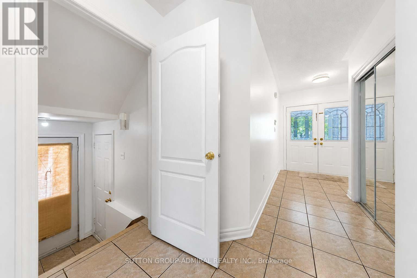
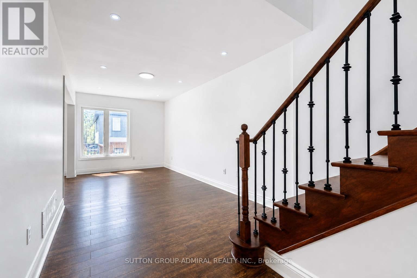
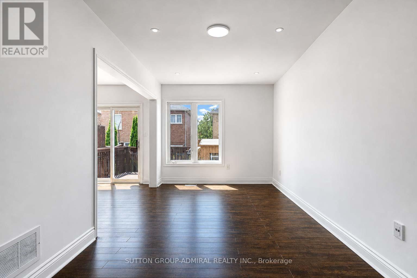
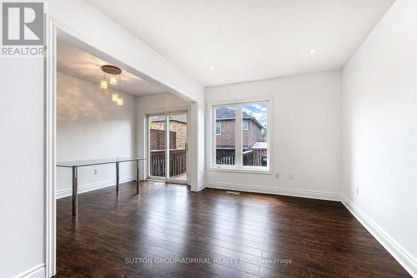
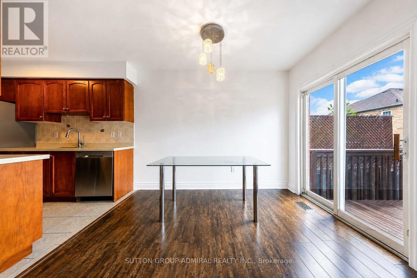
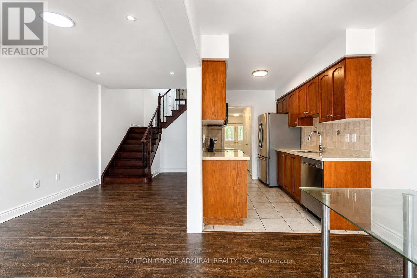
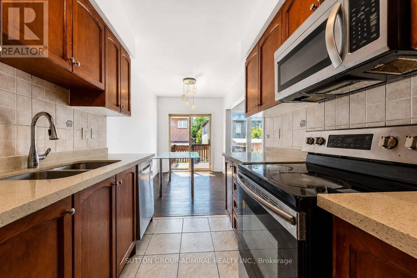
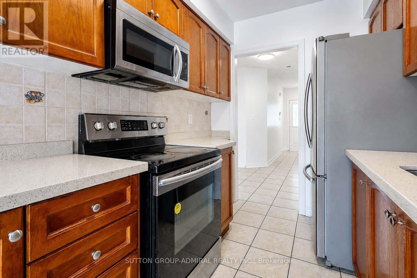
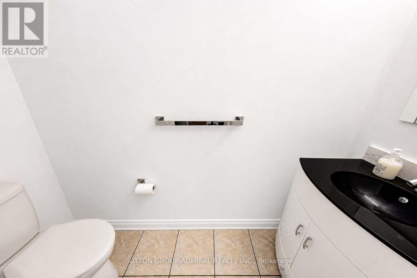
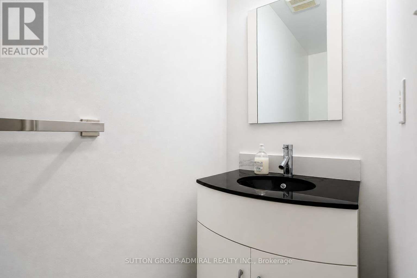
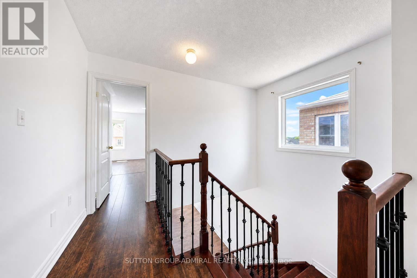
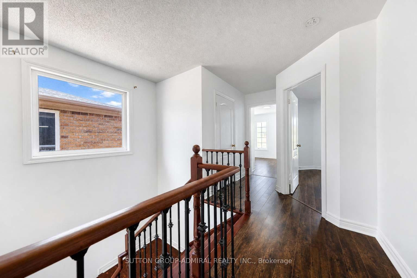
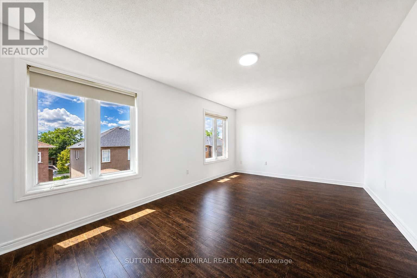
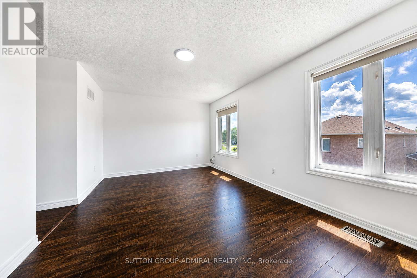
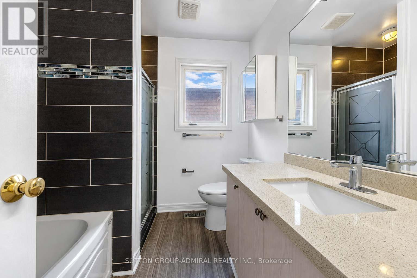
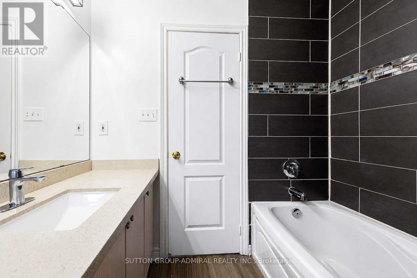
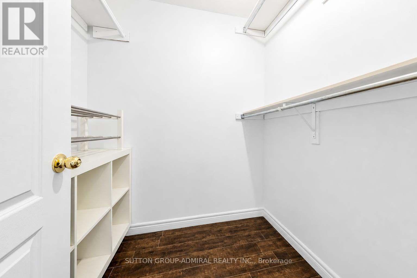
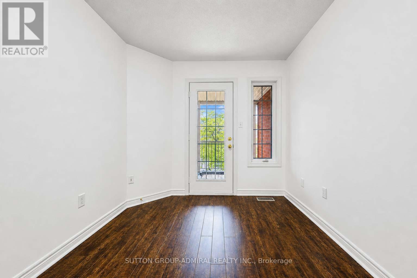
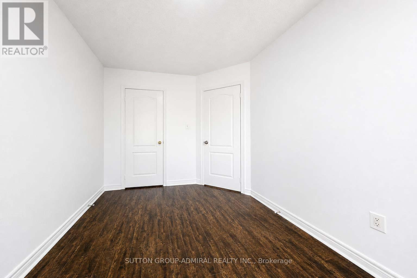
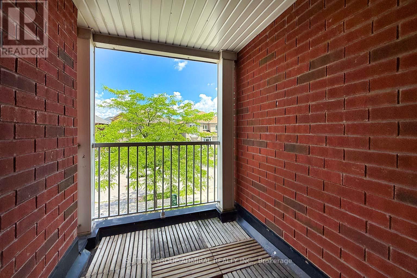
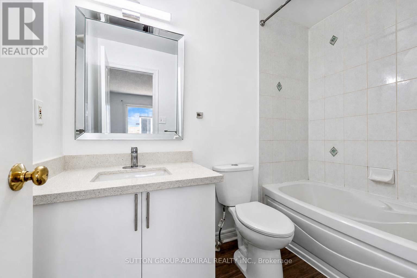
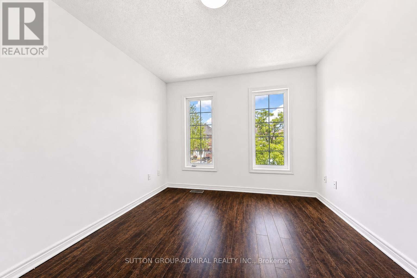
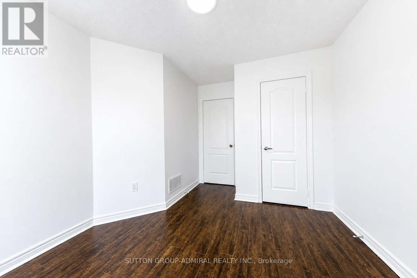
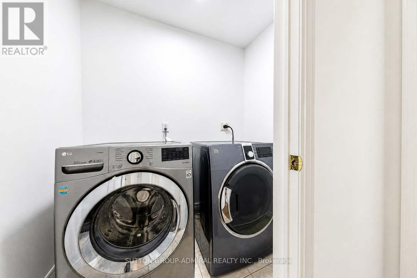
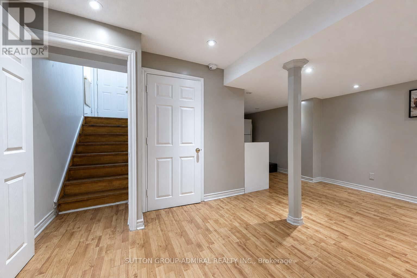
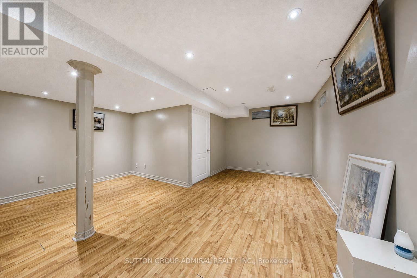
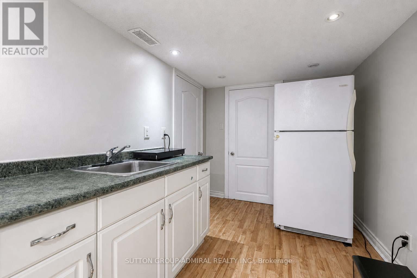
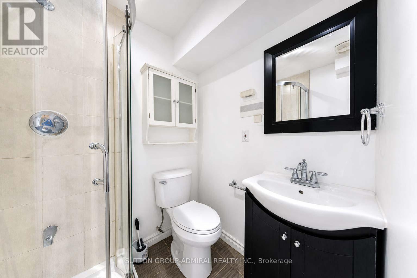
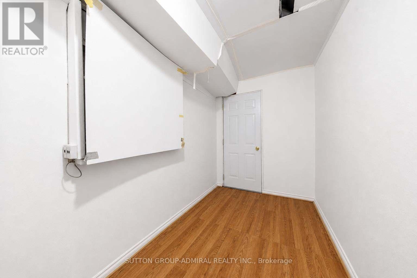
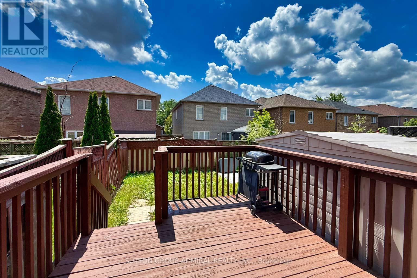
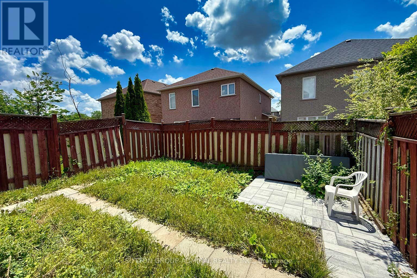
Beautiful and Bright Home In Summerhill Summerhill Estates. Spacious 3+1 Bedroom Semi-Detached In Family Friendly Neighbourhood. Main Floor Includes A 2PC Powder Room, Eat-In Kitchen With Walk Out To Your Yard With A Deck, Storage Shed, Interlocking and Green Space For Gardening. Upstairs Holds 3 Spacious Bedrooms With Laundry Conveniently Located On The 2nd Floor. Finished Basement Unit With Separate Entrance. Interlocked Driveway For Additional Parking. Walking Distance To Yonge St. Conveniently Located Close To Transit, Schools, Parks, Shops. (id:60365)
Property Details
| MLS® Number | N13553698 |
| Property Type | Single Family |
| Community Name | Summerhill Estates |
| EquipmentType | Water Heater |
| Features | Carpet Free |
| ParkingSpaceTotal | 3 |
| RentalEquipmentType | Water Heater |
Building
| BathroomTotal | 4 |
| BedroomsAboveGround | 3 |
| BedroomsBelowGround | 1 |
| BedroomsTotal | 4 |
| Appliances | Dishwasher, Dryer, Microwave, Range, Stove, Washer, Refrigerator |
| BasementDevelopment | Finished |
| BasementFeatures | Walk Out |
| BasementType | N/a (finished) |
| ConstructionStyleAttachment | Semi-detached |
| CoolingType | Central Air Conditioning |
| ExteriorFinish | Brick |
| FlooringType | Laminate, Ceramic |
| FoundationType | Concrete |
| HalfBathTotal | 1 |
| HeatingFuel | Natural Gas |
| HeatingType | Forced Air |
| StoriesTotal | 2 |
| SizeInterior | 1500 - 2000 Sqft |
| Type | House |
| UtilityWater | Municipal Water |
Parking
| Garage |
Land
| Acreage | No |
| Sewer | Sanitary Sewer |
| SizeDepth | 108 Ft |
| SizeFrontage | 22 Ft ,6 In |
| SizeIrregular | 22.5 X 10⁸ Ft |
| SizeTotalText | 22.5 X 10⁸ Ft |
Rooms
| Level | Type | Length | Width | Dimensions |
|---|---|---|---|---|
| Basement | Living Room | Measurements not available | ||
| Basement | Kitchen | Measurements not available | ||
| Basement | Den | Measurements not available | ||
| Main Level | Living Room | 2.87 m | 7.32 m | 2.87 m x 7.32 m |
| Main Level | Dining Room | 2.38 m | 3.29 m | 2.38 m x 3.29 m |
| Main Level | Kitchen | 2.38 m | 2.77 m | 2.38 m x 2.77 m |
| Upper Level | Primary Bedroom | 3.41 m | 5.3 m | 3.41 m x 5.3 m |
| Upper Level | Bedroom 2 | 2.74 m | 3.6 m | 2.74 m x 3.6 m |
| Upper Level | Bedroom 3 | 3.05 m | 3.05 m | 3.05 m x 3.05 m |
Andrew Sang Yoon Kim
Salesperson
1206 Centre Street
Thornhill, Ontario L4J 3M9

The trademarks REALTOR®, REALTORS®, and the REALTOR® logo are controlled by The Canadian Real Estate Association (CREA) and identify real estate professionals who are members of CREA. The trademarks MLS®, Multiple Listing Service® and the associated logos are owned by The Canadian Real Estate Association (CREA) and identify the quality of services provided by real estate professionals who are members of CREA. The trademark DDF® is owned by The Canadian Real Estate Association (CREA) and identifies CREA's Data Distribution Facility (DDF®)
July 12 2026 12:33:34
Toronto Real Estate Board
Sutton Group-Admiral Realty Inc.

© 2026 Proptech Realty Inc., Brokerage.