
189 - 177 Rusty Crestway E Toronto, Ontario M2J 2Y5

$799,800Maintenance, Water, Common Area Maintenance, Insurance, Parking
$496.13 Monthly
Maintenance, Water, Common Area Maintenance, Insurance, Parking
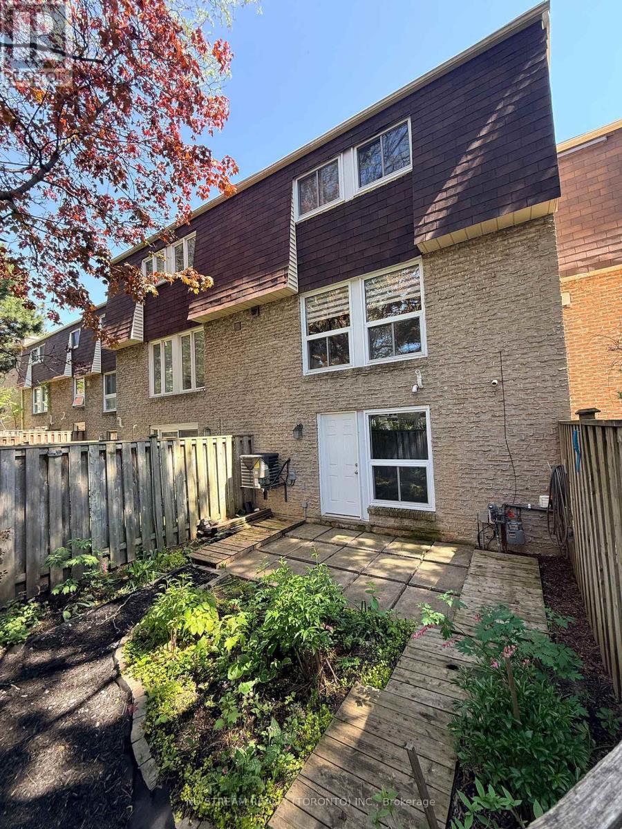
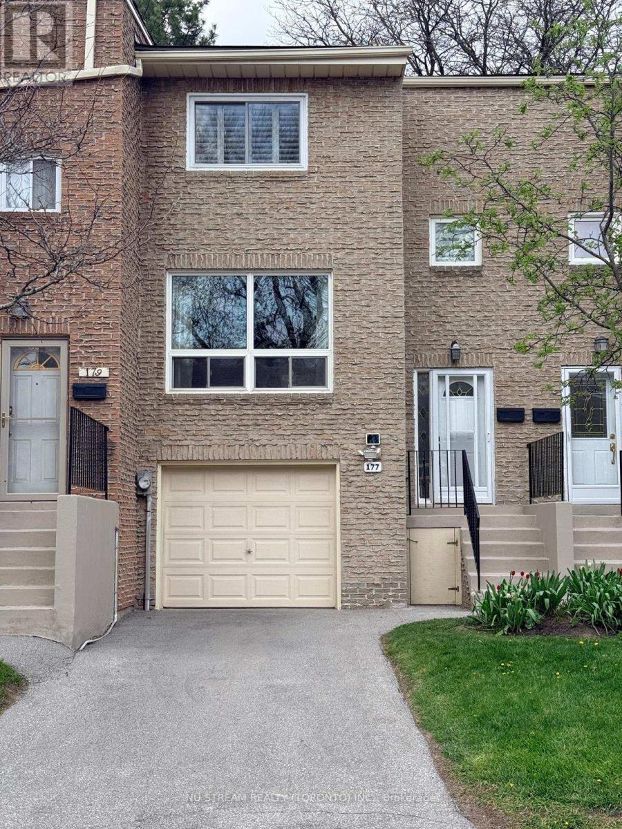
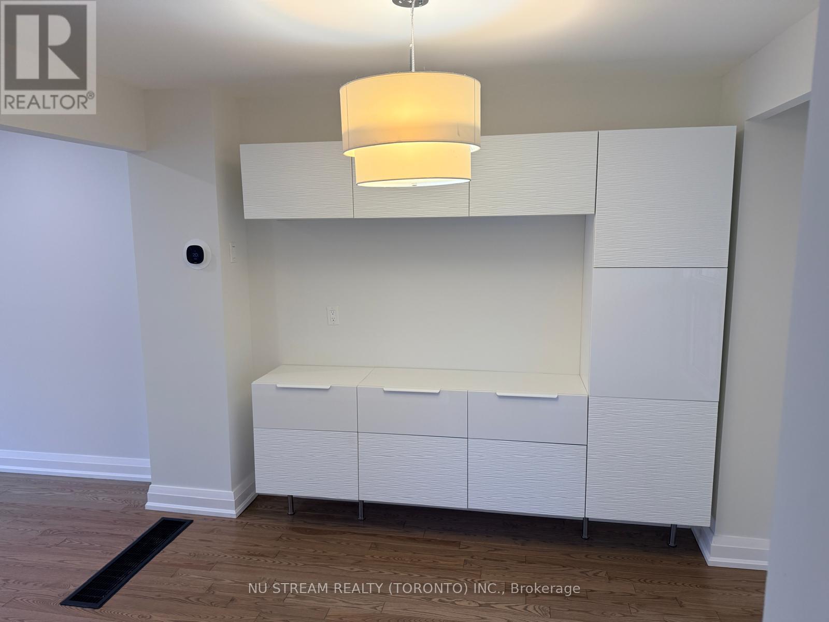
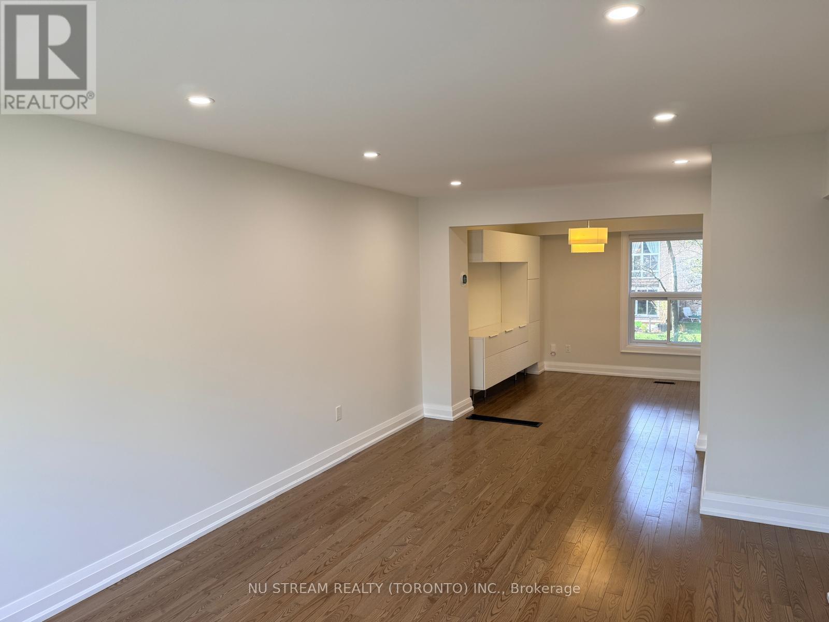
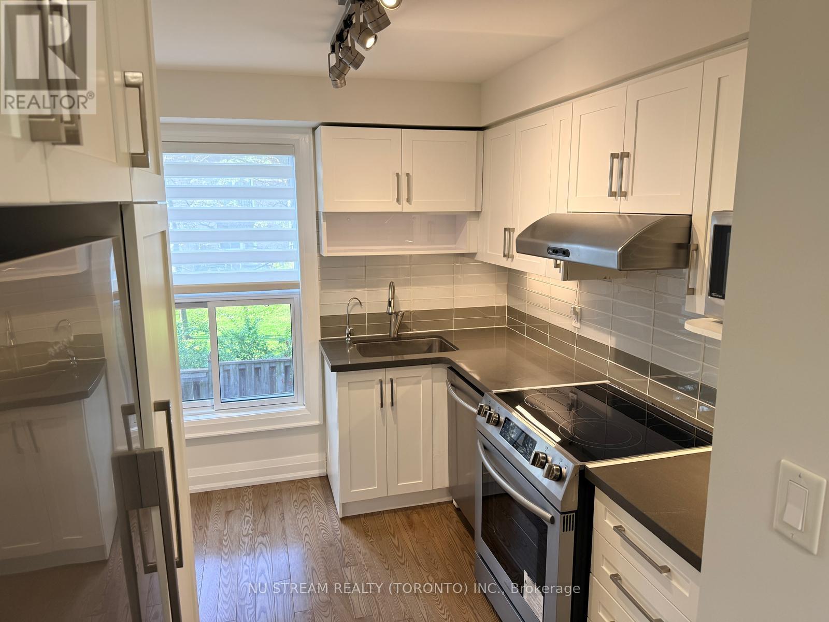
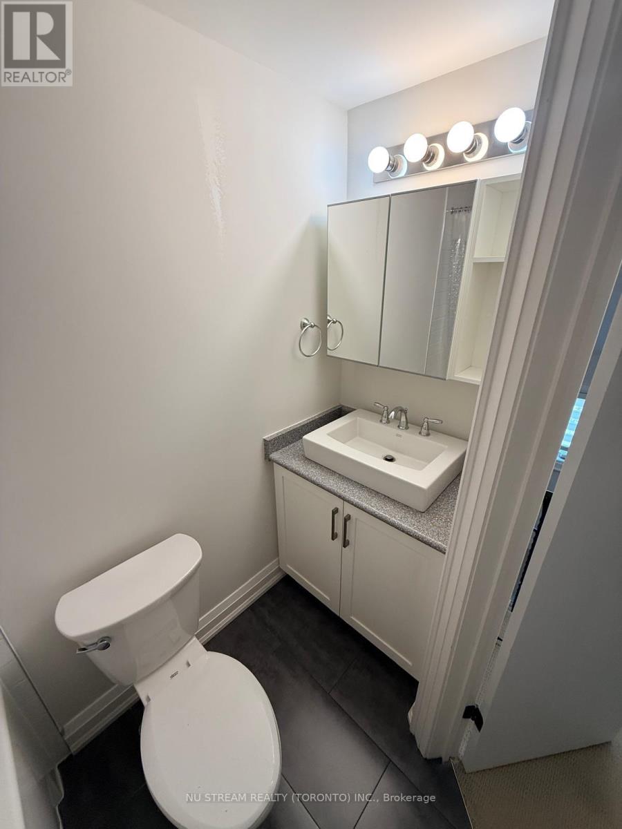
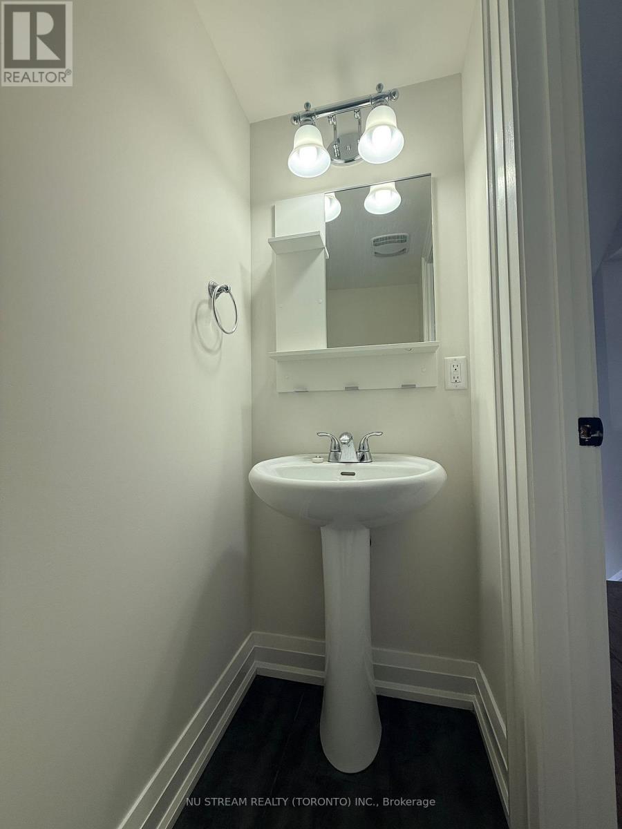
$496.13 MonthlyGorgeous Layout, Freshly Painted Sunfilled South Facing Towmhome Can't Be Beat! Short Walk To Peanut Plaza, Schools, McDonald's, Don Mills Subway & Fairview Mall, Minutes to 404/DVP/401/407, No Snow Shovelling, Individual Driveway Park 2 Cars With A Full Size Single Garage, New Toilets (2025), New Pot Lights Installed In Living Room, Finished Lower Level Walkout To Private Backyard And Common Area. (id:60365)
Property Details
| MLS® Number | C13210060 |
| Property Type | Single Family |
| Community Name | Don Valley Village |
| AmenitiesNearBy | Hospital, Park, Public Transit, Schools |
| CommunityFeatures | Pets Allowed With Restrictions, Community Centre |
| EquipmentType | Water Heater |
| ParkingSpaceTotal | 3 |
| RentalEquipmentType | Water Heater |
Building
| BathroomTotal | 2 |
| BedroomsAboveGround | 3 |
| BedroomsTotal | 3 |
| Age | 51 To 99 Years |
| Amenities | Separate Heating Controls, Separate Electricity Meters |
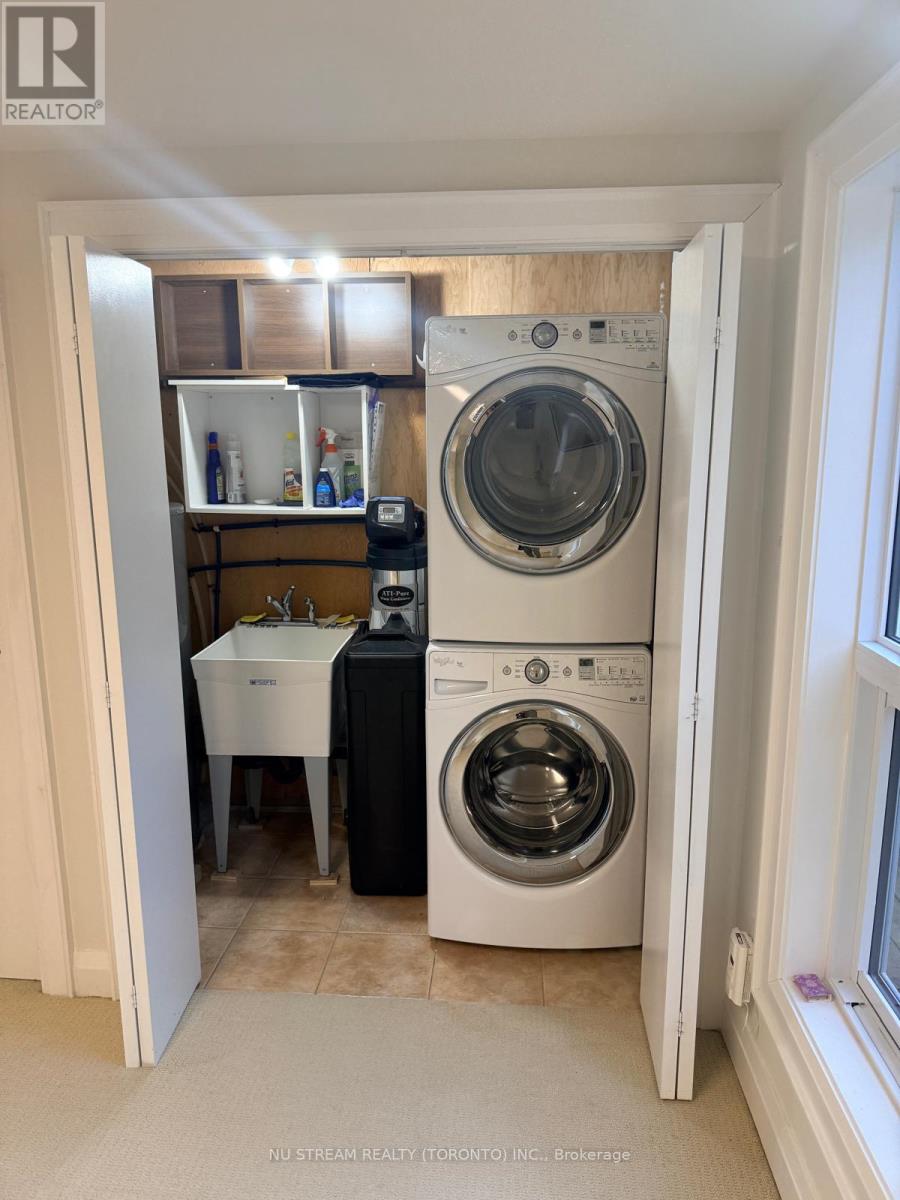
| Appliances | Water Heater, Water Softener, Dishwasher, Dryer, Microwave, Hood Fan, Stove, Washer, Whirlpool, Refrigerator |
| BasementDevelopment | Finished |
| BasementFeatures | Walk Out |
| BasementType | N/a (finished) |
| CoolingType | Central Air Conditioning |
| ExteriorFinish | Brick |
| FireProtection | Smoke Detectors |
| FlooringType | Hardwood, Carpeted |
| HalfBathTotal | 1 |
| HeatingFuel | Natural Gas |
| HeatingType | Forced Air |
| StoriesTotal | 2 |
| SizeInterior | 1200 - 1399 Sqft |
| Type | Row / Townhouse |
Parking
| Garage |
Land
| Acreage | No |
| FenceType | Fenced Yard |
| LandAmenities | Hospital, Park, Public Transit, Schools |
Rooms
| Level | Type | Length | Width | Dimensions |
|---|---|---|---|---|
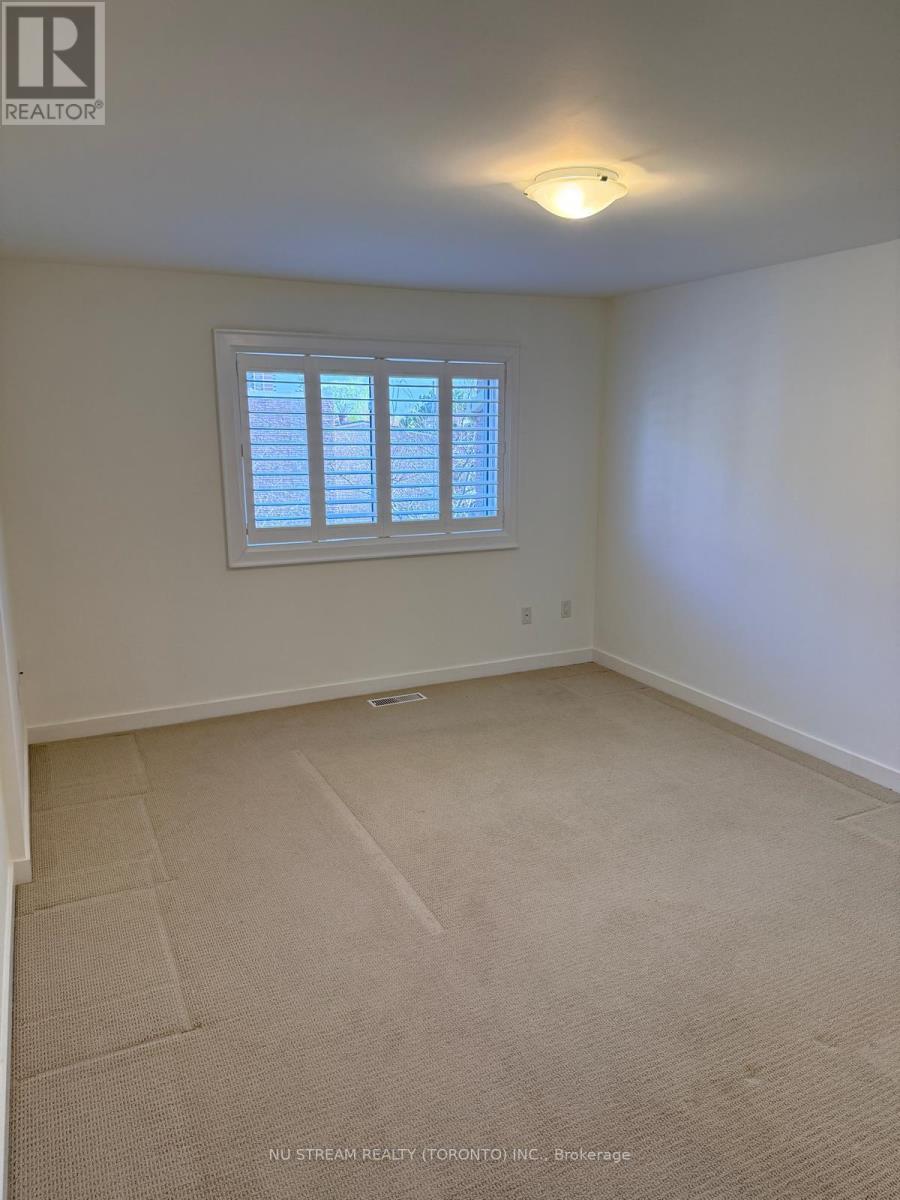
| Second Level | Primary Bedroom | 4.29 m | 3.47 m | 4.29 m x 3.47 m |
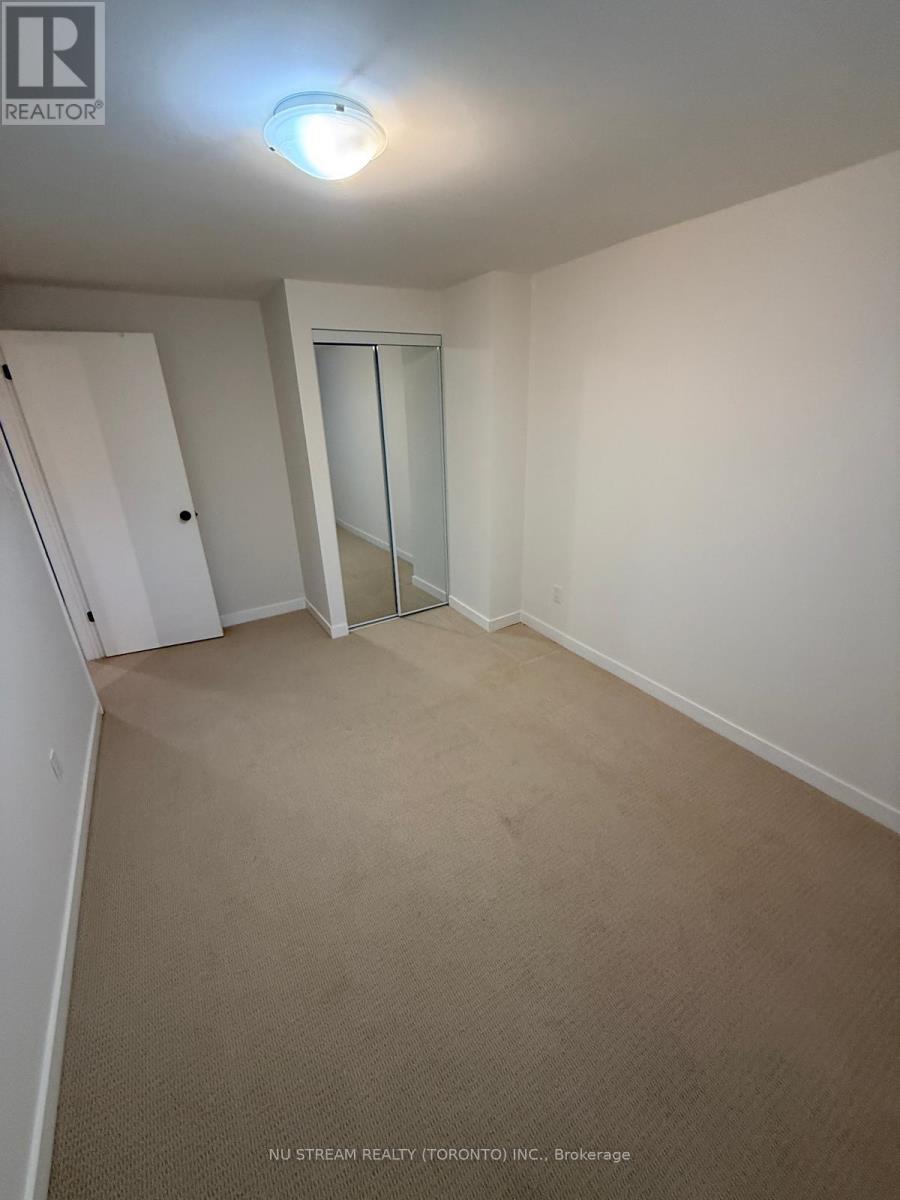
| Second Level | Bedroom 2 | 4.63 m | 2.95 m | 4.63 m x 2.95 m |
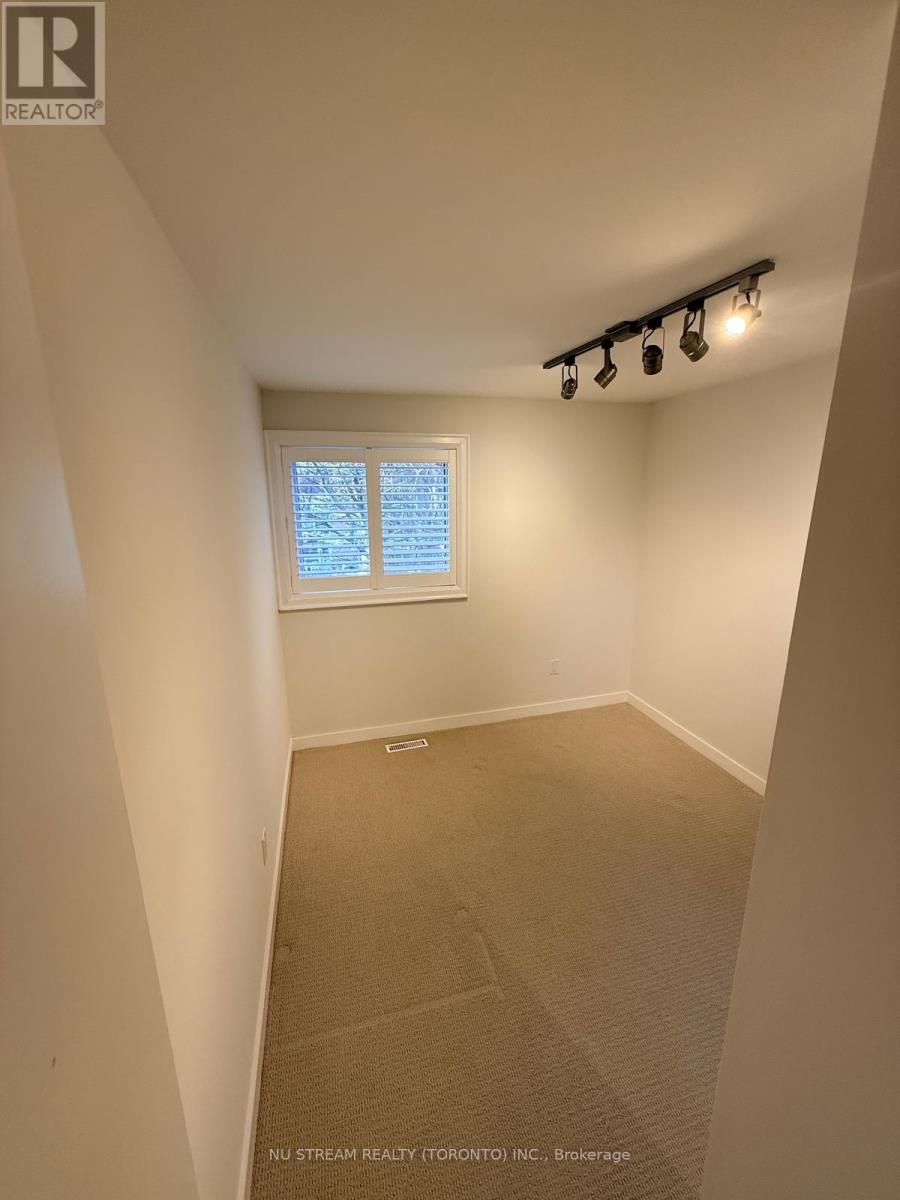
| Second Level | Bedroom 3 | 3.44 m | 2.65 m | 3.44 m x 2.65 m |
| Lower Level | Family Room | 4.32 m | 3.08 m | 4.32 m x 3.08 m |
| Main Level | Living Room | 6.18 m | 3.44 m | 6.18 m x 3.44 m |
| Main Level | Dining Room | 2.8 m | 2.01 m | 2.8 m x 2.01 m |
| Main Level | Kitchen | 3.53 m | 2.59 m | 3.53 m x 2.59 m |
James Chak Pui Yip
Salesperson
590 Alden Road Unit 100
Markham, Ontario L3R 8N2

The trademarks REALTOR®, REALTORS®, and the REALTOR® logo are controlled by The Canadian Real Estate Association (CREA) and identify real estate professionals who are members of CREA. The trademarks MLS®, Multiple Listing Service® and the associated logos are owned by The Canadian Real Estate Association (CREA) and identify the quality of services provided by real estate professionals who are members of CREA. The trademark DDF® is owned by The Canadian Real Estate Association (CREA) and identifies CREA's Data Distribution Facility (DDF®)
May 28 2026 09:13:36
Toronto Real Estate Board
Nu Stream Realty (Toronto) Inc.

© 2026 Proptech Realty Inc., Brokerage.