
18785 The Gore Road Caledon, Ontario L7E 0X9

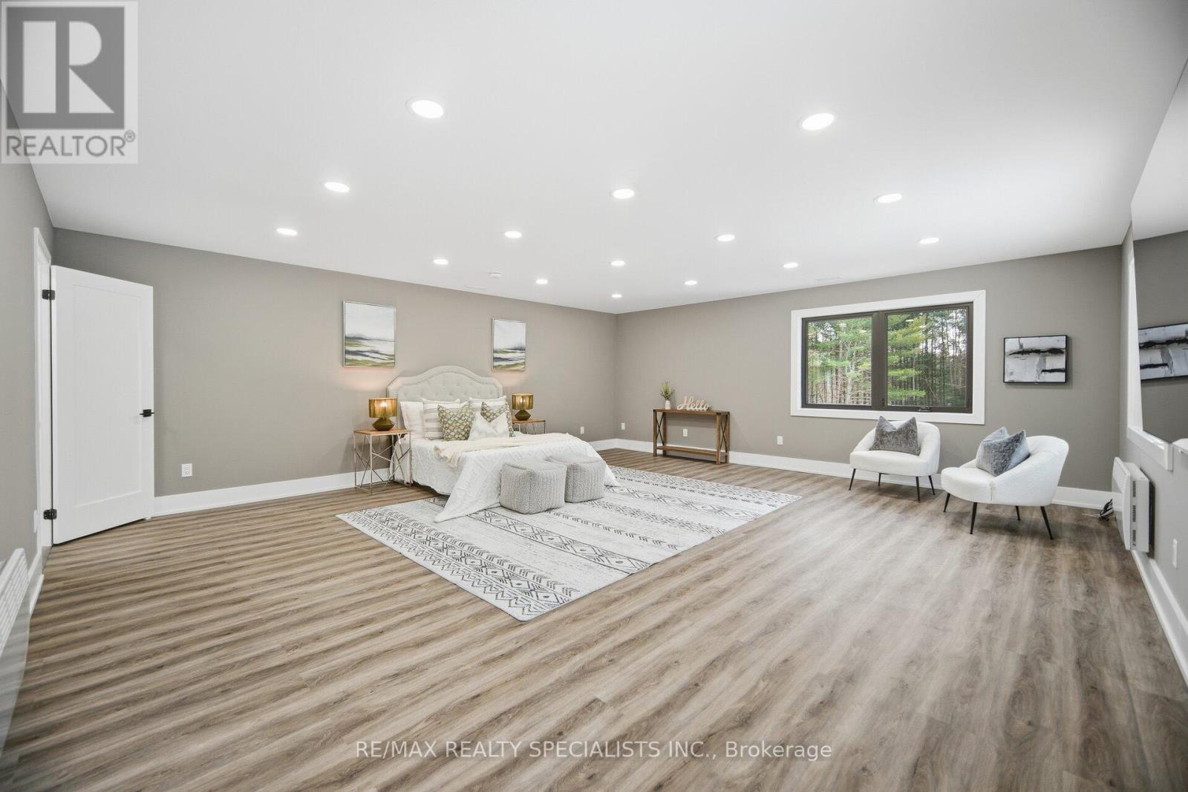
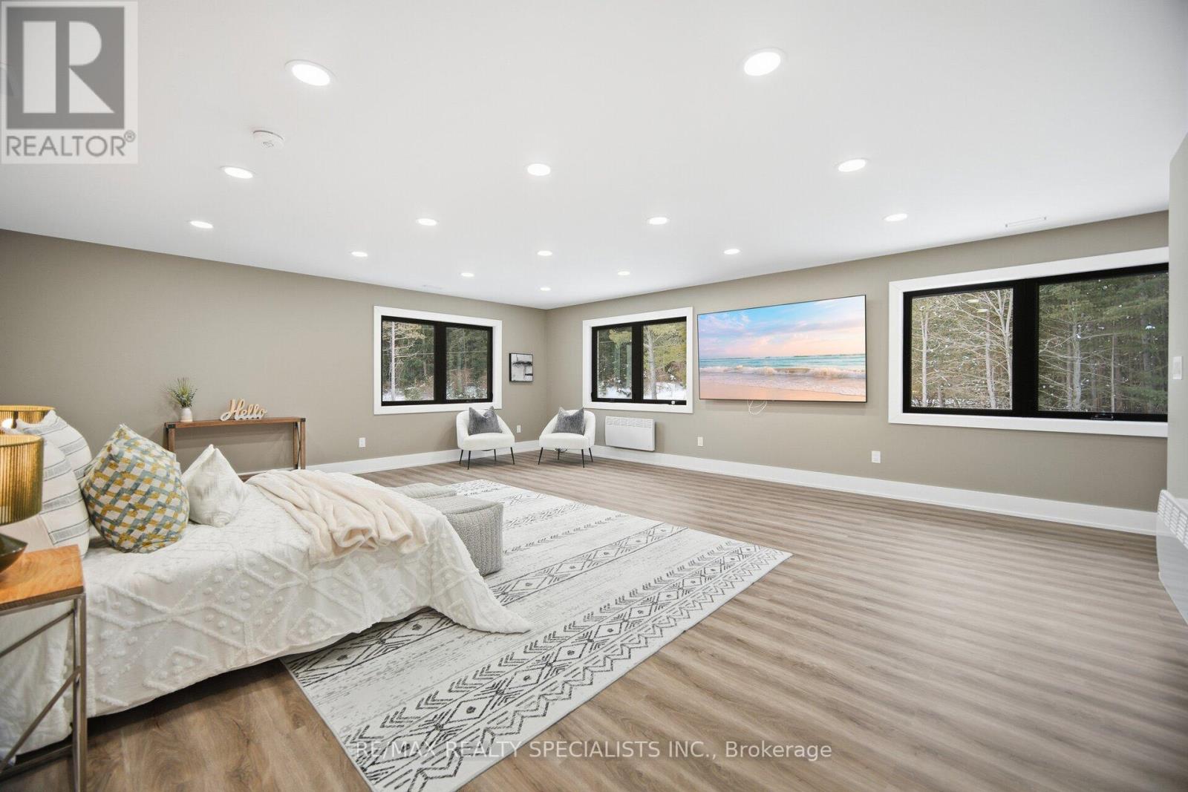
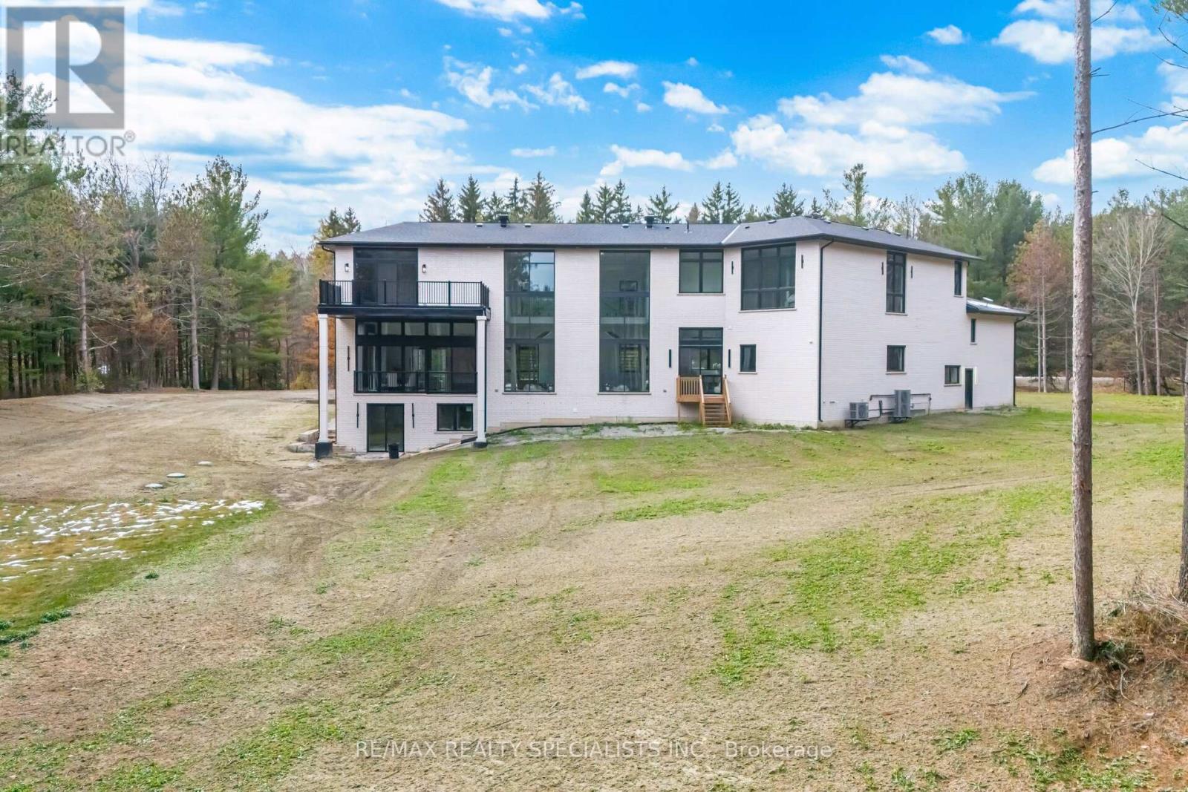
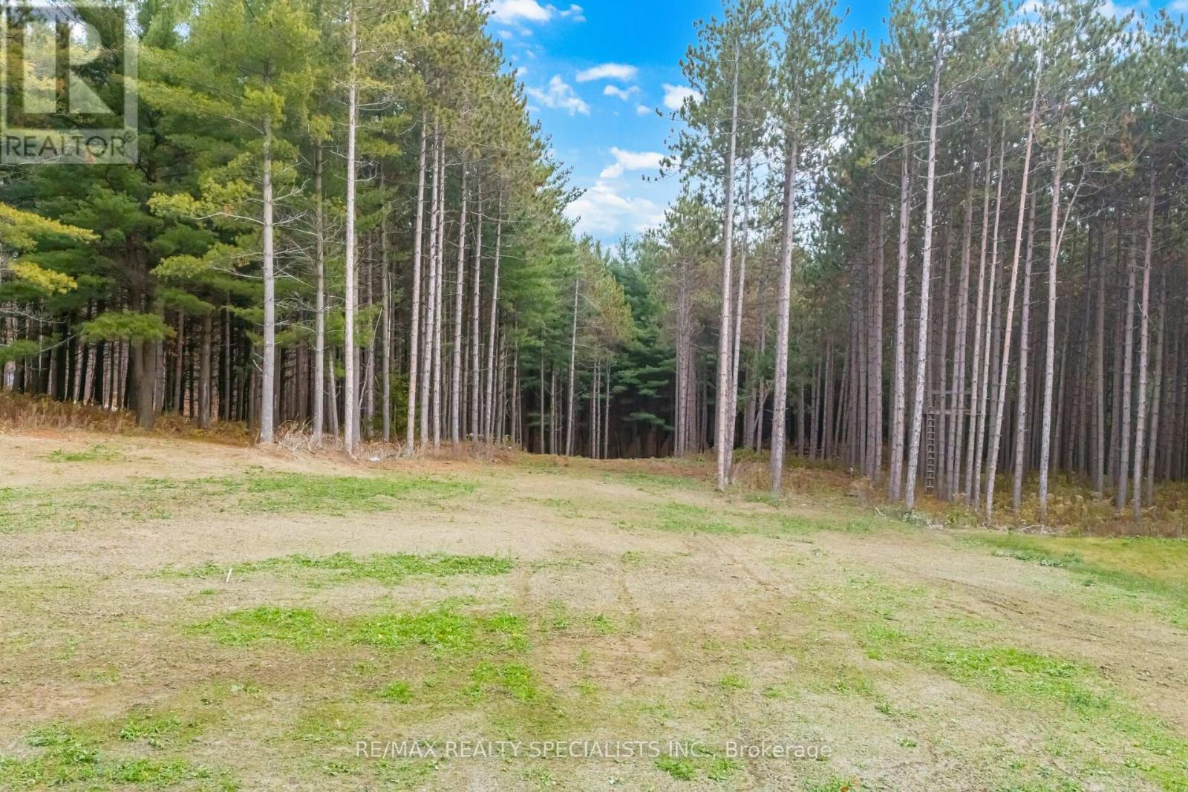

$4,750,000
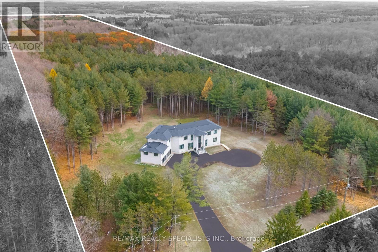
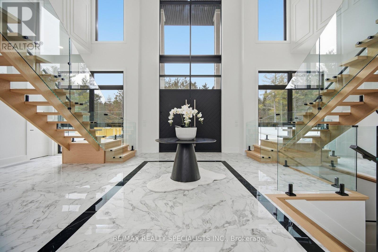
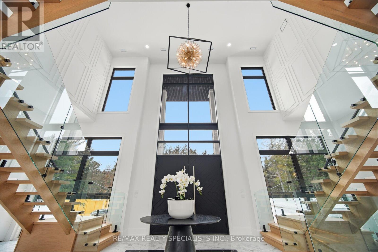
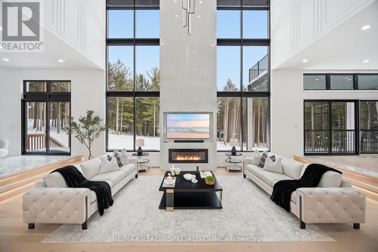
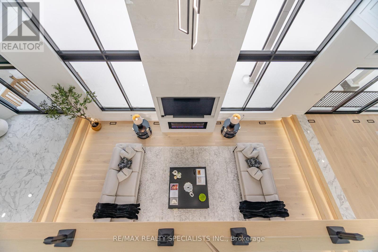
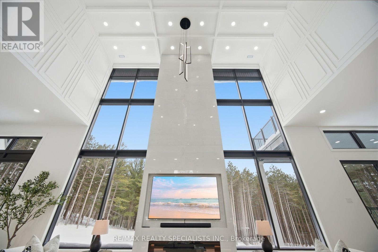
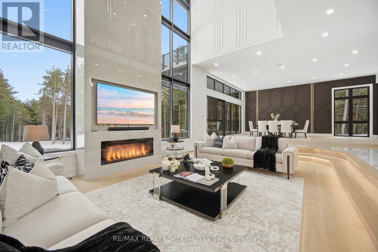
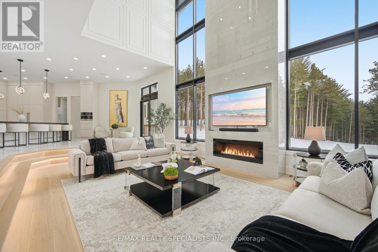
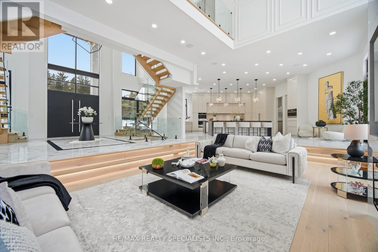
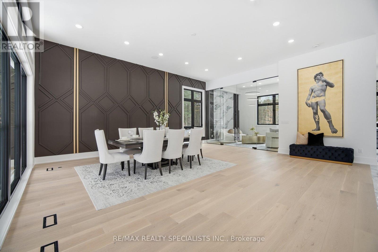
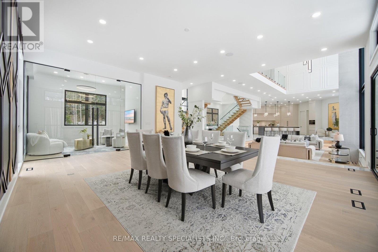
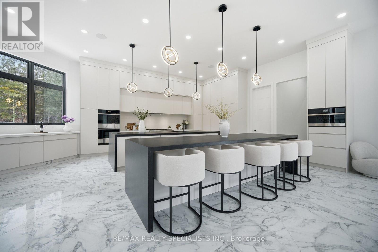
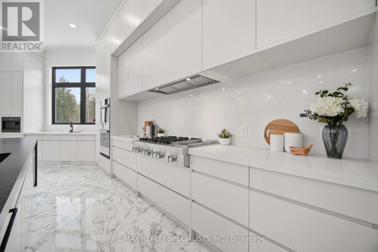
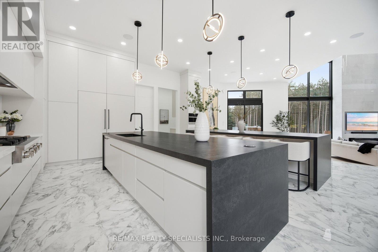
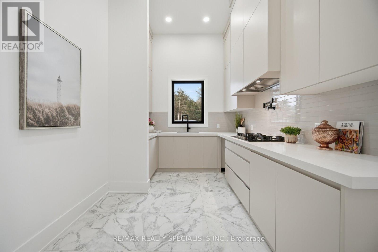
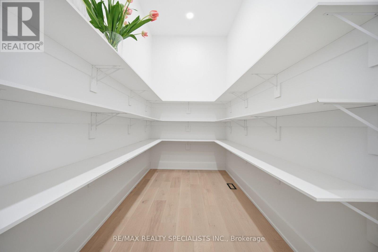
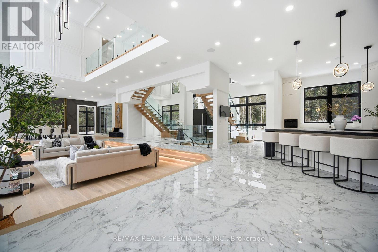
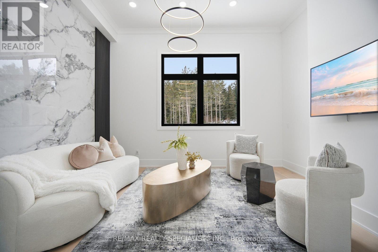
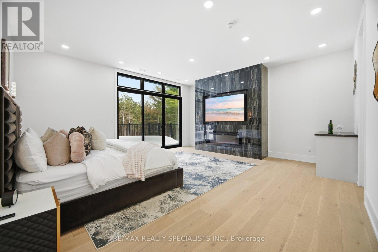
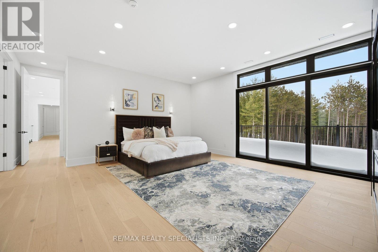
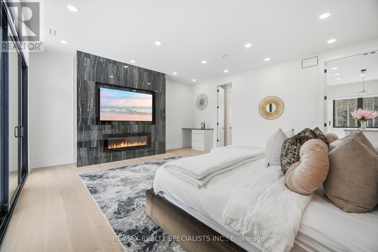
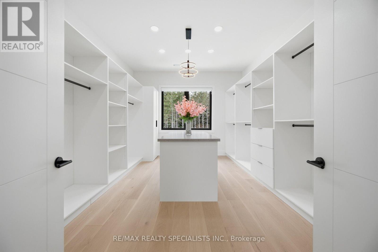
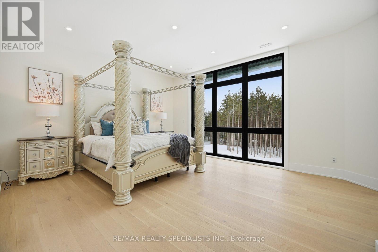
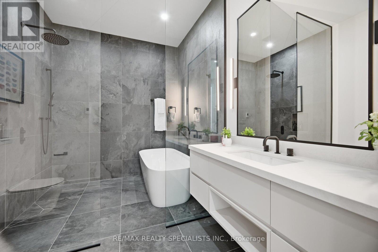
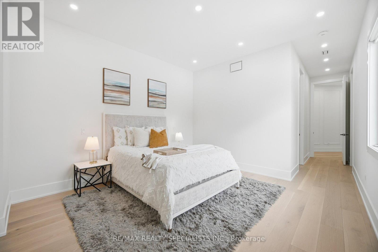
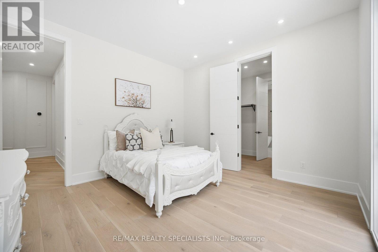
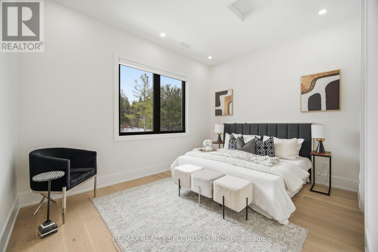
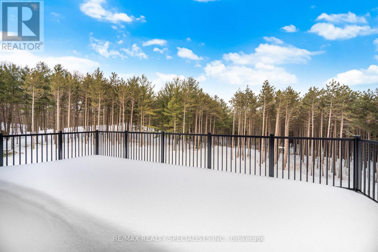
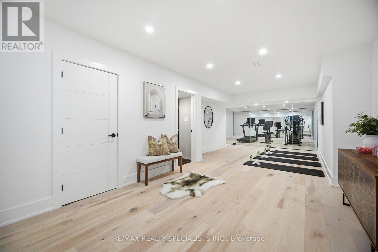
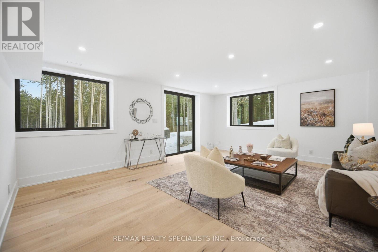
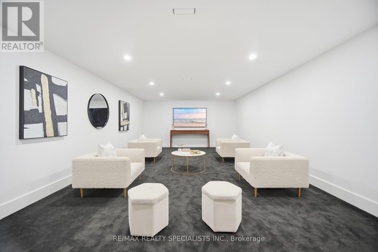
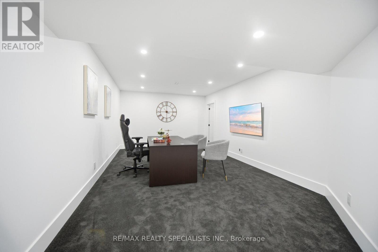
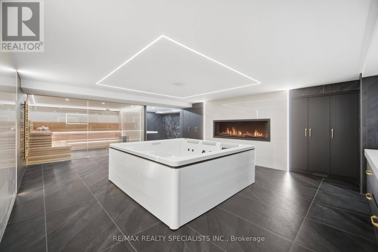
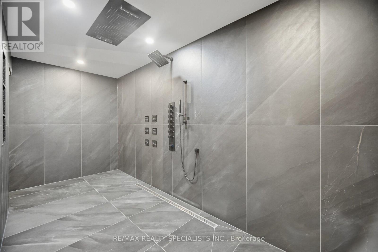
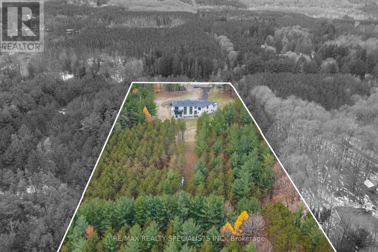
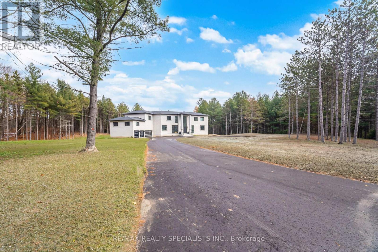
Now Offered at $4,750,000. A rare opportunity in Caledon's prestigious luxury estate market, this exceptional custom residence has been strategically repositioned to $4,750,000, presenting outstanding value for a property of this calibre. Set on 9.3 private acres and backing onto a protected greenbelt, this magnificent estate offers unparalleled privacy, breathtaking natural surroundings, and the tranquillity of an exclusive country retreat. Designed for grand-scale living and sophisticated entertaining, the home boasts nearly 7,000 sq.ft. above grade, complemented by an additional 3,500 sq. ft. of beautifully finished walk-outlower-level living space. Expansive principal rooms, elegant finishes, and a seamless layout create the perfect balance of luxury and everyday comfort. This is a remarkable opportunity to own a signature estate in one of Caledon's most coveted locations at an exceptional new price. For more information, please see the attached Feature Sheet. Private viewings are available by appointment. Experience this extraordinary estate firsthand-book your private tour today. (id:60365)
Open House
This property has open houses!
2:00 pm
Ends at:4:00 pm
2:00 pm
Ends at:4:00 pm
Property Details
| MLS® Number | W13565596 |
| Property Type | Single Family |
| Community Name | Rural Caledon |
| EquipmentType | Propane Tank |
| Features | Carpet Free, Sauna |
| ParkingSpaceTotal | 24 |
| RentalEquipmentType | Propane Tank |
| Structure | Deck |
Building
| BathroomTotal | 7 |
| BedroomsAboveGround | 5 |
| BedroomsBelowGround | 1 |
| BedroomsTotal | 6 |
| Age | 0 To 5 Years |
| Appliances | Oven - Built-in |
| BasementDevelopment | Finished |
| BasementFeatures | Walk Out, Separate Entrance |
| BasementType | N/a (finished), N/a |
| ConstructionStyleAttachment | Detached |
| CoolingType | Central Air Conditioning |
| ExteriorFinish | Brick, Stone |
| FireProtection | Security System, Smoke Detectors |
| FireplacePresent | Yes |
| FireplaceTotal | 3 |
| FoundationType | Concrete |
| HalfBathTotal | 2 |
| HeatingFuel | Propane |
| HeatingType | Forced Air |
| StoriesTotal | 2 |
| SizeInterior | 5000 - 100000 Sqft |
| Type | House |
Parking
| Attached Garage | |
| Garage |
Land
| Acreage | Yes |
| Sewer | Septic System |
| SizeDepth | 364 Ft ,7 In |
| SizeFrontage | 157 Ft ,9 In |
| SizeIrregular | 157.8 X 364.6 Ft |
| SizeTotalText | 157.8 X 364.6 Ft|5 - 9.99 Acres |
Rooms
| Level | Type | Length | Width | Dimensions |
|---|---|---|---|---|
| Second Level | Office | 5.17 m | 3.16 m | 5.17 m x 3.16 m |
| Second Level | Primary Bedroom | 5.67 m | 6.02 m | 5.67 m x 6.02 m |
| Second Level | Bedroom 2 | 5.07 m | 4.66 m | 5.07 m x 4.66 m |
| Second Level | Bedroom 3 | 4 m | 4.22 m | 4 m x 4.22 m |
| Second Level | Bedroom 4 | 4.06 m | 4.42 m | 4.06 m x 4.42 m |
| Second Level | Bedroom 5 | 5.17 m | 3.16 m | 5.17 m x 3.16 m |
| Basement | Exercise Room | Measurements not available | ||
| Basement | Other | Measurements not available | ||
| Basement | Office | Measurements not available | ||
| Basement | Media | Measurements not available | ||
| Basement | Other | Measurements not available | ||
| Main Level | Family Room | 4.42 m | 7.35 m | 4.42 m x 7.35 m |
| Main Level | Library | 3.72 m | 4.02 m | 3.72 m x 4.02 m |
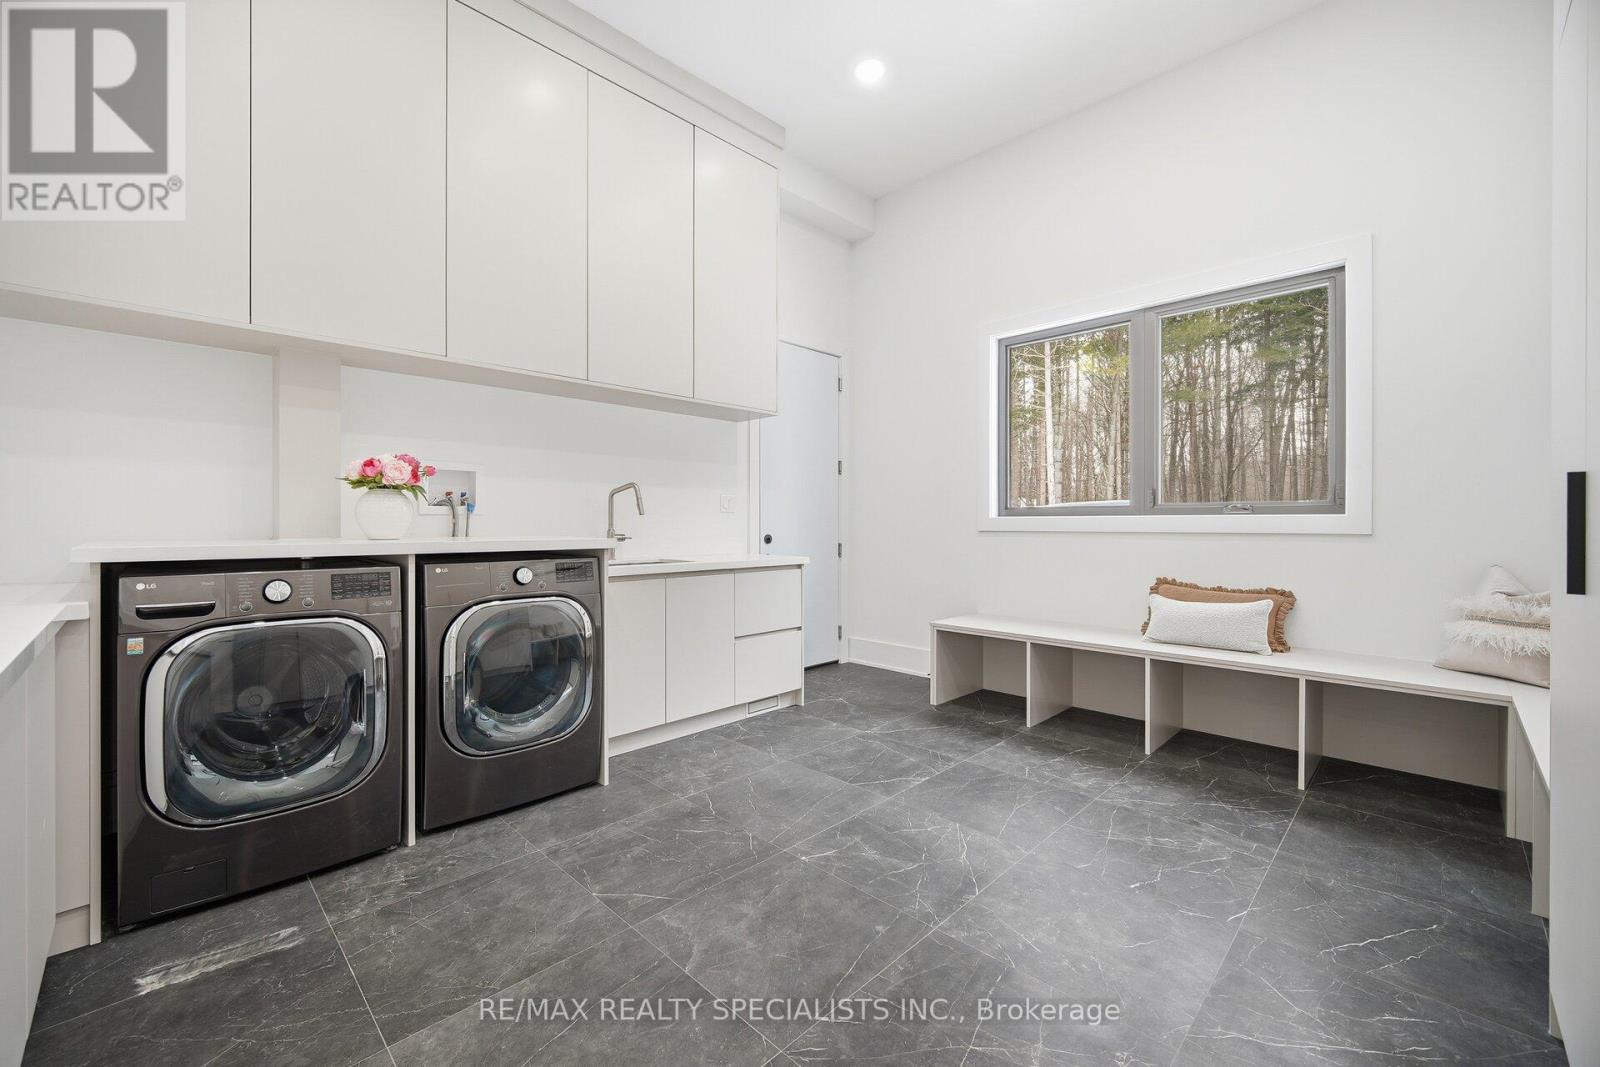
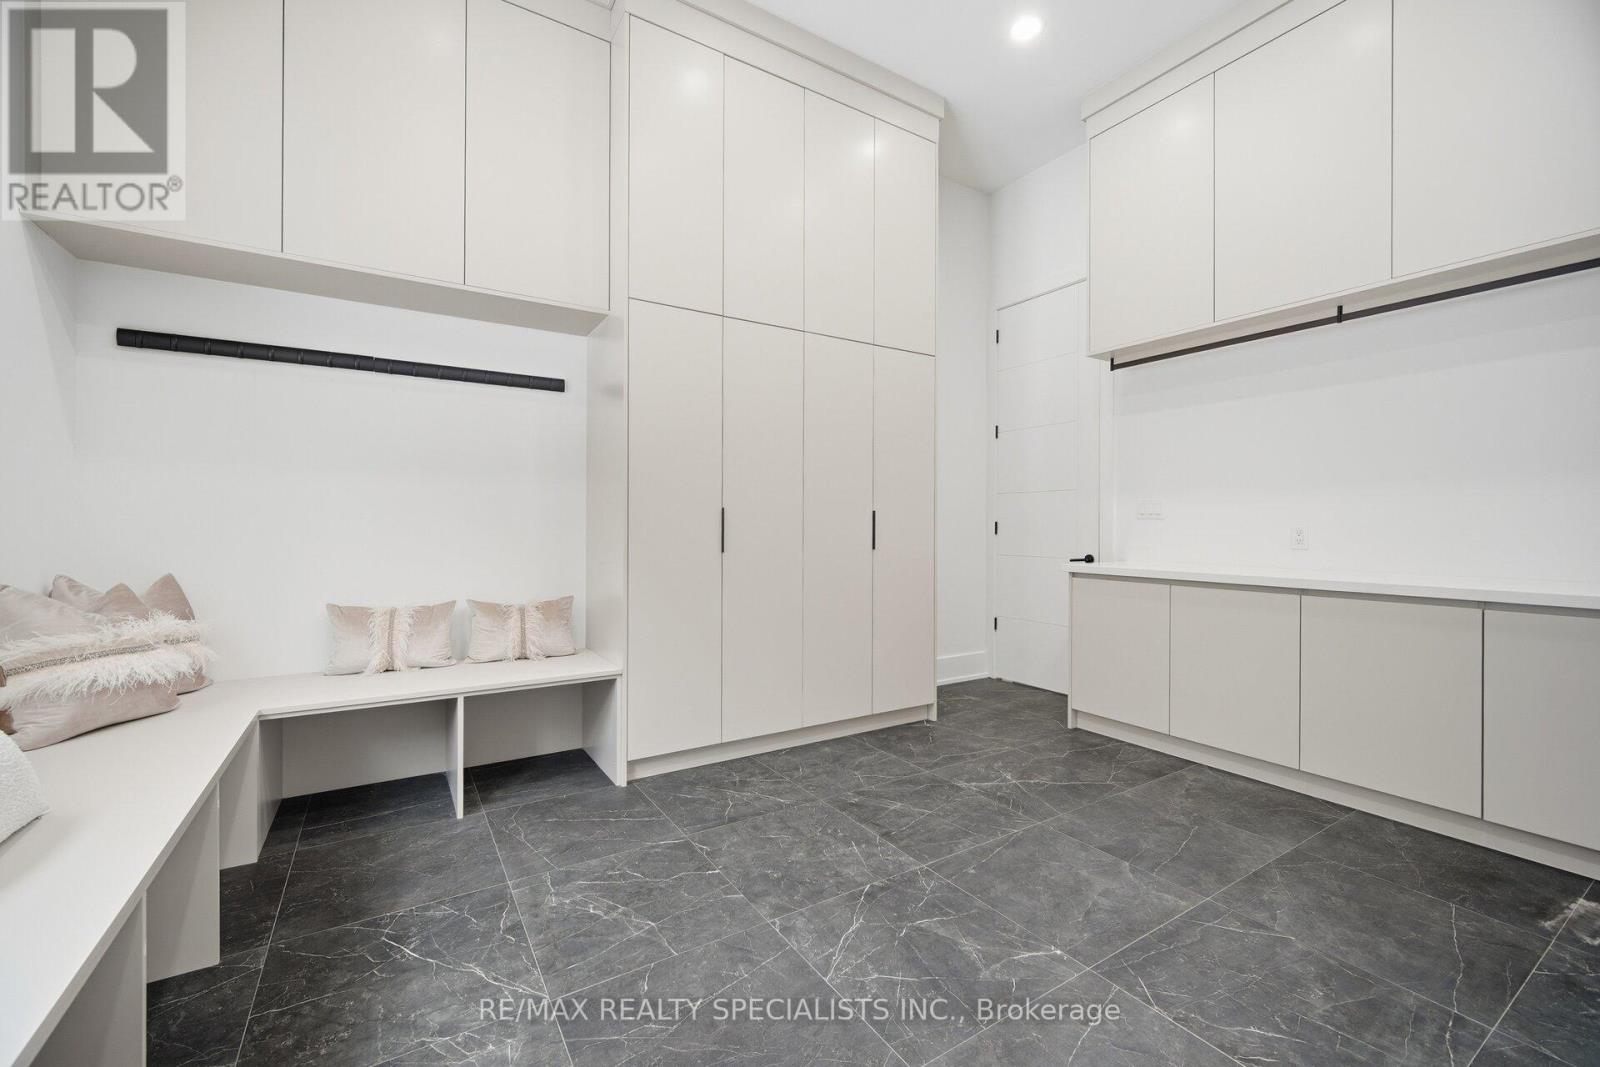
| Main Level | Mud Room | 4.91 m | 3.99 m | 4.91 m x 3.99 m |
| Main Level | Kitchen | 7.38 m | 5.88 m | 7.38 m x 5.88 m |
| Main Level | Dining Room | 7.22 m | 7.68 m | 7.22 m x 7.68 m |
Utilities
| Electricity | Installed |
https://www.realtor.ca/real-estate/30035478/18785-the-gore-road-caledon-rural-caledon
Rhona Gali-Higuchi
Salesperson
16069 Airport Road Unit 1
Caledon East, Ontario L7C 1G4

The trademarks REALTOR®, REALTORS®, and the REALTOR® logo are controlled by The Canadian Real Estate Association (CREA) and identify real estate professionals who are members of CREA. The trademarks MLS®, Multiple Listing Service® and the associated logos are owned by The Canadian Real Estate Association (CREA) and identify the quality of services provided by real estate professionals who are members of CREA. The trademark DDF® is owned by The Canadian Real Estate Association (CREA) and identifies CREA's Data Distribution Facility (DDF®)
July 21 2026 05:07:13
Toronto Real Estate Board
RE/MAX Realty Specialists Inc.

© 2026 Proptech Realty Inc., Brokerage.