
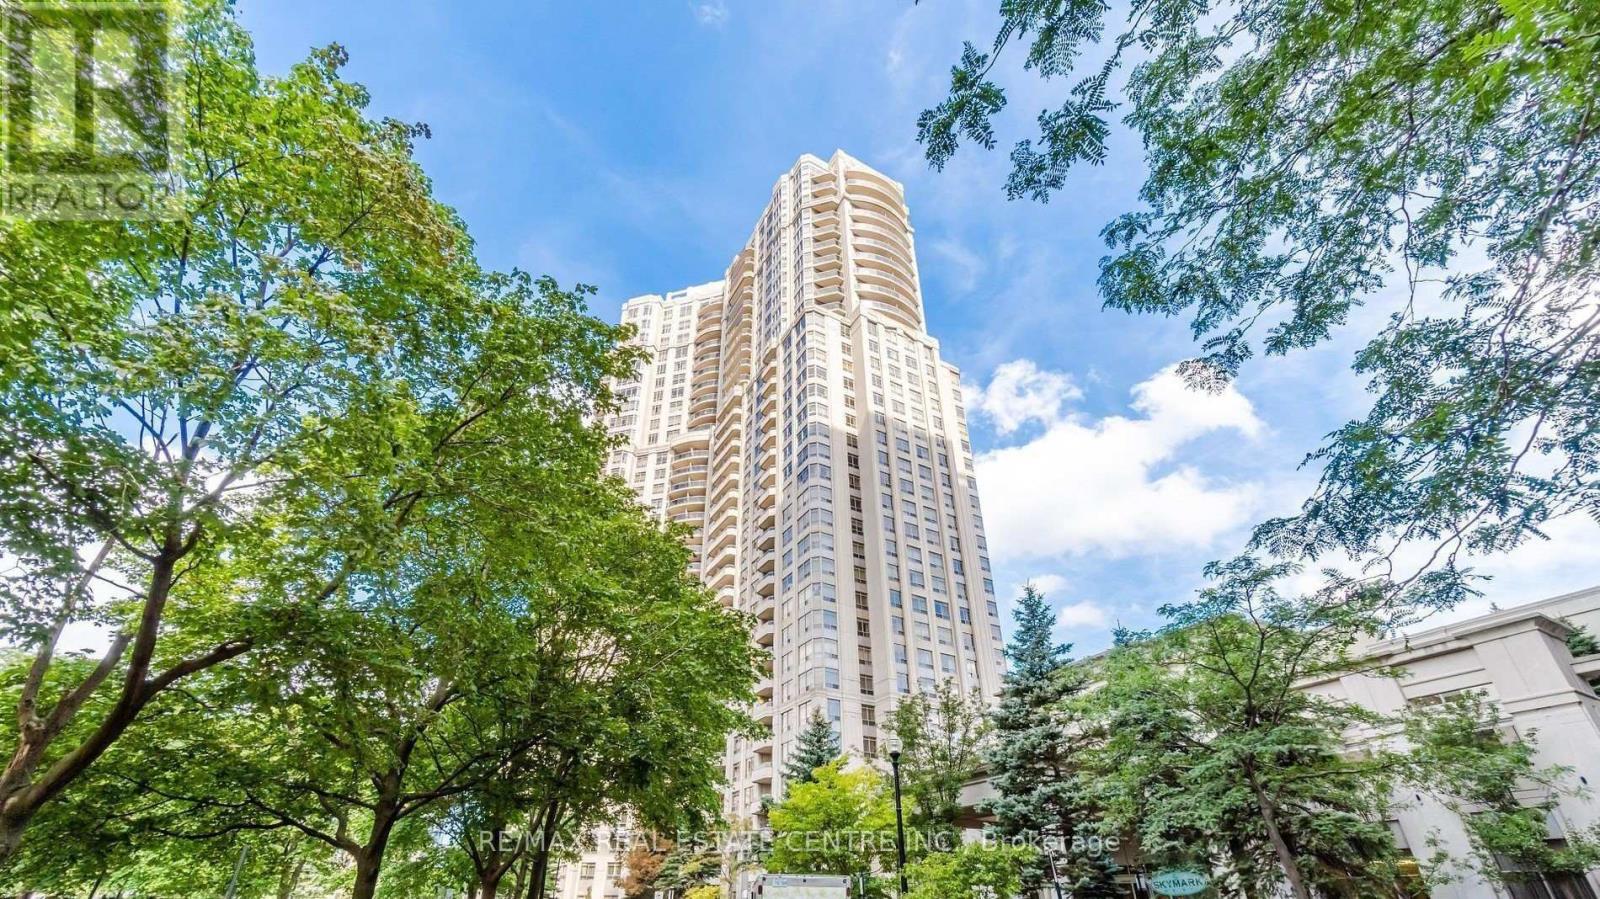
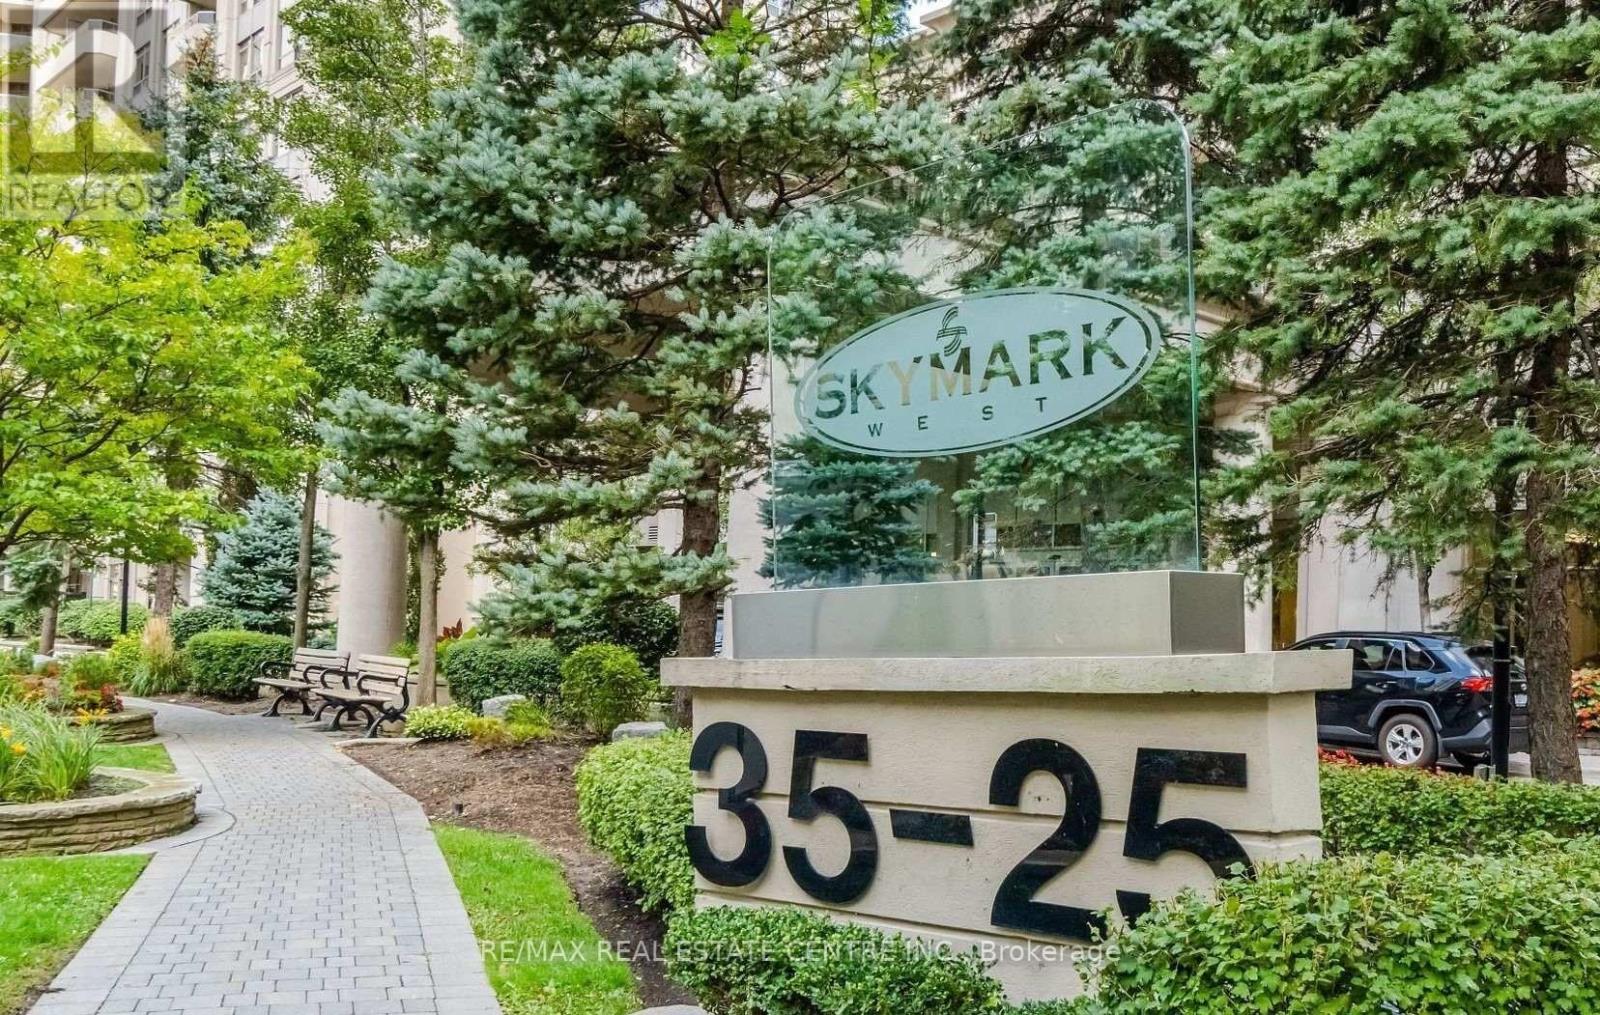
1804 - 35 Kingsbridge Garden Circle Mississauga, Ontario L5R 3Z5

$2,300 Monthly
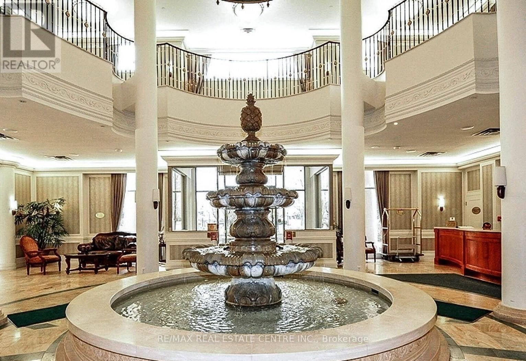
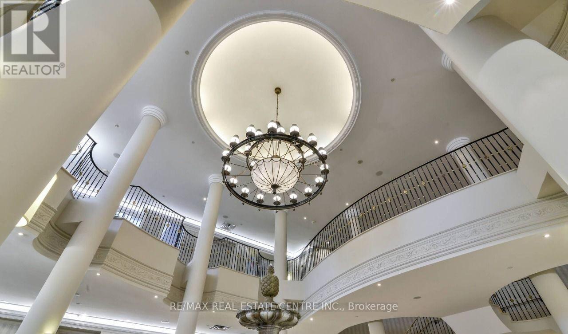
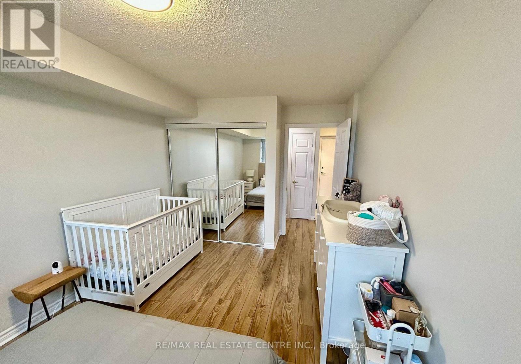
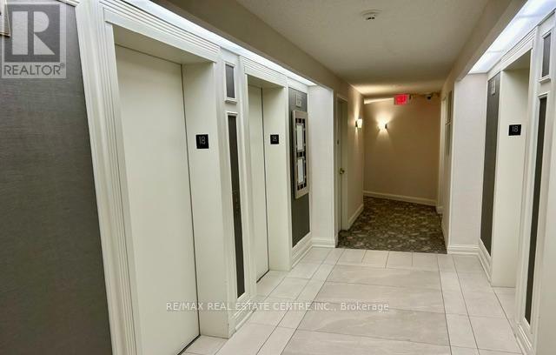
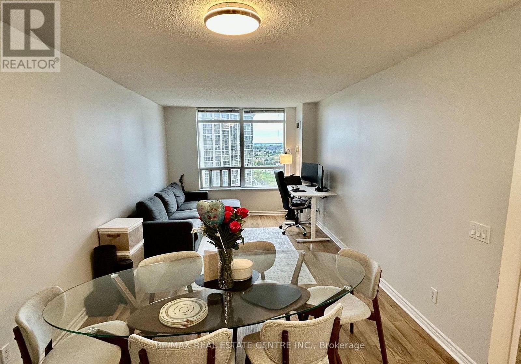
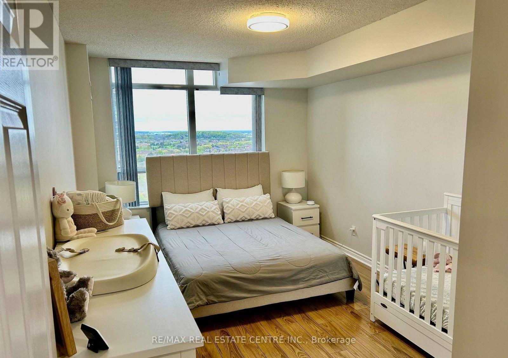
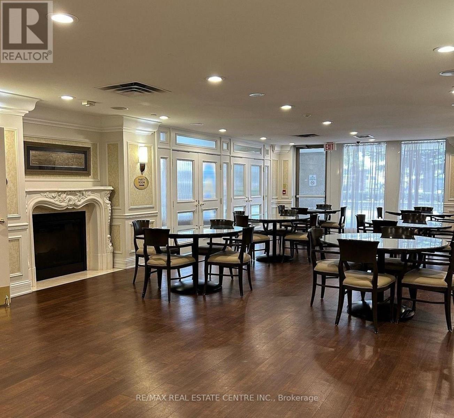
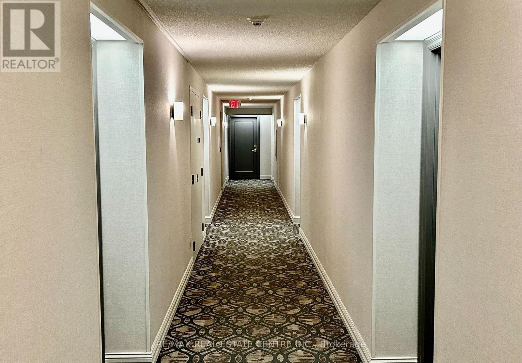
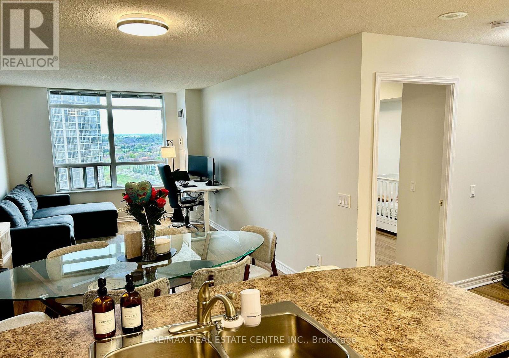
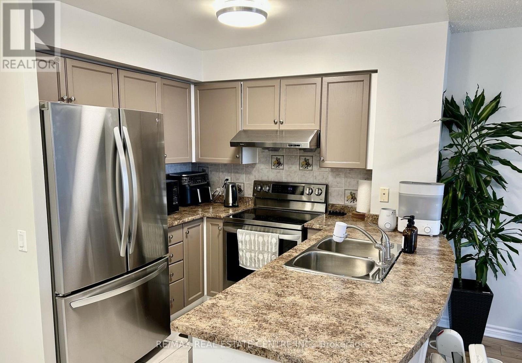
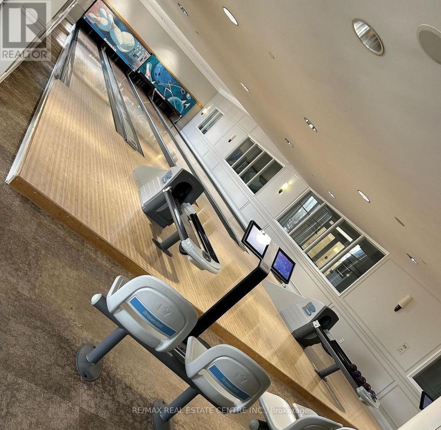
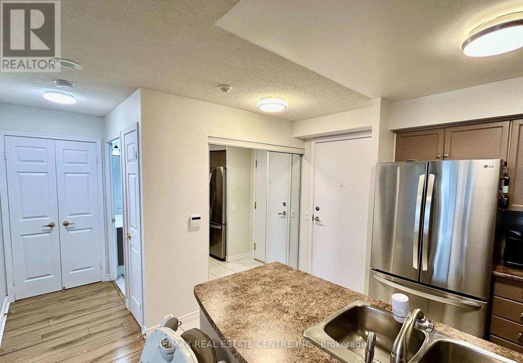
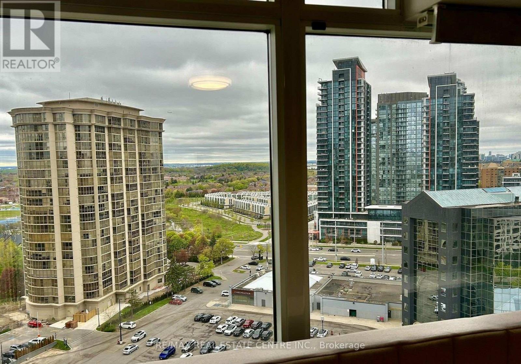
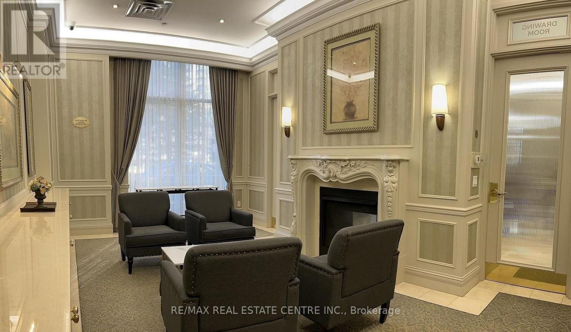
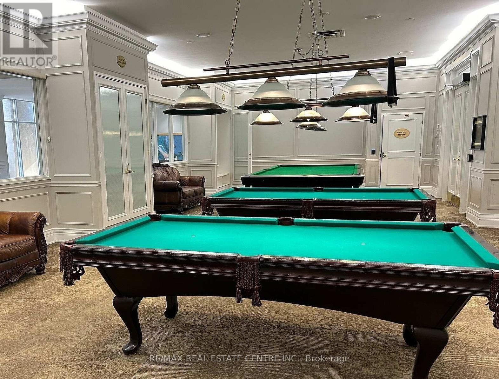
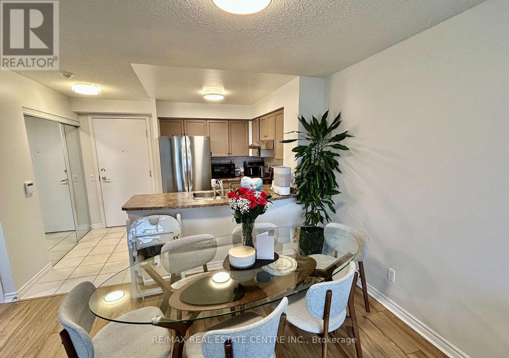
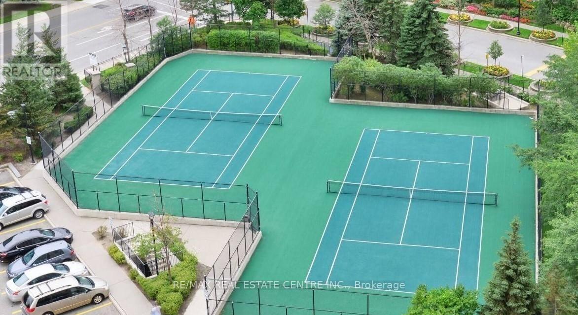
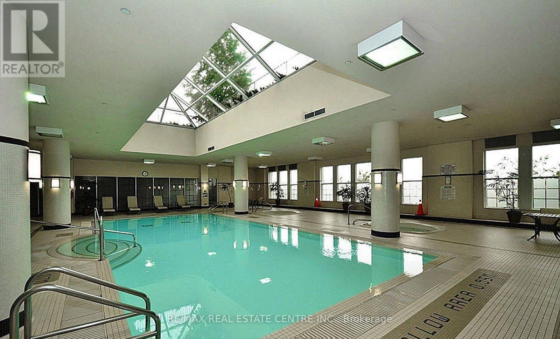
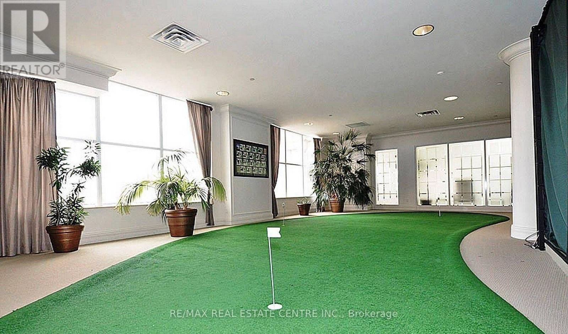
Welcome to this bright and well-maintained 1-bedroom condo in the heart of Mississauga's desirable Hurontario community. Offering approximately 699 sq. ft. of functional living space, this unit features an open-concept layout, laminate flooring throughout, a modern kitchen with stainless steel appliances, breakfast bar, and built-in dishwasher, plus ensuite laundry for added convenience. Includes 1 underground parking space and 1 locker. Enjoy exceptional building amenities including concierge, indoor pool, gym, tennis court, party room, and visitor parking. Conveniently located just steps to public transit, shopping, restaurants, parks, schools, and minutes to Square One, major highways, and the upcoming Hurontario LRT. Immediate occupancy available. Non-smoking unit. Pets permitted with restrictions. (id:60365)
Property Details
| MLS® Number | W13581240 |
| Property Type | Single Family |
| Community Name | Hurontario |
| AmenitiesNearBy | Park, Public Transit, Schools |
| CommunityFeatures | Pets Allowed With Restrictions, Community Centre |
| ParkingSpaceTotal | 1 |
| PoolType | Indoor Pool |
| Structure | Tennis Court |
Building
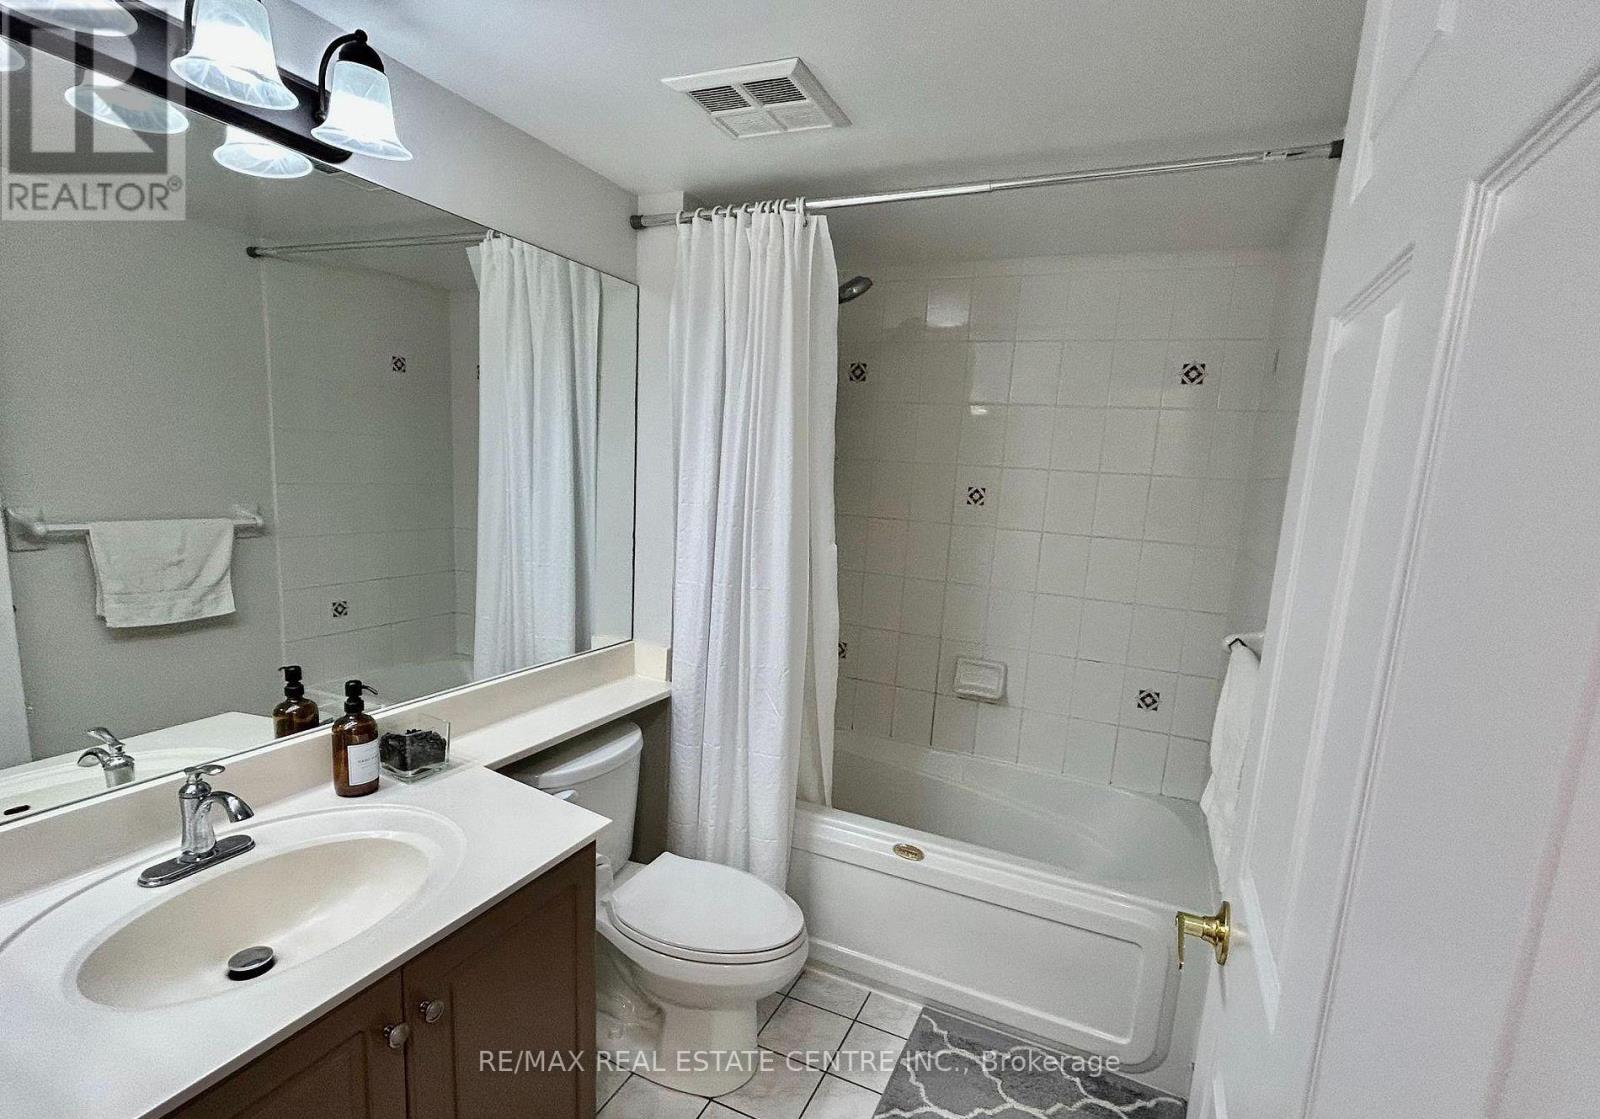
| BathroomTotal | 1 |
| BedroomsAboveGround | 1 |
| BedroomsTotal | 1 |
| Amenities | Security/concierge, Exercise Centre, Party Room, Visitor Parking, Storage - Locker |
| BasementType | None |
| CoolingType | Central Air Conditioning |
| ExteriorFinish | Concrete |
| FlooringType | Laminate, Ceramic |
| HeatingFuel | Natural Gas |
| HeatingType | Forced Air |
| SizeInterior | 600 - 699 Sqft |
| Type | Apartment |
Parking
| Underground | |
| Garage |
Land
| Acreage | No |
| LandAmenities | Park, Public Transit, Schools |
Rooms
| Level | Type | Length | Width | Dimensions |
|---|---|---|---|---|
| Ground Level | Primary Bedroom | 4.31 m | 3 m | 4.31 m x 3 m |
| Ground Level | Dining Room | 6.16 m | 3.13 m | 6.16 m x 3.13 m |
| Ground Level | Kitchen | 2.54 m | 2.27 m | 2.54 m x 2.27 m |
| Ground Level | Foyer | 2.35 m | 1.31 m | 2.35 m x 1.31 m |
| Ground Level | Living Room | 6.19 m | 3.13 m | 6.19 m x 3.13 m |
Amir Rehmani
Broker
1140 Burnhamthorpe Rd W #141-A
Mississauga, Ontario L5C 4E9

The trademarks REALTOR®, REALTORS®, and the REALTOR® logo are controlled by The Canadian Real Estate Association (CREA) and identify real estate professionals who are members of CREA. The trademarks MLS®, Multiple Listing Service® and the associated logos are owned by The Canadian Real Estate Association (CREA) and identify the quality of services provided by real estate professionals who are members of CREA. The trademark DDF® is owned by The Canadian Real Estate Association (CREA) and identifies CREA's Data Distribution Facility (DDF®)
July 19 2026 12:36:30
Toronto Real Estate Board
RE/MAX Real Estate Centre Inc.

© 2026 Proptech Realty Inc., Brokerage.