
1802 - 18 Harbour Street Toronto, Ontario M5E 1Z8

$3,650 Monthly
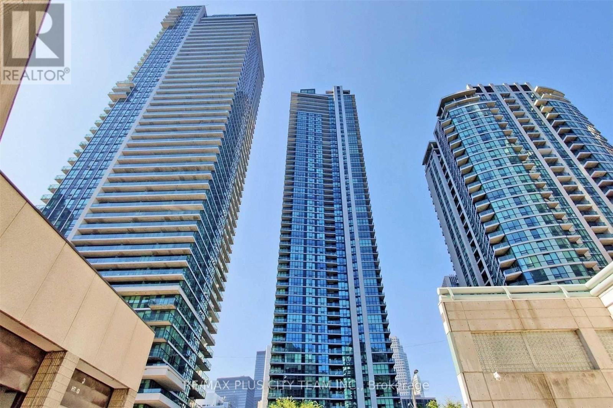
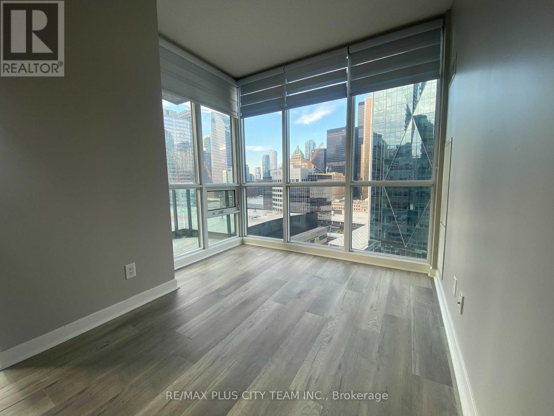
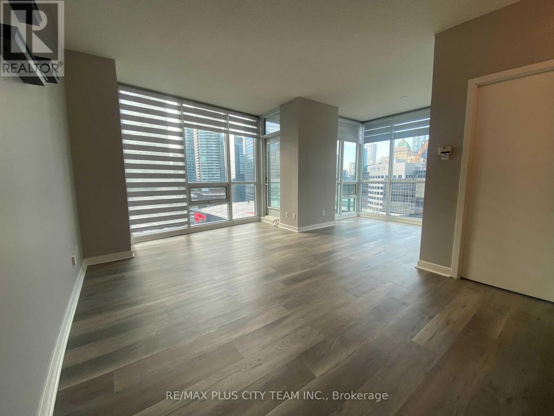
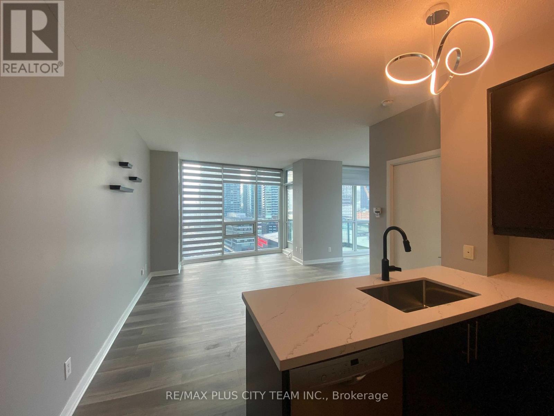
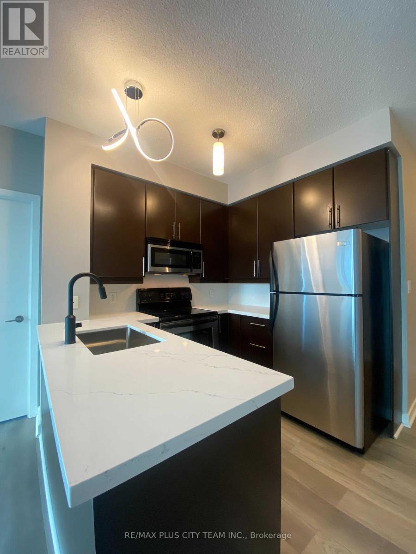
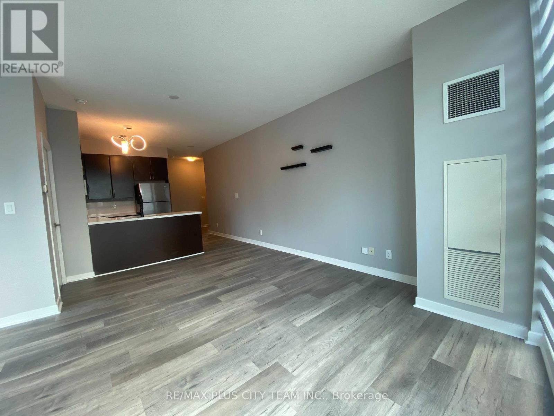
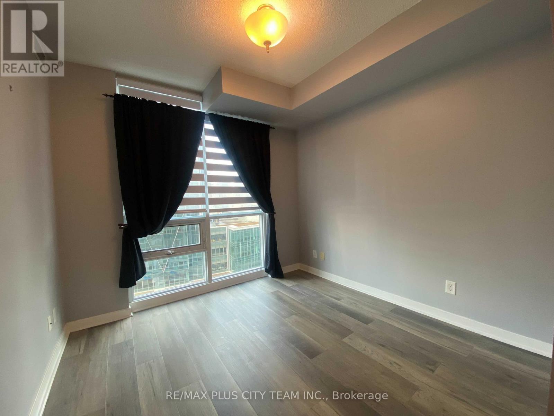
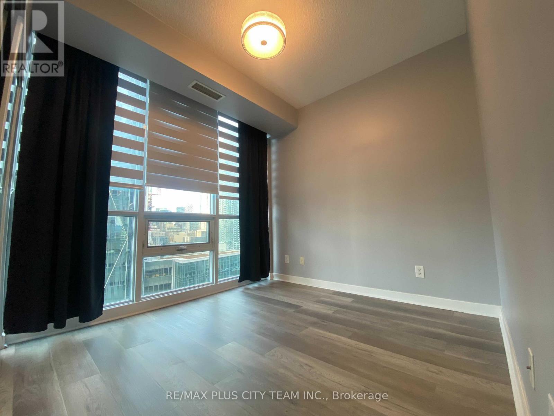
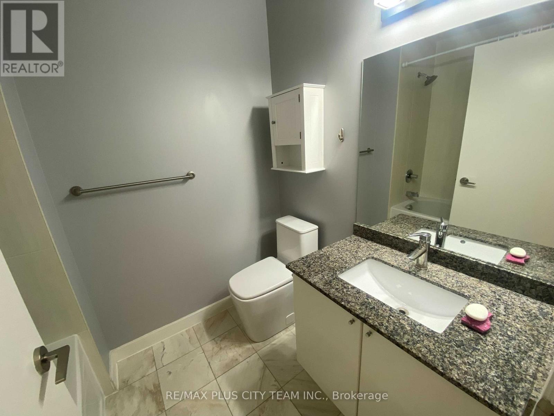
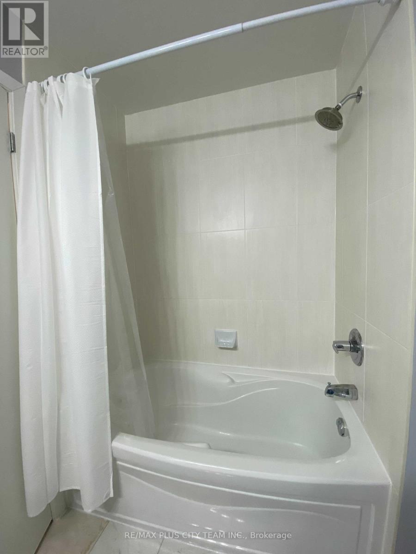
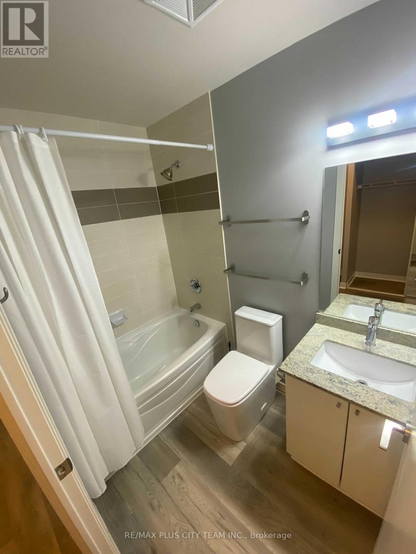
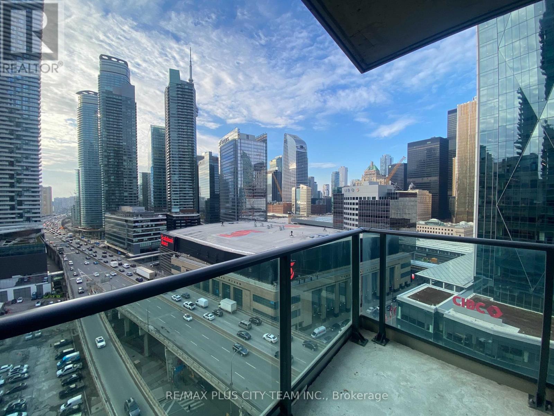
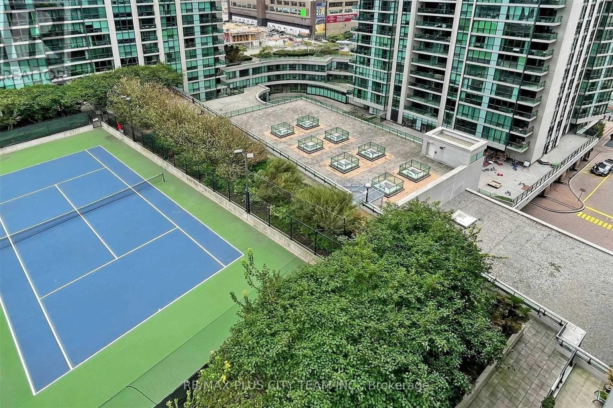
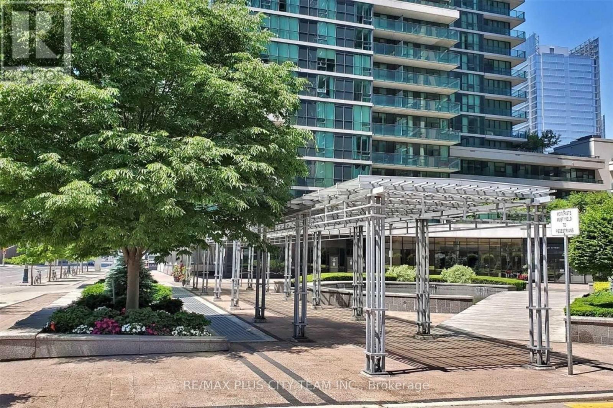
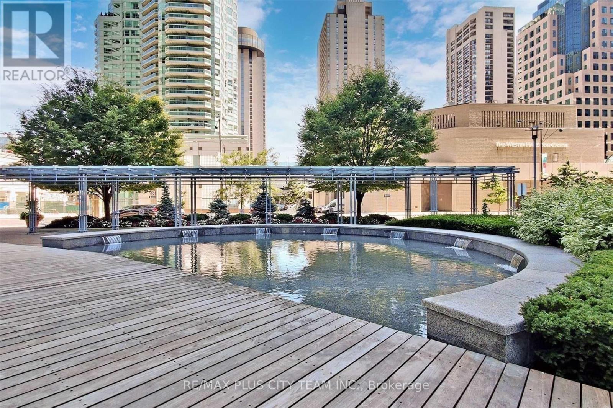
Bright and spacious 2-bedroom plus den condo at Success Tower, offering approximately 943 sq. ft. of well-designed living space, two full bathrooms, a private balcony, underground parking, and a locker. This impressive suite features 9-foot ceilings, hardwood flooring, floor-to-ceiling windows, stainless steel appliances, granite countertops, and stunning city and waterfront views. The versatile den provides additional space for a dining area or home office, while the primary bedroom includes a private ensuite. Residents enjoy exceptional Pinnacle Club amenities, including a fitness centre, indoor pool, sauna, theatre room, party room, tennis court, BBQ area, business centre, and visitor parking. Ideally located in the heart of downtown Toronto, just steps from Union Station, the Financial District, waterfront, theatres, restaurants, shopping, public transit, and major sports and entertainment venues. An outstanding opportunity to experience spacious and convenient downtown living. Please note that the photos are from when the unit was vacant. (id:60365)
Property Details
| MLS® Number | C13609066 |
| Property Type | Single Family |
| Community Name | Waterfront Communities C1 |
| AmenitiesNearBy | Public Transit |
| CommunityFeatures | Pets Allowed With Restrictions |
| Features | Balcony, Carpet Free |
| ParkingSpaceTotal | 1 |
| ViewType | View |
Building
| BathroomTotal | 2 |
| BedroomsAboveGround | 2 |
| BedroomsBelowGround | 1 |
| BedroomsTotal | 3 |
| Amenities | Security/concierge, Exercise Centre, Storage - Locker |
| Appliances | Dishwasher, Dryer, Microwave, Stove, Washer, Refrigerator |
| BasementType | None |
| CoolingType | Central Air Conditioning |
| ExteriorFinish | Concrete |
| FlooringType | Hardwood, Ceramic |
| HeatingFuel | Natural Gas |
| HeatingType | Forced Air |
| SizeInterior | 900 - 999 Sqft |
| Type | Apartment |
Parking
| Underground | |
| Garage |
Land
| Acreage | No |
| LandAmenities | Public Transit |
Rooms
| Level | Type | Length | Width | Dimensions |
|---|---|---|---|---|
| Flat | Living Room | 5.15 m | 3.57 m | 5.15 m x 3.57 m |
| Flat | Dining Room | 5.15 m | 3.57 m | 5.15 m x 3.57 m |
| Flat | Kitchen | 2.43 m | 2.41 m | 2.43 m x 2.41 m |
| Flat | Primary Bedroom | 3.14 m | 3.14 m | 3.14 m x 3.14 m |
| Flat | Bedroom 2 | 2.93 m | 2.91 m | 2.93 m x 2.91 m |
| Flat | Den | 2.91 m | 2.91 m | 2.91 m x 2.91 m |
Sundeep Bahl
Salesperson
14b Harbour Street
Toronto, Ontario M5J 2Y4
Ricardo Daniel Barros
Broker of Record
14c Harbour Street
Toronto, Ontario M5J 2Y4

The trademarks REALTOR®, REALTORS®, and the REALTOR® logo are controlled by The Canadian Real Estate Association (CREA) and identify real estate professionals who are members of CREA. The trademarks MLS®, Multiple Listing Service® and the associated logos are owned by The Canadian Real Estate Association (CREA) and identify the quality of services provided by real estate professionals who are members of CREA. The trademark DDF® is owned by The Canadian Real Estate Association (CREA) and identifies CREA's Data Distribution Facility (DDF®)
July 27 2026 05:30:05
Toronto Real Estate Board
RE/MAX Plus City Team Inc., RE/MAX Solutions Barros Group

© 2026 Proptech Realty Inc., Brokerage.