
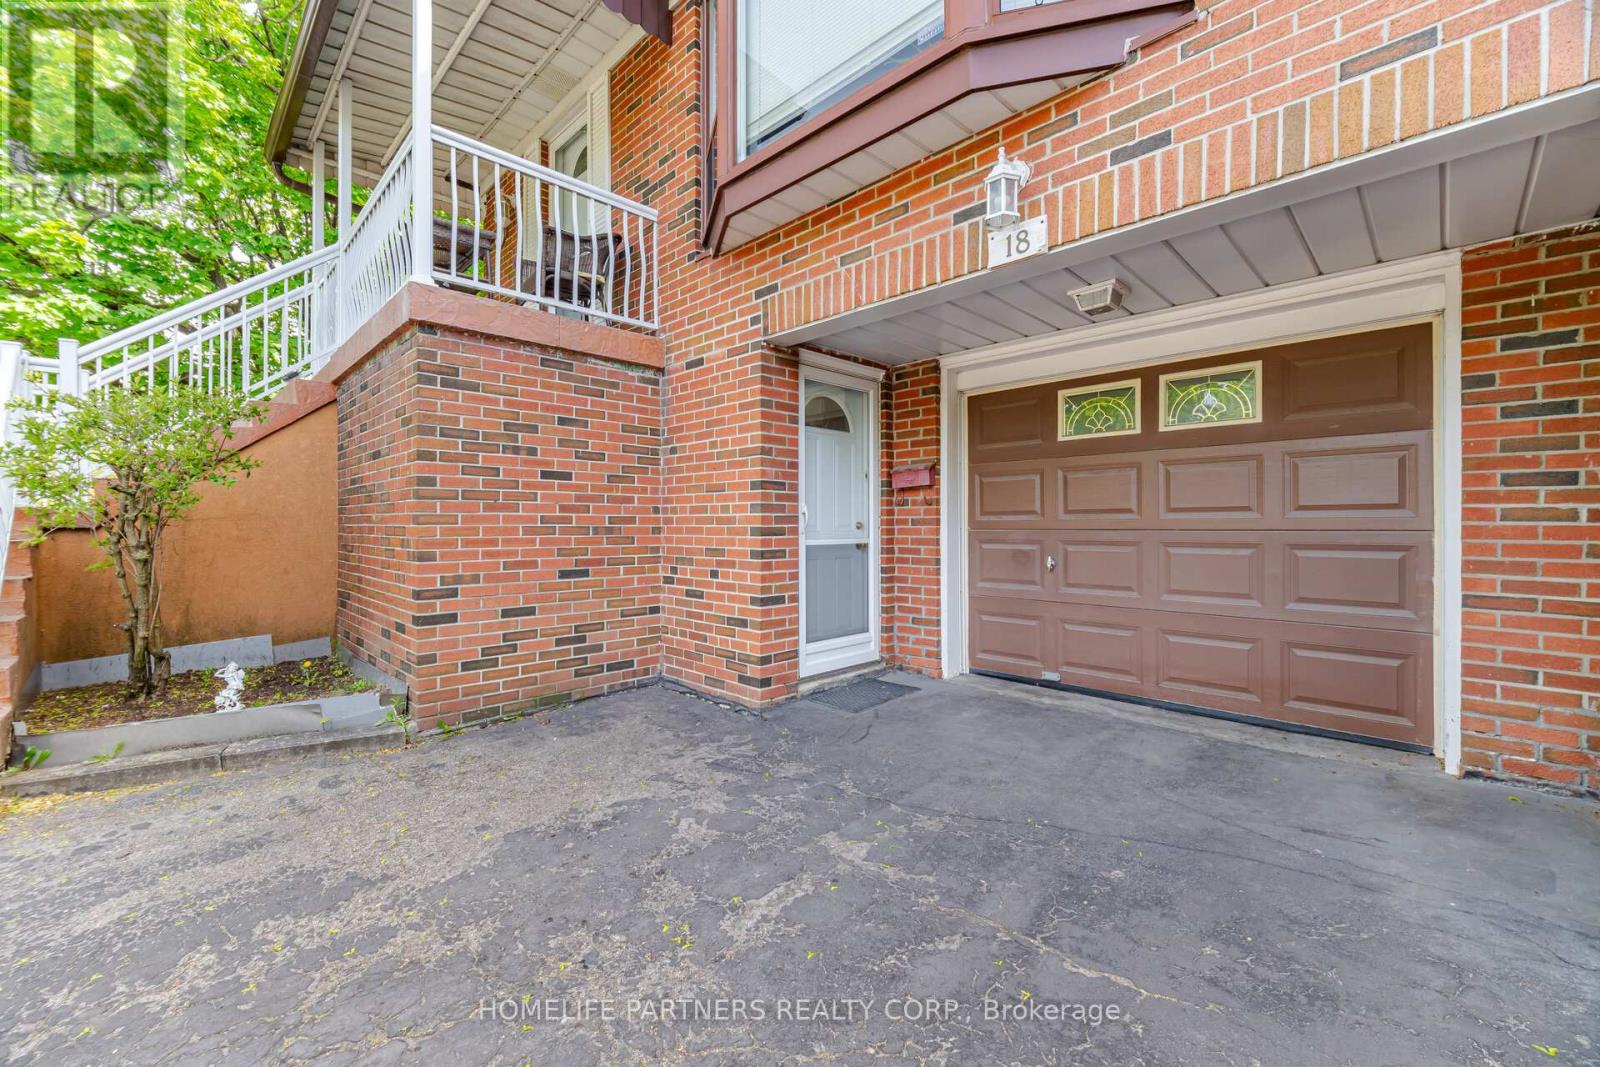
18 Zealand Road Toronto, Ontario M9R 3W4





$899,900
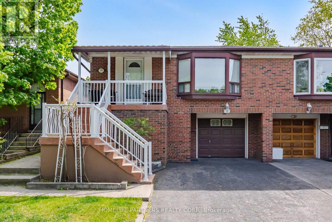
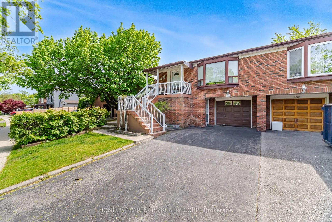
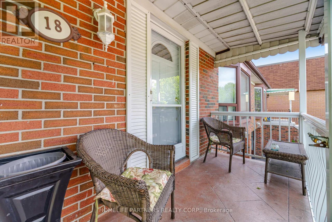
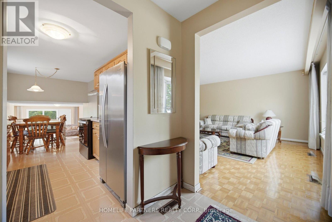
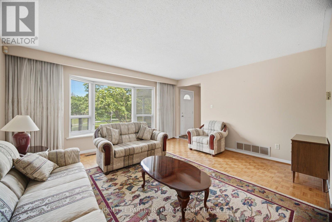
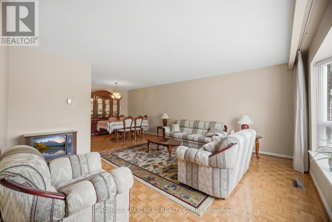
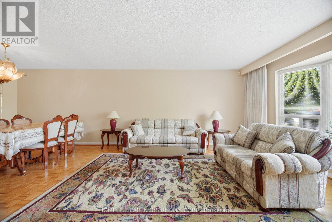
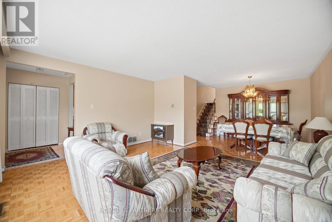
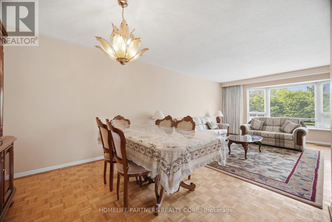
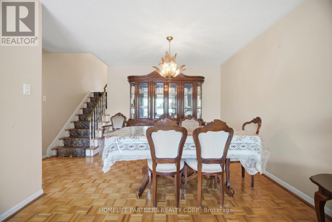
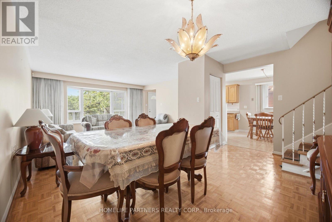
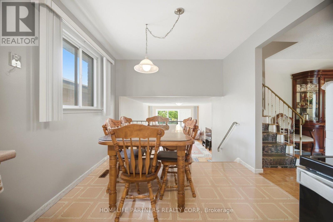
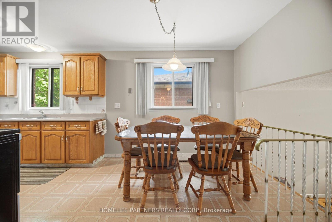
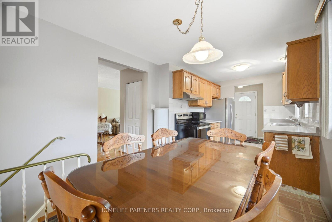
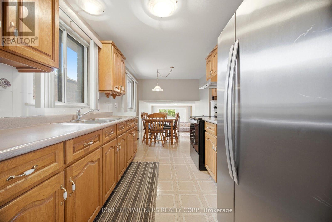
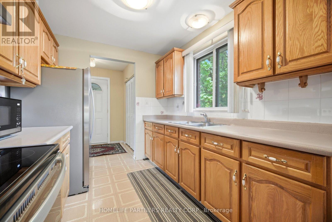
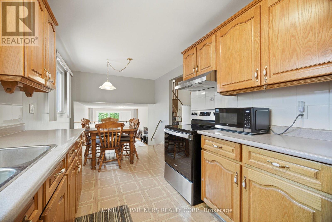
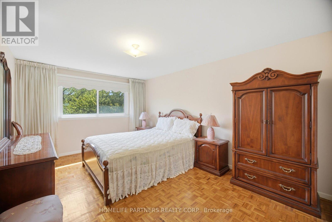
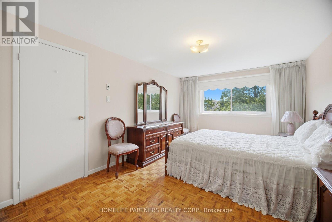
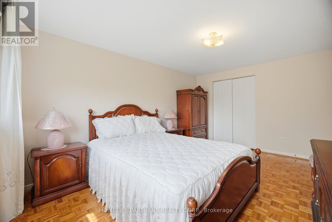
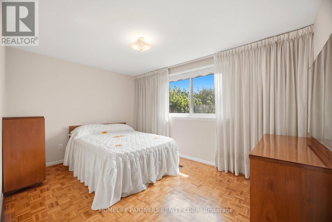
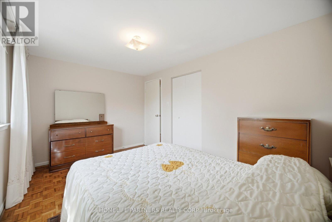
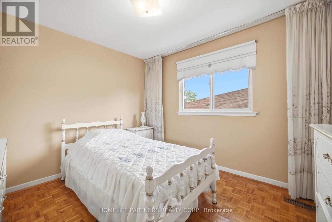
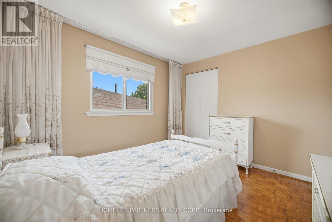
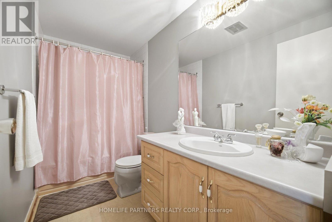
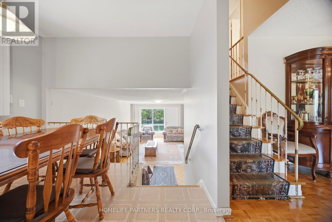
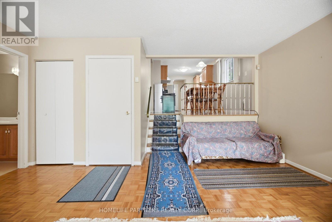
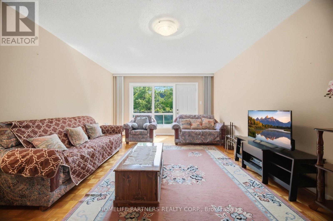
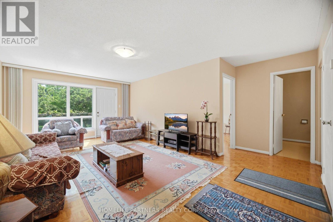
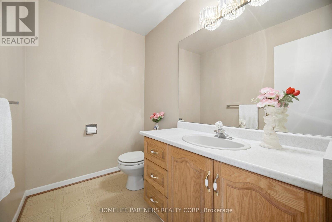
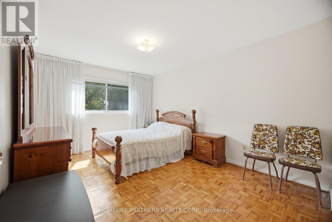
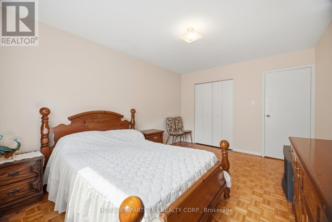
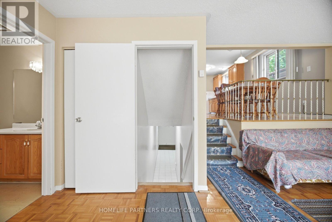
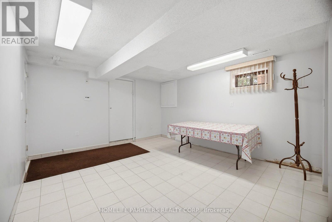
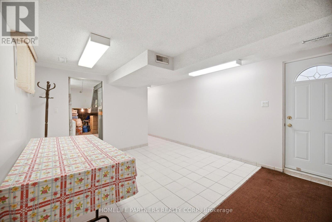
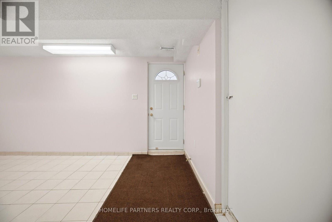
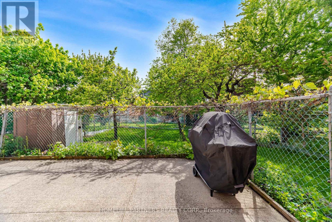
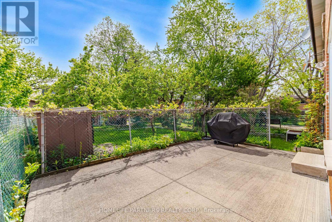
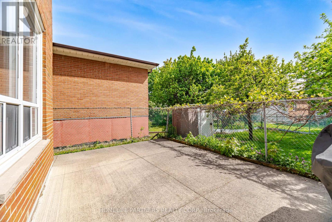
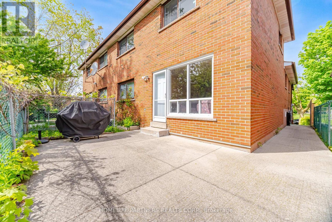
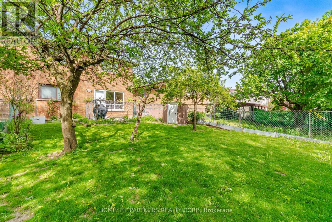
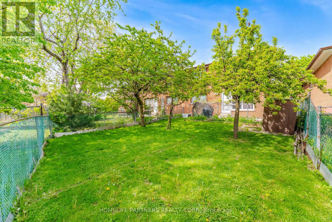
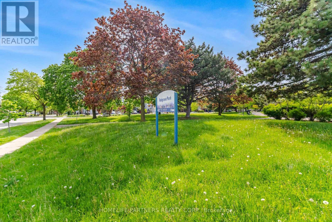
Prime Location! Bright 4 Level Backsplit with 3 separate entrances. Front porch overlooks Redgrave Park. Large eat-in Kitchen, expansive family room, 3 spacious upper level bedrooms, and 1 huge ground level bedroom. Perfect for families, or investors. As a single family home entertain easily with large spaces in the Living/Dining Area and Family room. As an investor you can easily monetize this large space. Private backyard with plum tree, pear tree, & grape vines, provides ample space for outdoor entertaining, gardening, or relaxing. Family-friendly neighborhood with exceptional convenience amongst parks, schools, shopping, and everyday amenities. Best access point for Highways 427, 401, & 27. Just minutes from the new Eglinton Crosstown LRT. (id:60365)
Property Details
| MLS® Number | W13170538 |
| Property Type | Single Family |
| Community Name | Willowridge-Martingrove-Richview |
| EquipmentType | Water Heater |
| Features | Carpet Free |
| ParkingSpaceTotal | 3 |
| RentalEquipmentType | Water Heater |
Building
| BathroomTotal | 2 |
| BedroomsAboveGround | 4 |
| BedroomsTotal | 4 |
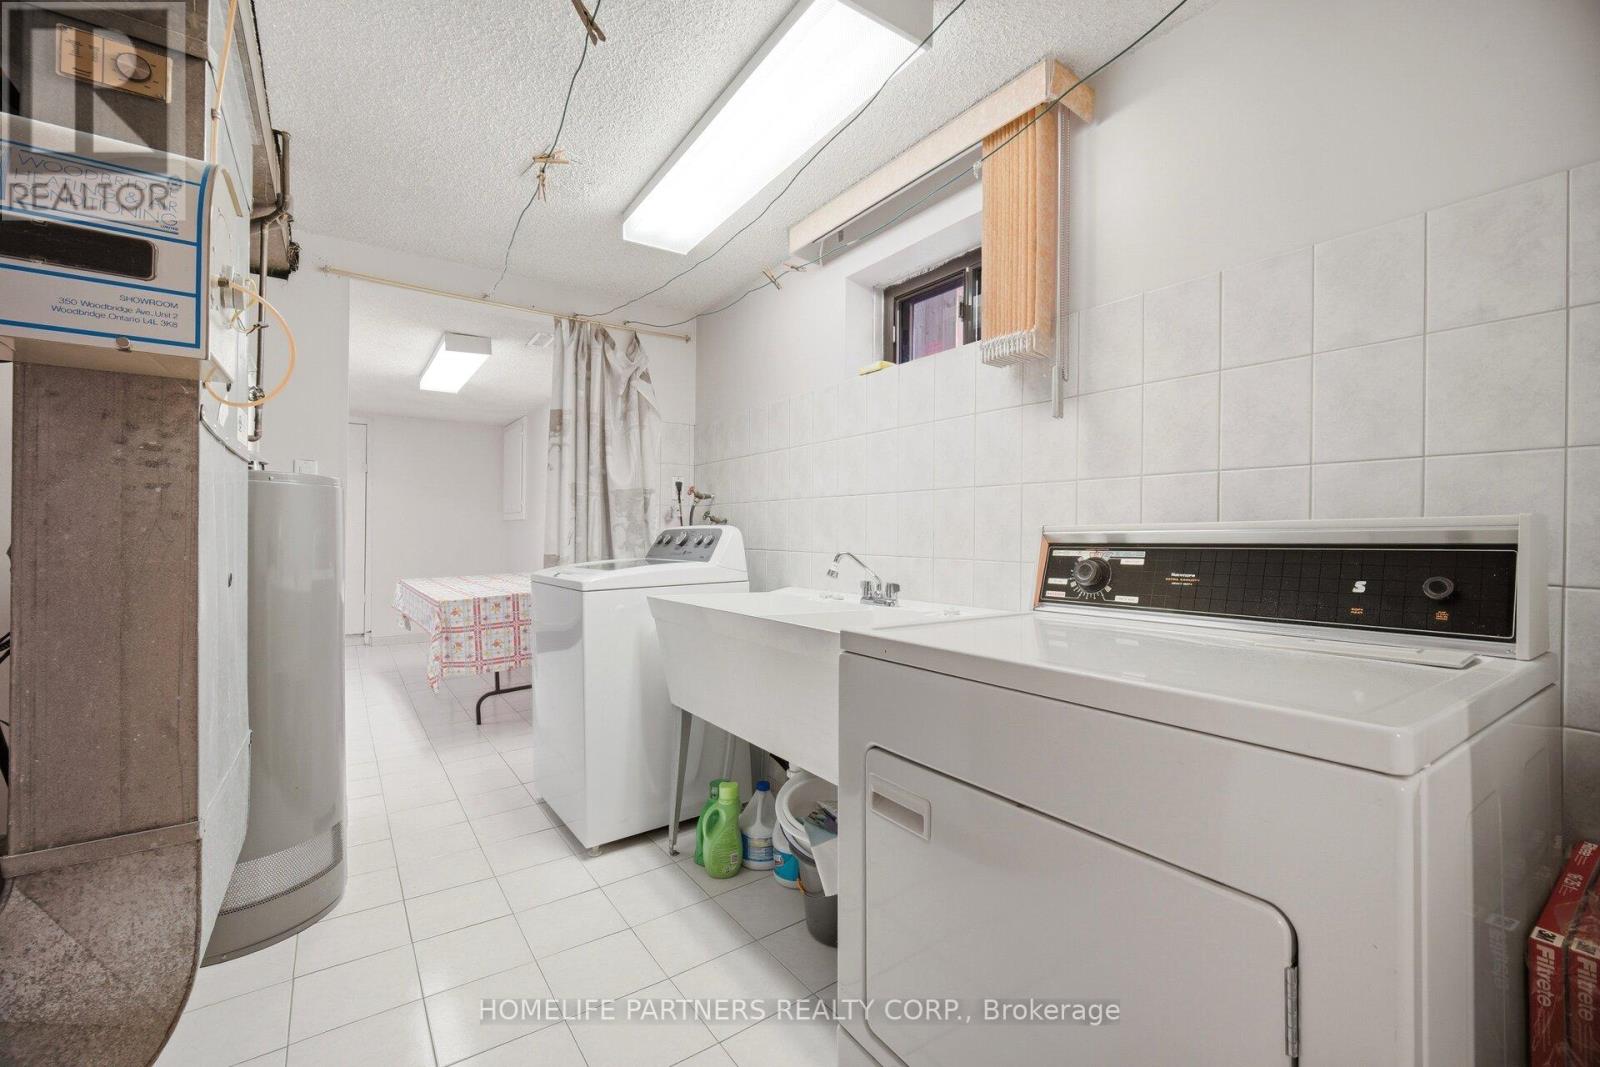
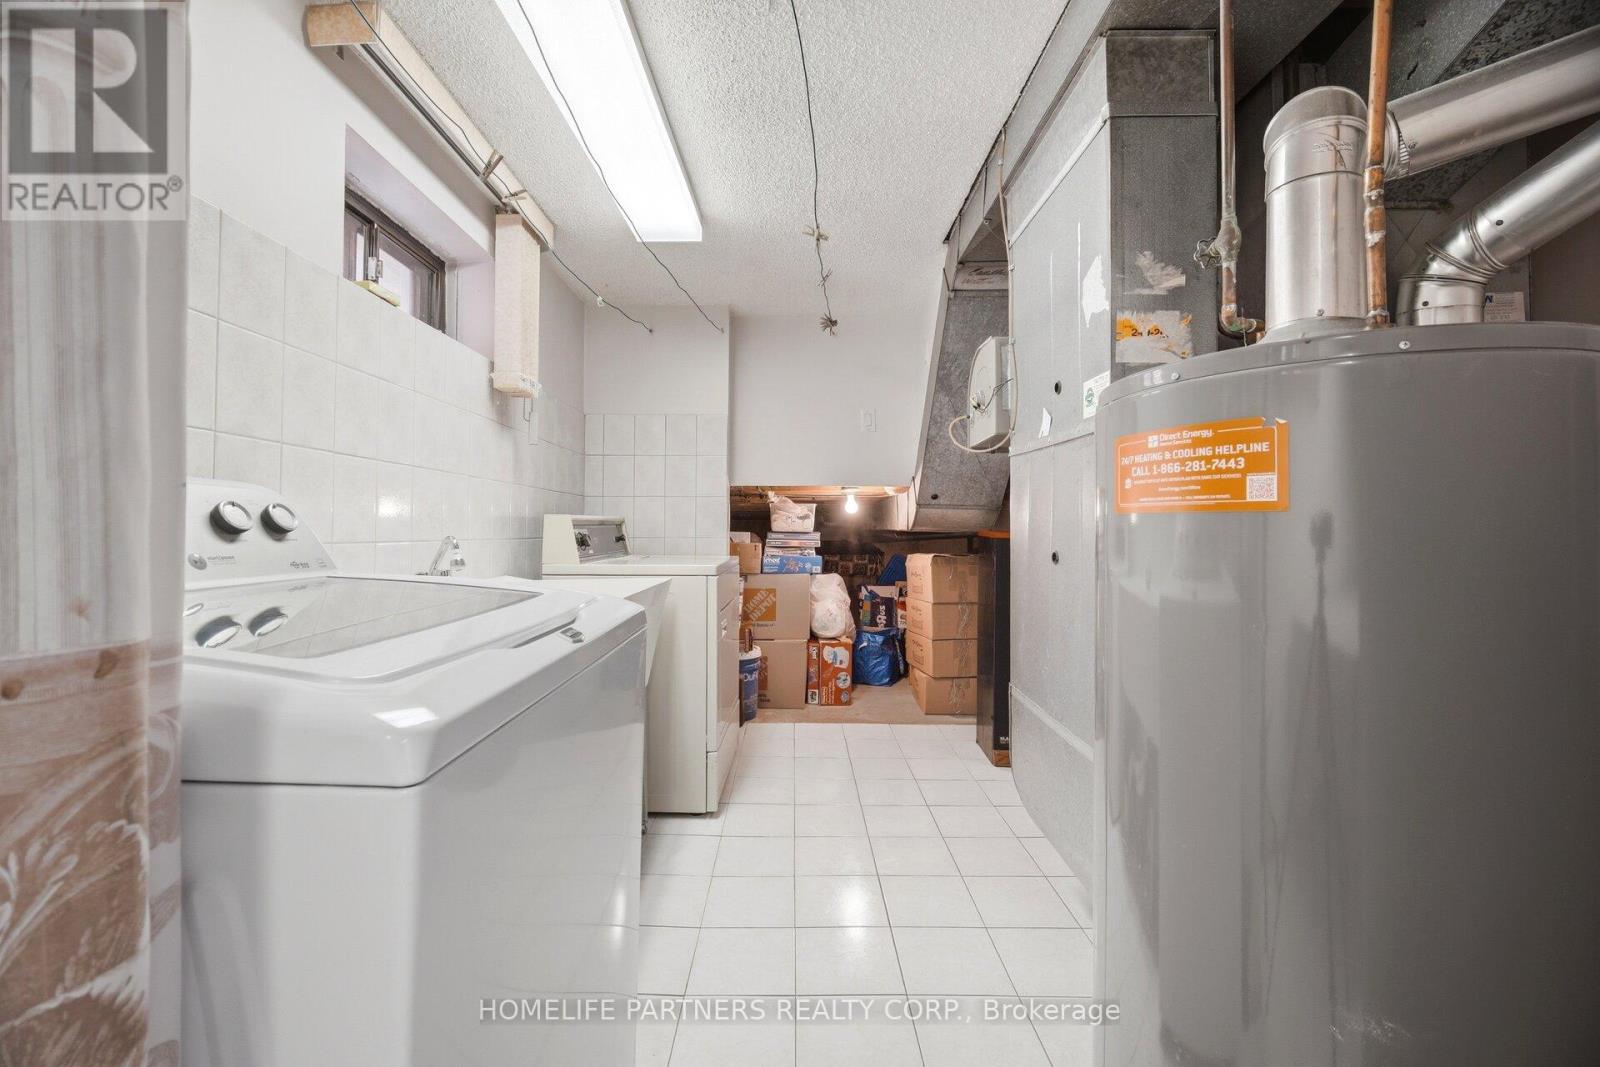
| Appliances | Dryer, Stove, Washer, Window Coverings, Refrigerator |
| BasementDevelopment | Finished |
| BasementFeatures | Separate Entrance |
| BasementType | Crawl Space, N/a (finished), Full, N/a |
| ConstructionStyleAttachment | Semi-detached |
| ConstructionStyleSplitLevel | Backsplit |
| CoolingType | Central Air Conditioning |
| ExteriorFinish | Brick |
| FlooringType | Tile, Parquet |
| FoundationType | Concrete |
| HalfBathTotal | 1 |
| HeatingFuel | Natural Gas |
| HeatingType | Forced Air |
| SizeInterior | 1500 - 2000 Sqft |
| Type | House |
| UtilityWater | Municipal Water |
Parking
| Garage |
Land
| Acreage | No |
| Sewer | Sanitary Sewer |
| SizeDepth | 120 Ft |
| SizeFrontage | 30 Ft ,8 In |
| SizeIrregular | 30.7 X 120 Ft |
| SizeTotalText | 30.7 X 120 Ft |
Rooms
| Level | Type | Length | Width | Dimensions |
|---|---|---|---|---|
| Second Level | Primary Bedroom | 4.57 m | 3.3 m | 4.57 m x 3.3 m |
| Second Level | Bedroom 2 | 3.96 m | 2.84 m | 3.96 m x 2.84 m |
| Second Level | Bedroom 3 | 3.18 m | 2.84 m | 3.18 m x 2.84 m |
| Lower Level | Laundry Room | 3.05 m | 2.69 m | 3.05 m x 2.69 m |
| Main Level | Kitchen | 5.77 m | 2.84 m | 5.77 m x 2.84 m |
| Main Level | Dining Room | 3.35 m | 3.25 m | 3.35 m x 3.25 m |
| Main Level | Living Room | 4.7 m | 4.24 m | 4.7 m x 4.24 m |
| Ground Level | Family Room | 6.76 m | 3.89 m | 6.76 m x 3.89 m |
| Ground Level | Bedroom | 4.32 m | 3.25 m | 4.32 m x 3.25 m |
Steven Simonetti
Broker of Record
3850 Steeles Ave West Unit 6
Vaughan, Ontario L4L 4Y6
Annie Simonetti
Salesperson
3850 Steeles Ave West Unit 6
Vaughan, Ontario L4L 4Y6

The trademarks REALTOR®, REALTORS®, and the REALTOR® logo are controlled by The Canadian Real Estate Association (CREA) and identify real estate professionals who are members of CREA. The trademarks MLS®, Multiple Listing Service® and the associated logos are owned by The Canadian Real Estate Association (CREA) and identify the quality of services provided by real estate professionals who are members of CREA. The trademark DDF® is owned by The Canadian Real Estate Association (CREA) and identifies CREA's Data Distribution Facility (DDF®)
May 25 2026 06:27:05
Toronto Real Estate Board
Homelife Partners Realty Corp.

© 2026 Proptech Realty Inc., Brokerage.