
18 Mcclure Avenue Brampton, Ontario L6X 2E3

$550,000
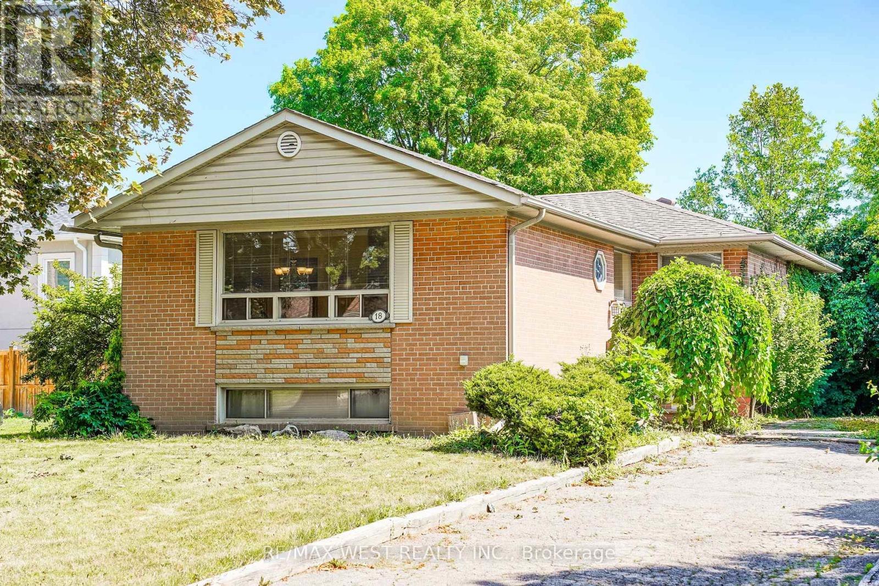
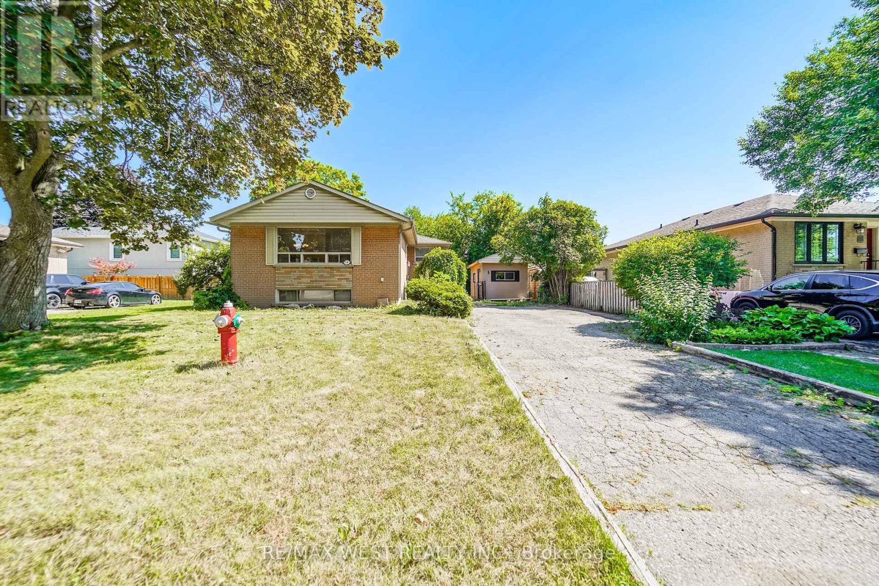
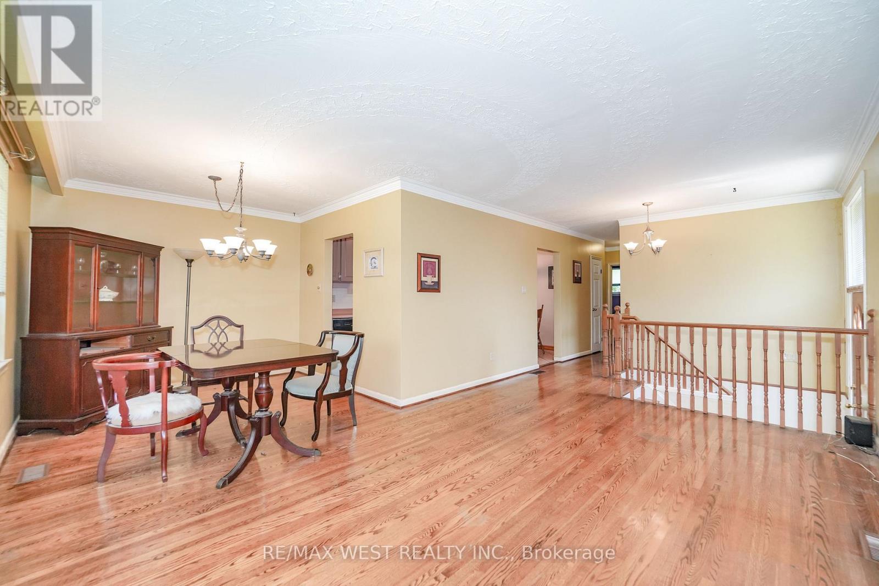
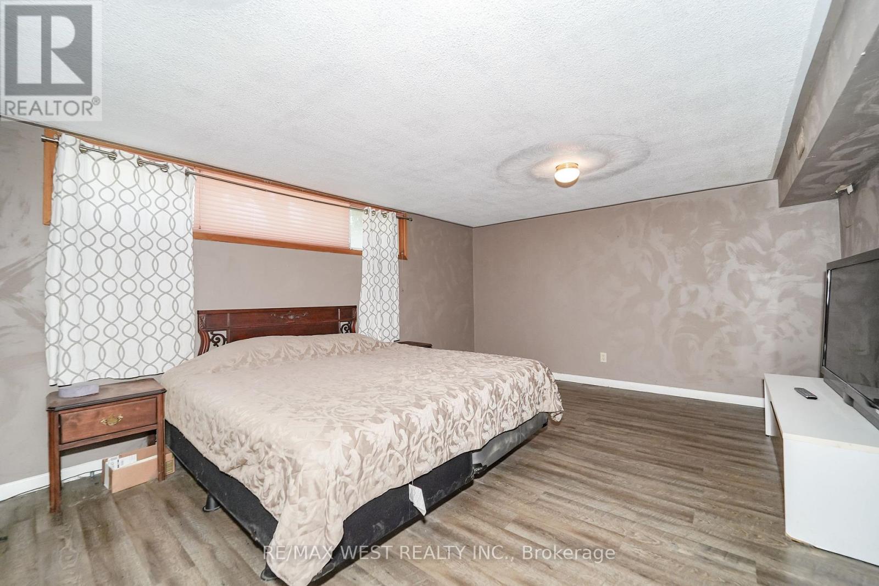
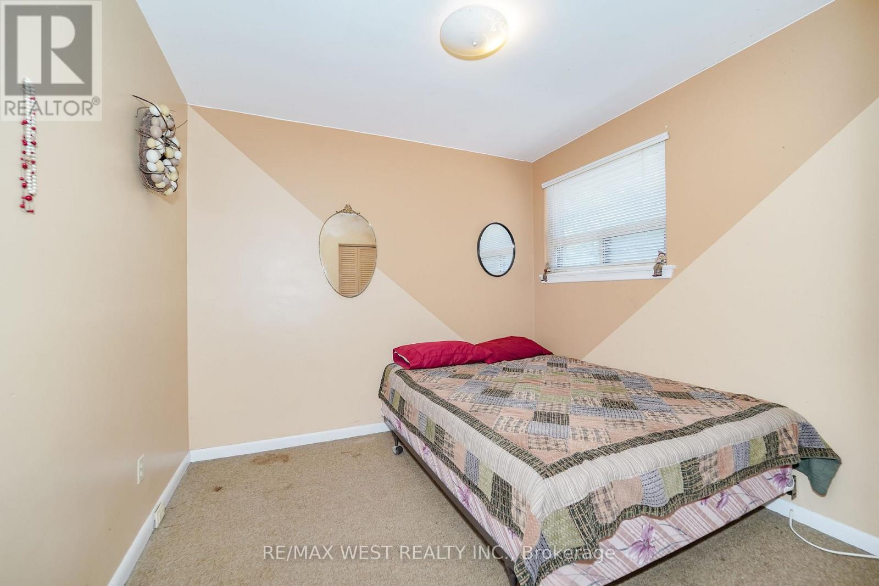
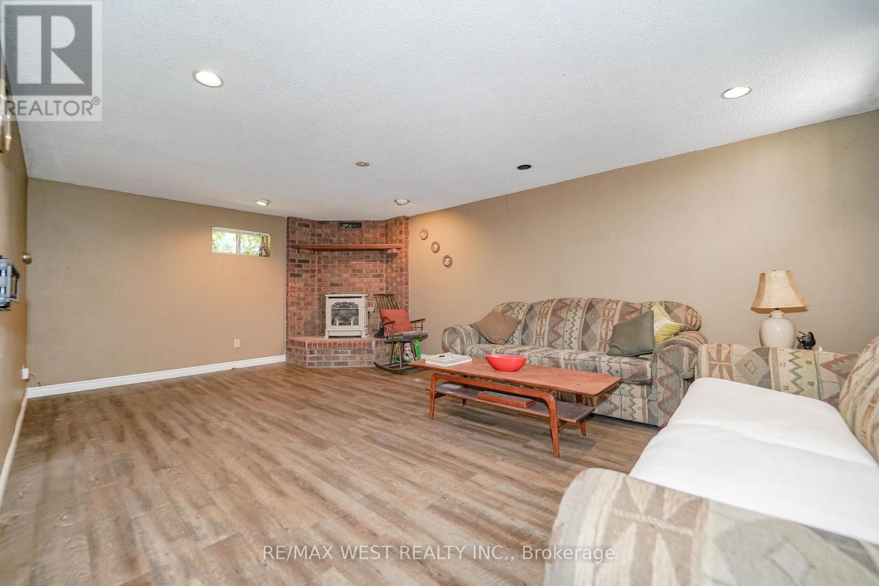
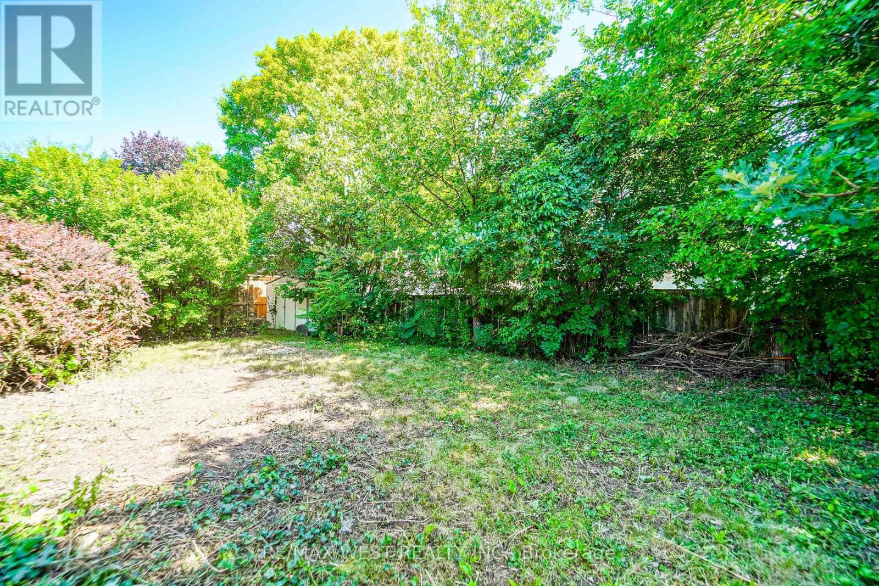
Welcome to 18 McClure Ave. This cozy raised bungalow features 3 bedrooms on the main floor, a finished basement with an additional bedroom and office and an opportunity to customize and build something truly unique to a buyers tastes. The property features a large lot, functional layout, a workshop and a walk out deck directly from the kitchen that needs to be seen to be appreciated. Priced to sell, this property promises any first time buyer or investor a project that will payoff in the years to come. The opportunities are endless at 18 McClure Ave. Located in the heart of Brampton, close to schools, shops and trails the Northwood Park Community offers convivence at your doorstep. Book your showing today and you will be happy that you had a chance to see a property that promises endless possibilities. (id:60365)
Property Details
| MLS® Number | W13603196 |
| Property Type | Single Family |
| Community Name | Northwood Park |
| EquipmentType | Water Heater |
| ParkingSpaceTotal | 6 |
| RentalEquipmentType | Water Heater |
| Structure | Workshop, Shed |
Building
| BathroomTotal | 2 |
| BedroomsAboveGround | 3 |
| BedroomsBelowGround | 1 |
| BedroomsTotal | 4 |
| ArchitecturalStyle | Raised Bungalow |
| BasementDevelopment | Finished |
| BasementType | N/a (finished) |
| ConstructionStyleAttachment | Detached |
| CoolingType | Central Air Conditioning |
| ExteriorFinish | Brick |
| FireplacePresent | Yes |
| FoundationType | Concrete |
| HeatingFuel | Natural Gas |
| HeatingType | Forced Air |
| StoriesTotal | 1 |
| SizeInterior | 700 - 1100 Sqft |
| Type | House |
| UtilityWater | Municipal Water |
Parking
| No Garage |
Land
| Acreage | No |
| Sewer | Sanitary Sewer |
| SizeDepth | 100 Ft |
| SizeFrontage | 54 Ft |
| SizeIrregular | 54 X 100 Ft |
| SizeTotalText | 54 X 100 Ft |
Rooms
| Level | Type | Length | Width | Dimensions |
|---|---|---|---|---|
| Basement | Recreational, Games Room | 5.79 m | 3.68 m | 5.79 m x 3.68 m |
| Basement | Bedroom | 3.63 m | 4.89 m | 3.63 m x 4.89 m |
| Basement | Office | 2.15 m | 3.67 m | 2.15 m x 3.67 m |
| Main Level | Kitchen | 4.59 m | 2.16 m | 4.59 m x 2.16 m |
| Main Level | Living Room | 4.57 m | 5.82 m | 4.57 m x 5.82 m |
| Main Level | Dining Room | 4.57 m | 5.82 m | 4.57 m x 5.82 m |
| Main Level | Primary Bedroom | 3.96 m | 3.06 m | 3.96 m x 3.06 m |
| Main Level | Bedroom | 2.76 m | 2.76 m | 2.76 m x 2.76 m |
| Main Level | Bedroom | 3.04 m | 3.06 m | 3.04 m x 3.06 m |
https://www.realtor.ca/real-estate/30076480/18-mcclure-avenue-brampton-northwood-park-northwood-park
Frank Leo
Broker
Giancarlo Chiantia
Salesperson

The trademarks REALTOR®, REALTORS®, and the REALTOR® logo are controlled by The Canadian Real Estate Association (CREA) and identify real estate professionals who are members of CREA. The trademarks MLS®, Multiple Listing Service® and the associated logos are owned by The Canadian Real Estate Association (CREA) and identify the quality of services provided by real estate professionals who are members of CREA. The trademark DDF® is owned by The Canadian Real Estate Association (CREA) and identifies CREA's Data Distribution Facility (DDF®)
July 24 2026 10:32:19
Toronto Real Estate Board
RE/MAX West Realty Inc.

© 2026 Proptech Realty Inc., Brokerage.