
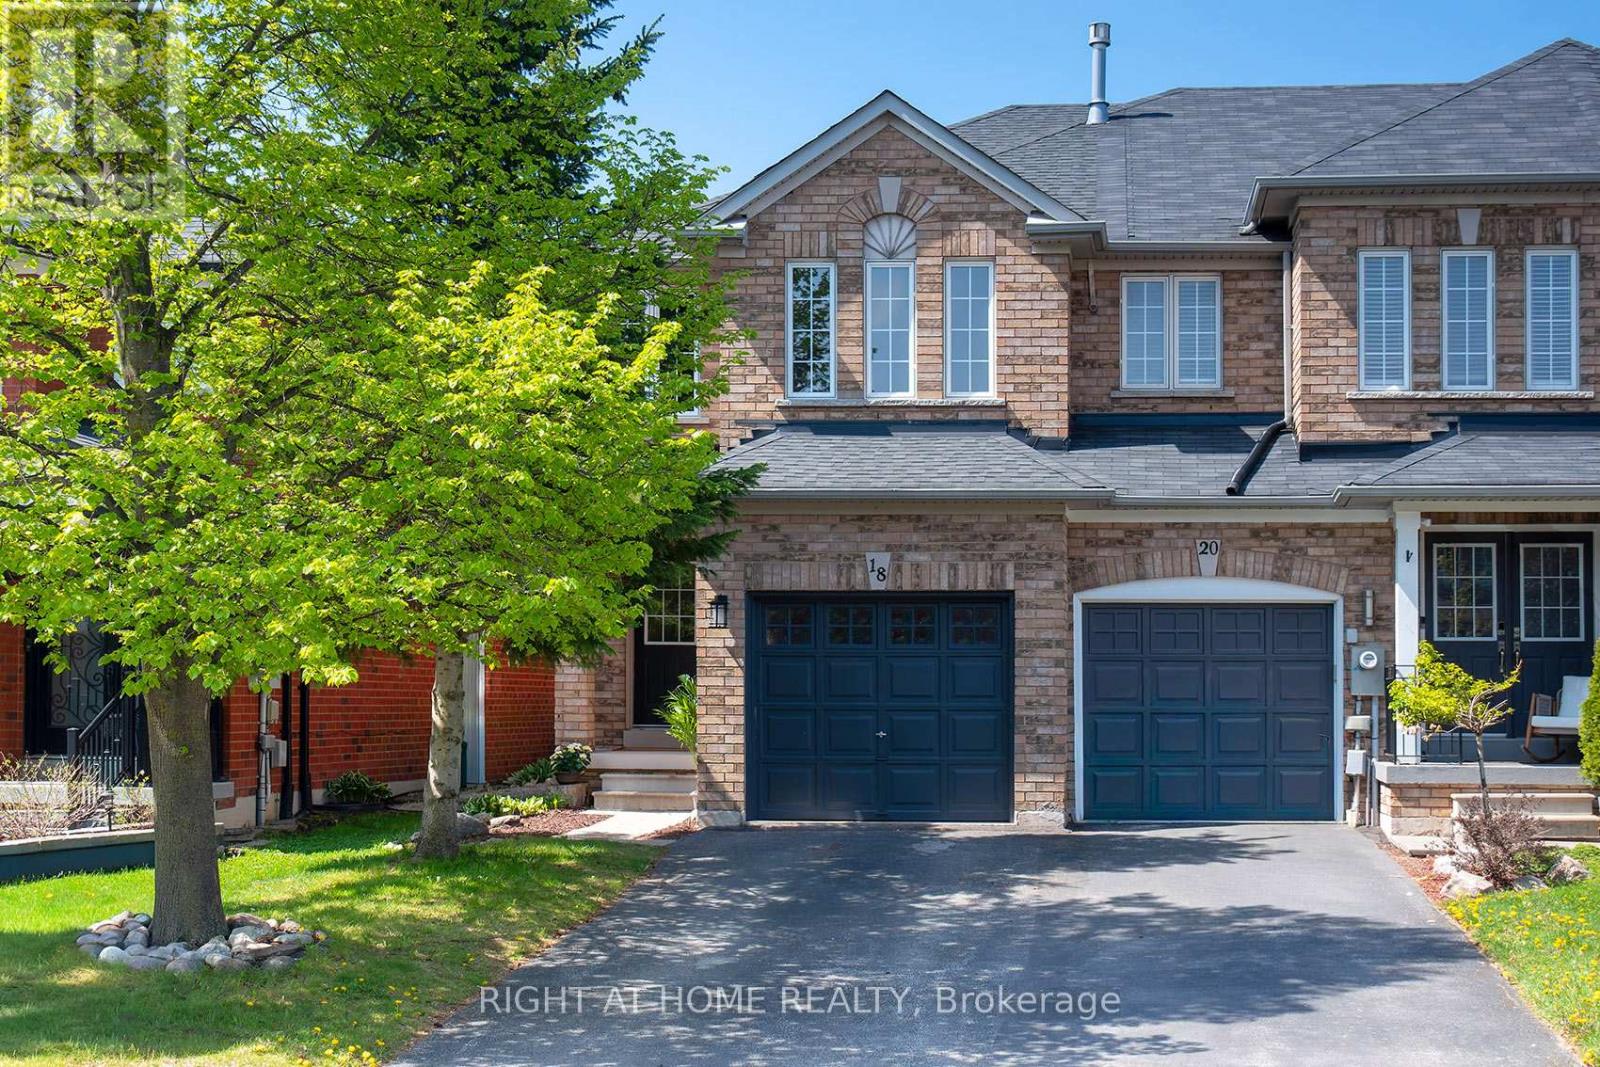
18 Frank Johnston Road Caledon, Ontario L7E 2L4

$729,900
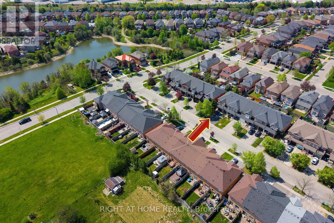
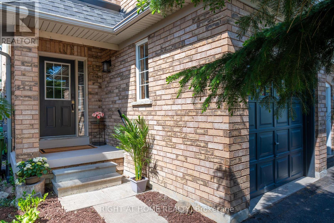
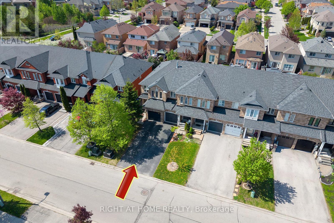
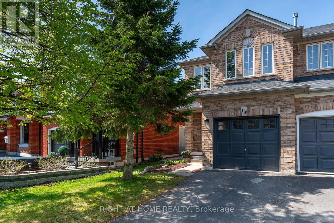
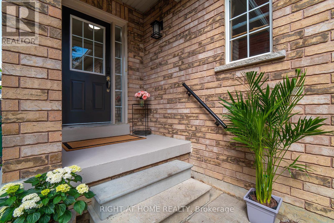
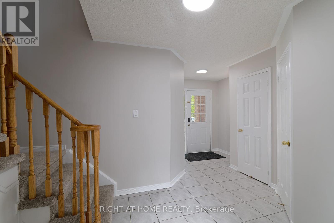
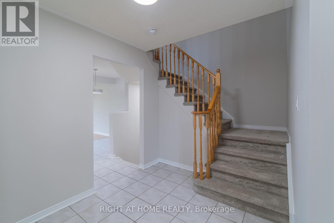
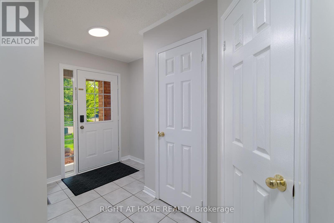
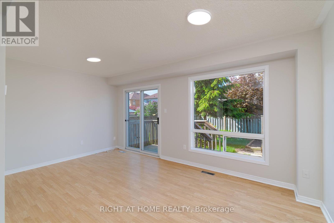
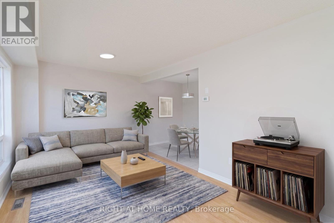
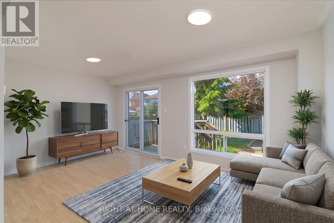
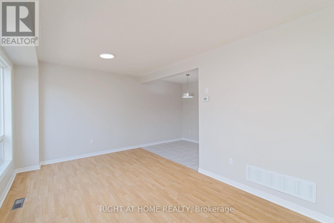
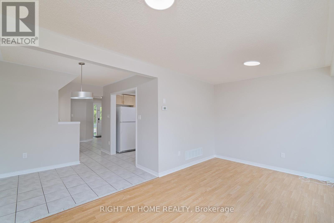
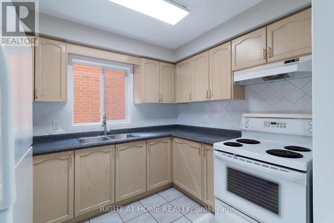
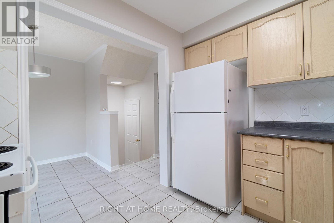
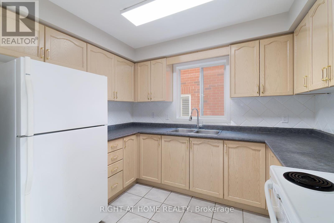
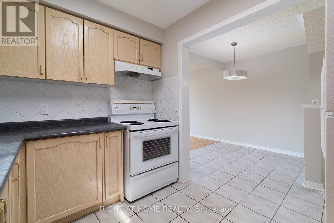
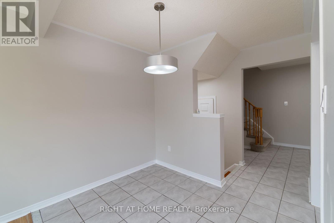
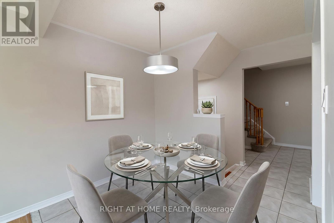
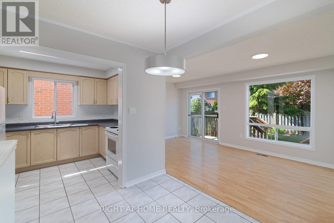
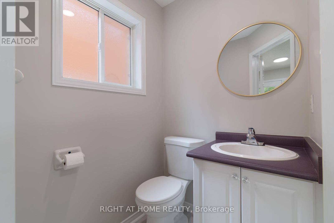
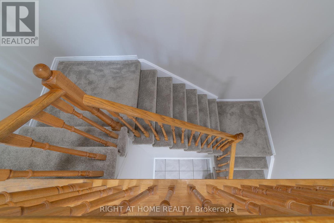
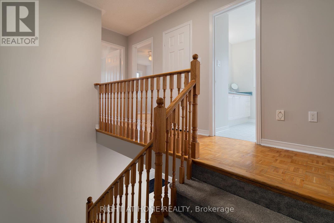
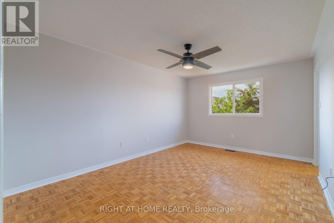
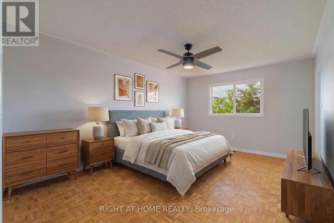
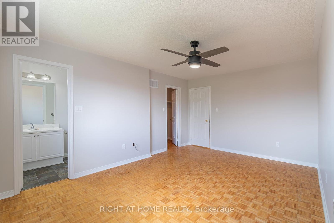
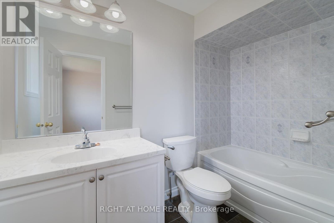
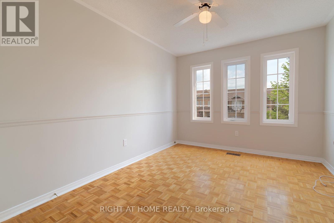
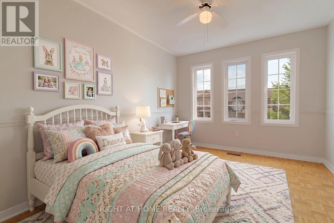
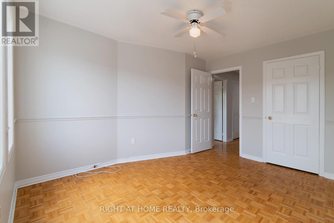
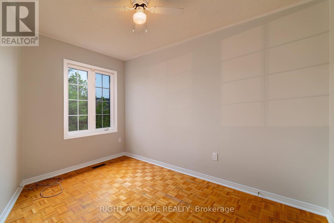
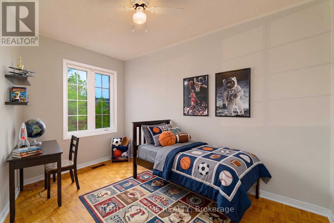
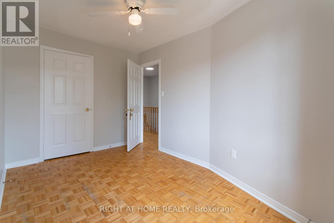
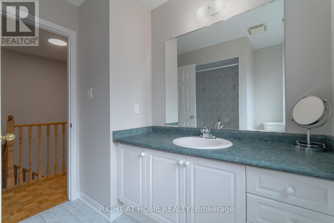
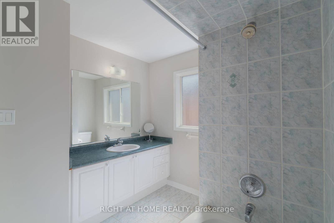
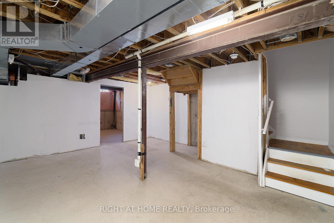
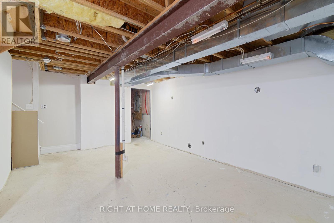
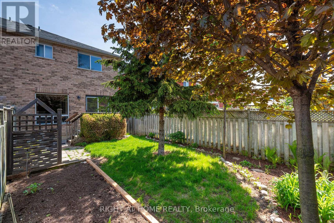
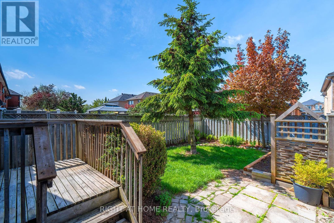
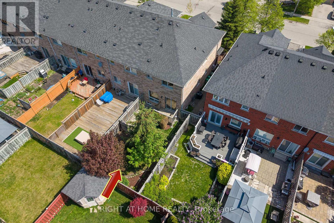
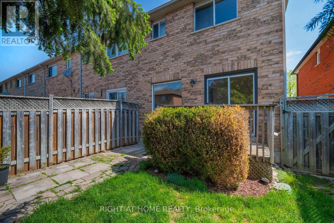
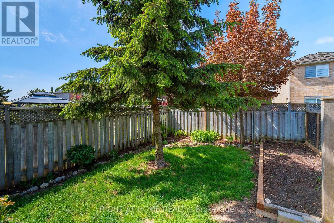
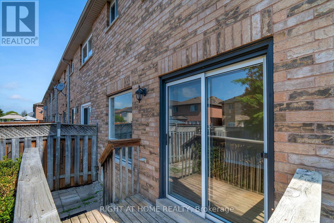
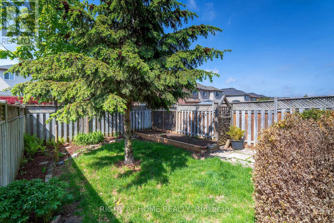
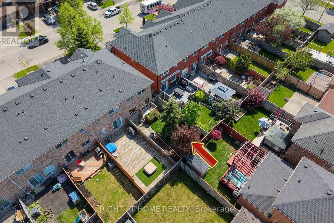
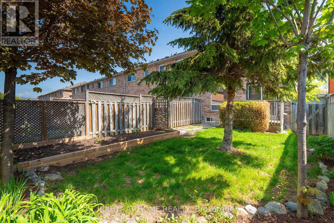
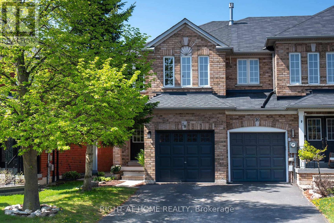
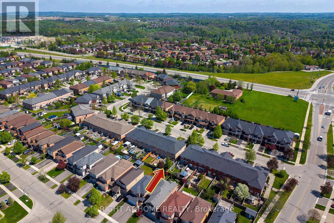
Welcome to West Bolton! Nice, Family Neighbourhood ! Affordable Freehold, End Unit TownHome Without The Maintenance Fees or The POTL Fees In A High Demand Area. Easy Access To Major Highways, Amenities & Shopping While Living In A Peaceful & Tranquil Atmosphere! This Home is Freshly Painted & Move-In Ready! Don't Miss This Opportunity To Get Into The Market & Own A Home!!!! Approximately 1365 Sq.Ft Features 3 Bedrooms , 2.5 Bathrooms with Primary Bedroom Ensuite , Single Garage & Nice Lot!!!. Carpet Free On Main Floor and Bedroom Level. New Carpet On Stairwell In Neutral Shade Of Beige Matching Ceramics On Main Floor. Why Rent When Ownership Is Now A Reality!!!!! Perfect Starter Home For Young Couple In Great School District As Well As A Strong Youth Sports Culture!!!!! If You Are Looking For A Safer & Quieter Community To Raise Your Family...This Is It!!!!!!! Many Parks & Trails, Less Traffic & Has A Smaller Town Feel While Still Being Close To Toronto!!!! (id:60365)
Property Details
| MLS® Number | W13160710 |
| Property Type | Single Family |
| Community Name | Bolton West |
| AmenitiesNearBy | Place Of Worship, Park, Schools |
| EquipmentType | Water Heater |
| Features | Flat Site, Paved Yard |
| ParkingSpaceTotal | 3 |
| RentalEquipmentType | Water Heater |
Building
| BathroomTotal | 3 |
| BedroomsAboveGround | 3 |
| BedroomsTotal | 3 |
| Age | 16 To 30 Years |
| Appliances | Water Meter, All |
| BasementDevelopment | Partially Finished |
| BasementType | N/a (partially Finished) |
| ConstructionStyleAttachment | Attached |
| CoolingType | Central Air Conditioning |
| ExteriorFinish | Brick |
| FlooringType | Laminate, Ceramic, Parquet, Concrete |
| FoundationType | Poured Concrete |
| HalfBathTotal | 1 |
| HeatingFuel | Natural Gas |
| HeatingType | Forced Air |
| StoriesTotal | 2 |
| SizeInterior | 1100 - 1500 Sqft |
| Type | Row / Townhouse |
| UtilityWater | Municipal Water |
Parking
| Attached Garage | |
| Garage |
Land
| Acreage | No |
| LandAmenities | Place Of Worship, Park, Schools |
| Sewer | Sanitary Sewer |
| SizeDepth | 109 Ft ,10 In |
| SizeFrontage | 21 Ft ,10 In |
| SizeIrregular | 21.9 X 109.9 Ft |
| SizeTotalText | 21.9 X 109.9 Ft |
| ZoningDescription | Rt1-113 |
Rooms
| Level | Type | Length | Width | Dimensions |
|---|---|---|---|---|
| Second Level | Primary Bedroom | 3.75 m | 4.61 m | 3.75 m x 4.61 m |
| Second Level | Bedroom 2 | 2.17 m | 3.75 m | 2.17 m x 3.75 m |
| Second Level | Bedroom 3 | 2.78 m | 3.81 m | 2.78 m x 3.81 m |
| Basement | Family Room | 4.91 m | 3.81 m | 4.91 m x 3.81 m |
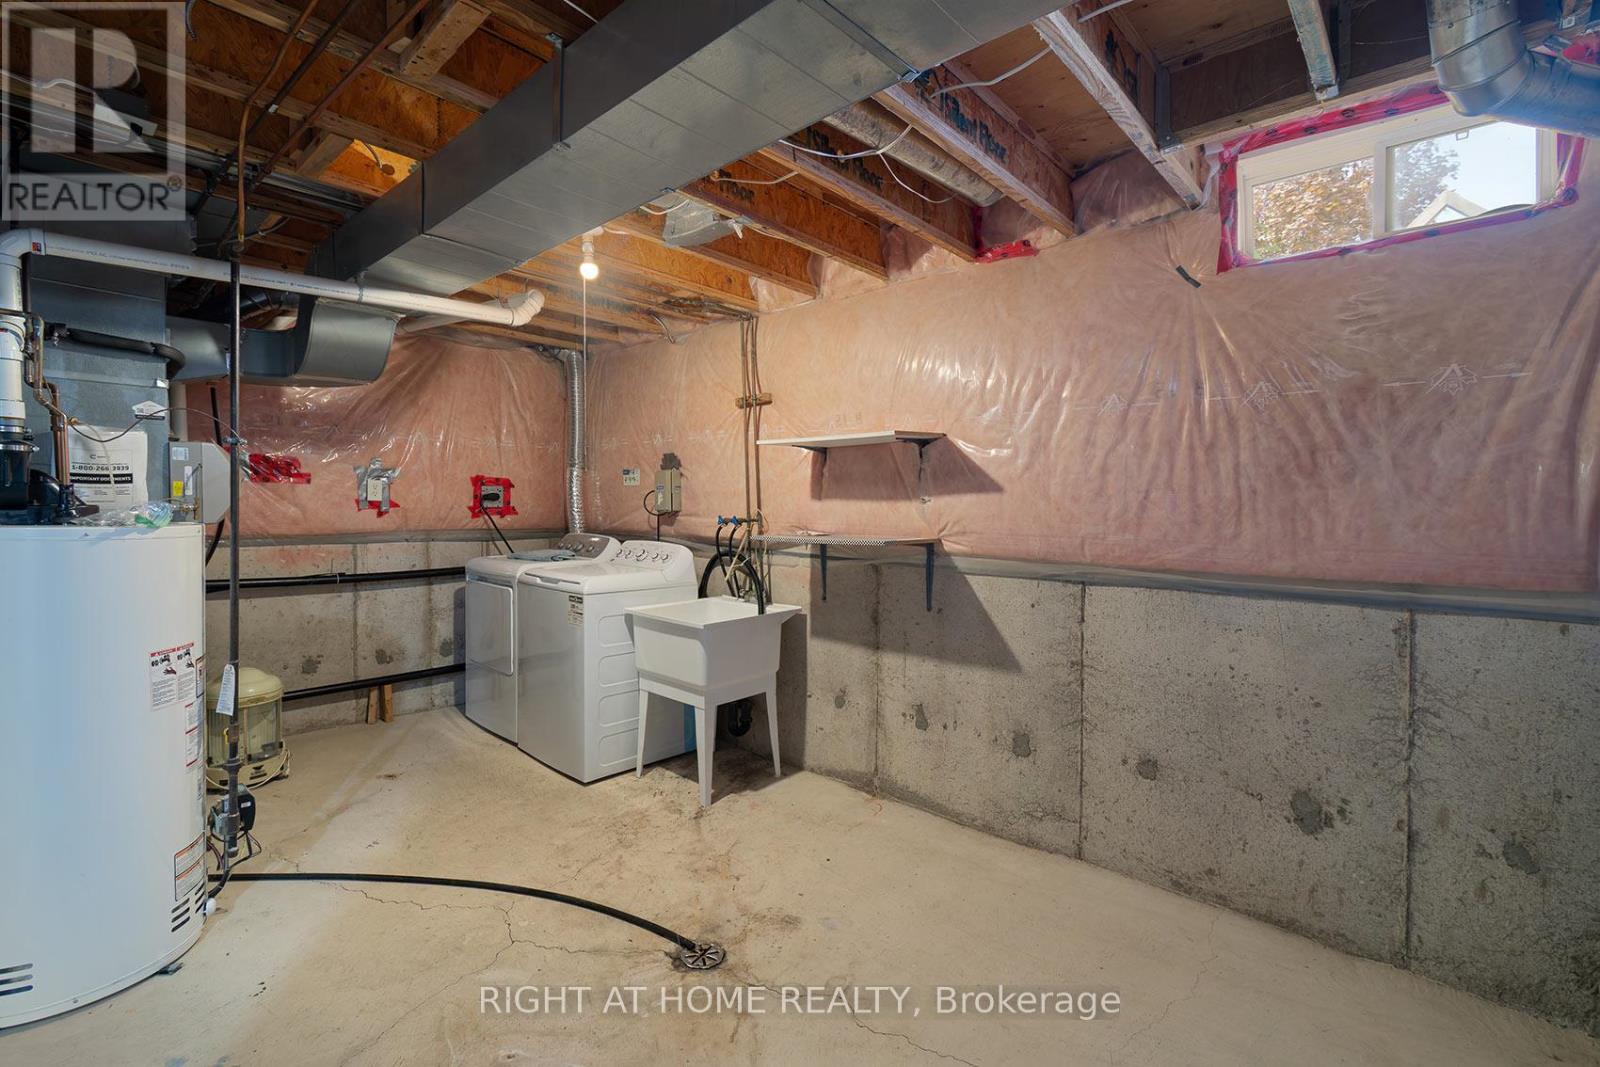
| Basement | Furnace | 5.06 m | 3.29 m | 5.06 m x 3.29 m |
| Main Level | Living Room | 5.06 m | 2.78 m | 5.06 m x 2.78 m |
| Main Level | Dining Room | 2.77 m | 1.86 m | 2.77 m x 1.86 m |
| Main Level | Kitchen | 2.74 m | 2.35 m | 2.74 m x 2.35 m |
Utilities
| Cable | Available |
| Electricity | Installed |
| Sewer | Installed |
https://www.realtor.ca/real-estate/29790178/18-frank-johnston-road-caledon-bolton-west-bolton-west
Sophia Frattura
Broker
1550 16th Avenue Bldg B Unit 3 & 4
Richmond Hill, Ontario L4B 3K9
Linda Hummel
Broker
1550 16th Avenue Bldg B Unit 3 & 4
Richmond Hill, Ontario L4B 3K9

The trademarks REALTOR®, REALTORS®, and the REALTOR® logo are controlled by The Canadian Real Estate Association (CREA) and identify real estate professionals who are members of CREA. The trademarks MLS®, Multiple Listing Service® and the associated logos are owned by The Canadian Real Estate Association (CREA) and identify the quality of services provided by real estate professionals who are members of CREA. The trademark DDF® is owned by The Canadian Real Estate Association (CREA) and identifies CREA's Data Distribution Facility (DDF®)
May 25 2026 09:21:54
Toronto Real Estate Board
Right At Home Realty

© 2026 Proptech Realty Inc., Brokerage.