
18 Fireside Drive Hamilton, Ontario L8N 2Z7


$1,289,999
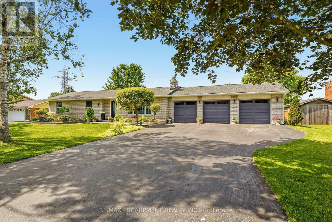
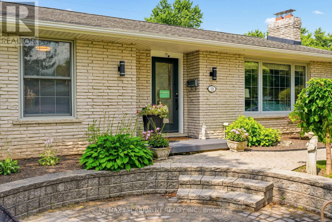
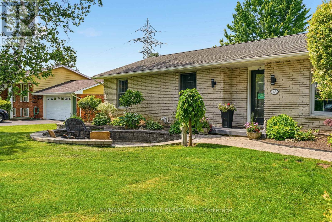
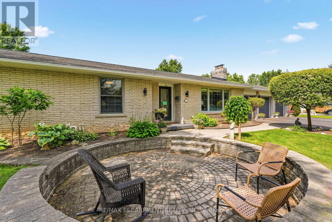
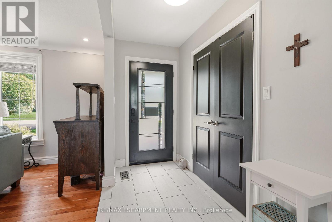
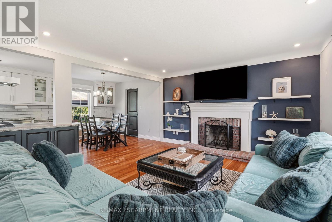
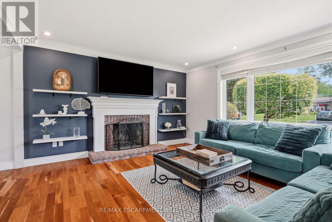
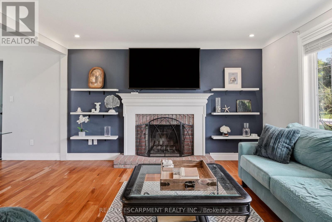
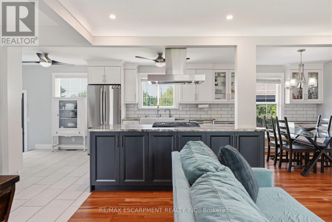
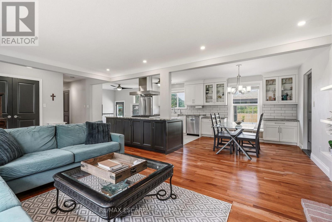
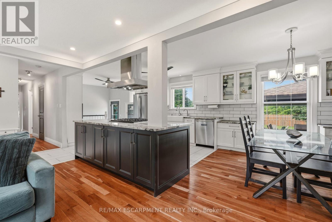
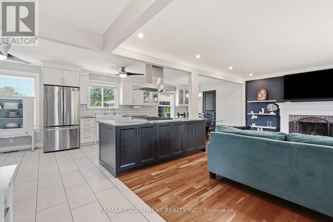
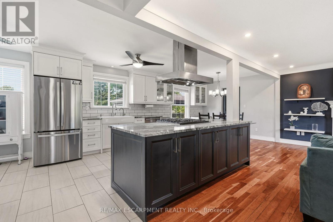
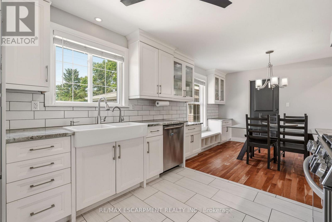
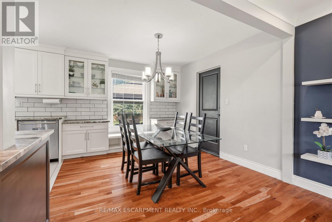
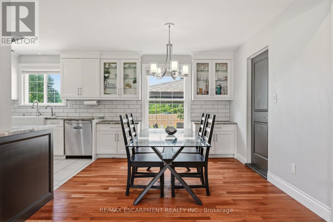
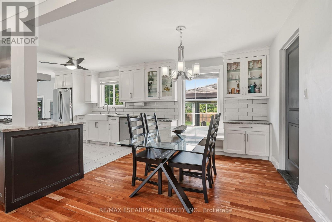
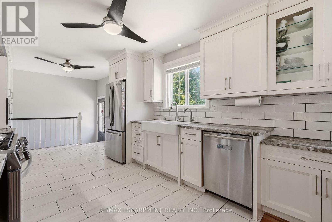
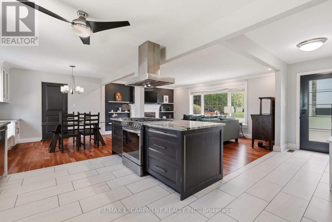
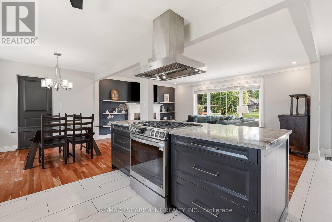
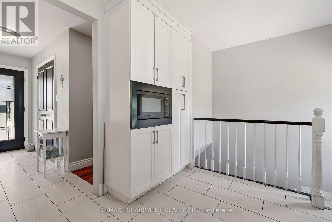
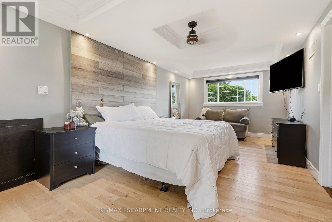
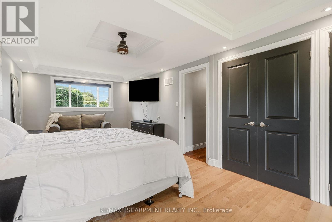
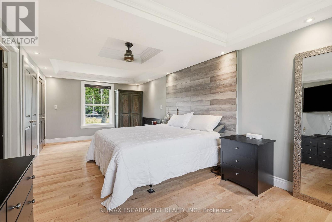
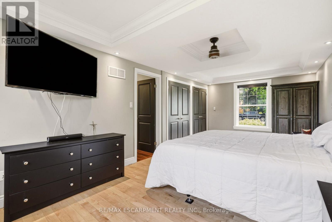
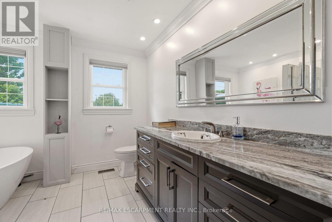
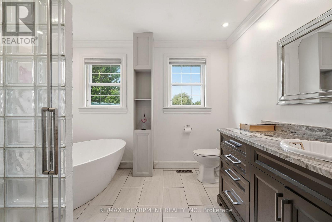
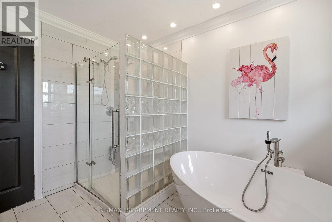
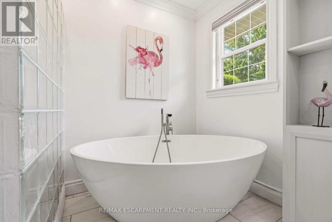
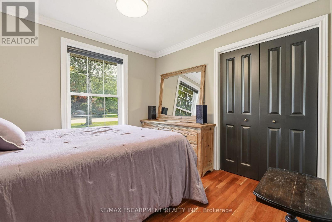
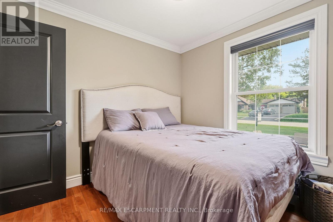
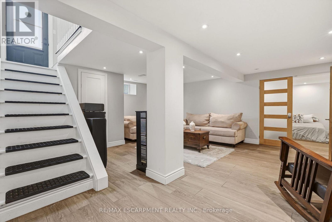
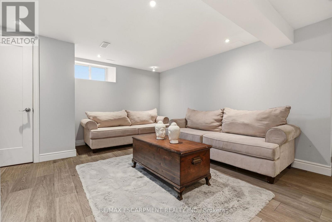
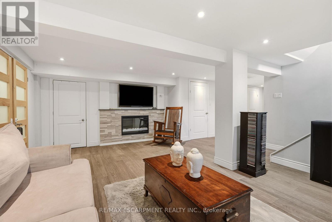
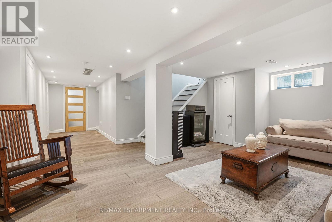
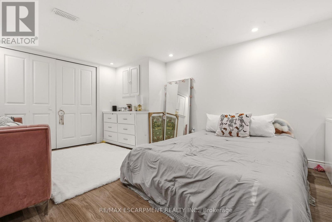
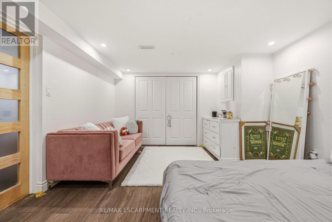
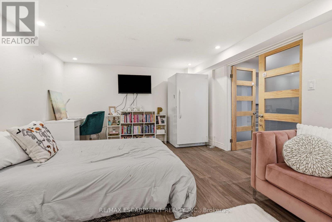
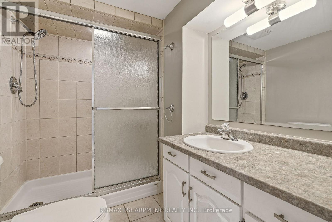
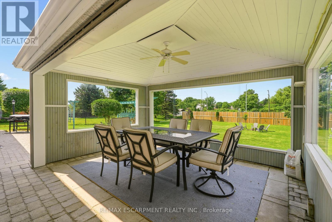
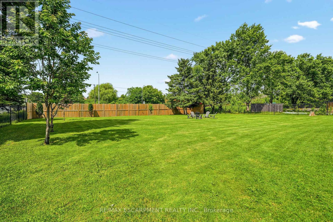
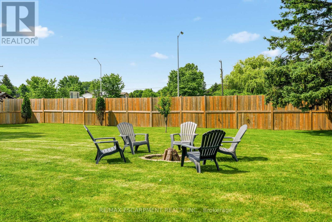
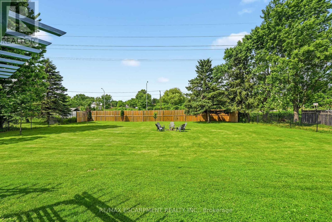
Welcome to this exceptional executive bungalow in the highly sought-after Wildan Estates, one of Flamborough's most prestigious communities. Situated on a beautifully landscaped half-acre lot with an impressive 100-foot frontage, this extensively renovated home offers a rare combination of luxury, space, and functionality. The stunning curb appeal is matched by an equally impressive interior, featuring elegant finishes, thoughtfully updated living spaces, and a fully finished basement that provides exceptional versatility for family living and entertaining. Completing this remarkable property is the highly coveted 3-car garage-an increasingly rare feature that sets this home apart. Surrounded by executive homes and just minutes from shopping, dining, schools, and major commuter routes, this is a rare opportunity to own a turnkey bungalow in one of Flamborough's most desirable neighbourhoods. (id:60365)
Open House
This property has open houses!
2:00 pm
Ends at:4:00 pm
Property Details
| MLS® Number | X13512366 |
| Property Type | Single Family |
| Community Name | Freelton |
| AmenitiesNearBy | Golf Nearby, Park |
| EquipmentType | Water Heater, Water Softener |
| Features | Carpet Free, Guest Suite |
| ParkingSpaceTotal | 10 |
| RentalEquipmentType | Water Heater, Water Softener |
| Structure | Shed |
Building
| BathroomTotal | 2 |
| BedroomsAboveGround | 2 |
| BedroomsBelowGround | 1 |
| BedroomsTotal | 3 |
| Amenities | Fireplace(s) |
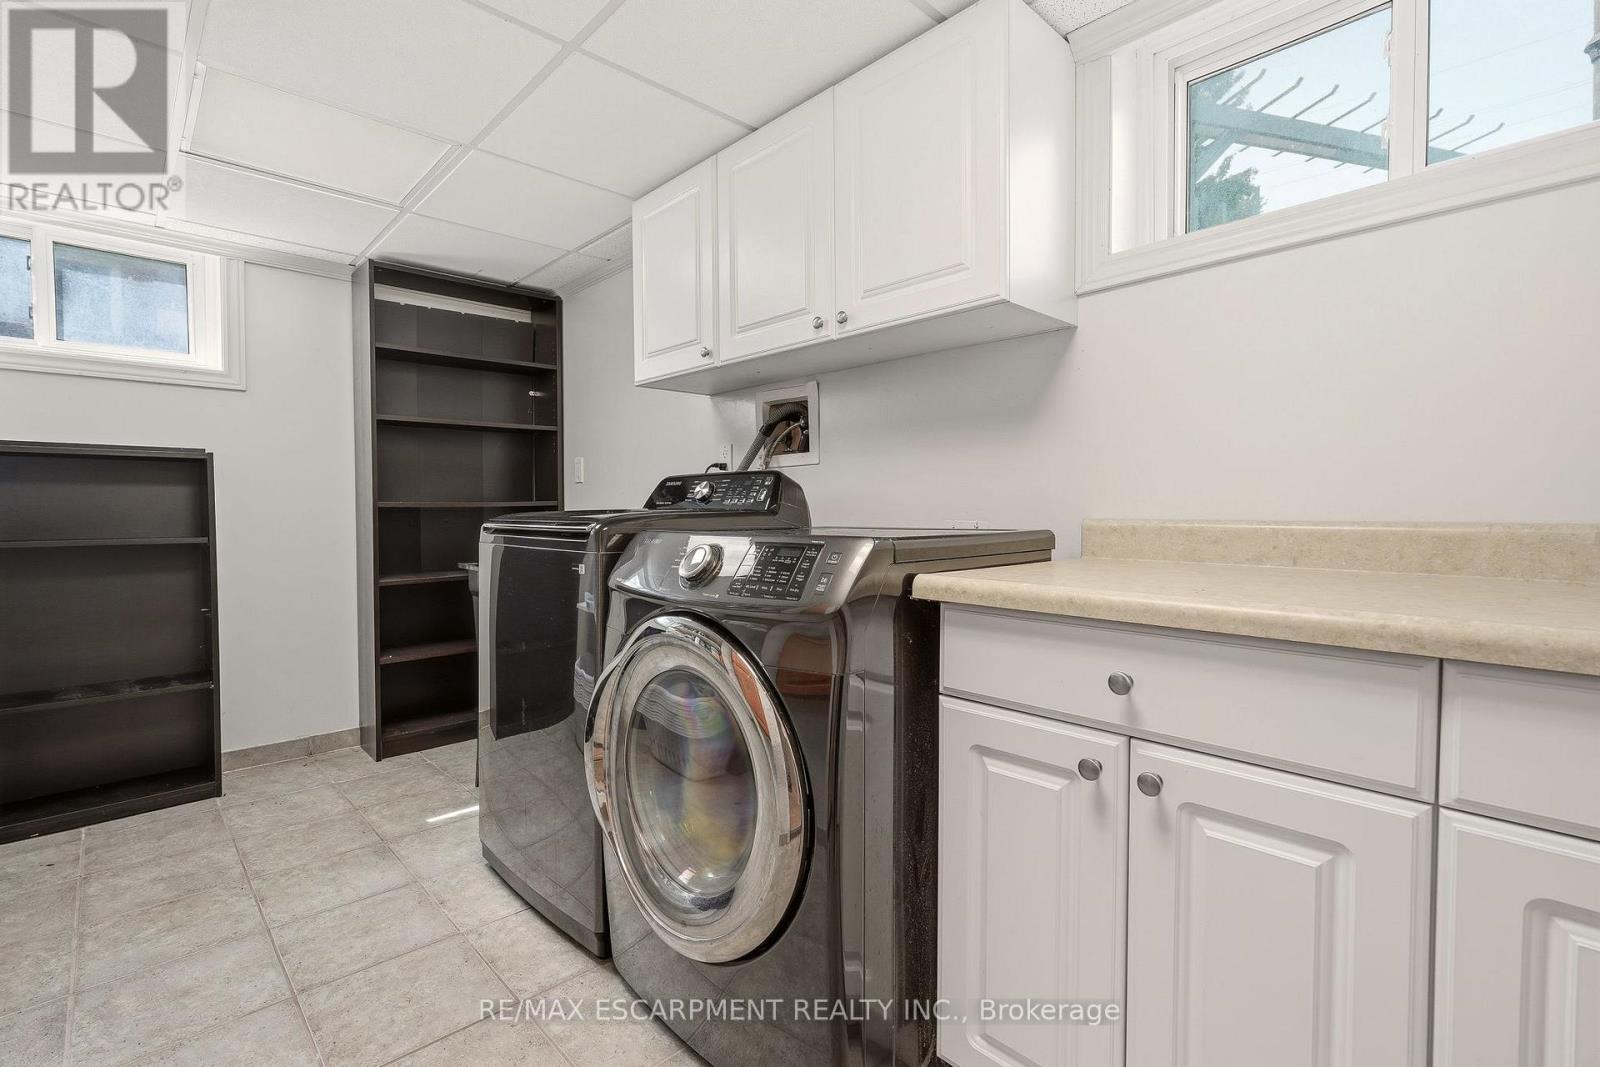
| Appliances | Dishwasher, Dryer, Hood Fan, Microwave, Stove, Washer, Refrigerator |
| ArchitecturalStyle | Bungalow |
| BasementDevelopment | Finished |
| BasementType | Full (finished) |
| ConstructionStyleAttachment | Detached |
| CoolingType | Central Air Conditioning |
| ExteriorFinish | Brick |
| FireplacePresent | Yes |
| FireplaceTotal | 1 |
| FoundationType | Concrete |
| HeatingFuel | Natural Gas |
| HeatingType | Forced Air |
| StoriesTotal | 1 |
| SizeInterior | 1100 - 1500 Sqft |
| Type | House |
| UtilityWater | Municipal Water |
Parking
| Attached Garage | |
| Garage |
Land
| Acreage | No |
| FenceType | Fenced Yard |
| LandAmenities | Golf Nearby, Park |
| Sewer | Septic System |
| SizeDepth | 222 Ft |
| SizeFrontage | 100 Ft ,6 In |
| SizeIrregular | 100.5 X 222 Ft |
| SizeTotalText | 100.5 X 222 Ft |
Rooms
| Level | Type | Length | Width | Dimensions |
|---|---|---|---|---|
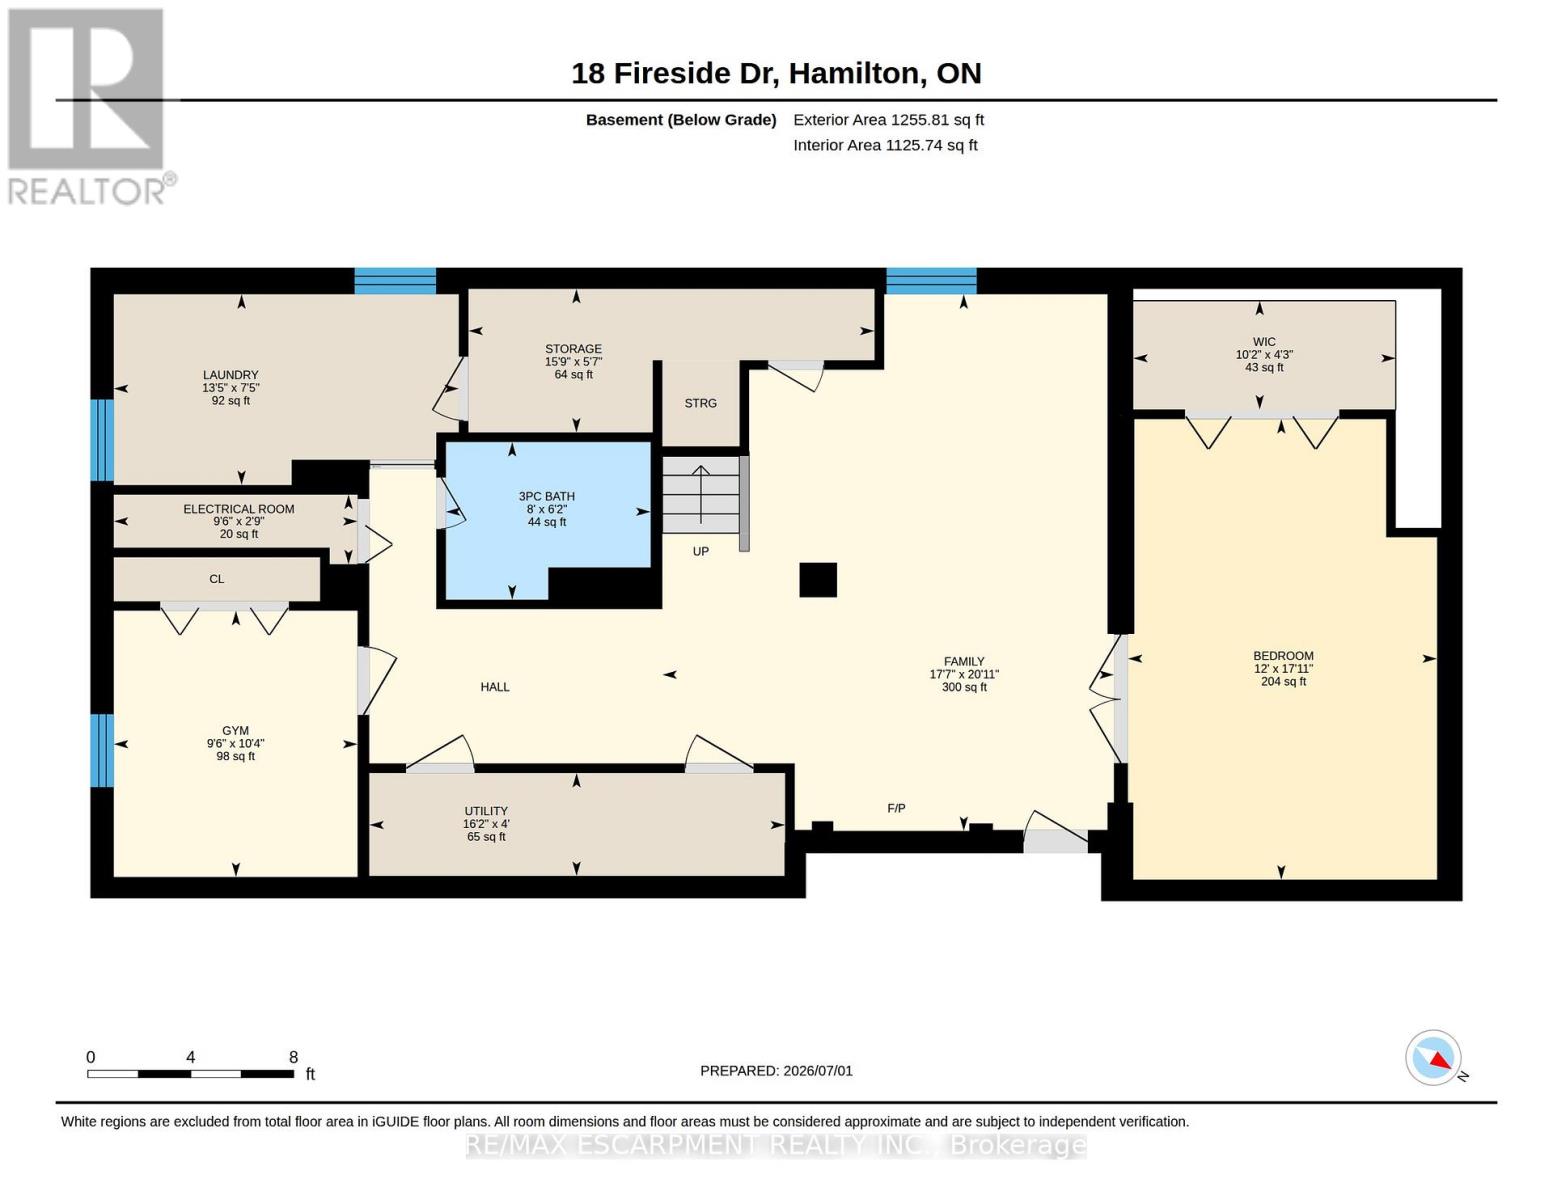
| Basement | Family Room | 6.38 m | 5.36 m | 6.38 m x 5.36 m |
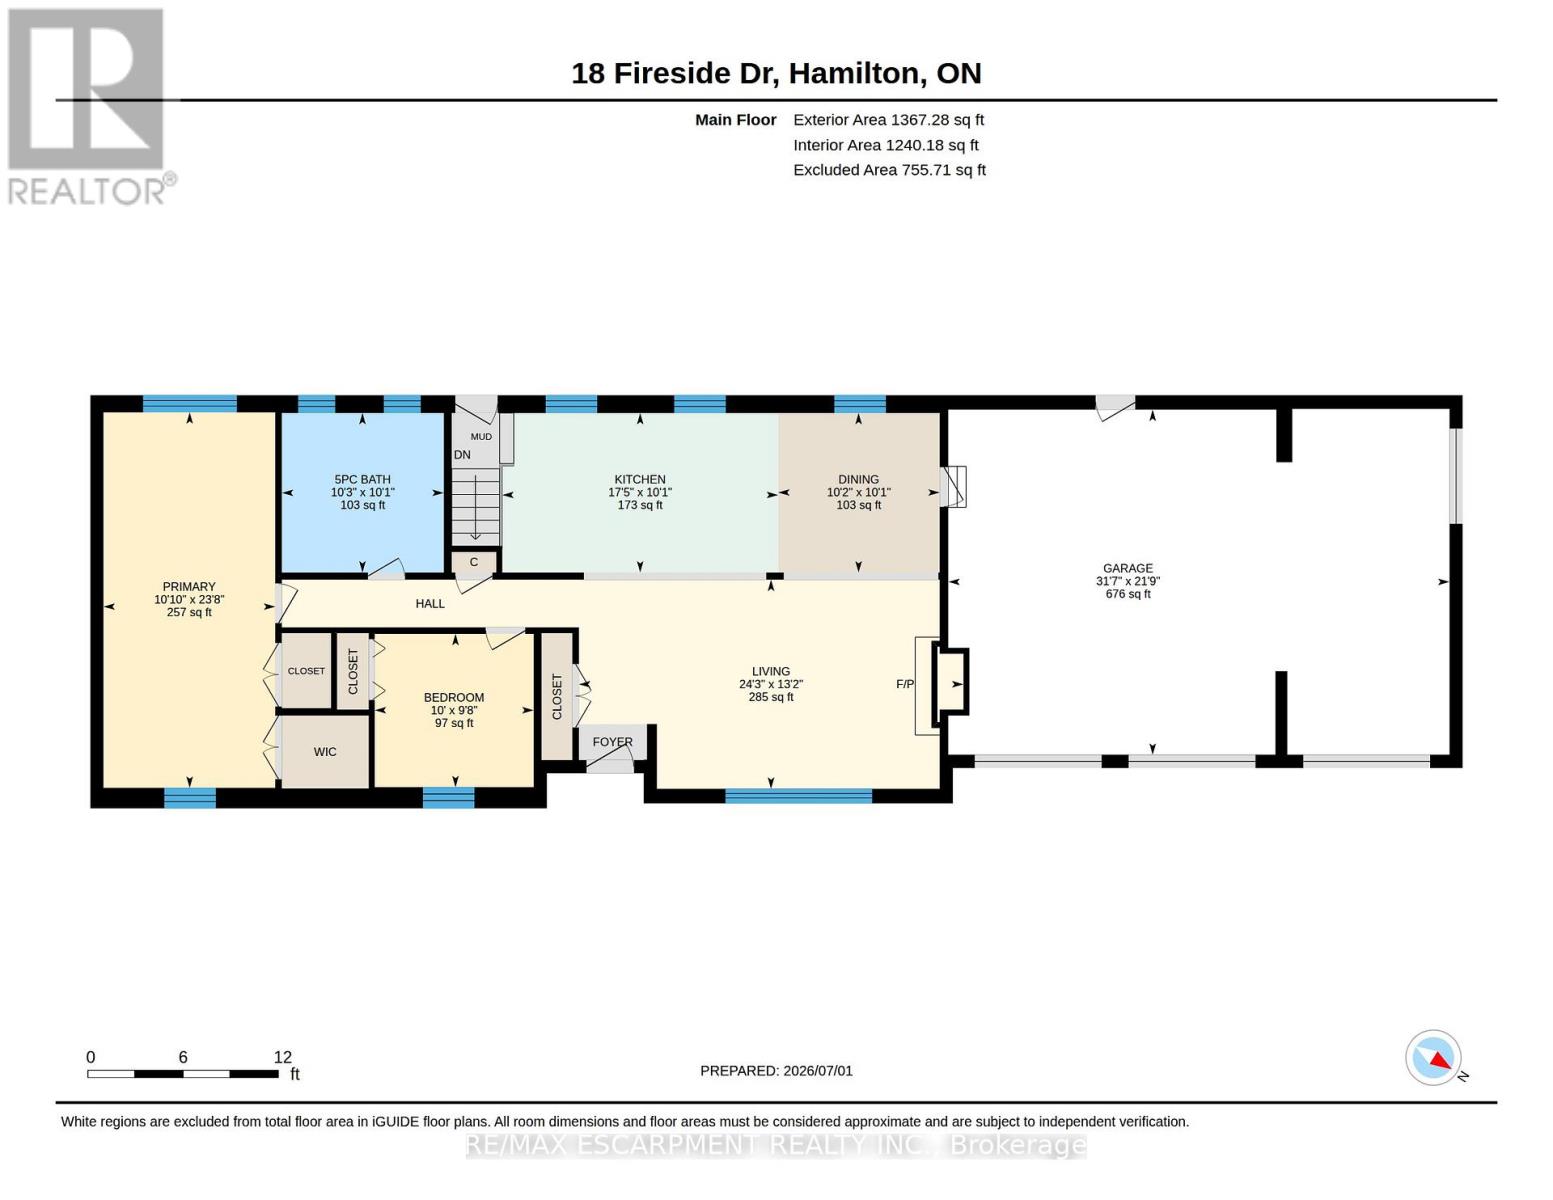
| Main Level | Living Room | 7.39 m | 4.01 m | 7.39 m x 4.01 m |
| Main Level | Dining Room | 3.1 m | 3.07 m | 3.1 m x 3.07 m |
| Main Level | Kitchen | 5.31 m | 3.07 m | 5.31 m x 3.07 m |
| Main Level | Primary Bedroom | 7.21 m | 3.3 m | 7.21 m x 3.3 m |
| Main Level | Bedroom 2 | 3.05 m | 2.74 m | 3.05 m x 2.74 m |
| Main Level | Bedroom 3 | 5.46 m | 3.66 m | 5.46 m x 3.66 m |
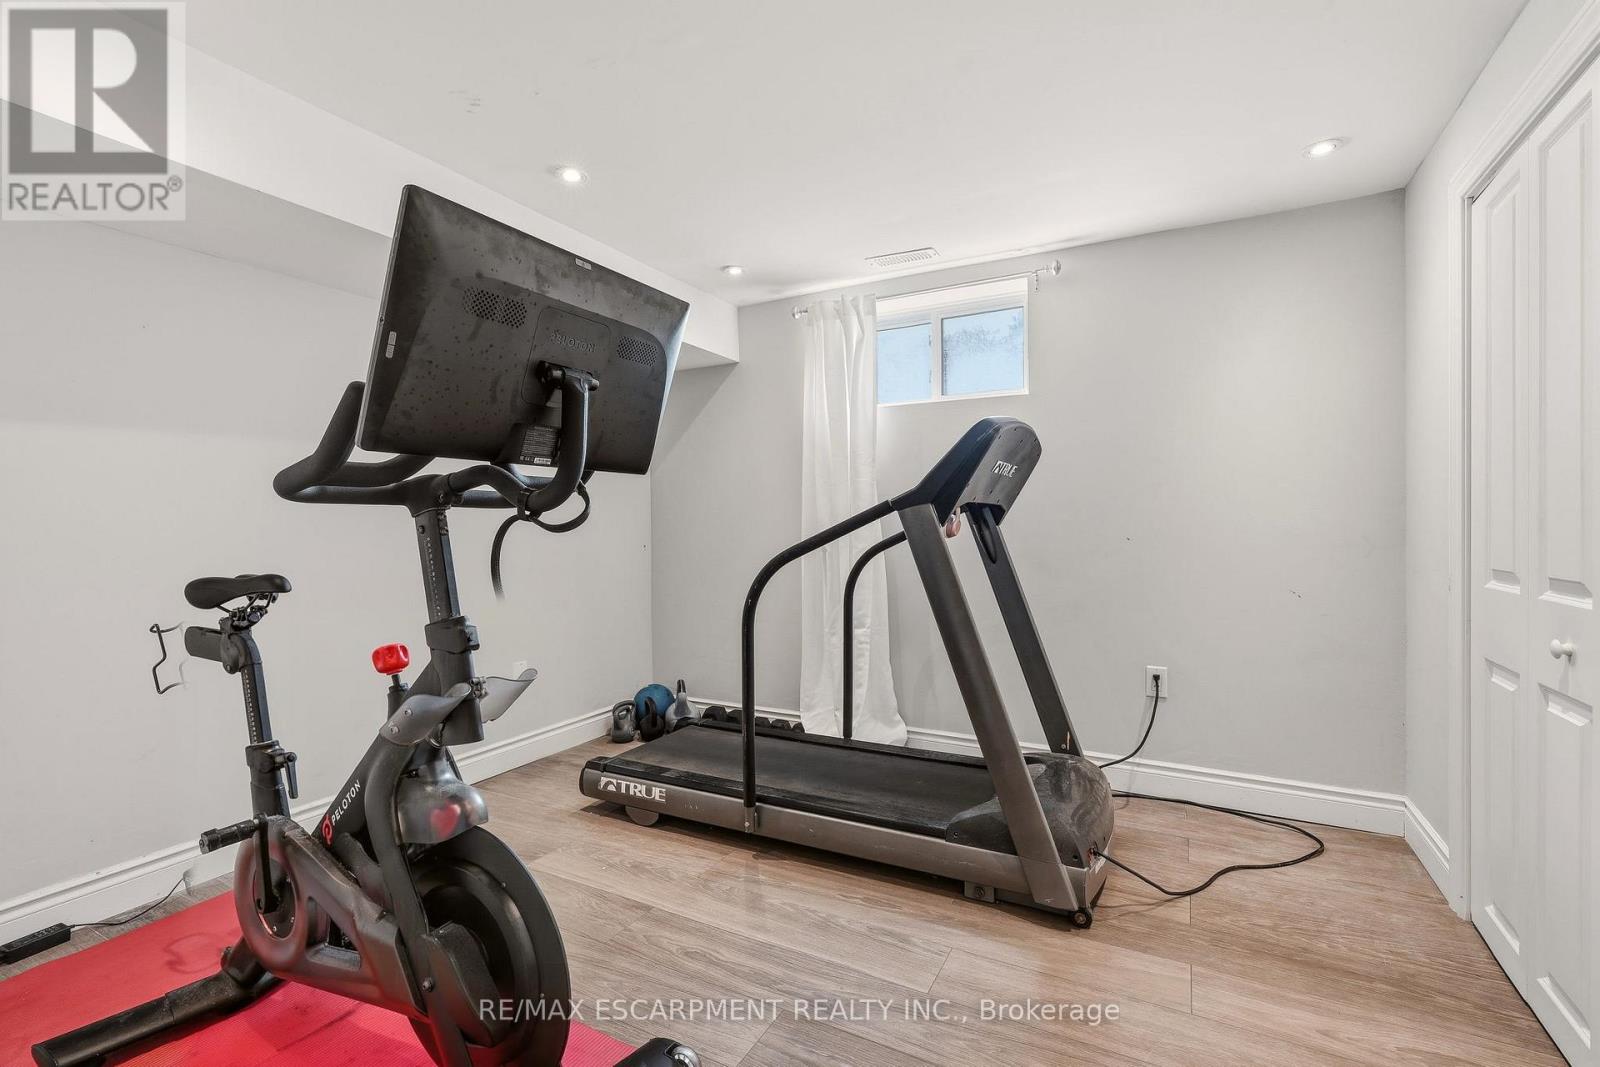
| Main Level | Exercise Room | 3.15 m | 2.9 m | 3.15 m x 2.9 m |
Utilities
| Electricity | Installed |
https://www.realtor.ca/real-estate/29978525/18-fireside-drive-hamilton-freelton-freelton
Eric Lapierre
Salesperson
4121 Fairview St #4b
Burlington, Ontario L7L 2A4
Marg Morren
Salesperson
4121 Fairview St #4b
Burlington, Ontario L7L 2A4

The trademarks REALTOR®, REALTORS®, and the REALTOR® logo are controlled by The Canadian Real Estate Association (CREA) and identify real estate professionals who are members of CREA. The trademarks MLS®, Multiple Listing Service® and the associated logos are owned by The Canadian Real Estate Association (CREA) and identify the quality of services provided by real estate professionals who are members of CREA. The trademark DDF® is owned by The Canadian Real Estate Association (CREA) and identifies CREA's Data Distribution Facility (DDF®)
July 27 2026 03:38:28
Toronto Real Estate Board
RE/MAX Escarpment Realty Inc.

© 2026 Proptech Realty Inc., Brokerage.