
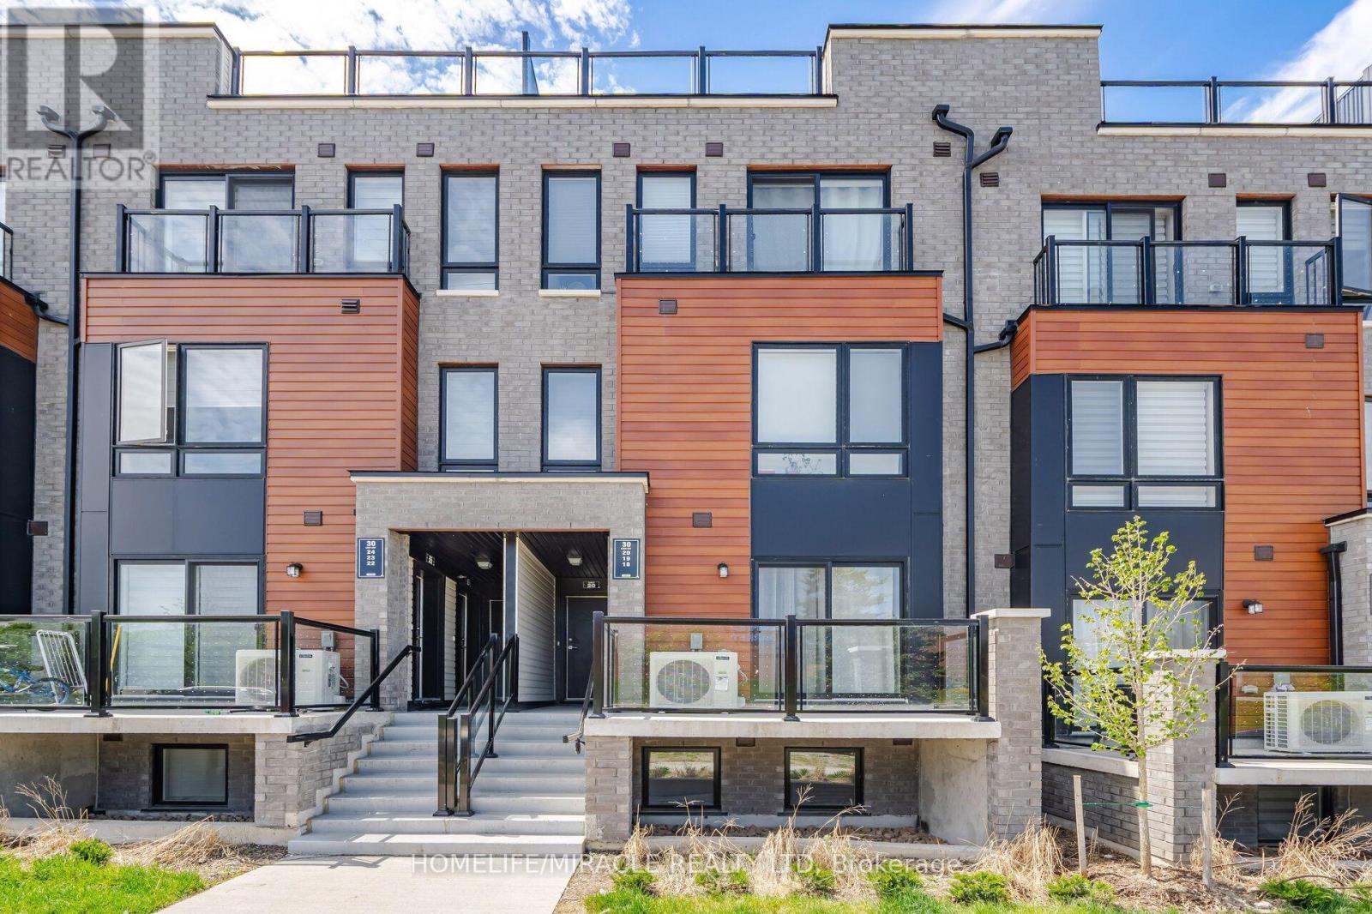
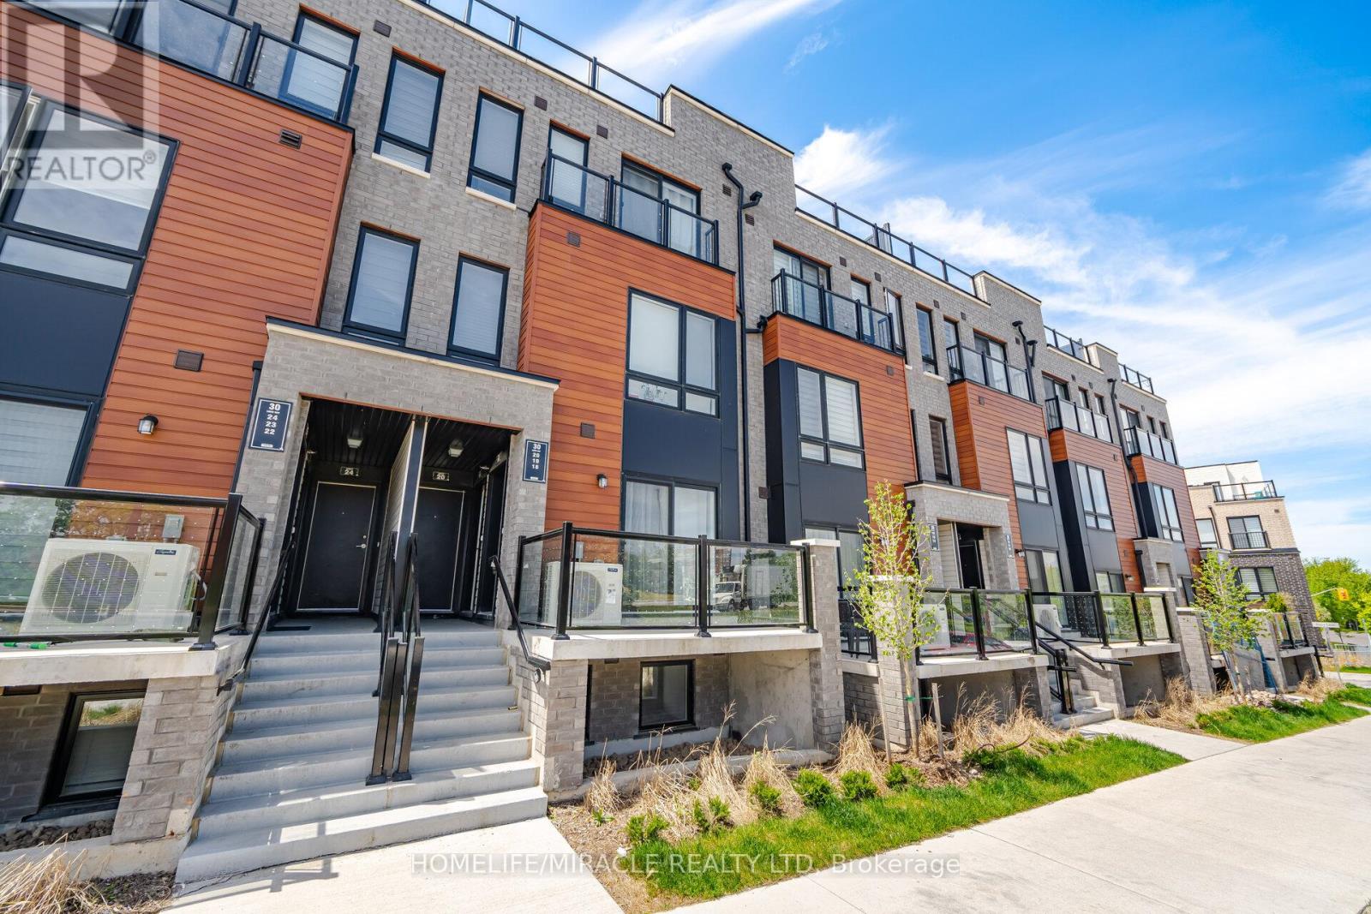
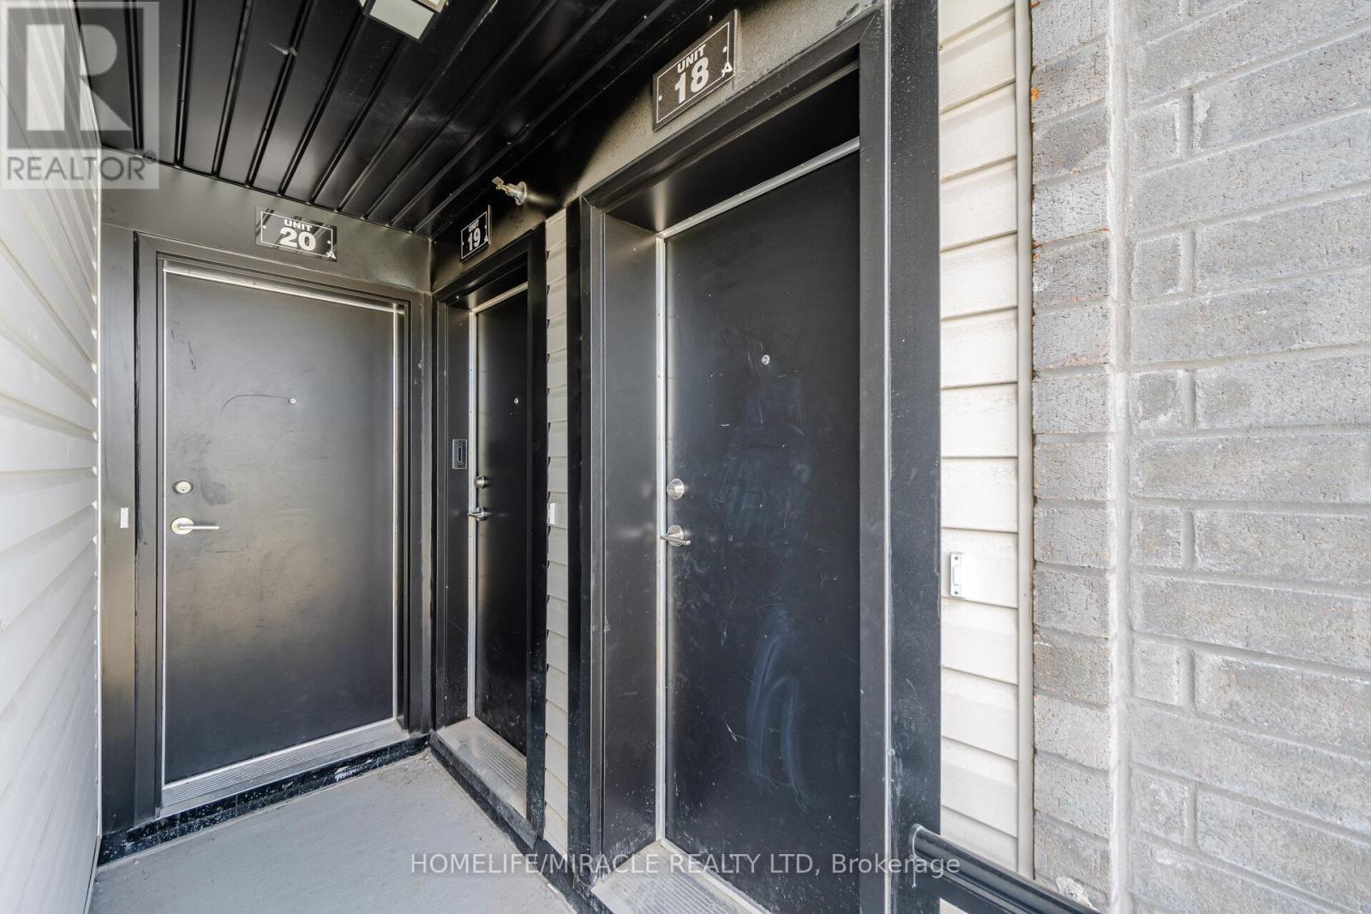
18 - 30 Liben Way Toronto, Ontario M1J 3Z4

$499,000Maintenance, Parking
$242.55 Monthly
Maintenance, Parking
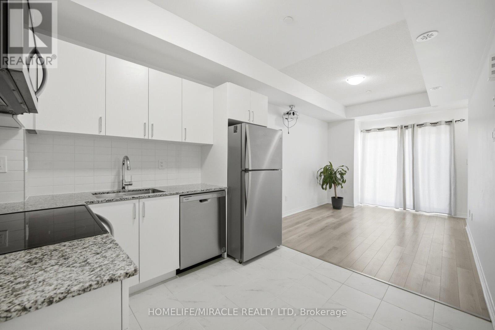
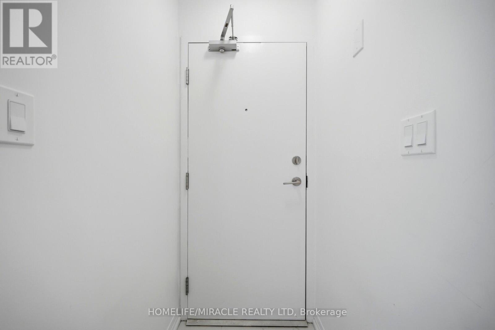
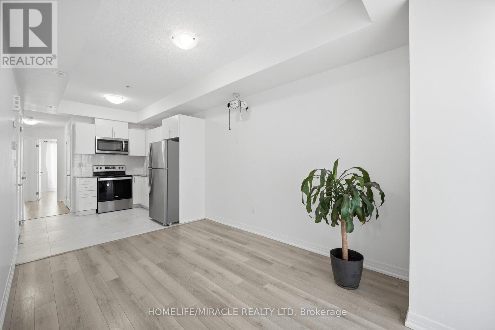
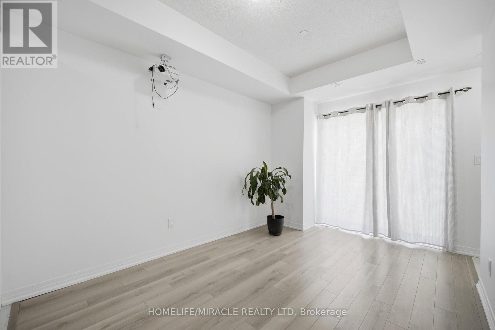
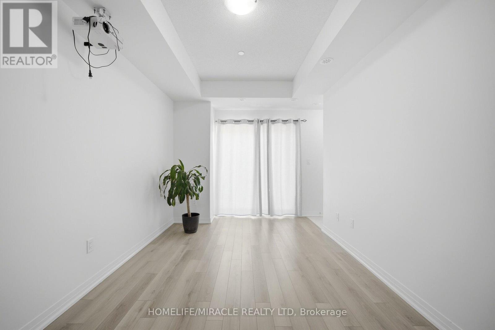
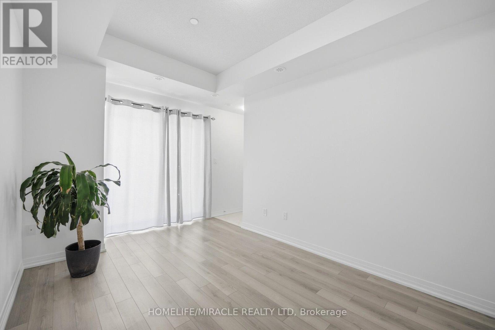
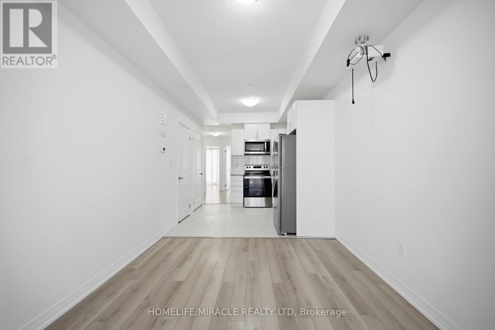
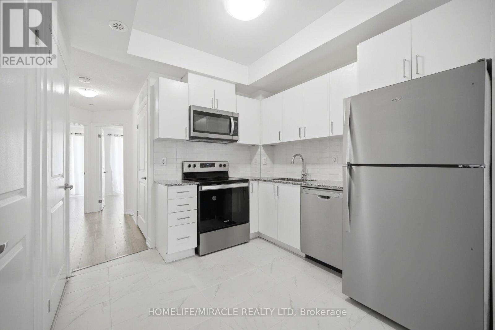
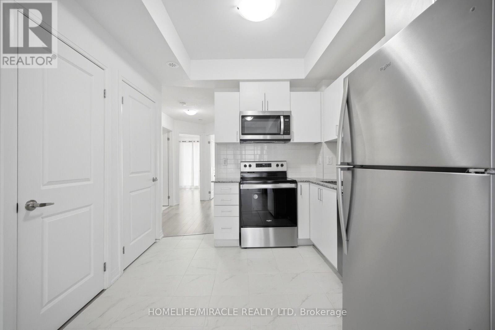
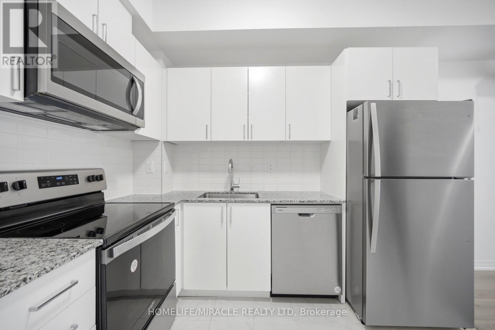
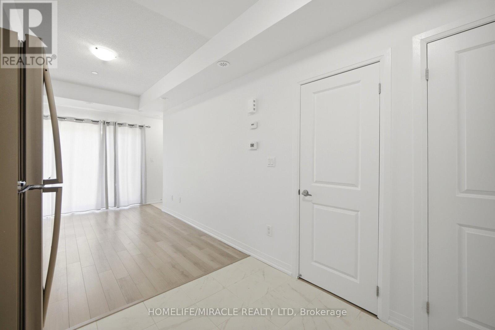
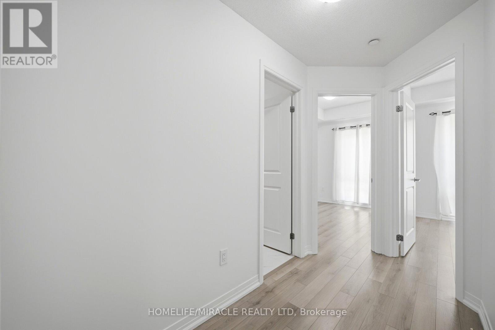
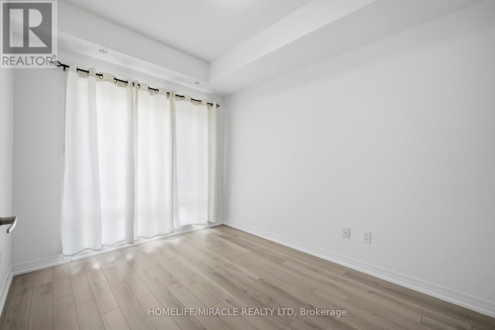
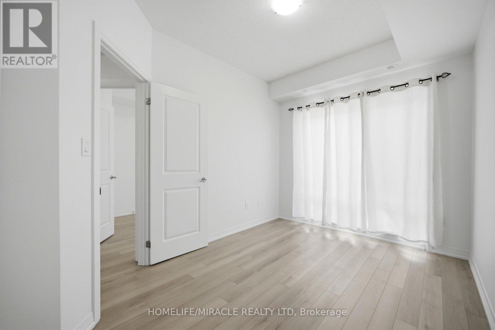
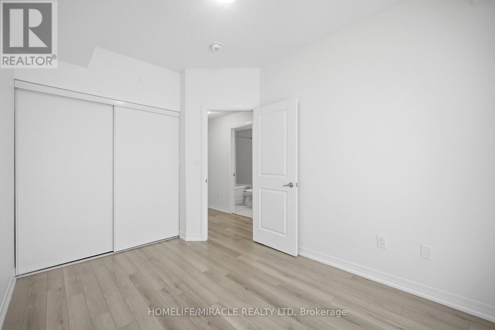
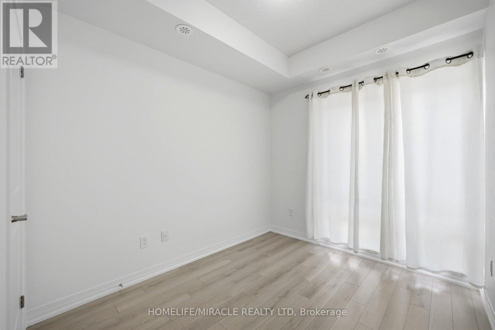
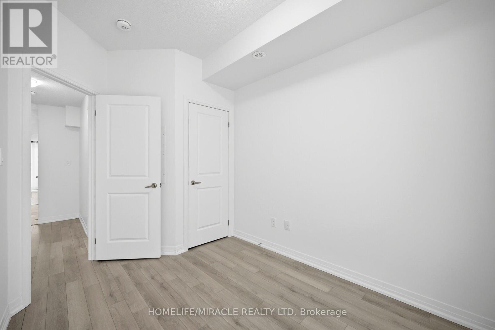
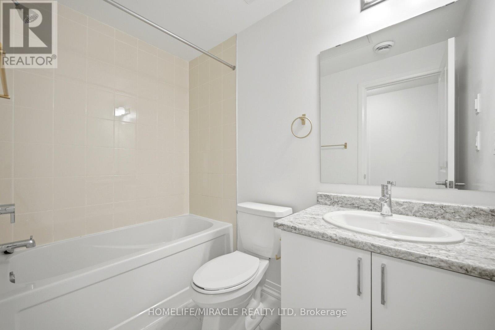
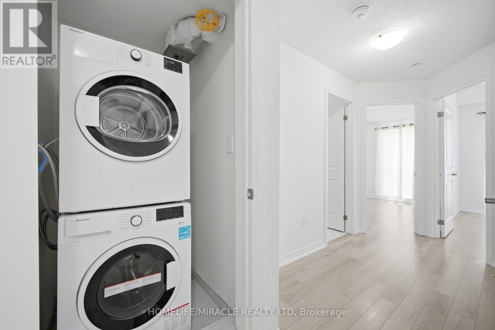
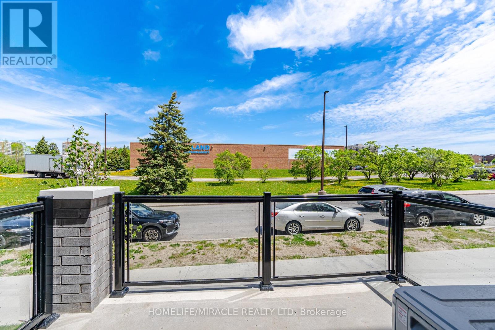
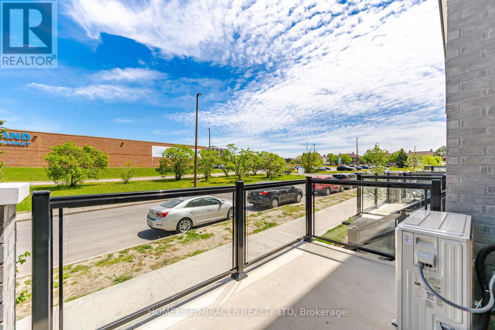
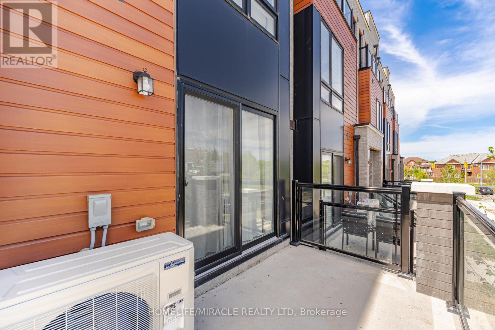
$242.55 MonthlyATTENTION! ATTENTION! ATTENTION! First-time homeowners, investors, and downsizers - this is your opportunity to own a bright and beautifully upgraded modern home in one of Scarborough's most connected communities!Step into this stylish 2-bedroom, 1-bath stacked townhouse offering approximately 749 sq. ft. of thoughtfully designed living space. Enjoy a sun-filled interior with large windows bringing in an abundance of natural light, paired with laminate flooring throughout for a clean, modern feel.The open-concept layout features contemporary finishes, stainless steel appliances, in-suite laundry, and a seamless walk-out to your private balcony-perfect for morning coffee or evening relaxation.Additional features include underground parking, EV charging stations, and Tarion warranty coverage for peace of mind.Perfectly located in a prime area close to highways, major streets, shopping malls, schools, parks, restaurants, transit, and places of worship-everything you need is just minutes away.A rare blend of comfort, convenience, and value in a highly desirable location. (id:60365)
Property Details
| MLS® Number | E13158888 |
| Property Type | Single Family |
| Community Name | Malvern |
| AmenitiesNearBy | Park, Public Transit, Schools |
| CommunityFeatures | Pets Allowed With Restrictions, School Bus |
| EquipmentType | Air Conditioner, Water Heater, Furnace |
| Features | Balcony, Carpet Free, In Suite Laundry |
| ParkingSpaceTotal | 1 |
| RentalEquipmentType | Air Conditioner, Water Heater, Furnace |
Building
| BathroomTotal | 1 |
| BedroomsAboveGround | 2 |
| BedroomsTotal | 2 |
| Amenities | Storage - Locker |
| Appliances | Garage Door Opener Remote(s), Dishwasher, Stove, Window Coverings, Refrigerator |
| BasementType | None |
| CoolingType | Central Air Conditioning |
| ExteriorFinish | Brick |
| HeatingFuel | Natural Gas |
| HeatingType | Forced Air |
| SizeInterior | 700 - 799 Sqft |
| Type | Row / Townhouse |
Parking
| Underground | |
| Garage |
Land
| Acreage | No |
| LandAmenities | Park, Public Transit, Schools |
Rooms
| Level | Type | Length | Width | Dimensions |
|---|---|---|---|---|
| Flat | Primary Bedroom | 8.11 m | 12 m | 8.11 m x 12 m |
| Flat | Bedroom 2 | 8 m | 9.9 m | 8 m x 9.9 m |
| Flat | Kitchen | 9.7 m | 9.4 m | 9.7 m x 9.4 m |
| Flat | Living Room | 9.7 m | 13.9 m | 9.7 m x 13.9 m |
| Flat | Dining Room | 9.7 m | 13.9 m | 9.7 m x 13.9 m |
https://www.realtor.ca/real-estate/29787891/18-30-liben-way-toronto-malvern-malvern
Shabnam Khan
Broker
11a-5010 Steeles Ave. West
Toronto, Ontario M9V 5C6
Maninder Singh Khuttan
Salesperson
11a-5010 Steeles Ave. West
Toronto, Ontario M9V 5C6

The trademarks REALTOR®, REALTORS®, and the REALTOR® logo are controlled by The Canadian Real Estate Association (CREA) and identify real estate professionals who are members of CREA. The trademarks MLS®, Multiple Listing Service® and the associated logos are owned by The Canadian Real Estate Association (CREA) and identify the quality of services provided by real estate professionals who are members of CREA. The trademark DDF® is owned by The Canadian Real Estate Association (CREA) and identifies CREA's Data Distribution Facility (DDF®)
May 21 2026 11:32:46
Toronto Real Estate Board
Homelife/miracle Realty Ltd

© 2026 Proptech Realty Inc., Brokerage.