
179 Thirtieth Street Toronto, Ontario M8W 3C6

$775,000
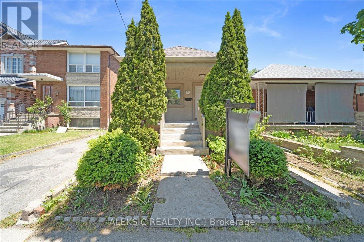
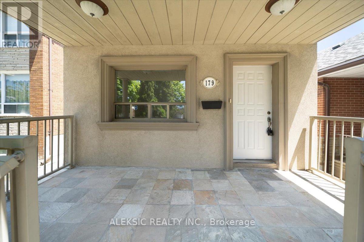
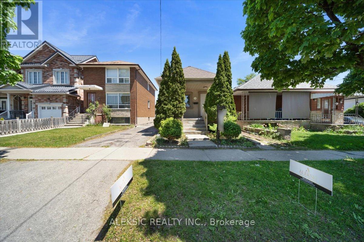
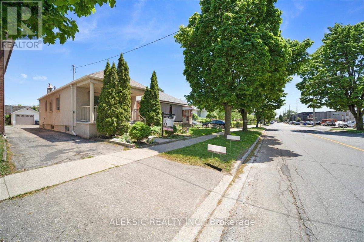
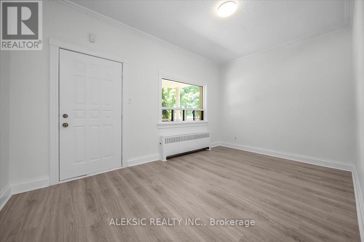
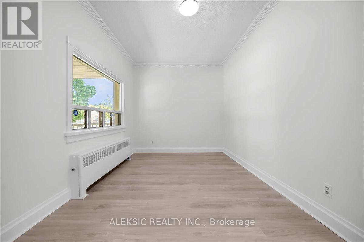
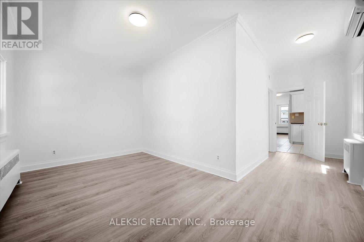
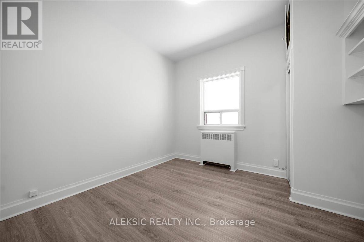
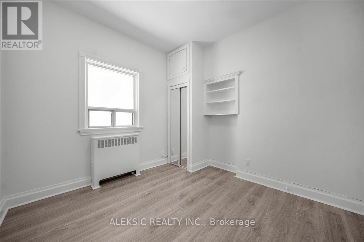
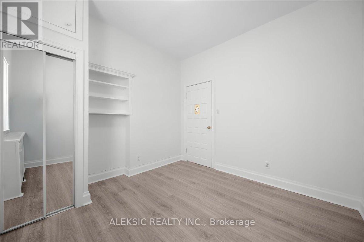
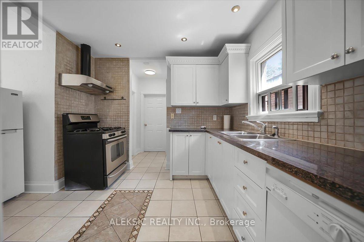
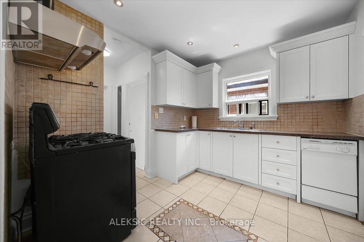
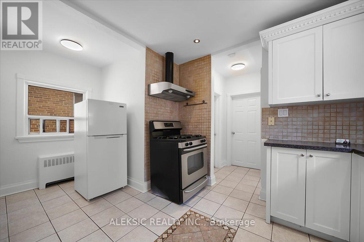
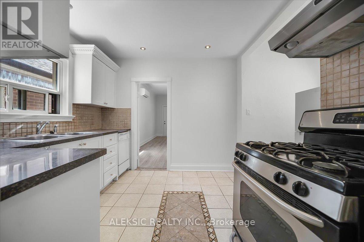
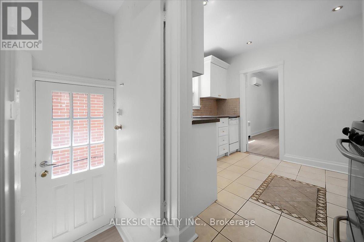
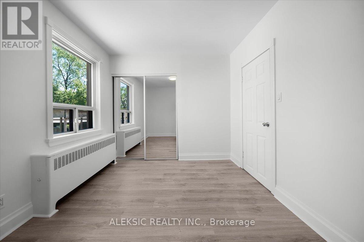
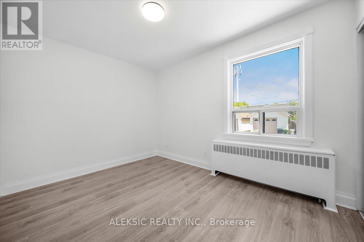
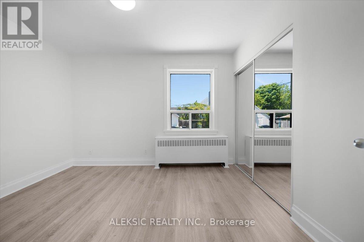
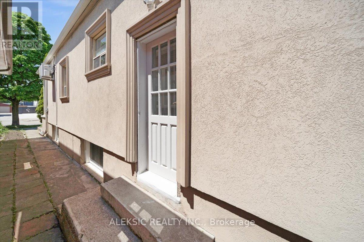
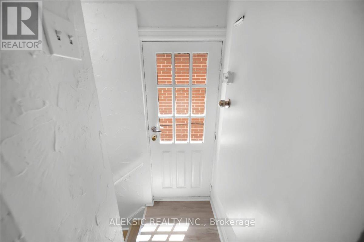
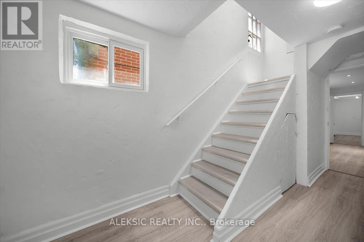
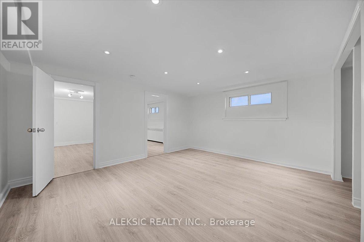
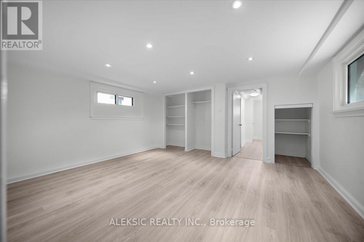
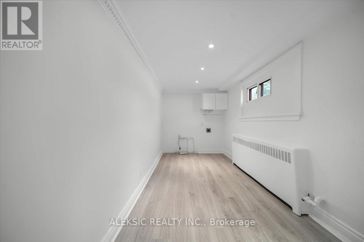
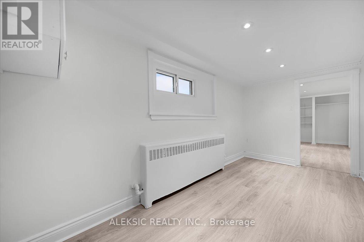
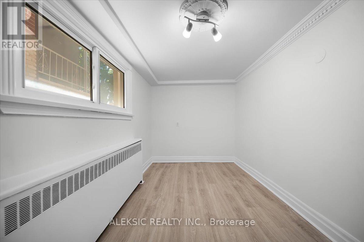
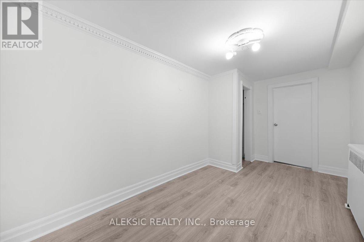
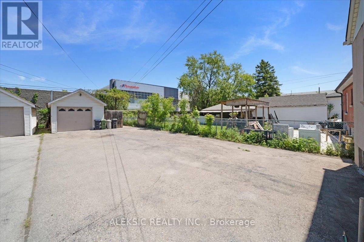
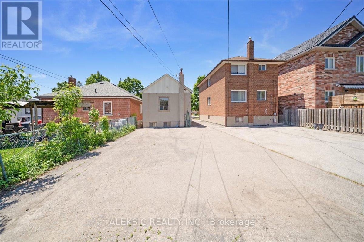
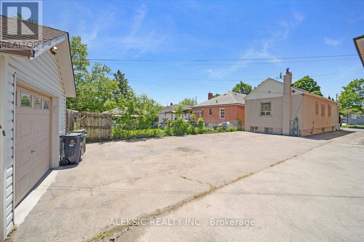
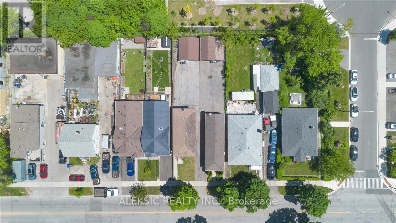
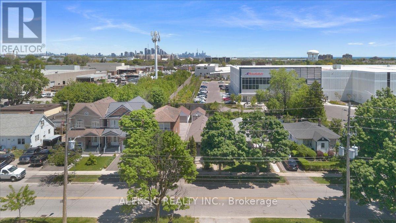
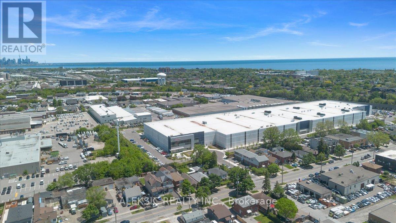
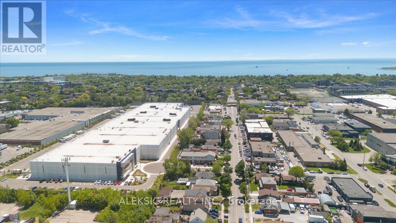
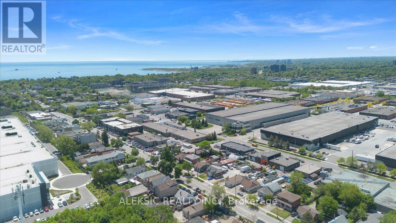
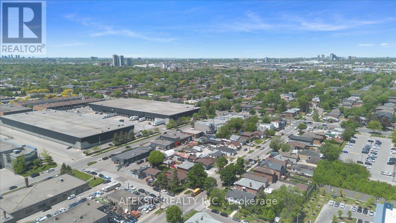
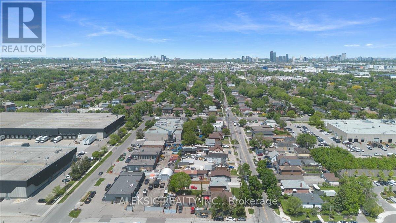
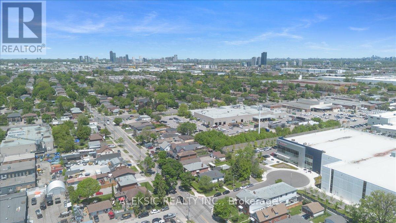
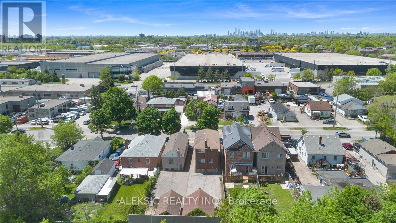
Welcome to 179 Thirtieth Street - a rare opportunity in the heart of Alderwood, zoned E1 for flexible residential or commercial use.Set on a generous 25 ft x 134.58 ft lot, this charming bungalow offers exceptional versatility - ideal as a family home, an income-generating property, or a live-work opportunity for a home-based business or office (offices, research & development, light manufacturing, warehousing & distribution, business parks, and employment-supportive service commercial uses all permitted under E1 zoning).The main level has been freshly painted and updated with new laminate flooring, featuring two well-appointed bedrooms and a bright, sun-filled kitchen with stainless steel appliances, granite countertops, and abundant natural light throughout.A separate entrance leads to the fully finished basement - complete with its own laminate flooring, a spacious recreation room with large windows, an additional bedroom with closet, and a second kitchen. Perfect for extended family living or as a potential rental income suite.Additional features include a private garage and a large driveway with ample parking. Ideally located just minutes from transit, shopping, and major highways, this property offers the best of both worlds: a peaceful residential setting with the added potential for commercial or investment use.A truly unique opportunity in one of Toronto's most sought-after neighborhoods - residential comfort meets commercial possibility. (id:60365)
Property Details
| MLS® Number | W13579502 |
| Property Type | Single Family |
| Community Name | Alderwood |
| Features | Carpet Free |
| ParkingSpaceTotal | 3 |
Building
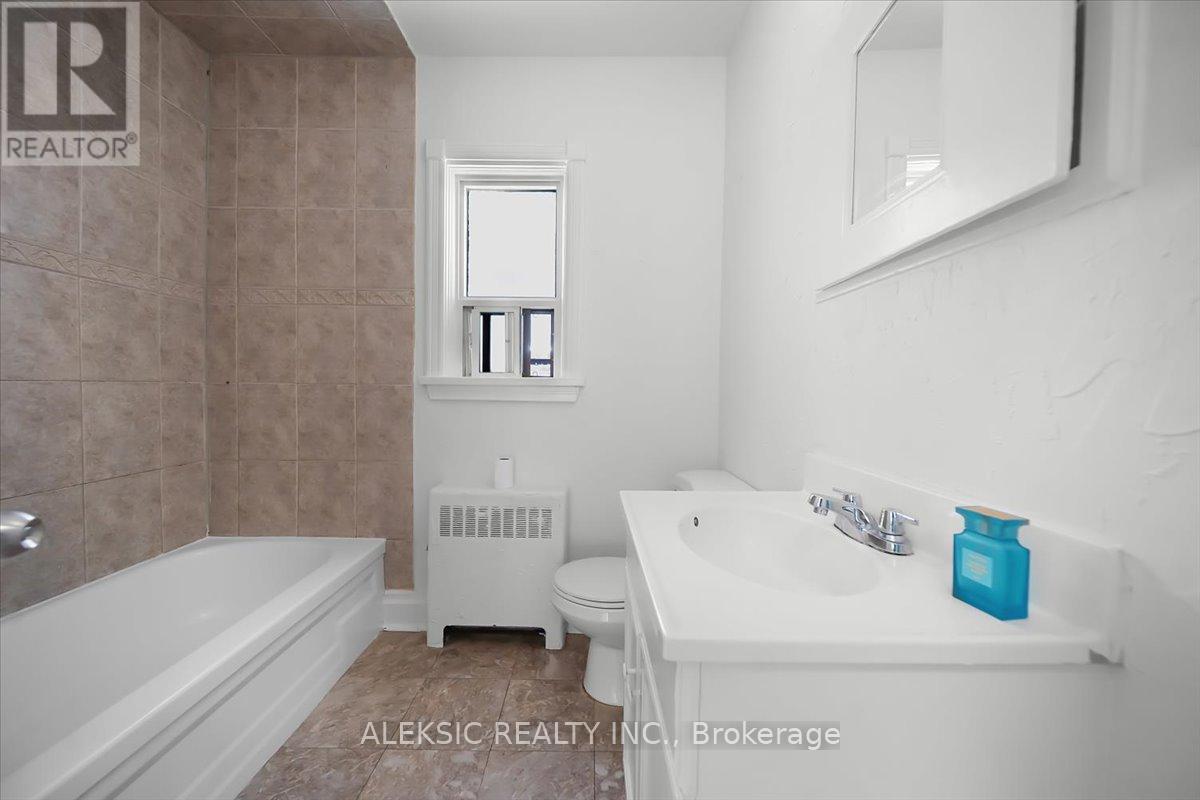
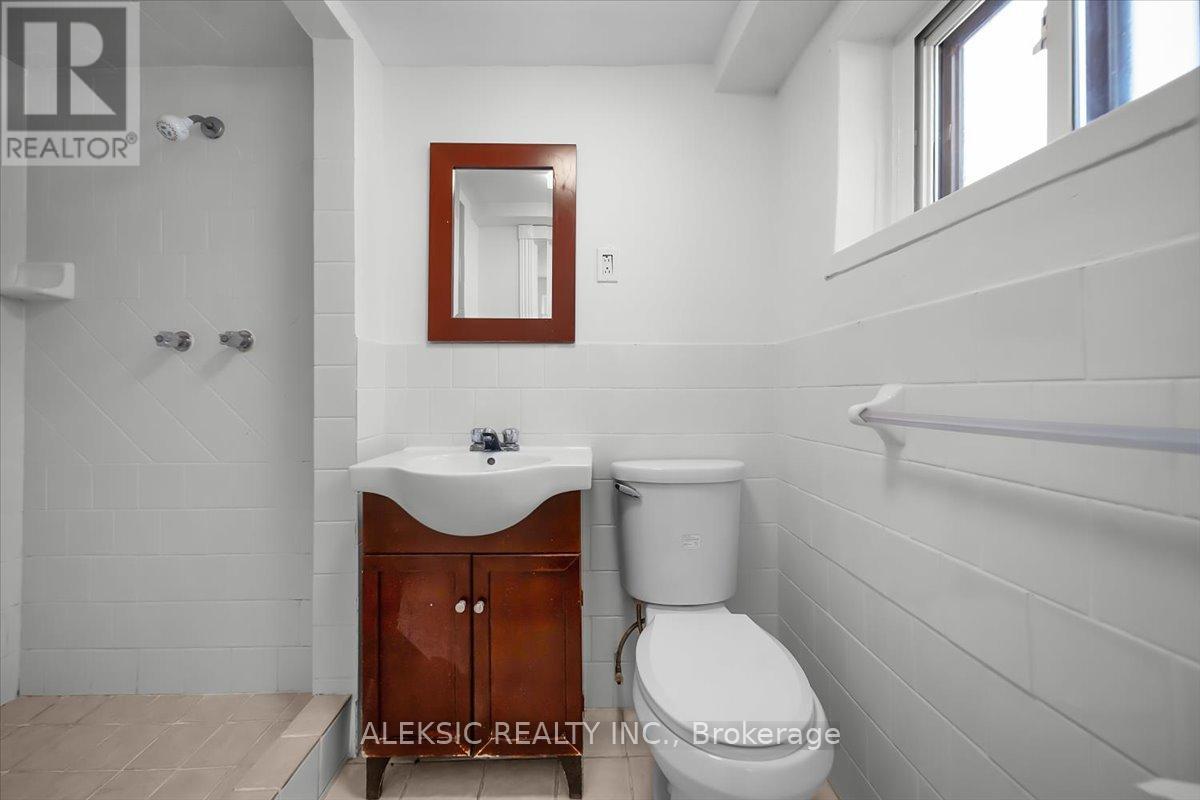
| BathroomTotal | 2 |
| BedroomsAboveGround | 2 |
| BedroomsBelowGround | 1 |
| BedroomsTotal | 3 |
| Age | 51 To 99 Years |
| ArchitecturalStyle | Bungalow |
| BasementDevelopment | Finished |
| BasementFeatures | Separate Entrance |
| BasementType | N/a, N/a (finished) |
| ConstructionStyleAttachment | Detached |
| CoolingType | Wall Unit |
| ExteriorFinish | Stucco |
| FlooringType | Tile, Laminate, Parquet |
| FoundationType | Block |
| HeatingFuel | Natural Gas |
| StoriesTotal | 1 |
| SizeInterior | 700 - 1100 Sqft |
| Type | House |
| UtilityWater | Municipal Water |
Parking
| Detached Garage | |
| Garage |
Land
| Acreage | No |
| Sewer | Sanitary Sewer |
| SizeDepth | 134 Ft ,7 In |
| SizeFrontage | 25 Ft |
| SizeIrregular | 25 X 134.6 Ft |
| SizeTotalText | 25 X 134.6 Ft |
| ZoningDescription | Residential |
Rooms
| Level | Type | Length | Width | Dimensions |
|---|---|---|---|---|
| Basement | Recreational, Games Room | 4.5 m | 4.4 m | 4.5 m x 4.4 m |
| Basement | Bedroom | 4.35 m | 2.25 m | 4.35 m x 2.25 m |
| Basement | Kitchen | 4 m | 2.1 m | 4 m x 2.1 m |
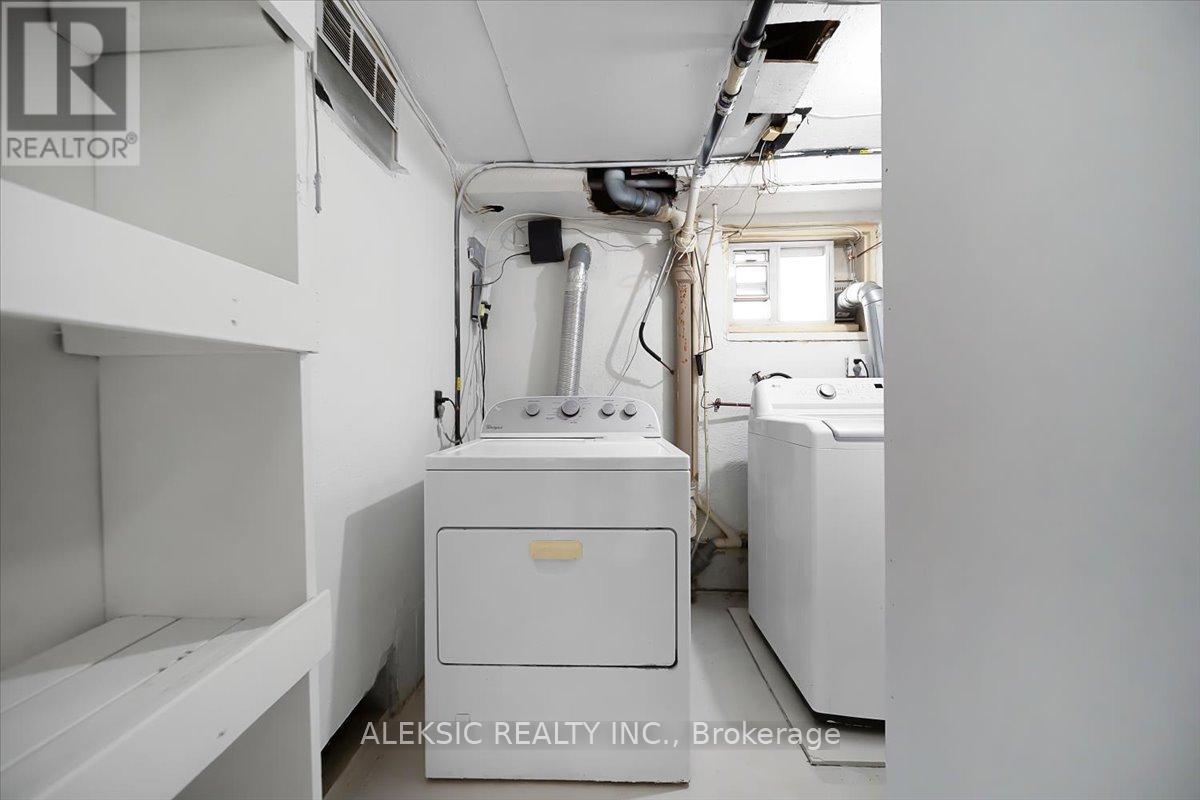
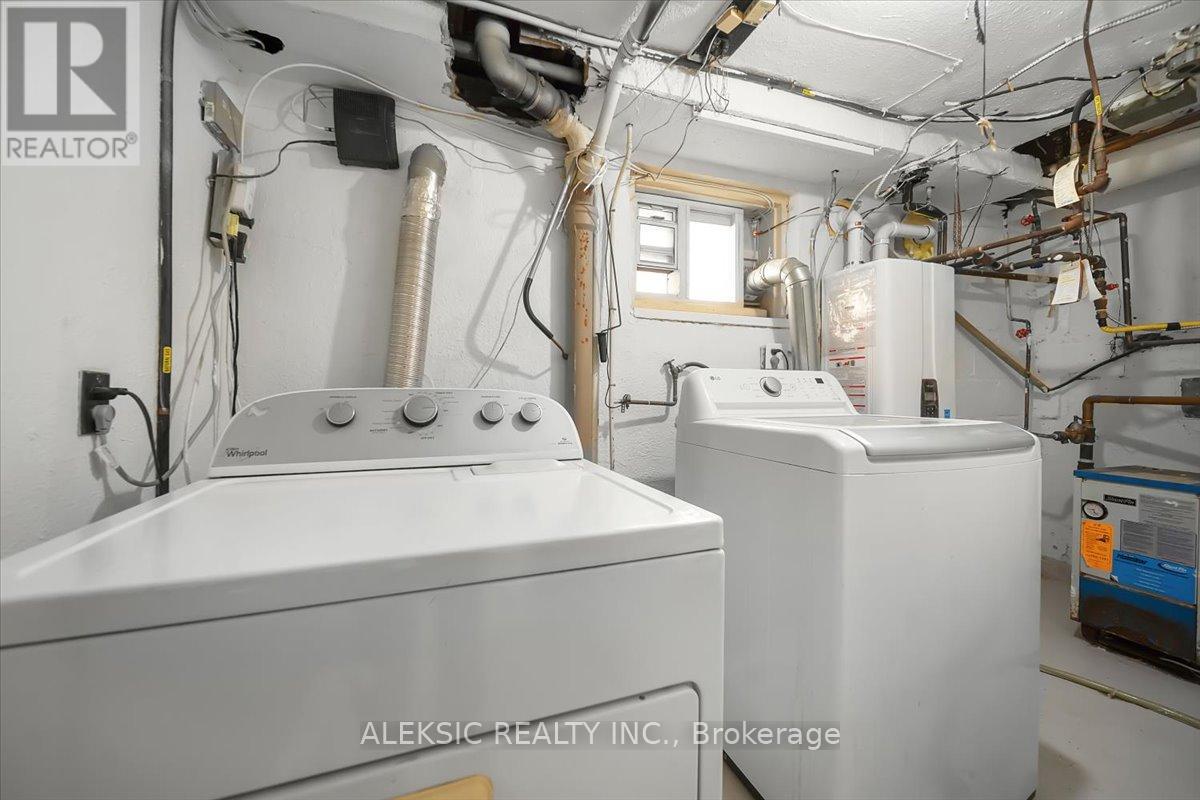
| Basement | Laundry Room | 2.95 m | 2.9 m | 2.95 m x 2.9 m |
| Main Level | Kitchen | 4.51 m | 2.63 m | 4.51 m x 2.63 m |
| Main Level | Living Room | 4.65 m | 2.8 m | 4.65 m x 2.8 m |
| Main Level | Primary Bedroom | 3.63 m | 2.85 m | 3.63 m x 2.85 m |
| Main Level | Bedroom 2 | 3.05 m | 2.95 m | 3.05 m x 2.95 m |
https://www.realtor.ca/real-estate/30051010/179-thirtieth-street-toronto-alderwood-alderwood
George Aleksic
Broker of Record
1374 Avonbridge Drive
Mississauga, Ontario L5G 3G5
Michelle Brisson
Salesperson
1374 Avonbridge Drive
Mississauga, Ontario L5G 3G5

The trademarks REALTOR®, REALTORS®, and the REALTOR® logo are controlled by The Canadian Real Estate Association (CREA) and identify real estate professionals who are members of CREA. The trademarks MLS®, Multiple Listing Service® and the associated logos are owned by The Canadian Real Estate Association (CREA) and identify the quality of services provided by real estate professionals who are members of CREA. The trademark DDF® is owned by The Canadian Real Estate Association (CREA) and identifies CREA's Data Distribution Facility (DDF®)
July 17 2026 11:35:52
Toronto Real Estate Board
Aleksic Realty Inc.

© 2026 Proptech Realty Inc., Brokerage.