
175 Beechborough Crescent East Gwillimbury, Ontario L9N 0P1

$999,900
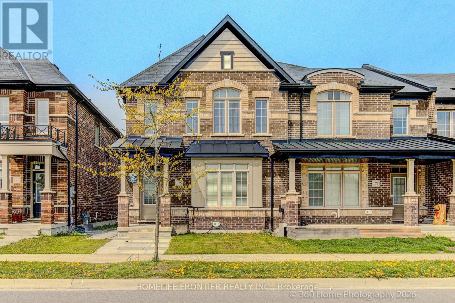
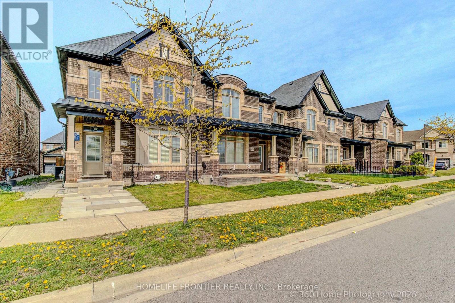
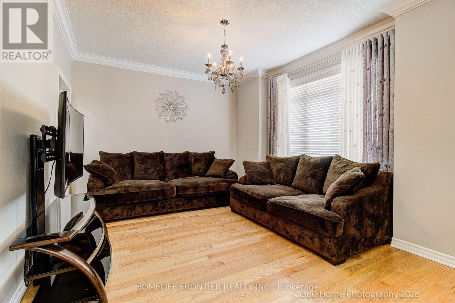
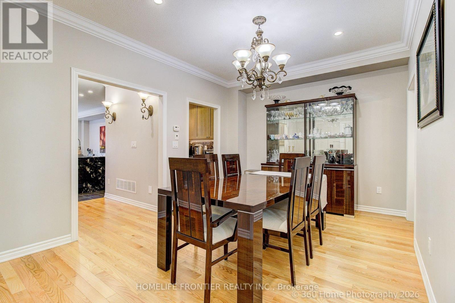
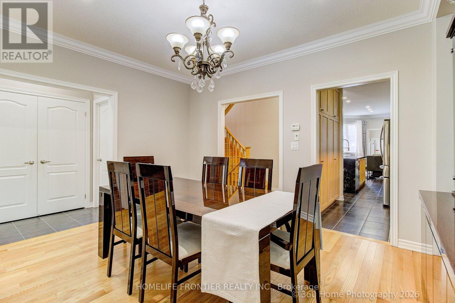
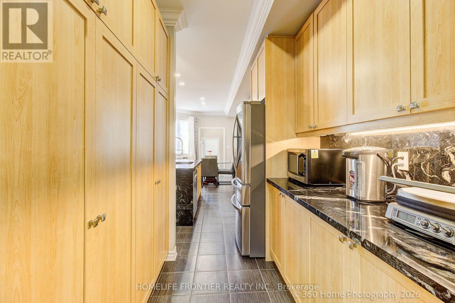
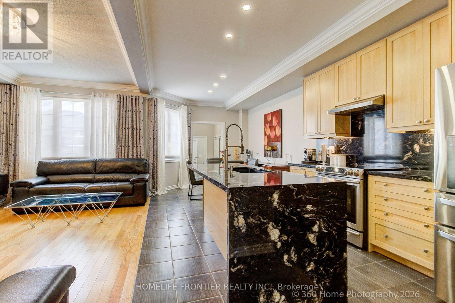
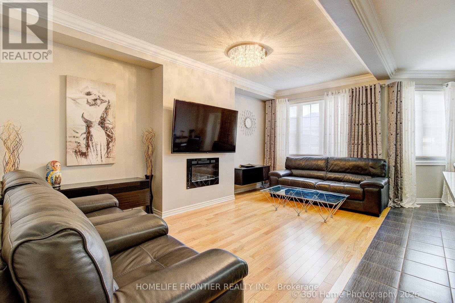
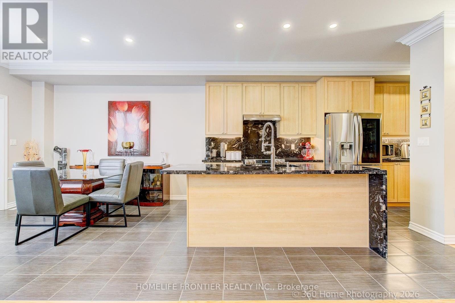
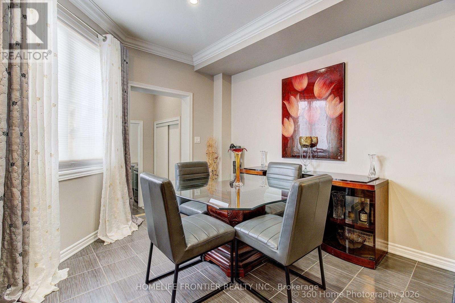
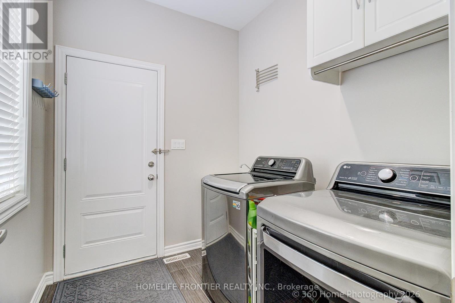
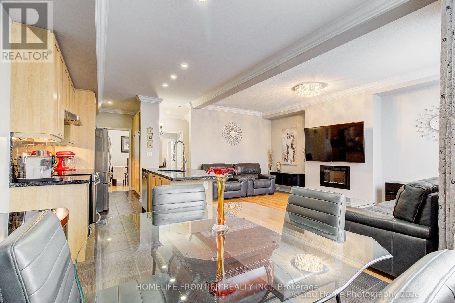
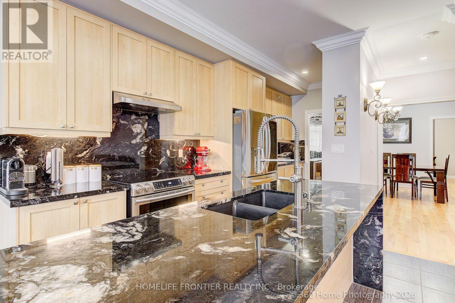
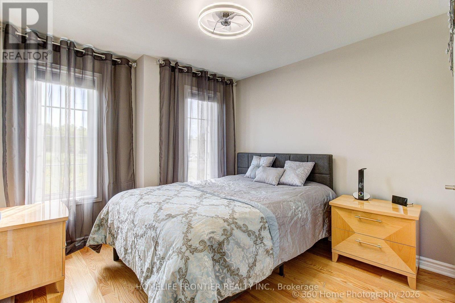
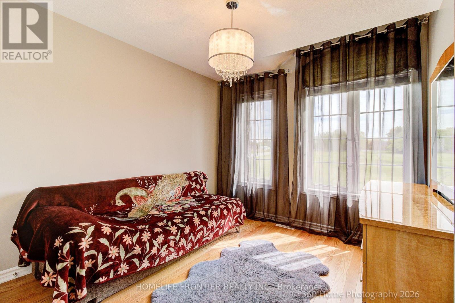
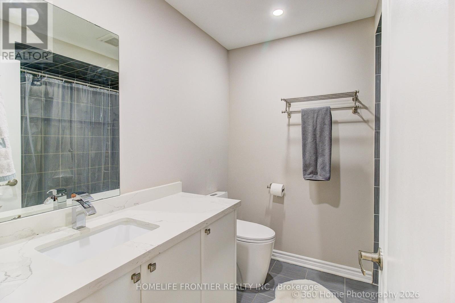
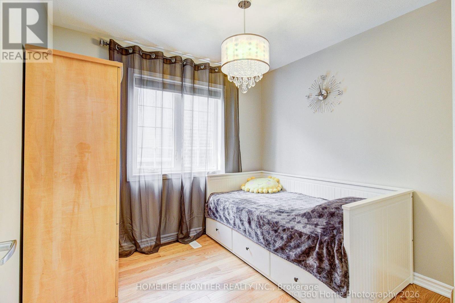
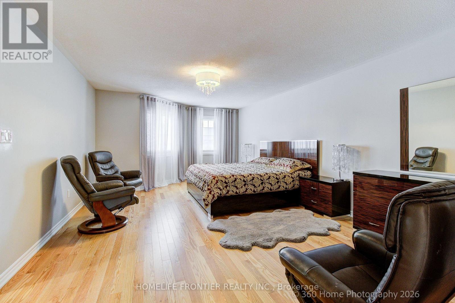
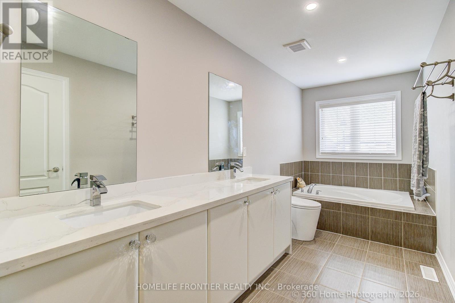
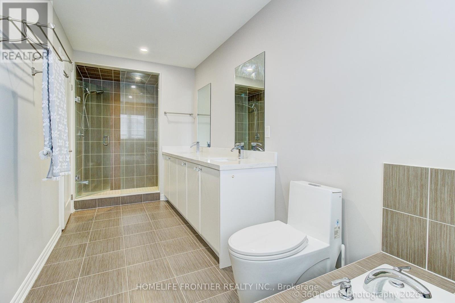
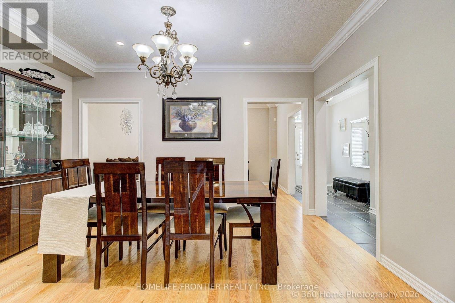
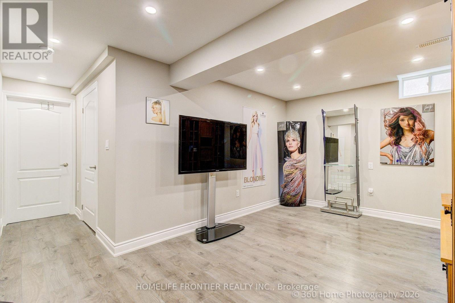
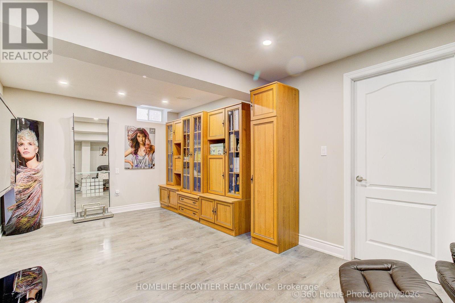
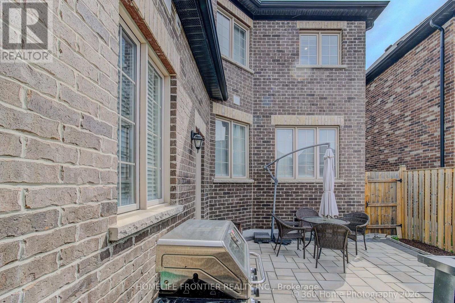
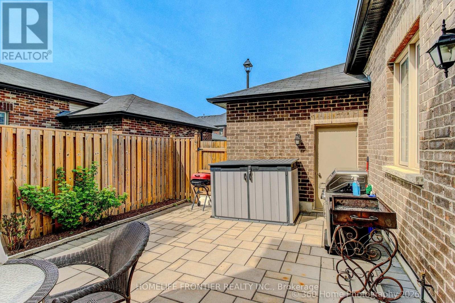
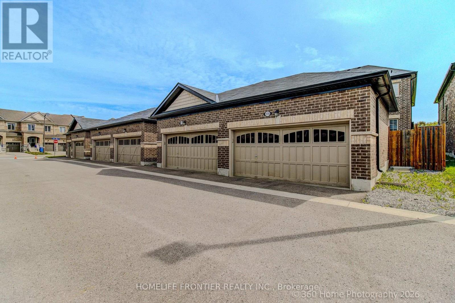
Welcome to 175 Beechborough Crescent, an impressive end-unit townhouse with a two-car garage in the popular community of Sharon, East Gwillimbury. This beautiful freehold home offers over 2,300 square feet of living space, providing the feel of a detached house with the convenience of a townhouse. Located next to Sharon's Civic Centre and overlooking a peaceful park, this home is in a great spot for enjoying summer farmers' markets and local town events. The home is updated and well-kept, featuring nine-foot ceilings and pot lights. The spacious main floor includes a formal living room, a separate dining room, and a family room with an electric fireplace. The open-concept kitchen includes a butler's pantry for extra storage, and the back mudroom leads to a fully fenced, private courtyard that is perfect for relaxing outside. Upstairs, the large primary bedroom serves as a quiet retreat with its own walk-in closet and an upgraded five-piece bathroom. Two more bedrooms at the front of the house offer clear views of the park. With hardwood flooring throughout, the home feels modern and is ready for you to move right in. The basement offers plenty of potential for you to finish it however you like, whether you need a play area or extra living space. This home also includes a double attached garage with a door leading directly inside and the door from the garage to the courtyard. Located in a growing area, you are just a short drive from Highway 404, the new Costco, and the future Queensville Health and Active Living Centre. You are also within walking distance of new elementary schools, parks, and trails. Don't miss your chance to own this wonderful home in a thriving neighbourhood! (id:60365)
Property Details
| MLS® Number | N13170762 |
| Property Type | Single Family |
| Community Name | Sharon |
| EquipmentType | Water Heater |
| Features | Carpet Free |
| ParkingSpaceTotal | 2 |
| RentalEquipmentType | Water Heater |
| Structure | Patio(s) |
Building
| BathroomTotal | 3 |
| BedroomsAboveGround | 4 |
| BedroomsTotal | 4 |
| Age | 6 To 15 Years |
| Amenities | Fireplace(s) |
| Appliances | Garage Door Opener Remote(s), Water Heater, Water Softener, Dishwasher, Dryer, Stove, Washer, Window Coverings, Refrigerator |
| BasementDevelopment | Partially Finished |
| BasementType | N/a (partially Finished) |
| ConstructionStyleAttachment | Attached |
| CoolingType | Central Air Conditioning |
| ExteriorFinish | Brick |
| FireplacePresent | Yes |
| FlooringType | Hardwood, Laminate, Ceramic |
| FoundationType | Concrete |
| HalfBathTotal | 1 |
| HeatingFuel | Natural Gas |
| HeatingType | Forced Air |
| StoriesTotal | 2 |
| SizeInterior | 2000 - 2500 Sqft |
| Type | Row / Townhouse |
| UtilityWater | Municipal Water |
Parking
| Attached Garage | |
| Garage |
Land
| Acreage | No |
| Sewer | Sanitary Sewer |
| SizeDepth | 103 Ft |
| SizeFrontage | 25 Ft |
| SizeIrregular | 25 X 103 Ft |
| SizeTotalText | 25 X 103 Ft |
Rooms
| Level | Type | Length | Width | Dimensions |
|---|---|---|---|---|
| Second Level | Bedroom 4 | 2.74 m | 2.71 m | 2.74 m x 2.71 m |
| Second Level | Primary Bedroom | 6.89 m | 4.26 m | 6.89 m x 4.26 m |
| Second Level | Bedroom 2 | 3.53 m | 2.95 m | 3.53 m x 2.95 m |
| Second Level | Bedroom 3 | 3.31 m | 3.12 m | 3.31 m x 3.12 m |
| Basement | Recreational, Games Room | 4 m | 6.5 m | 4 m x 6.5 m |
| Main Level | Living Room | 4.45 m | 3.4 m | 4.45 m x 3.4 m |
| Main Level | Dining Room | 4.47 m | 3.33 m | 4.47 m x 3.33 m |
| Main Level | Family Room | 5.46 m | 3 m | 5.46 m x 3 m |
| Main Level | Kitchen | 3.22 m | 3.14 m | 3.22 m x 3.14 m |
| Main Level | Eating Area | 3.22 m | 3.14 m | 3.22 m x 3.14 m |
| Main Level | Pantry | 2.02 m | 1.78 m | 2.02 m x 1.78 m |
| Main Level | Laundry Room | 2.36 m | 2.39 m | 2.36 m x 2.39 m |
https://www.realtor.ca/real-estate/29801437/175-beechborough-crescent-east-gwillimbury-sharon-sharon
Elena Kamenetski
Salesperson
7620 Yonge Street Unit 400
Thornhill, Ontario L4J 1V9

The trademarks REALTOR®, REALTORS®, and the REALTOR® logo are controlled by The Canadian Real Estate Association (CREA) and identify real estate professionals who are members of CREA. The trademarks MLS®, Multiple Listing Service® and the associated logos are owned by The Canadian Real Estate Association (CREA) and identify the quality of services provided by real estate professionals who are members of CREA. The trademark DDF® is owned by The Canadian Real Estate Association (CREA) and identifies CREA's Data Distribution Facility (DDF®)
May 25 2026 06:47:33
Toronto Real Estate Board
Homelife Frontier Realty Inc.

© 2026 Proptech Realty Inc., Brokerage.