
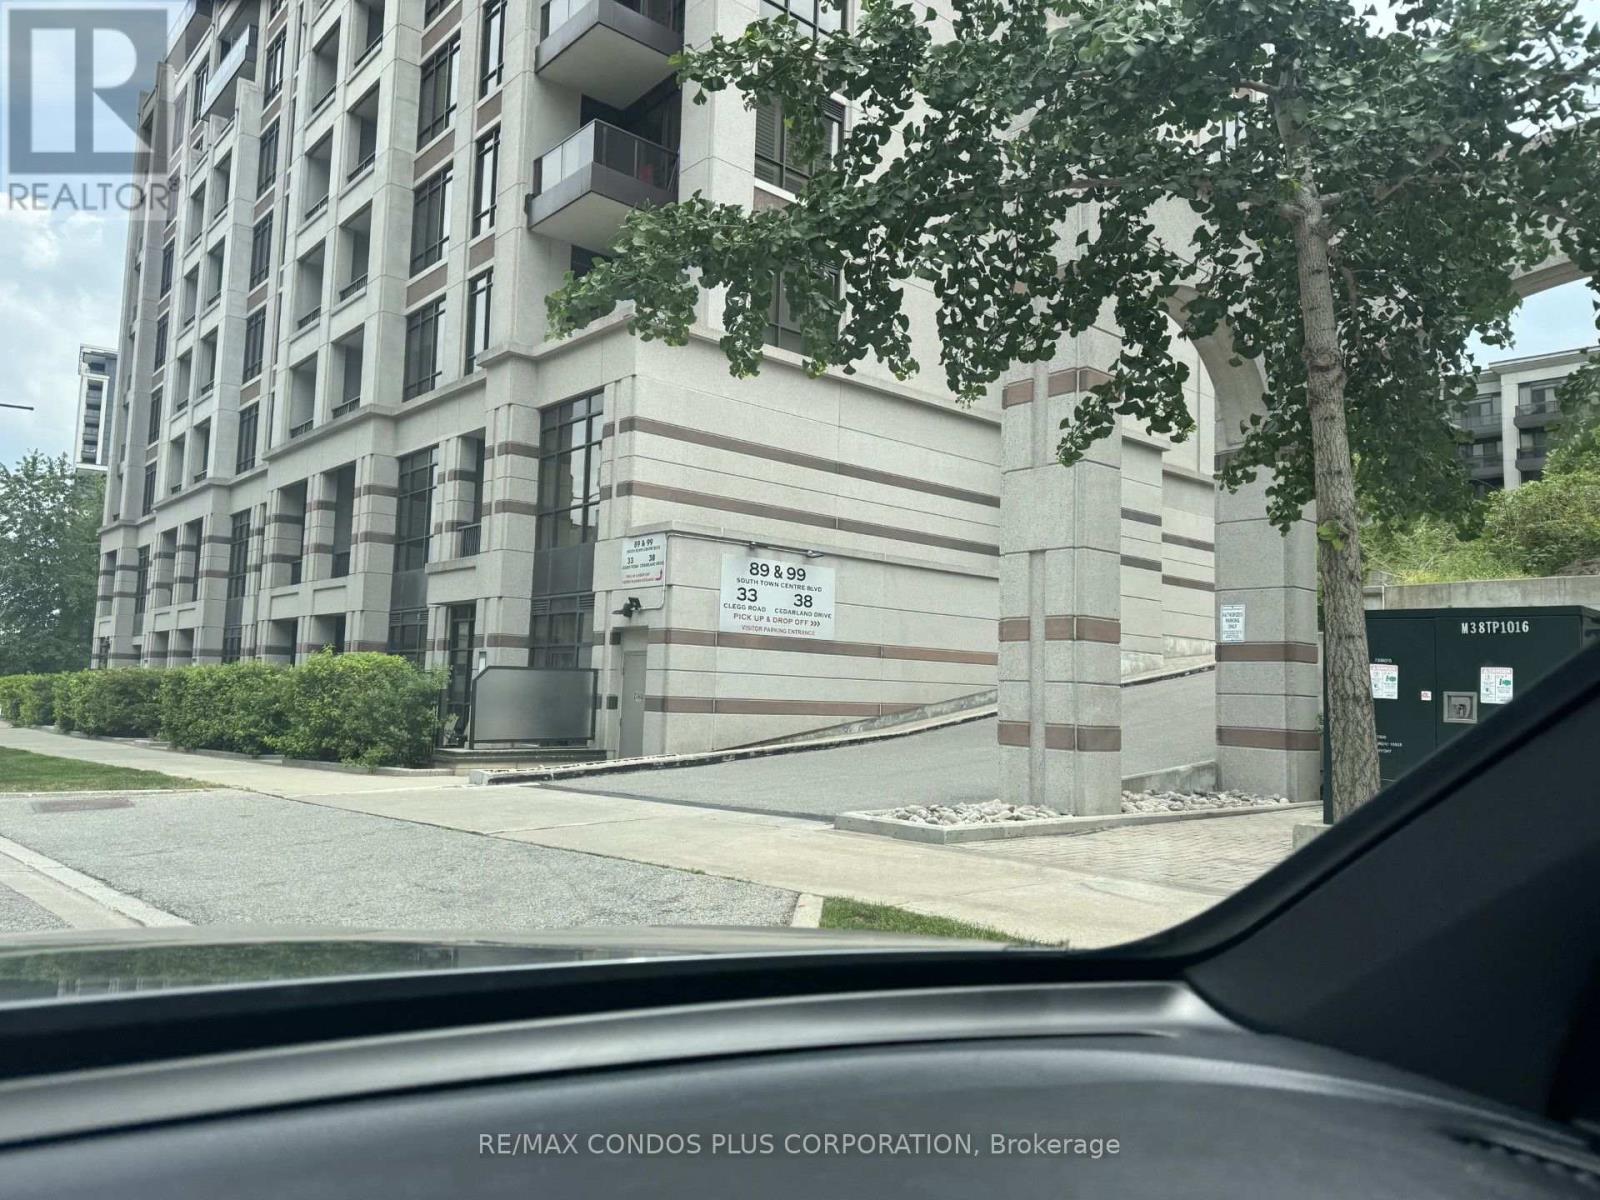
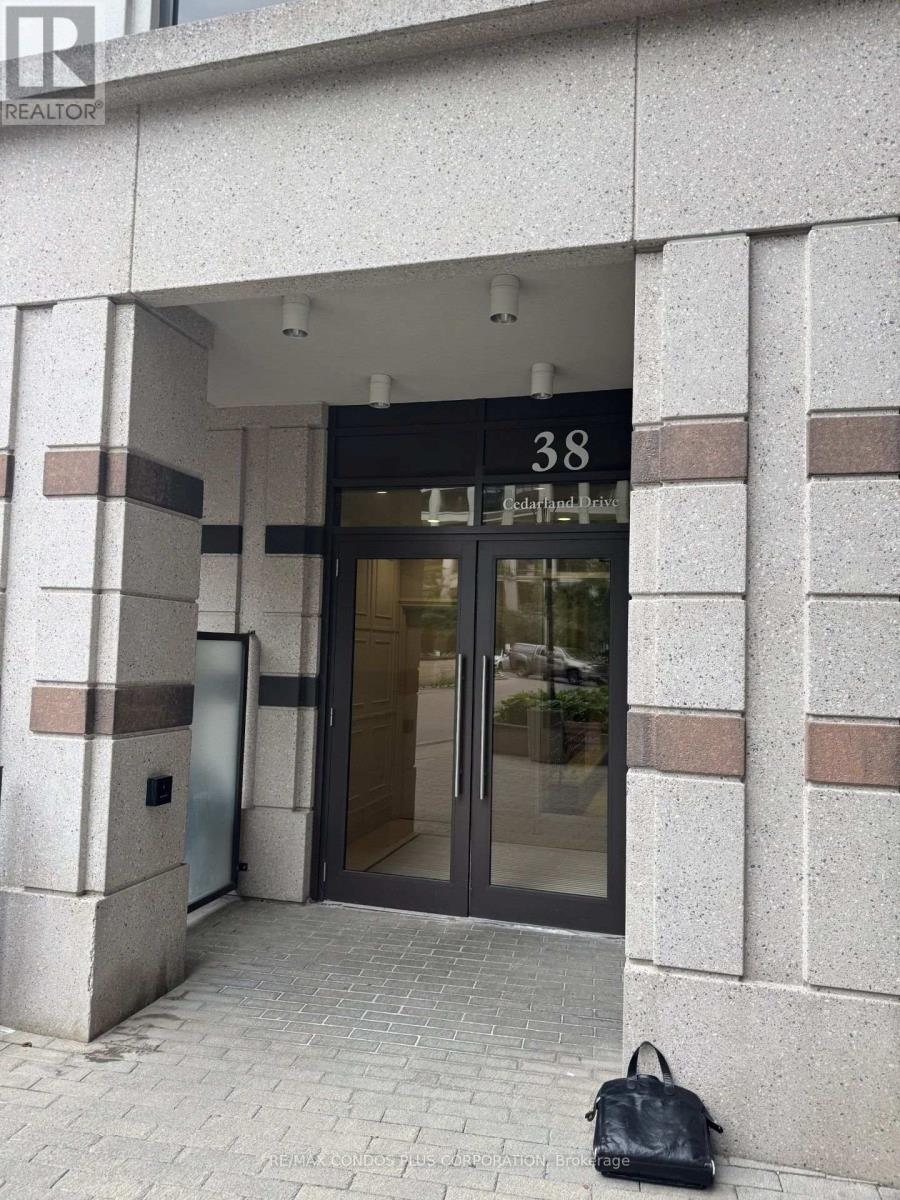
1702 - 38 Cedarland Drive Markham, Ontario L6G 1G7

$3,600 Monthly
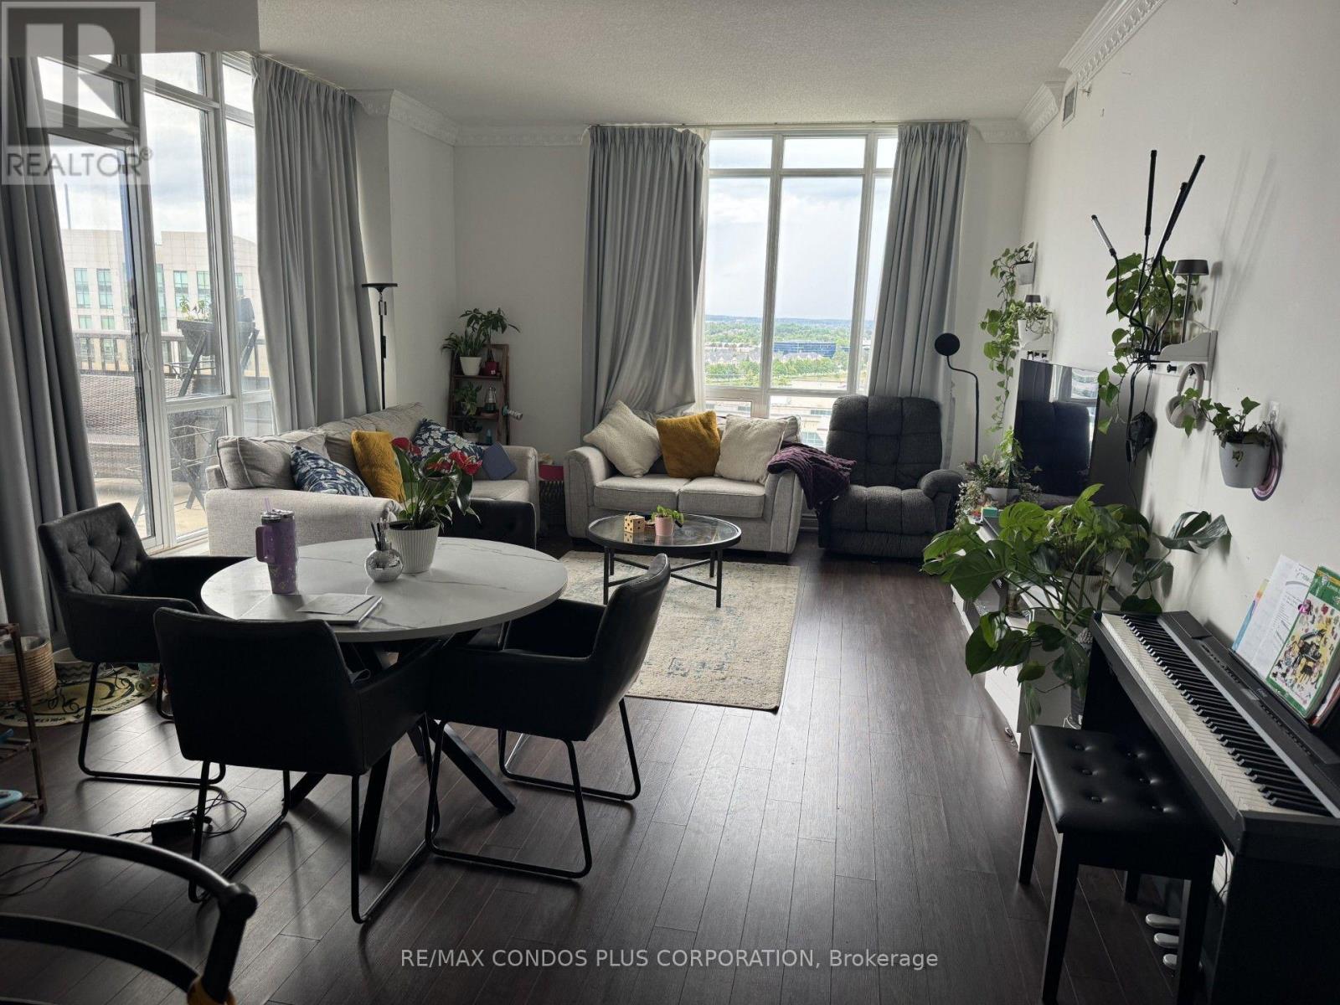
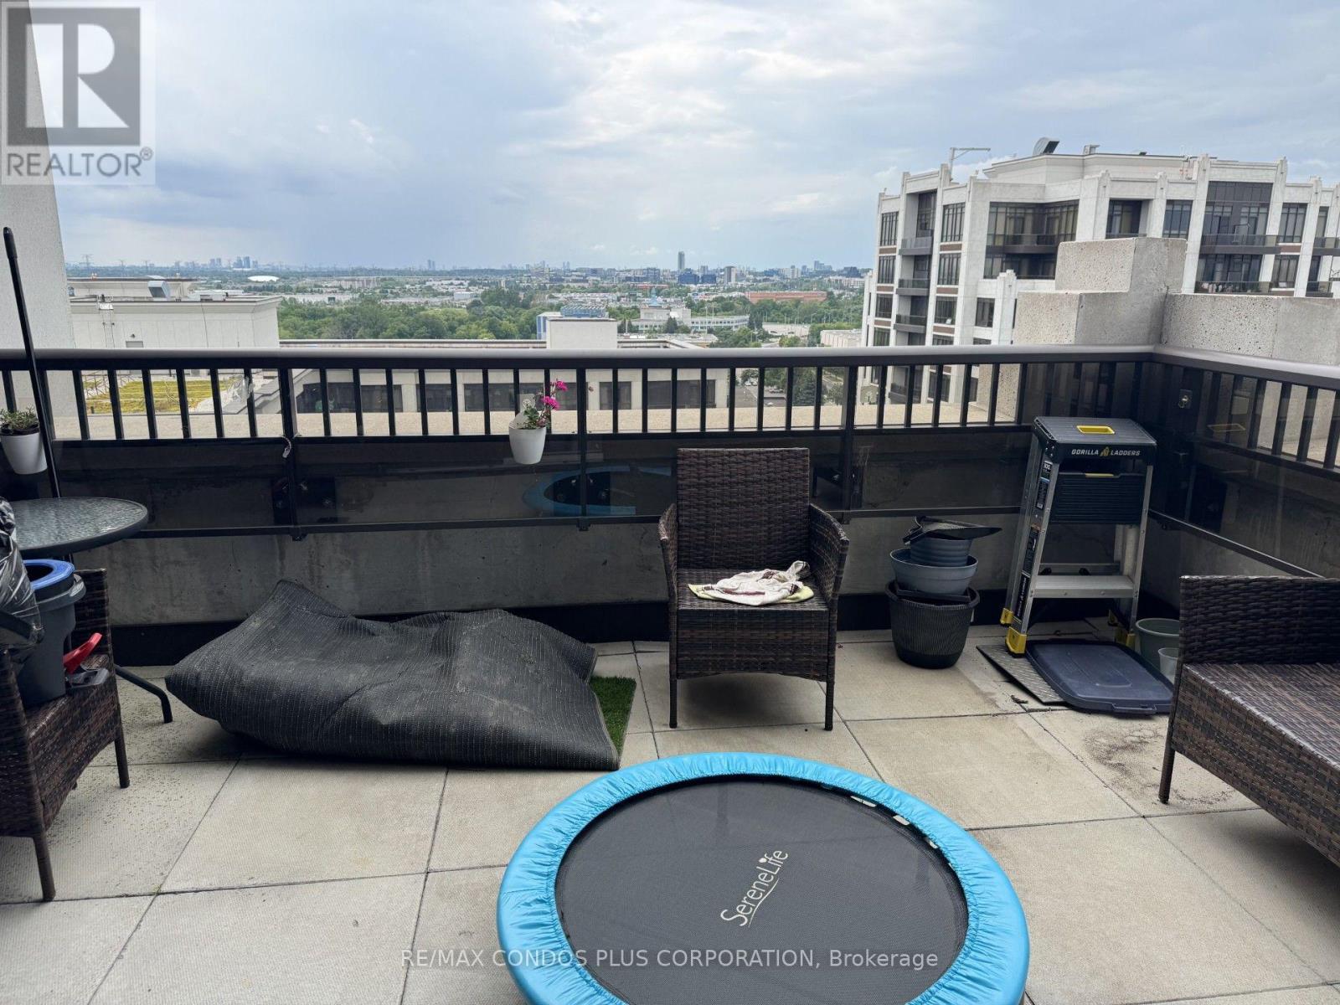
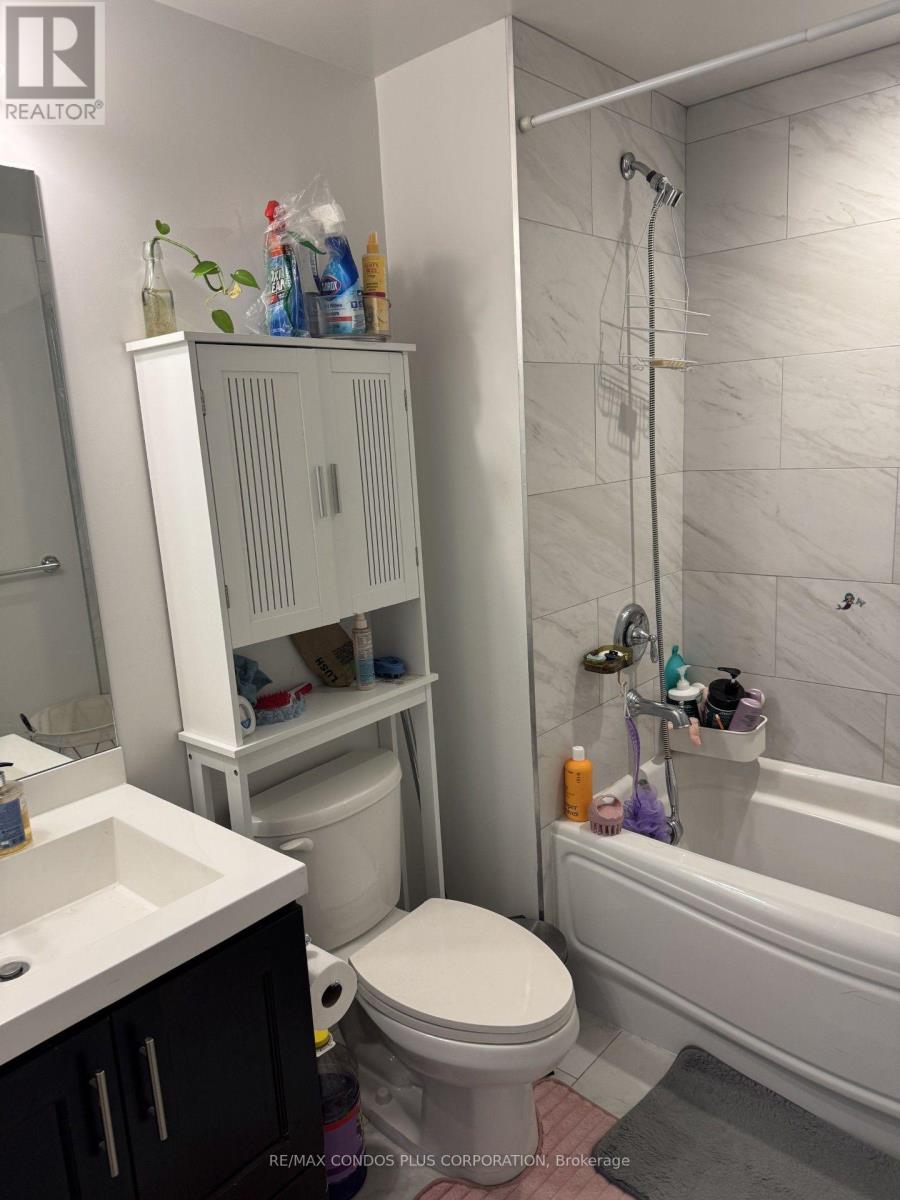
Fontana Condos, spacious 2 +1 bedrooms including parking and locker ,terrace + 2 balconies.Approx 1208 sq ft with high 10 ft ceilings and laminate engineered flooring.Custom Curtains,Granite Countertops in Gourmet Kitchen,situated in excellent school catchement district,transportation ,access to highways and shopping. (id:60365)
Property Details
| MLS® Number | N13550628 |
| Property Type | Single Family |
| Community Name | Unionville |
| CommunityFeatures | Pets Allowed With Restrictions |
| Easement | None |
| Features | Carpet Free |
| ParkingSpaceTotal | 1 |
| PoolType | Indoor Pool |
Building
| BathroomTotal | 2 |
| BedroomsAboveGround | 2 |
| BedroomsBelowGround | 1 |
| BedroomsTotal | 3 |
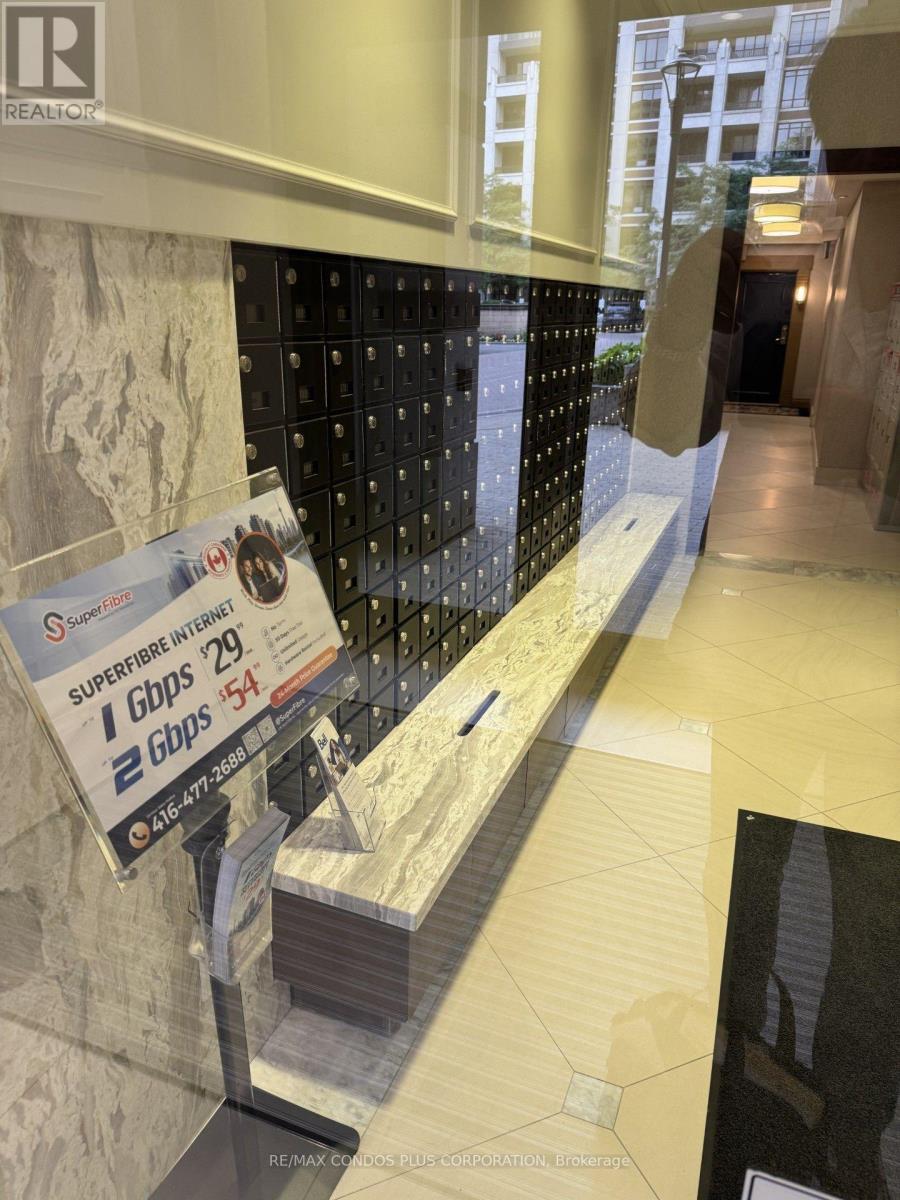
| Amenities | Exercise Centre, Security/concierge, Visitor Parking, Storage - Locker |
| Appliances | Dishwasher, Dryer, Microwave, Stove, Washer, Window Coverings, Refrigerator |
| BasementType | None |
| CoolingType | Central Air Conditioning |
| ExteriorFinish | Concrete |
| FlooringType | Laminate |
| HeatingFuel | Natural Gas |
| HeatingType | Forced Air |
| SizeInterior | 1200 - 1399 Sqft |
| Type | Apartment |
Parking
| Underground | |
| Garage |
Land
| Acreage | No |
Rooms
| Level | Type | Length | Width | Dimensions |
|---|---|---|---|---|
| Main Level | Living Room | 4.33 m | 6.7 m | 4.33 m x 6.7 m |
| Main Level | Dining Room | 4.33 m | 6.7 m | 4.33 m x 6.7 m |
| Main Level | Primary Bedroom | 3.99 m | 3.02 m | 3.99 m x 3.02 m |
| Main Level | Bedroom 2 | 3.47 m | 2.47 m | 3.47 m x 2.47 m |
| Main Level | Den | 2.77 m | 2.47 m | 2.77 m x 2.47 m |
| Main Level | Kitchen | 3.6 m | 2.59 m | 3.6 m x 2.59 m |
https://www.realtor.ca/real-estate/30019234/1702-38-cedarland-drive-markham-unionville-unionville
Peter Alexander Zajner
Salesperson
45 Harbour Square
Toronto, Ontario M5J 2G4

The trademarks REALTOR®, REALTORS®, and the REALTOR® logo are controlled by The Canadian Real Estate Association (CREA) and identify real estate professionals who are members of CREA. The trademarks MLS®, Multiple Listing Service® and the associated logos are owned by The Canadian Real Estate Association (CREA) and identify the quality of services provided by real estate professionals who are members of CREA. The trademark DDF® is owned by The Canadian Real Estate Association (CREA) and identifies CREA's Data Distribution Facility (DDF®)
July 10 2026 07:57:51
Toronto Real Estate Board
RE/MAX Condos Plus Corporation

© 2026 Proptech Realty Inc., Brokerage.