
17 Royal Oak Drive Toronto, Ontario M3C 2M3

$6,000 Monthly
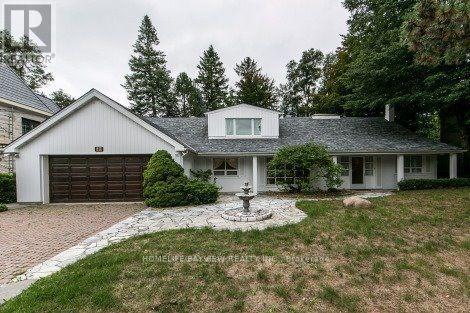
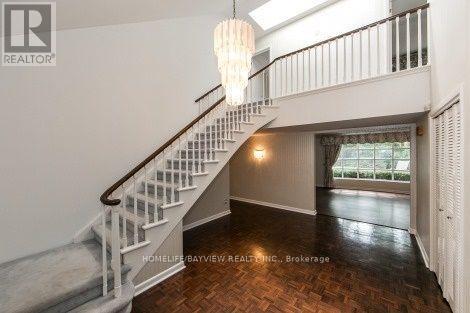
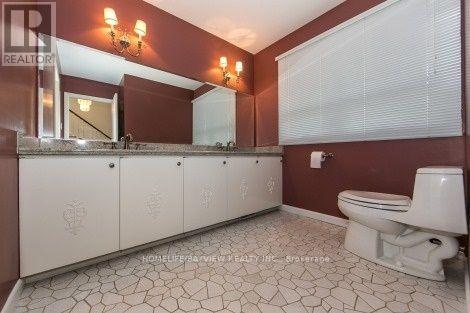
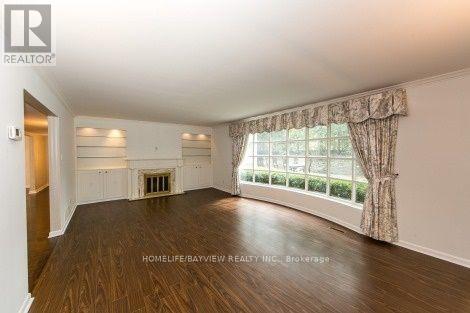
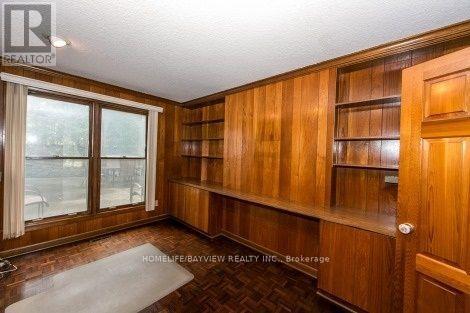
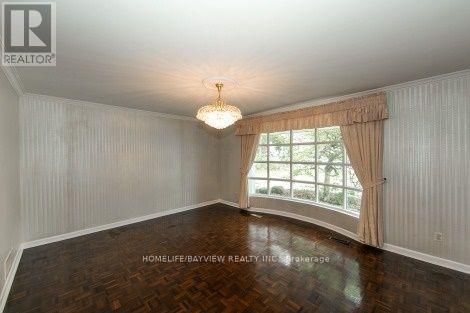
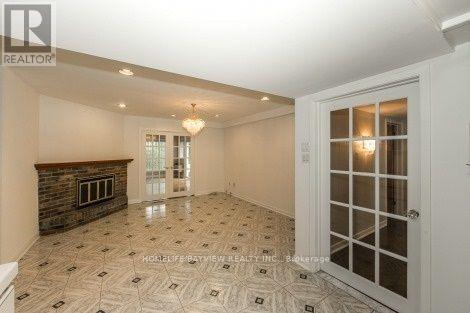
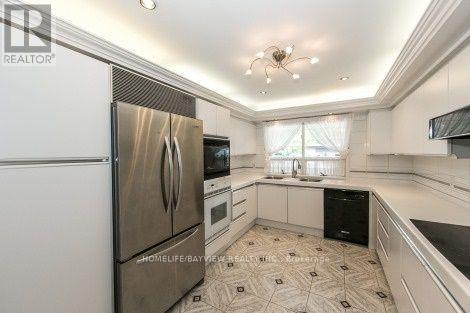
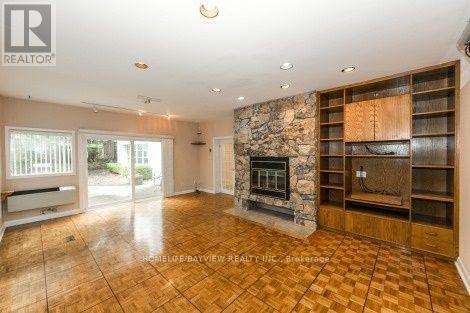
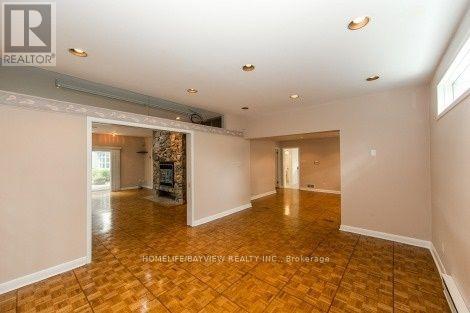
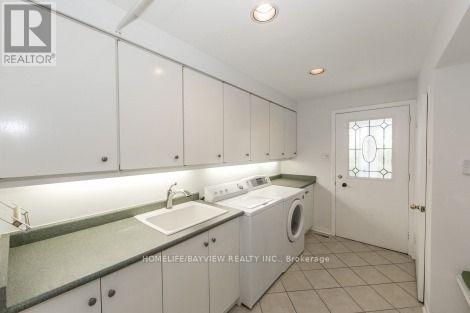
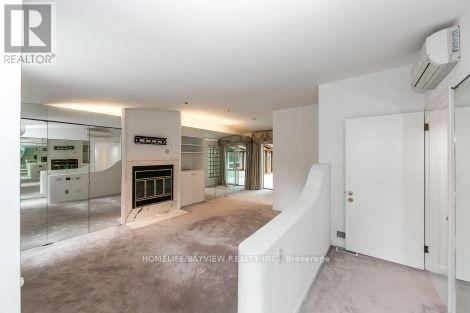
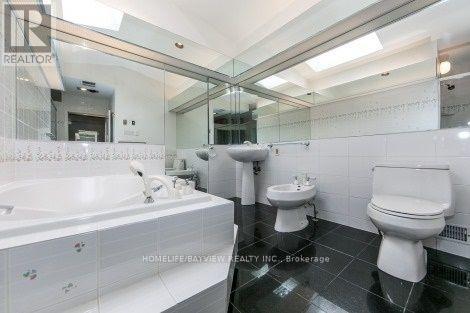
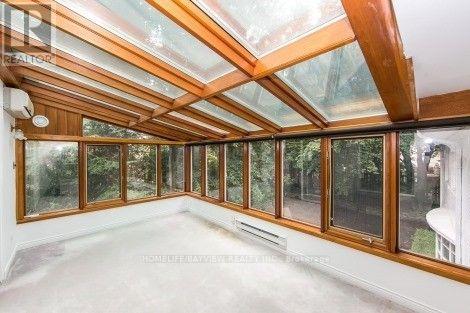
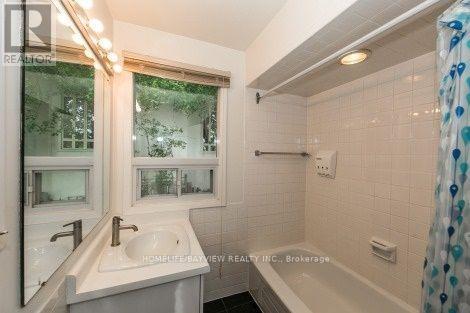
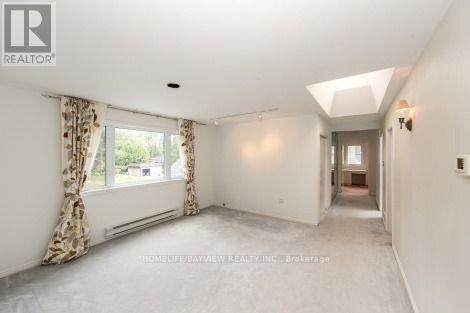
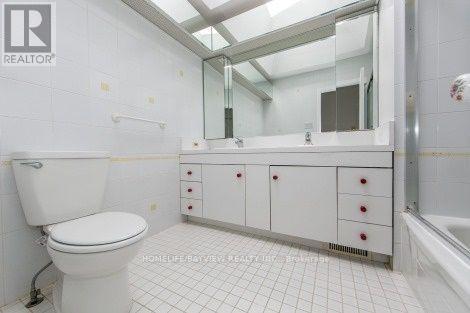
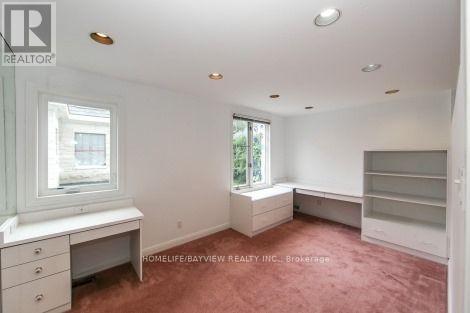
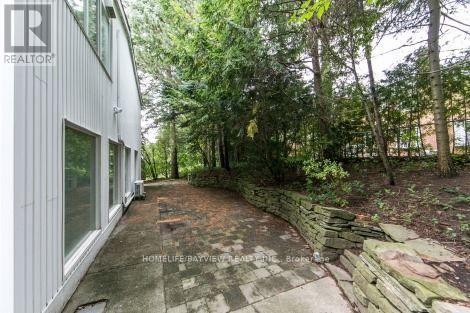
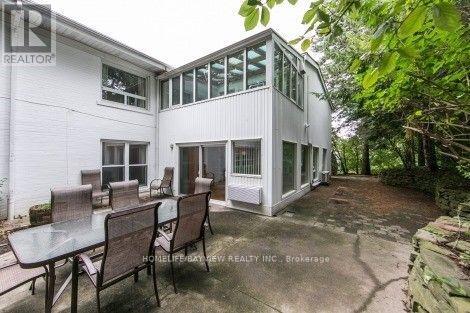
Prime Bridle Path Neighborhood Featuring A Large 6 Bedroom House With 5 Bathrooms And Double Car Garage Sitting On A Mature 100 Foot Lot On A Quiet Street Near Parks, School, Transit And More, Main Floor Has A Large Addition With High Ceilings And May Be Used As A Family Room & Recreation Area, Second Floor Has 6+2 Bedrooms With 3 Full Bathrooms And Multiple Skylights For Natural Sunlight, Ideal For Large Families, Very Low Lawn Maintenance,4 Car Driveway & More (id:60365)
Property Details
| MLS® Number | C13177242 |
| Property Type | Single Family |
| Community Name | Bridle Path-Sunnybrook-York Mills |
| AmenitiesNearBy | Park, Public Transit, Schools |
| EquipmentType | Water Heater |
| Features | Wooded Area |
| ParkingSpaceTotal | 6 |
| RentalEquipmentType | Water Heater |
Building
| BathroomTotal | 5 |
| BedroomsAboveGround | 6 |
| BedroomsBelowGround | 2 |
| BedroomsTotal | 8 |
| Appliances | Central Vacuum, Cooktop, Dishwasher, Dryer, Microwave, Oven, Washer, Window Coverings, Refrigerator |
| BasementType | Crawl Space |
| ConstructionStyleAttachment | Detached |
| CoolingType | Central Air Conditioning |
| ExteriorFinish | Brick |
| FireplacePresent | Yes |
| FlooringType | Carpeted, Laminate, Parquet, Ceramic |
| FoundationType | Concrete |
| HalfBathTotal | 2 |
| HeatingFuel | Natural Gas |
| HeatingType | Forced Air |
| StoriesTotal | 2 |
| SizeInterior | 3500 - 5000 Sqft |
| Type | House |
| UtilityWater | Municipal Water |
Parking
| Attached Garage | |
| Garage |
Land
| Acreage | No |
| LandAmenities | Park, Public Transit, Schools |
| Sewer | Sanitary Sewer |
| SizeDepth | 120 Ft |
| SizeFrontage | 100 Ft |
| SizeIrregular | 100 X 120 Ft |
| SizeTotalText | 100 X 120 Ft |
Rooms
| Level | Type | Length | Width | Dimensions |
|---|---|---|---|---|
| Second Level | Bedroom 4 | 4.2 m | 3.35 m | 4.2 m x 3.35 m |
| Second Level | Bedroom 5 | 4.2 m | 3.3 m | 4.2 m x 3.3 m |
| Second Level | Bedroom | 4.65 m | 2.8 m | 4.65 m x 2.8 m |
| Second Level | Primary Bedroom | 7.65 m | 4.5 m | 7.65 m x 4.5 m |
| Second Level | Bedroom 2 | 3.6 m | 3.5 m | 3.6 m x 3.5 m |
| Second Level | Bedroom 3 | 4.2 m | 3.3 m | 4.2 m x 3.3 m |
| Main Level | Living Room | 7.5 m | 4.5 m | 7.5 m x 4.5 m |
| Main Level | Dining Room | 4.85 m | 4.2 m | 4.85 m x 4.2 m |
| Main Level | Family Room | 6.6 m | 5 m | 6.6 m x 5 m |
| Main Level | Kitchen | 9.6 m | 3 m | 9.6 m x 3 m |
| Main Level | Office | 4.2 m | 2.9 m | 4.2 m x 2.9 m |
| Main Level | Recreational, Games Room | 9.1 m | 4.4 m | 9.1 m x 4.4 m |
Johnny Gorgani
Salesperson
505 Hwy 7 Suite 201
Thornhill, Ontario L3T 7T1

The trademarks REALTOR®, REALTORS®, and the REALTOR® logo are controlled by The Canadian Real Estate Association (CREA) and identify real estate professionals who are members of CREA. The trademarks MLS®, Multiple Listing Service® and the associated logos are owned by The Canadian Real Estate Association (CREA) and identify the quality of services provided by real estate professionals who are members of CREA. The trademark DDF® is owned by The Canadian Real Estate Association (CREA) and identifies CREA's Data Distribution Facility (DDF®)
May 26 2026 10:37:39
Toronto Real Estate Board
Homelife/bayview Realty Inc.

© 2026 Proptech Realty Inc., Brokerage.