
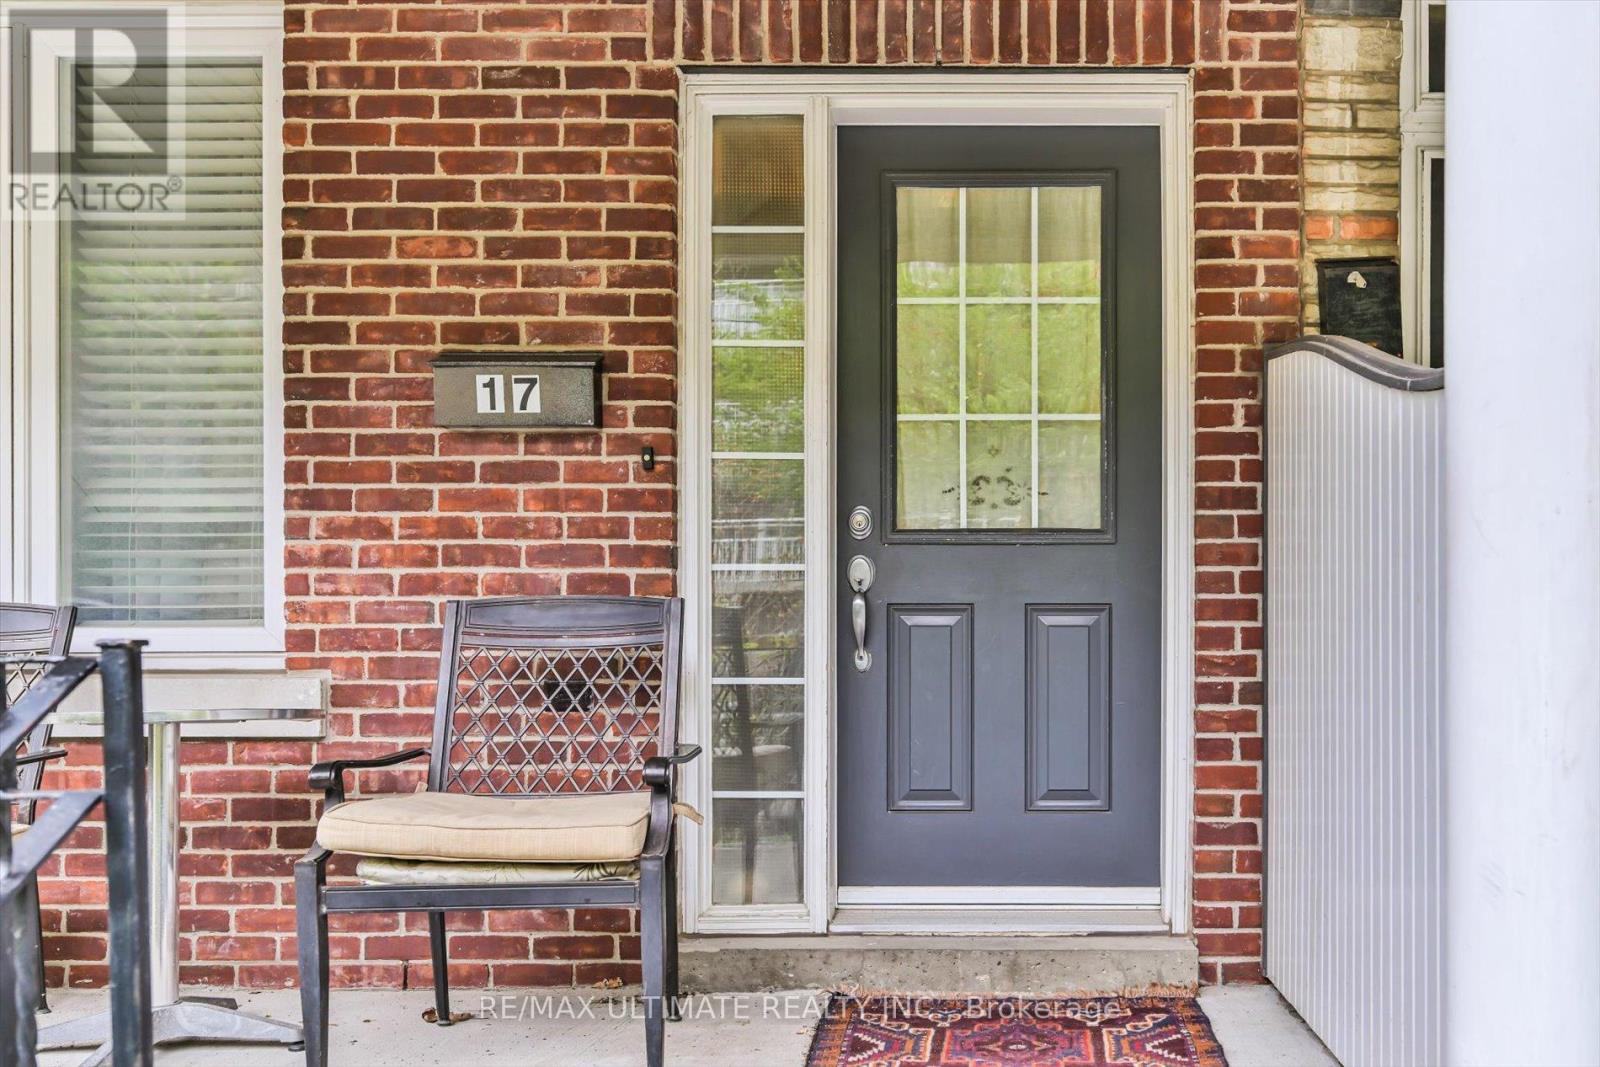
17 Major Street Toronto, Ontario M5S 2K9

$1,490,000
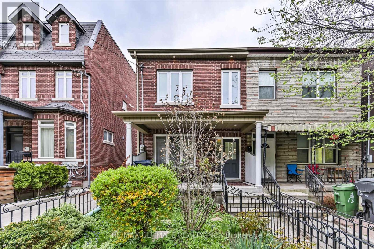
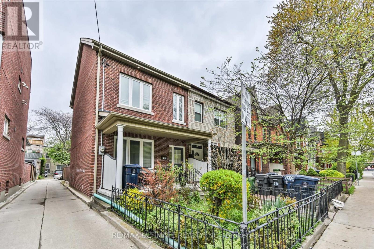
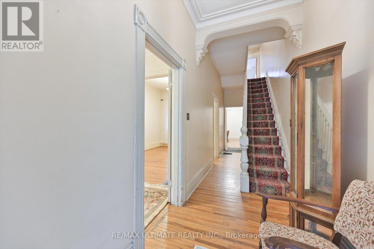
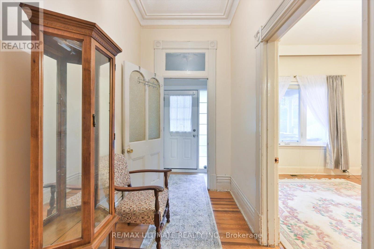
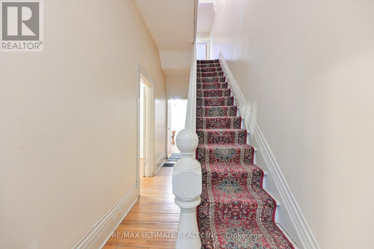
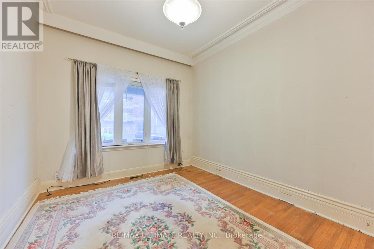
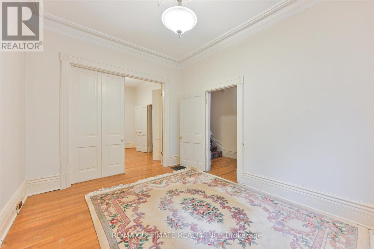
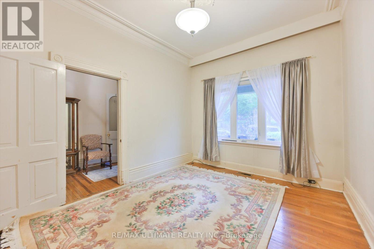
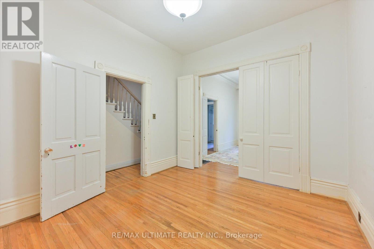
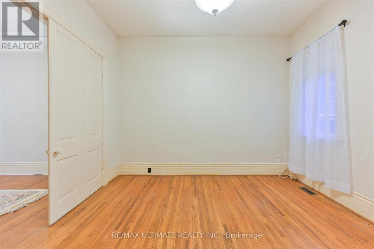
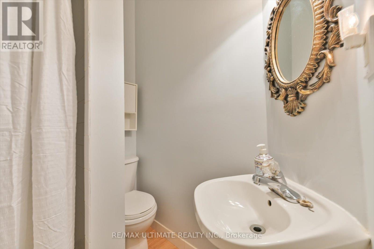
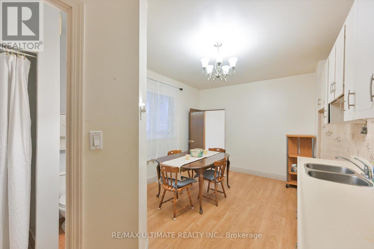
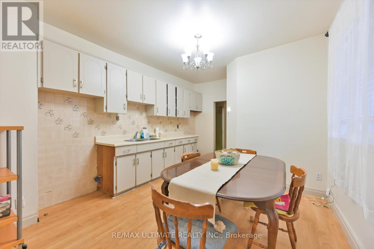
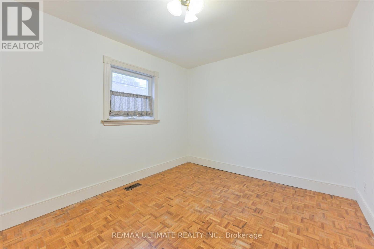
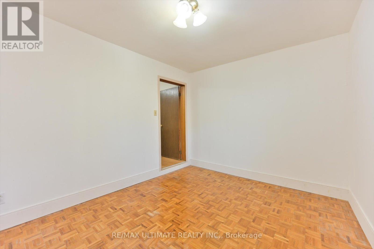
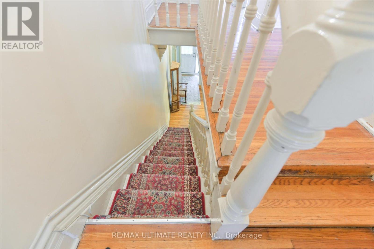
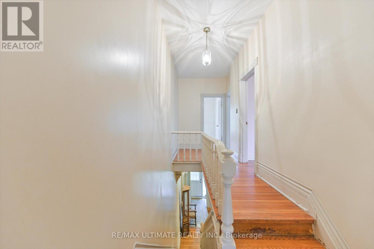
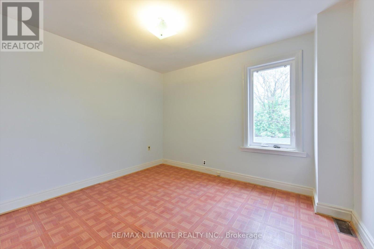
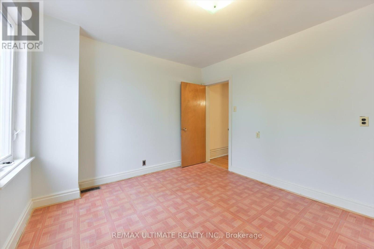
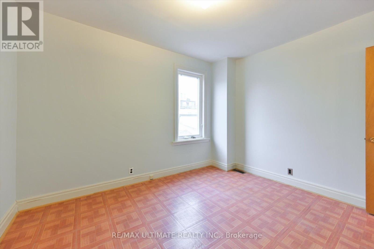
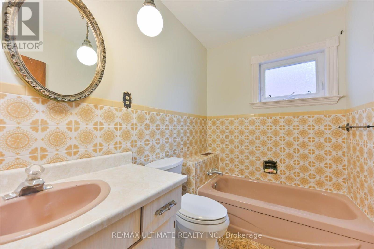
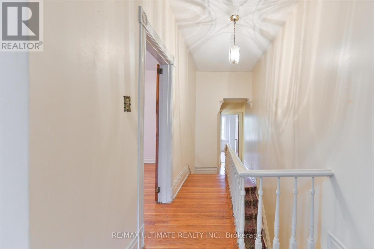
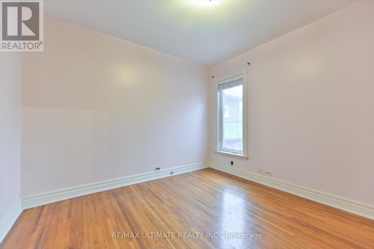
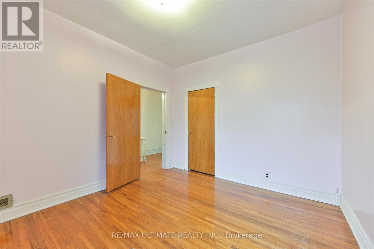
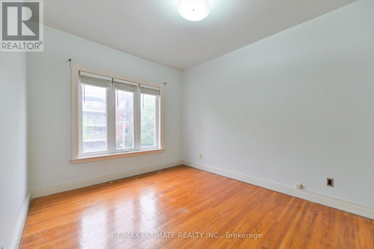
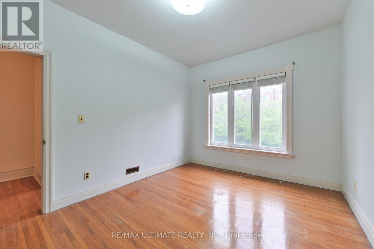
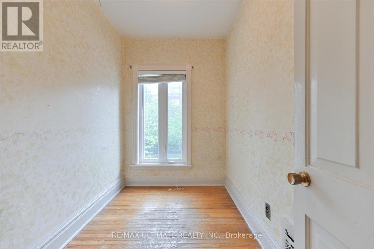
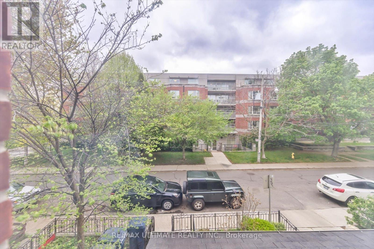
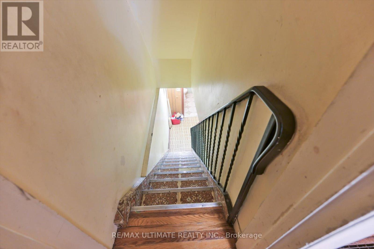
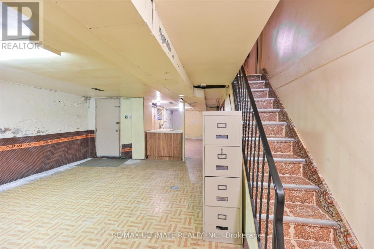
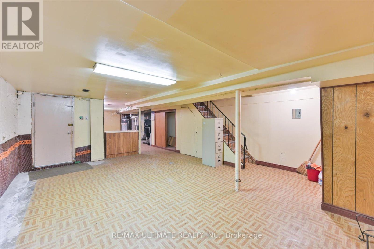
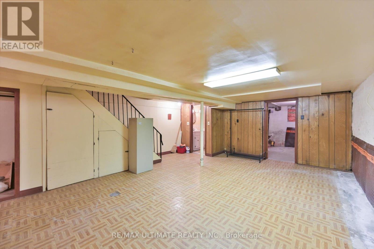
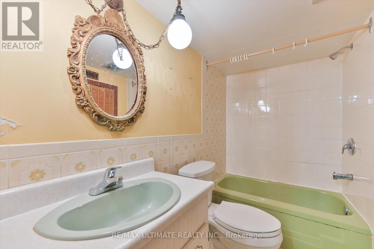
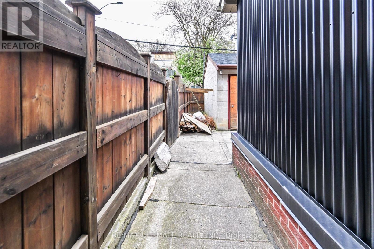
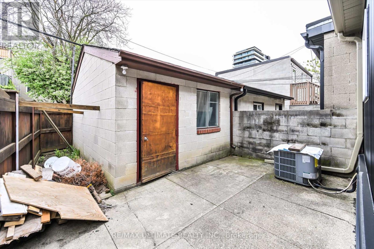
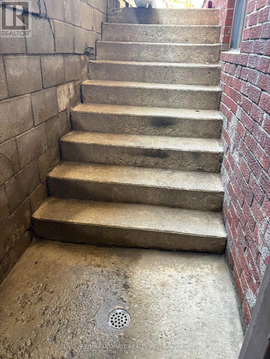
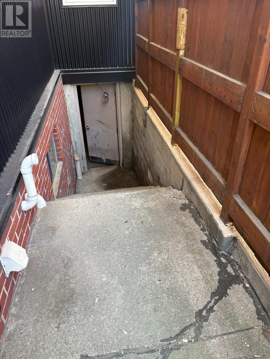
Prime Location in the Heart of Kensington Market near College & Spadina - Solid Semi-Detached Home Featuring Charming Brick Frontage, New Exterior Siding, and a Rare Block Garage with Laneway Access. Offering 4 Spacious Rooms on the Main Floor and 4 Additional Rooms on the Second Level, this Property Provides Incredible Flexibility for Families, Investors, or Multi-generational Living. Features Include High Ceilings, Hardwood Floors, Moldings, 3 Washrooms (one on each level), and a Separate Entrance to the Basement with Excellent Income or In-law Suite Potential. Full of Character and Endless Possibilities, This home is Ready for your Personal Touch and updates. Fantastic Opportunity in one of Toronto's Most Vibrant and Sought-after Neighborhoods! Rare Investment Opportunity near College & Spadina! Ideal for Investors, Renovators, or End-users Looking to Customize in a High-demand Downtown Location. Tremendous Upside with some TLC. Close to Transit, Universities, Shopping, Restaurants, and all Downtown Amenities. (id:60365)
Property Details
| MLS® Number | C13155234 |
| Property Type | Single Family |
| Community Name | University |
| Features | Irregular Lot Size |
| ParkingSpaceTotal | 1 |
Building
| BathroomTotal | 3 |
| BedroomsAboveGround | 4 |
| BedroomsTotal | 4 |
| BasementDevelopment | Unfinished |
| BasementFeatures | Separate Entrance |
| BasementType | N/a, N/a (unfinished) |
| ConstructionStyleAttachment | Semi-detached |
| CoolingType | Central Air Conditioning |
| ExteriorFinish | Brick Facing, Steel |
| FlooringType | Laminate, Parquet, Hardwood |
| FoundationType | Block |
| HeatingFuel | Natural Gas |
| HeatingType | Forced Air |
| StoriesTotal | 2 |
| SizeInterior | 1500 - 2000 Sqft |
| Type | House |
| UtilityWater | Municipal Water |
Parking
| Detached Garage | |
| Garage |
Land
| Acreage | No |
| Sewer | Sanitary Sewer |
| SizeDepth | 94 Ft ,9 In |
| SizeFrontage | 17 Ft ,8 In |
| SizeIrregular | 17.7 X 94.8 Ft ; Rear N 90.62 Ft- (13.30 - 6.12 Ft) |
| SizeTotalText | 17.7 X 94.8 Ft ; Rear N 90.62 Ft- (13.30 - 6.12 Ft) |
Rooms
| Level | Type | Length | Width | Dimensions |
|---|---|---|---|---|
| Second Level | Bedroom | 3.15 m | 3.5 m | 3.15 m x 3.5 m |
| Second Level | Bedroom | 3.2 m | 3.5 m | 3.2 m x 3.5 m |
| Second Level | Bedroom | 3.9 m | 3.1 m | 3.9 m x 3.1 m |
| Second Level | Office | 2.7 m | 1.85 m | 2.7 m x 1.85 m |
| Basement | Recreational, Games Room | 6 m | 4.25 m | 6 m x 4.25 m |
| Basement | Other | 4.6 m | 2.75 m | 4.6 m x 2.75 m |
| Main Level | Kitchen | 3.7 m | 3.45 m | 3.7 m x 3.45 m |
| Main Level | Bedroom | 3.9 m | 3.65 m | 3.9 m x 3.65 m |
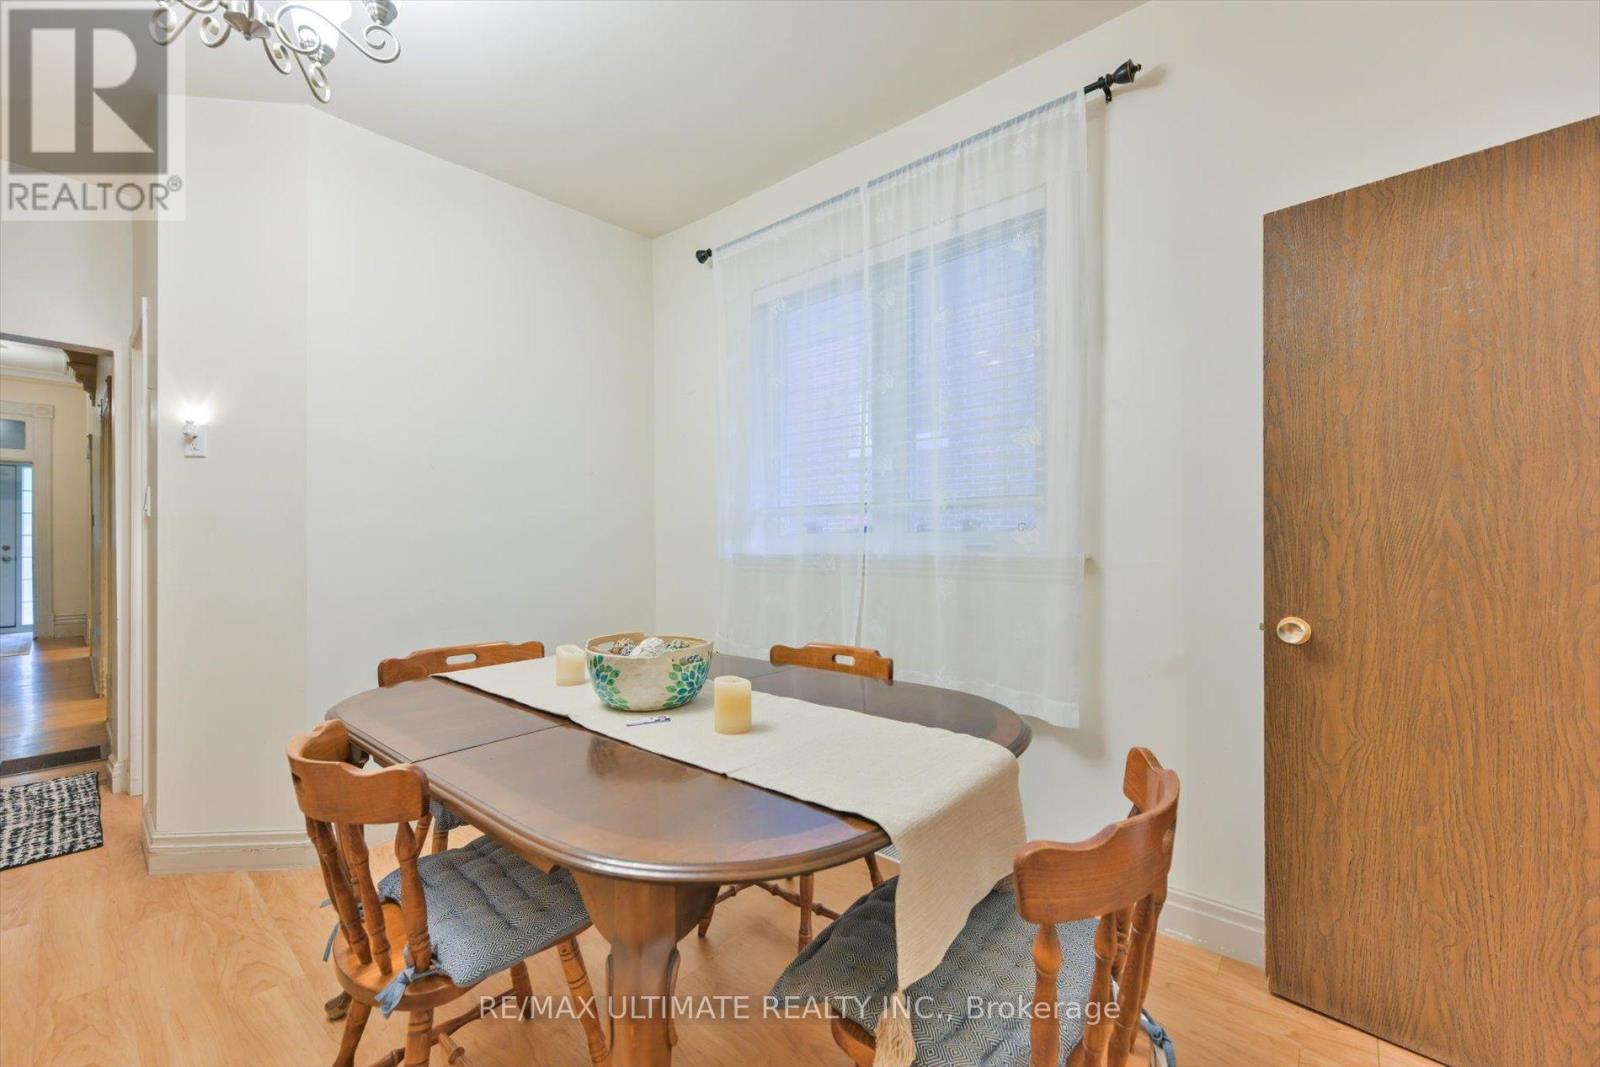
| Main Level | Dining Room | 3.8 m | 3.2 m | 3.8 m x 3.2 m |
| Main Level | Living Room | 4.2 m | 3.35 m | 4.2 m x 3.35 m |
https://www.realtor.ca/real-estate/29783600/17-major-street-toronto-university-university
Rui Ramos
Salesperson
836 Dundas St West
Toronto, Ontario M6J 1V5

The trademarks REALTOR®, REALTORS®, and the REALTOR® logo are controlled by The Canadian Real Estate Association (CREA) and identify real estate professionals who are members of CREA. The trademarks MLS®, Multiple Listing Service® and the associated logos are owned by The Canadian Real Estate Association (CREA) and identify the quality of services provided by real estate professionals who are members of CREA. The trademark DDF® is owned by The Canadian Real Estate Association (CREA) and identifies CREA's Data Distribution Facility (DDF®)
May 22 2026 02:37:26
Toronto Real Estate Board
RE/MAX Ultimate Realty Inc.

© 2026 Proptech Realty Inc., Brokerage.