
17 Hillbank Trail Brampton, Ontario L6S 1P6

$759,300
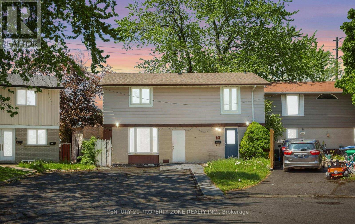
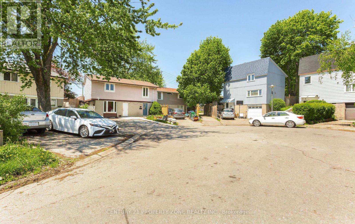
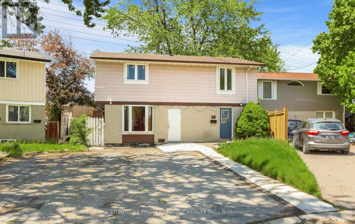
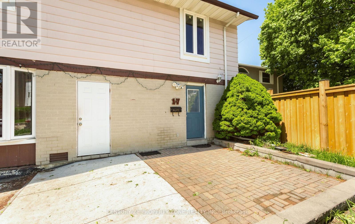
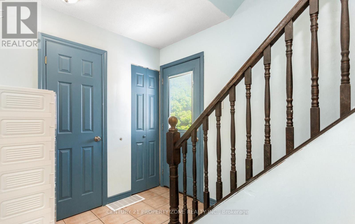
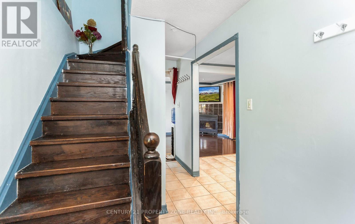
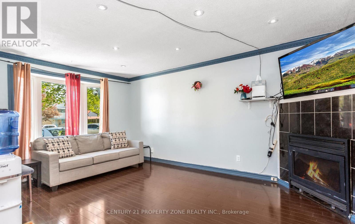
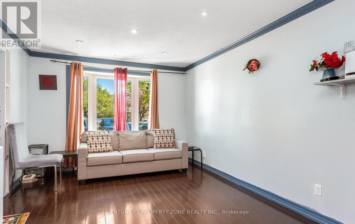
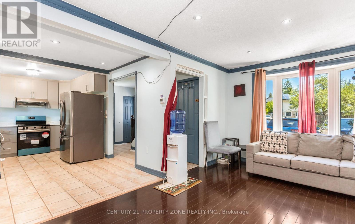
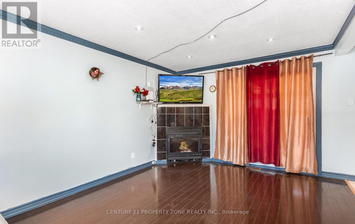
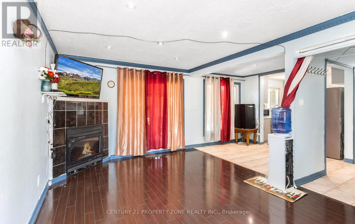
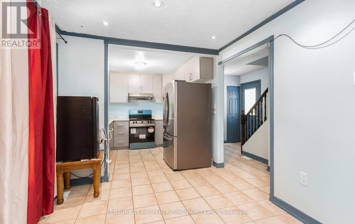
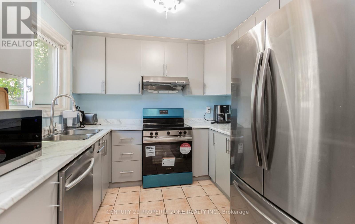
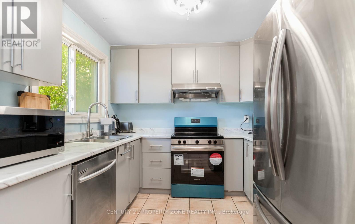
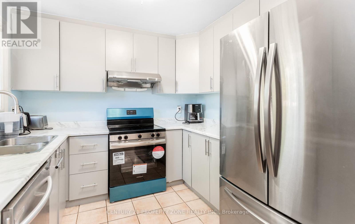
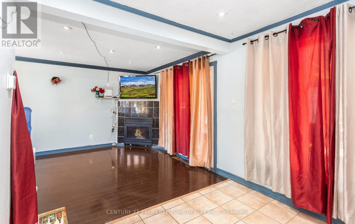
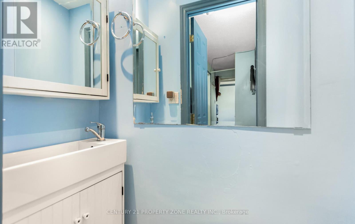
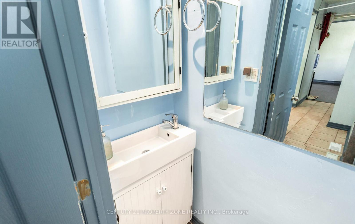
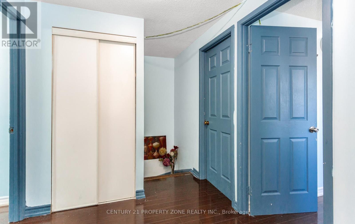
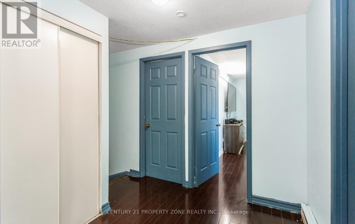
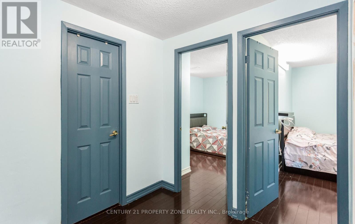
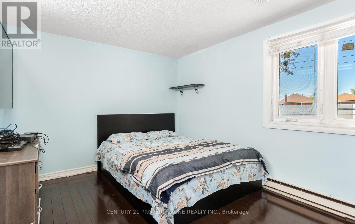
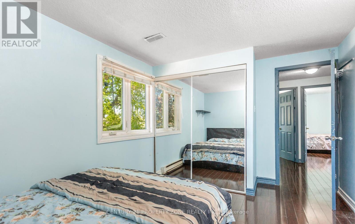
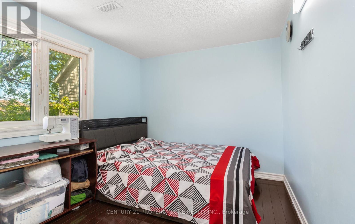
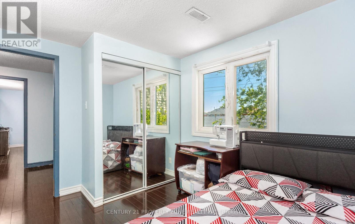
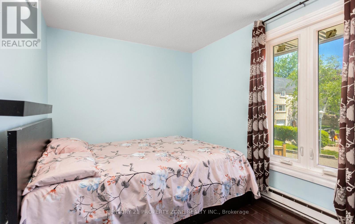
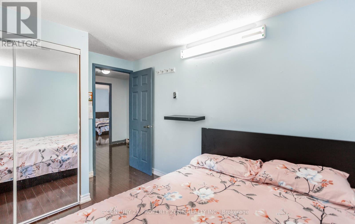
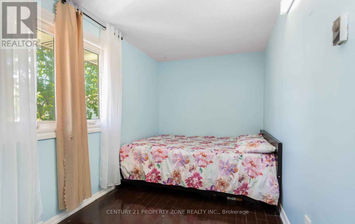
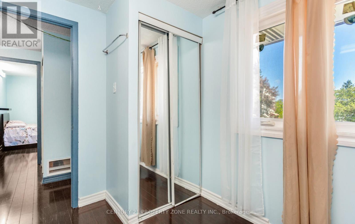
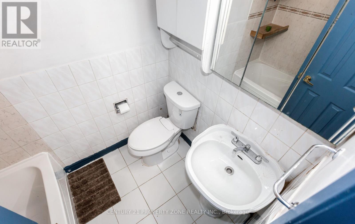
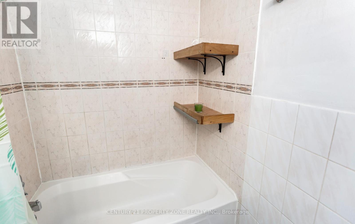
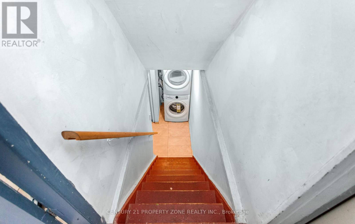
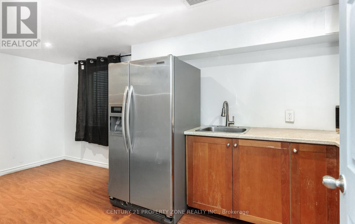
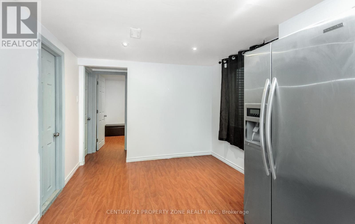
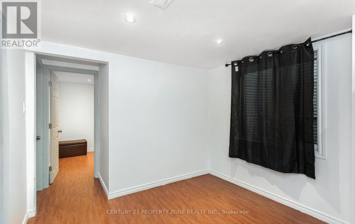
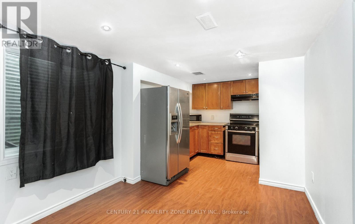
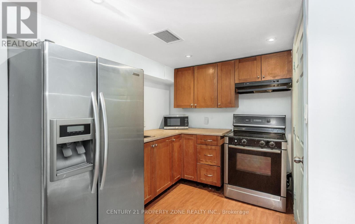
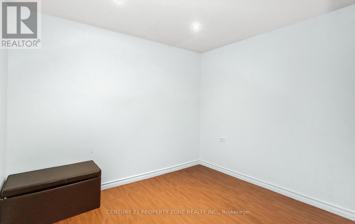
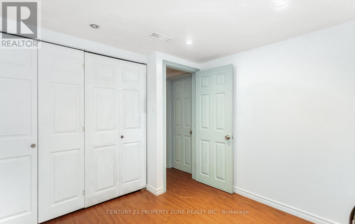
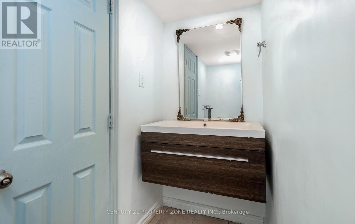
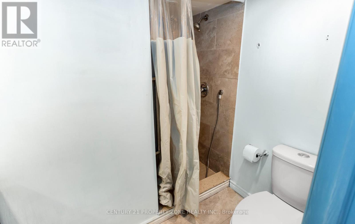
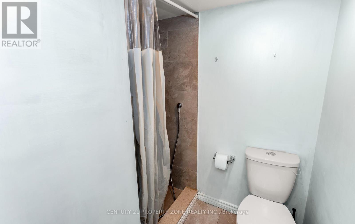
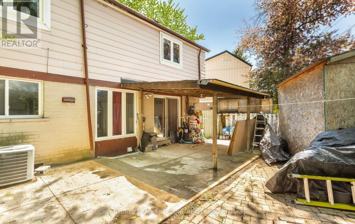
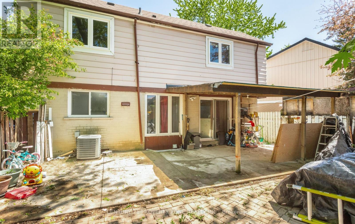
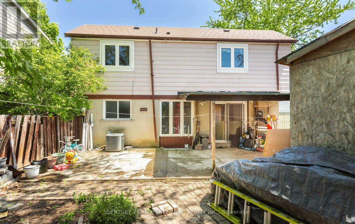
Welcome to 17 Hillbank Trail, a 4-bedroom detached home located in the highly sought-after Dixie/Queen area. Featuring laminate flooring throughout the living space and all bedrooms,this well-maintained property offers both comfort and functionality. A finished 2-bedroom basement apartment with a separate entrance provides excellent income potential, making itideal for first-time buyers looking to offset mortgage costs. The home boasts a huge driveway with parking for up to 5 cars and elegant interlocking in the front. Conveniently situated close to Bramalea City Centre, schools, hospital, parks, Metro, banks, and major highways. No garage, but an old beauty that has been nicely maintained and cared for over the years. (id:60365)
Open House
This property has open houses!
2:00 pm
Ends at:4:00 pm
2:00 pm
Ends at:4:00 pm
Property Details
| MLS® Number | W13213624 |
| Property Type | Single Family |
| Community Name | Central Park |
| AmenitiesNearBy | Park, Public Transit, Schools |
| CommunityFeatures | Community Centre |
| Features | Cul-de-sac |
| ParkingSpaceTotal | 5 |
Building
| BathroomTotal | 3 |
| BedroomsAboveGround | 4 |
| BedroomsBelowGround | 2 |
| BedroomsTotal | 6 |
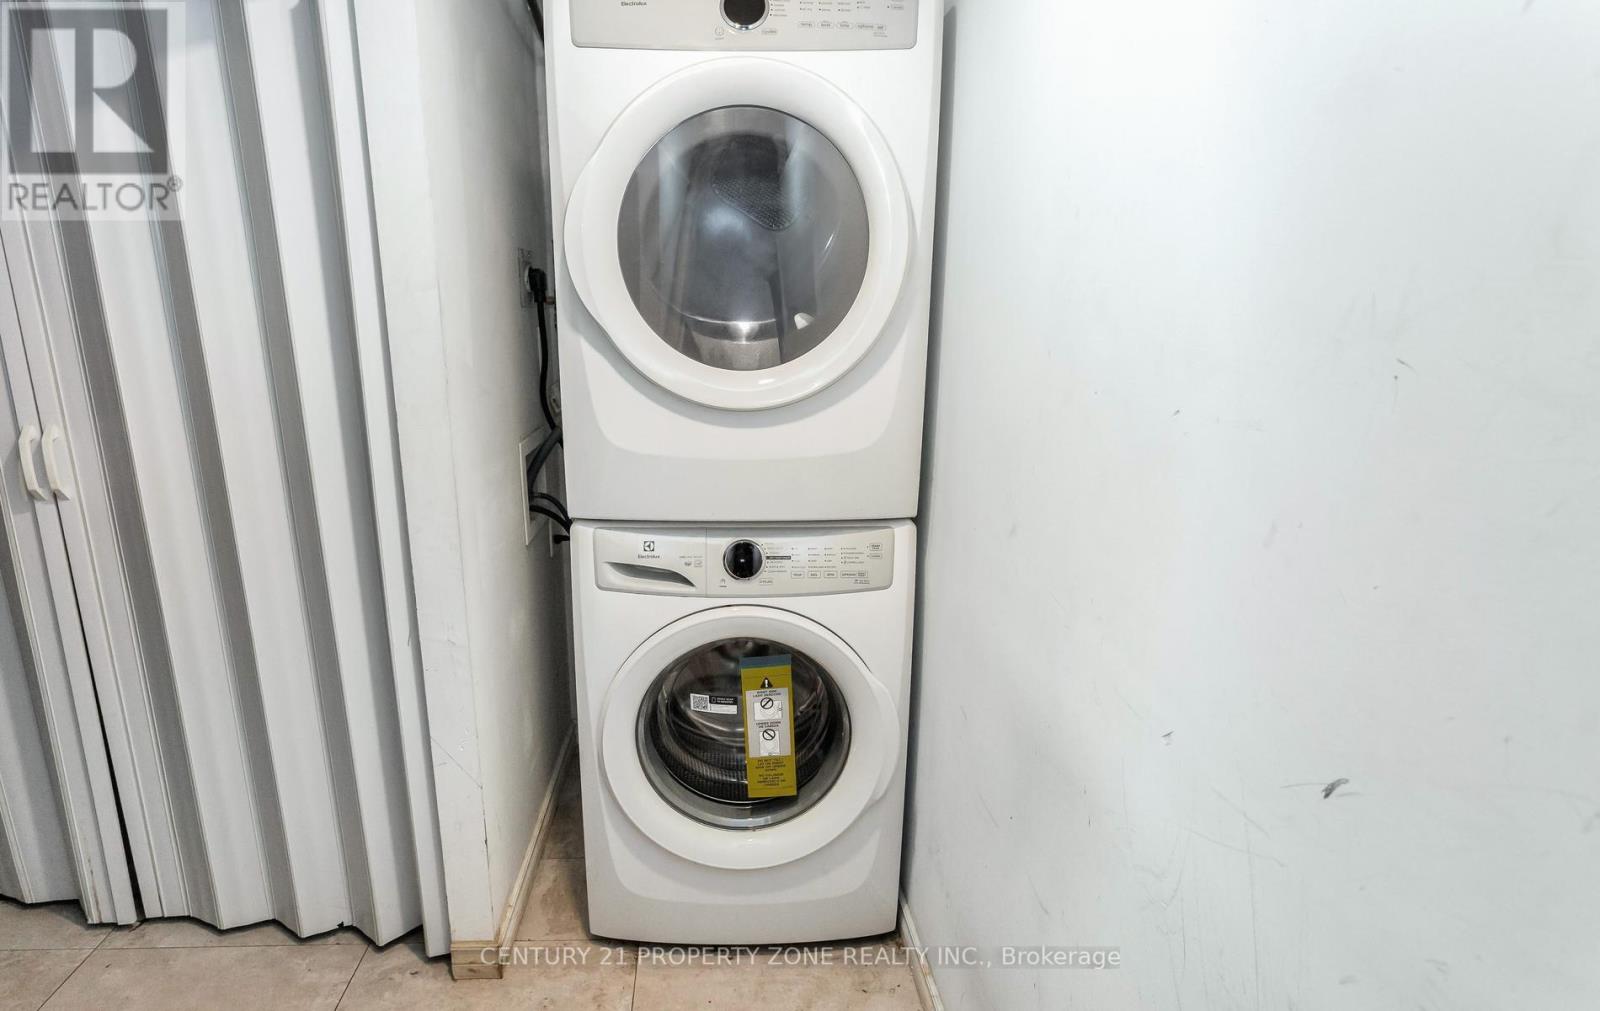
| Appliances | Dishwasher, Dryer, Two Stoves, Washer, Window Coverings, Two Refrigerators |
| BasementFeatures | Apartment In Basement, Separate Entrance |
| BasementType | N/a, N/a |
| ConstructionStyleAttachment | Detached |
| CoolingType | Central Air Conditioning |
| ExteriorFinish | Aluminum Siding, Brick |
| FireplacePresent | Yes |
| FlooringType | Laminate, Ceramic |
| FoundationType | Block |
| HalfBathTotal | 1 |
| HeatingFuel | Natural Gas |
| HeatingType | Forced Air |
| StoriesTotal | 2 |
| SizeInterior | 1100 - 1500 Sqft |
| Type | House |
| UtilityWater | Municipal Water |
Parking
| No Garage |
Land
| Acreage | No |
| FenceType | Fenced Yard |
| LandAmenities | Park, Public Transit, Schools |
| Sewer | Sanitary Sewer |
| SizeDepth | 88 Ft ,1 In |
| SizeFrontage | 24 Ft |
| SizeIrregular | 24 X 88.1 Ft |
| SizeTotalText | 24 X 88.1 Ft |
Rooms
| Level | Type | Length | Width | Dimensions |
|---|---|---|---|---|
| Main Level | Living Room | 5.63 m | 3.5 m | 5.63 m x 3.5 m |
| Main Level | Dining Room | 2.8 m | 2.59 m | 2.8 m x 2.59 m |
| Main Level | Kitchen | 2.8 m | 2.74 m | 2.8 m x 2.74 m |
| Upper Level | Bedroom | 4.19 m | 2.99 m | 4.19 m x 2.99 m |
| Upper Level | Bedroom 2 | 3.63 m | 2.75 m | 3.63 m x 2.75 m |
| Upper Level | Bedroom 3 | 3.63 m | 2.5 m | 3.63 m x 2.5 m |
| Upper Level | Bedroom 4 | 3.99 m | 2.2 m | 3.99 m x 2.2 m |
https://www.realtor.ca/real-estate/29824293/17-hillbank-trail-brampton-central-park-central-park
Sam Bhandari
Broker
8975 Mcclaughlin Rd #6
Brampton, Ontario L6Y 0Z6

The trademarks REALTOR®, REALTORS®, and the REALTOR® logo are controlled by The Canadian Real Estate Association (CREA) and identify real estate professionals who are members of CREA. The trademarks MLS®, Multiple Listing Service® and the associated logos are owned by The Canadian Real Estate Association (CREA) and identify the quality of services provided by real estate professionals who are members of CREA. The trademark DDF® is owned by The Canadian Real Estate Association (CREA) and identifies CREA's Data Distribution Facility (DDF®)
July 23 2026 11:04:54
Toronto Real Estate Board
Century 21 Property Zone Realty Inc.

© 2026 Proptech Realty Inc., Brokerage.