
17 Garnish Green Markham, Ontario L3P 4P4

$1,729,000
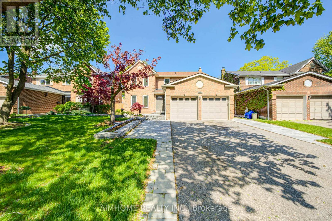
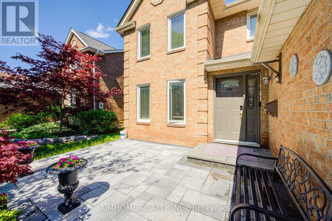
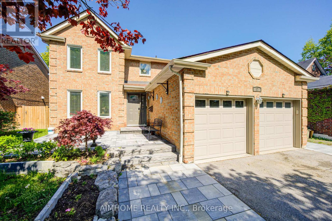
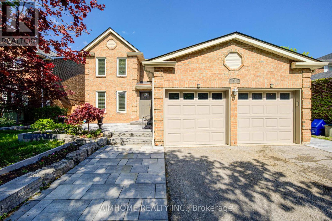
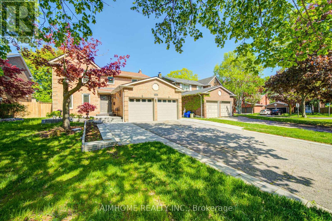
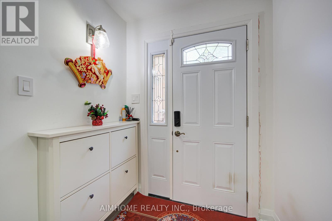
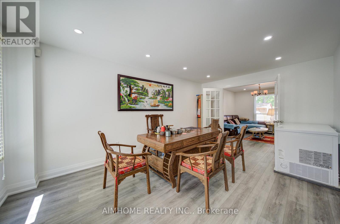
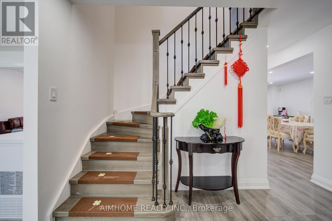
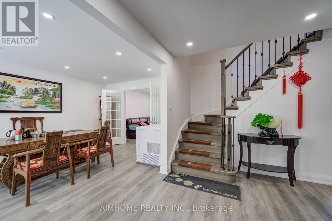
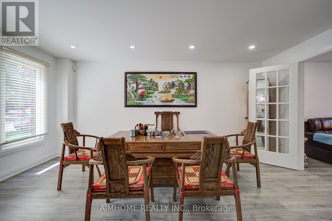
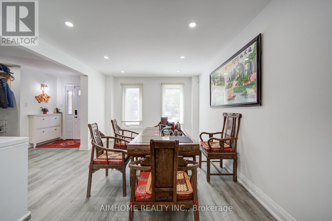
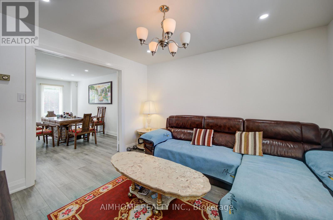
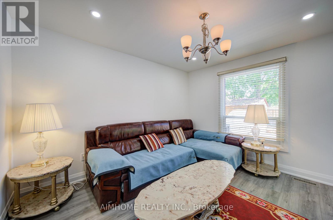
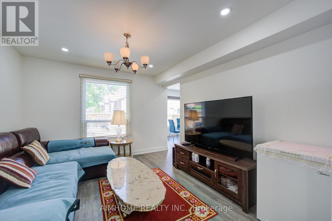
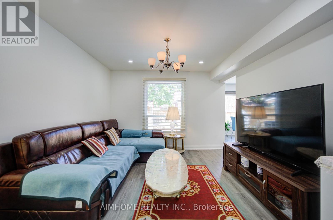
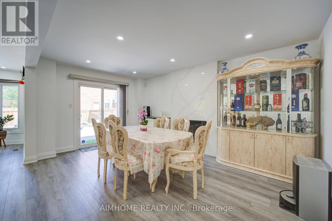
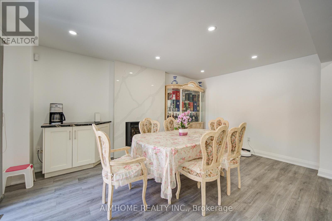
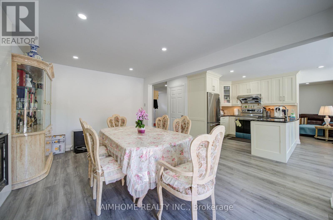
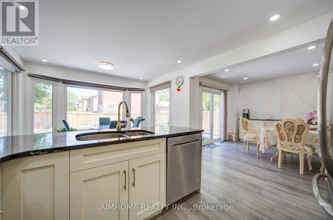
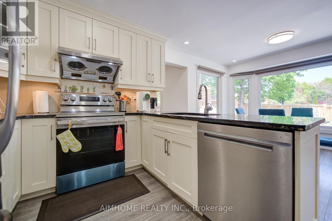
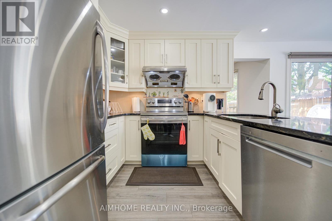
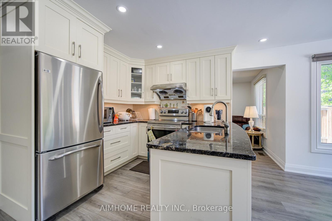
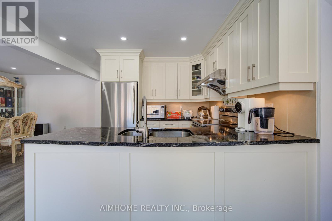
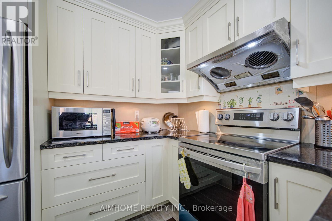
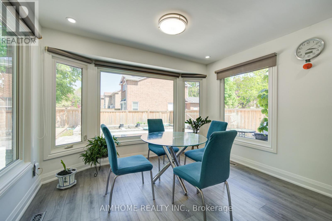
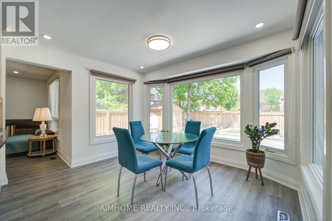
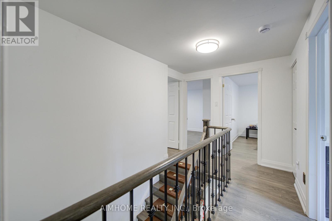
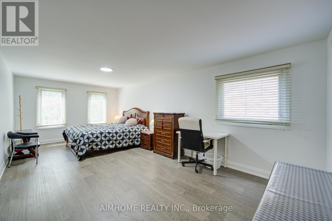
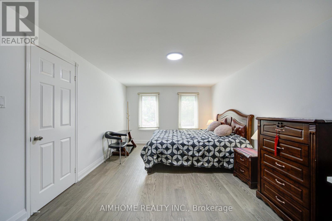
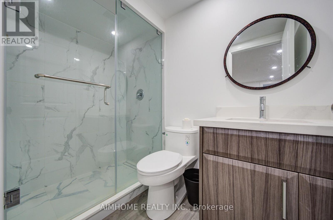
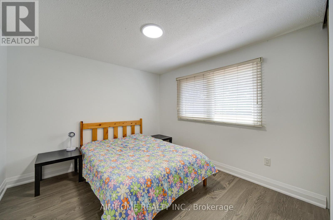
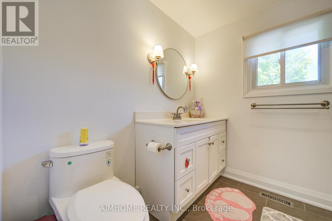
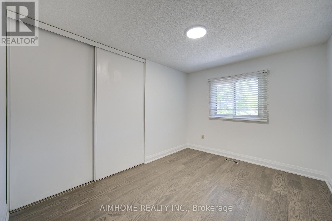
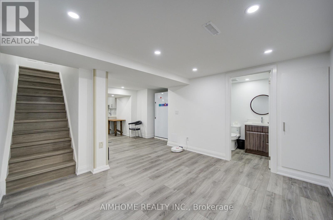
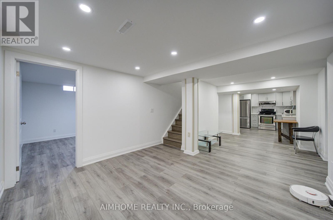
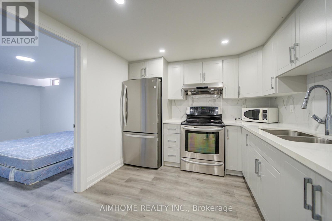
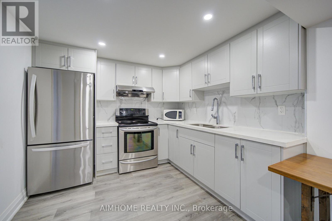
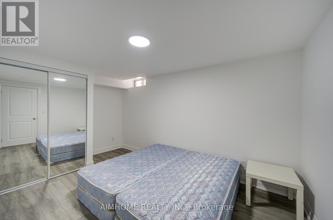
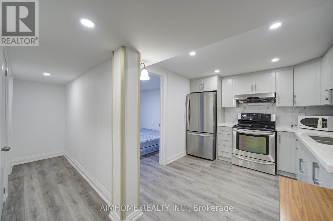
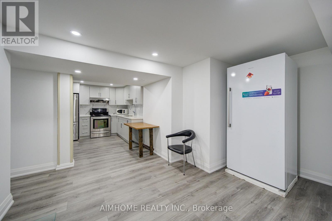
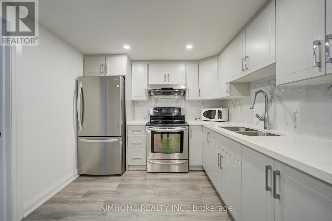
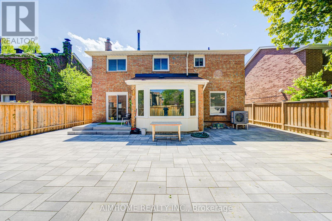
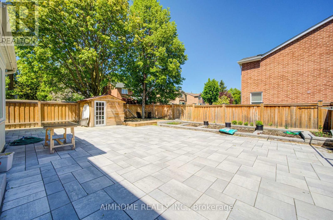
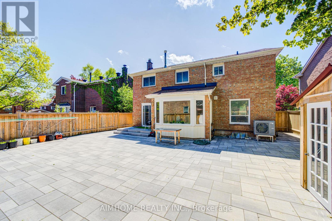
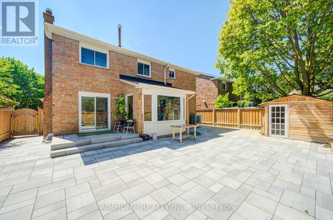
This beautifully renovated home located in the heart of prestigious Markham Village. renovated 2024: new water proof laminated floor on main floor, high end engineering hard wood floor through out second floor, new pot lights, newer painting, newer stairs, new finished basement with 2 bedrooms and new kitchen , new Interlock front door driveway and Backyard, Over 3200 Sq Ft Of Living Space.Large Primary Bedroom & Walk-In Closet. Huge Breakfast Area With Large Bright Bow Windows. newer Windows & Doors, Garage Doors & Fully Fenced Yard. Close to Markham Village, GO Train, transit, Hwy 407, library, trails, parks, Morgan Pool, arenas, Centennial, Cornell, and Aaniin Community Centres, Markham Stouffville Hospital. (id:60365)
Property Details
| MLS® Number | N13177012 |
| Property Type | Single Family |
| Community Name | Markham Village |
| Features | Carpet Free |
| ParkingSpaceTotal | 6 |
Building
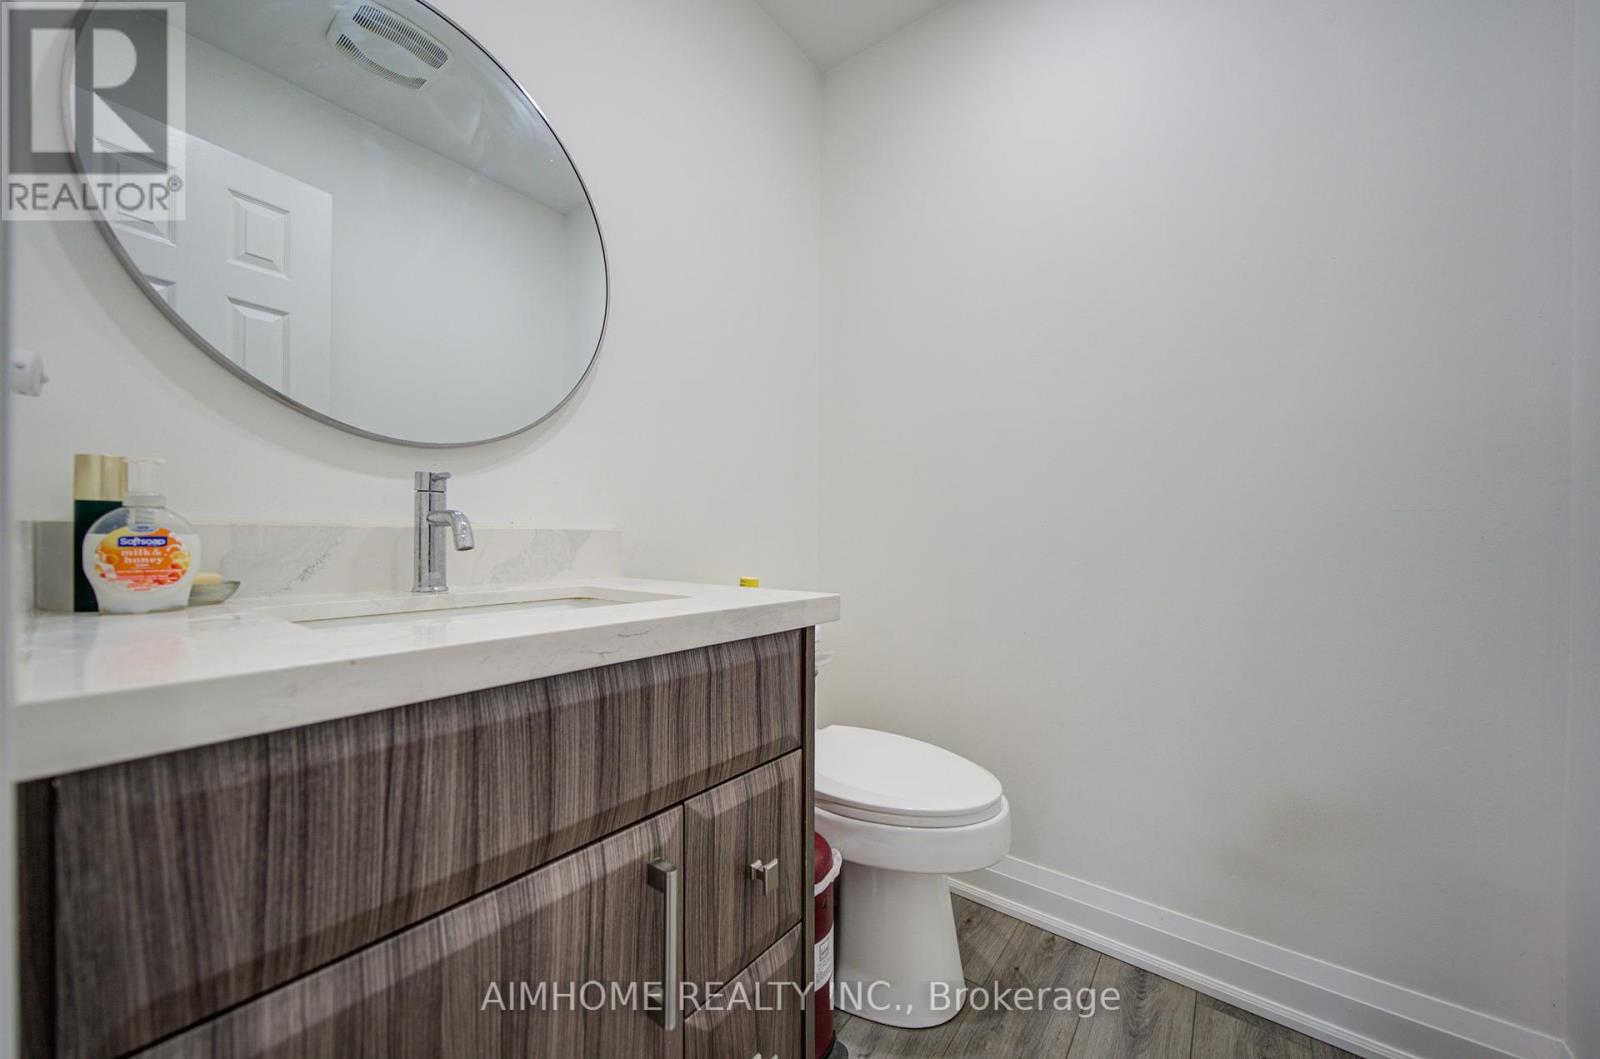
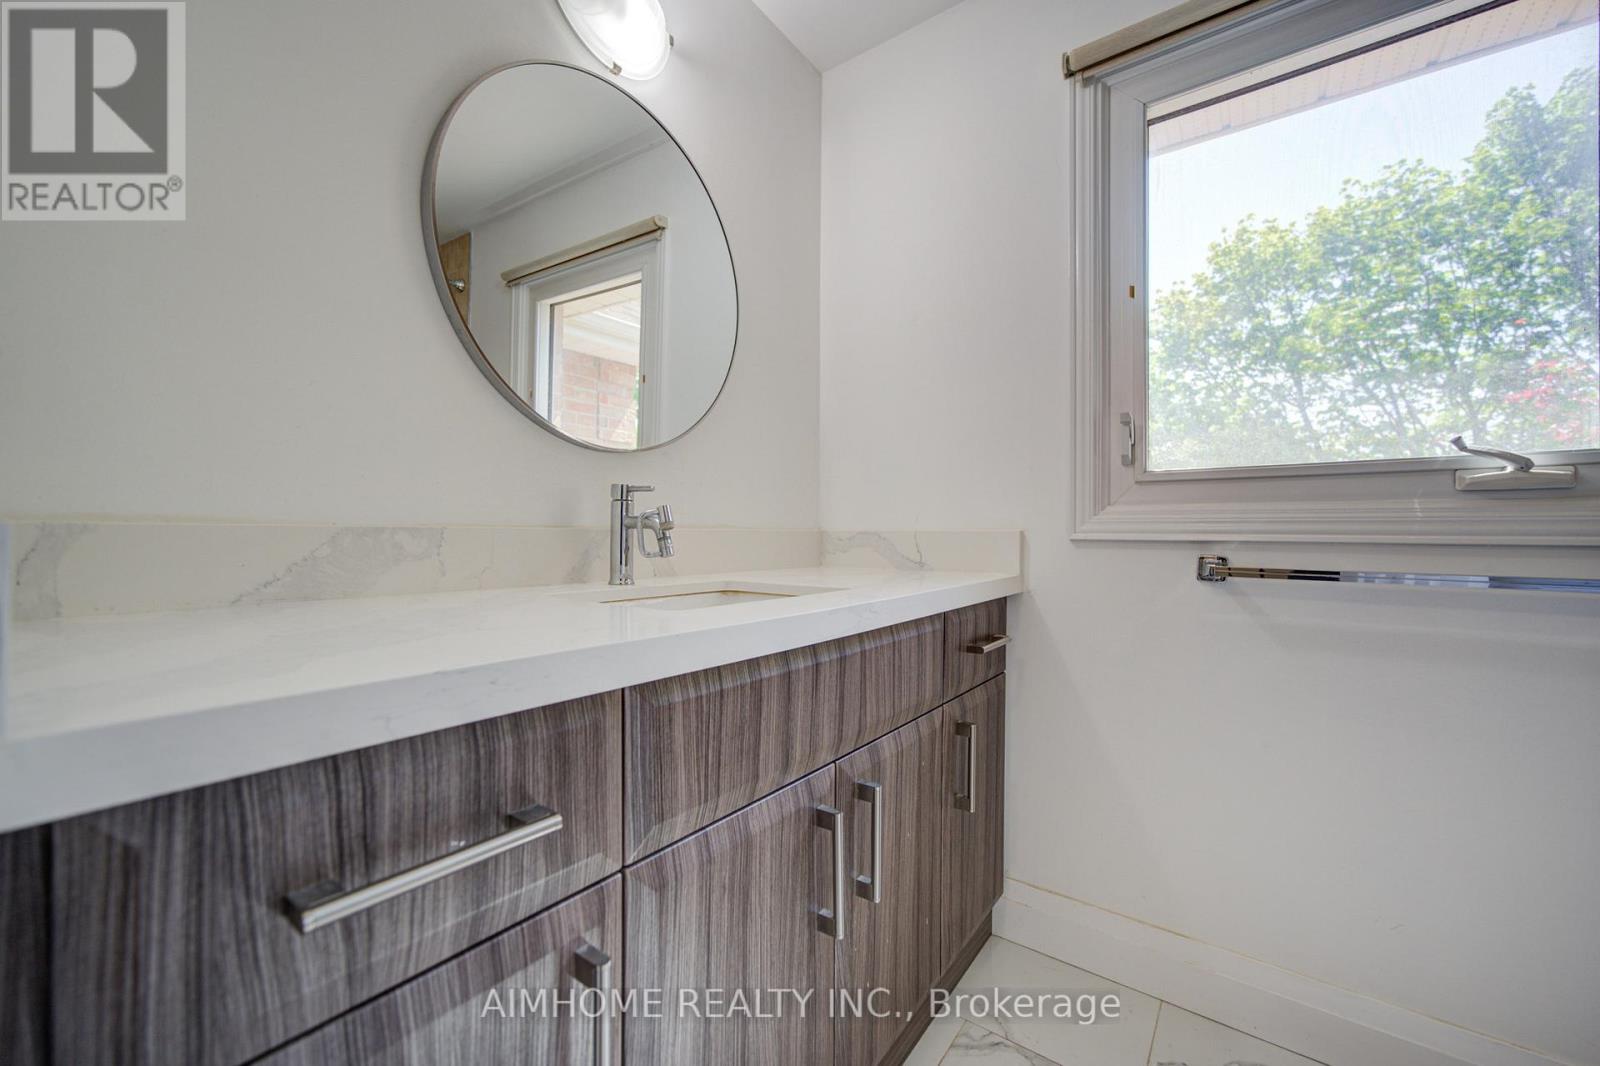
| BathroomTotal | 4 |
| BedroomsAboveGround | 4 |
| BedroomsBelowGround | 2 |
| BedroomsTotal | 6 |
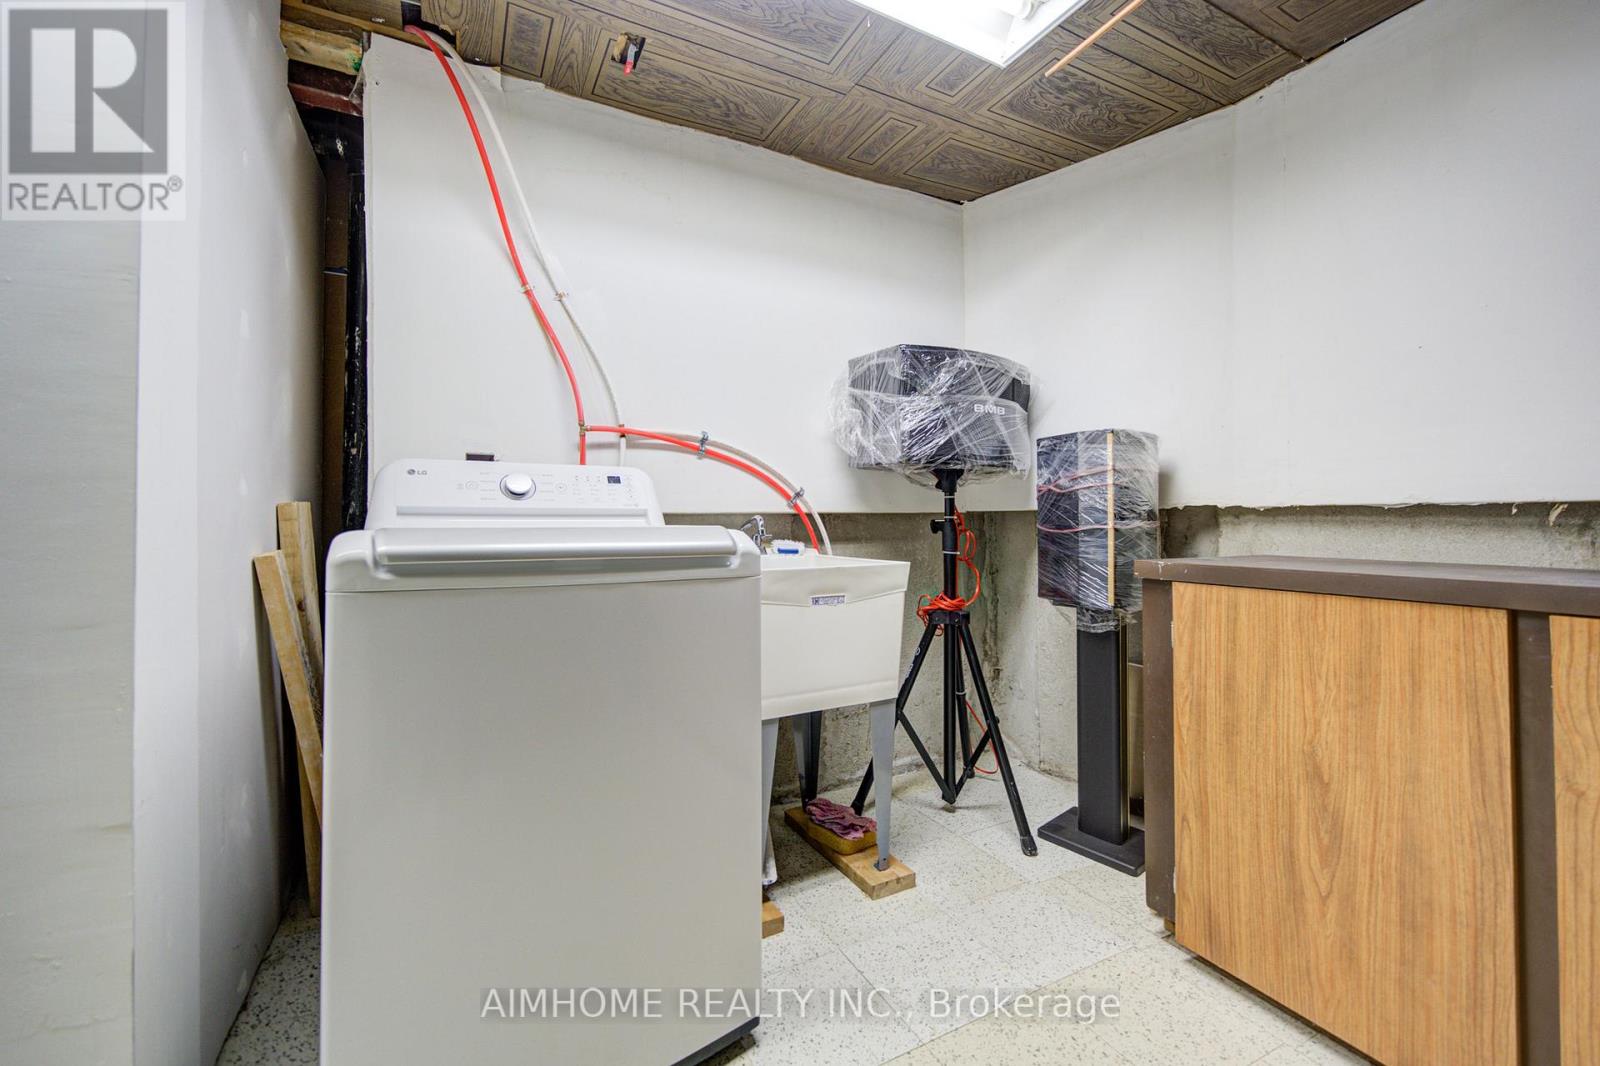
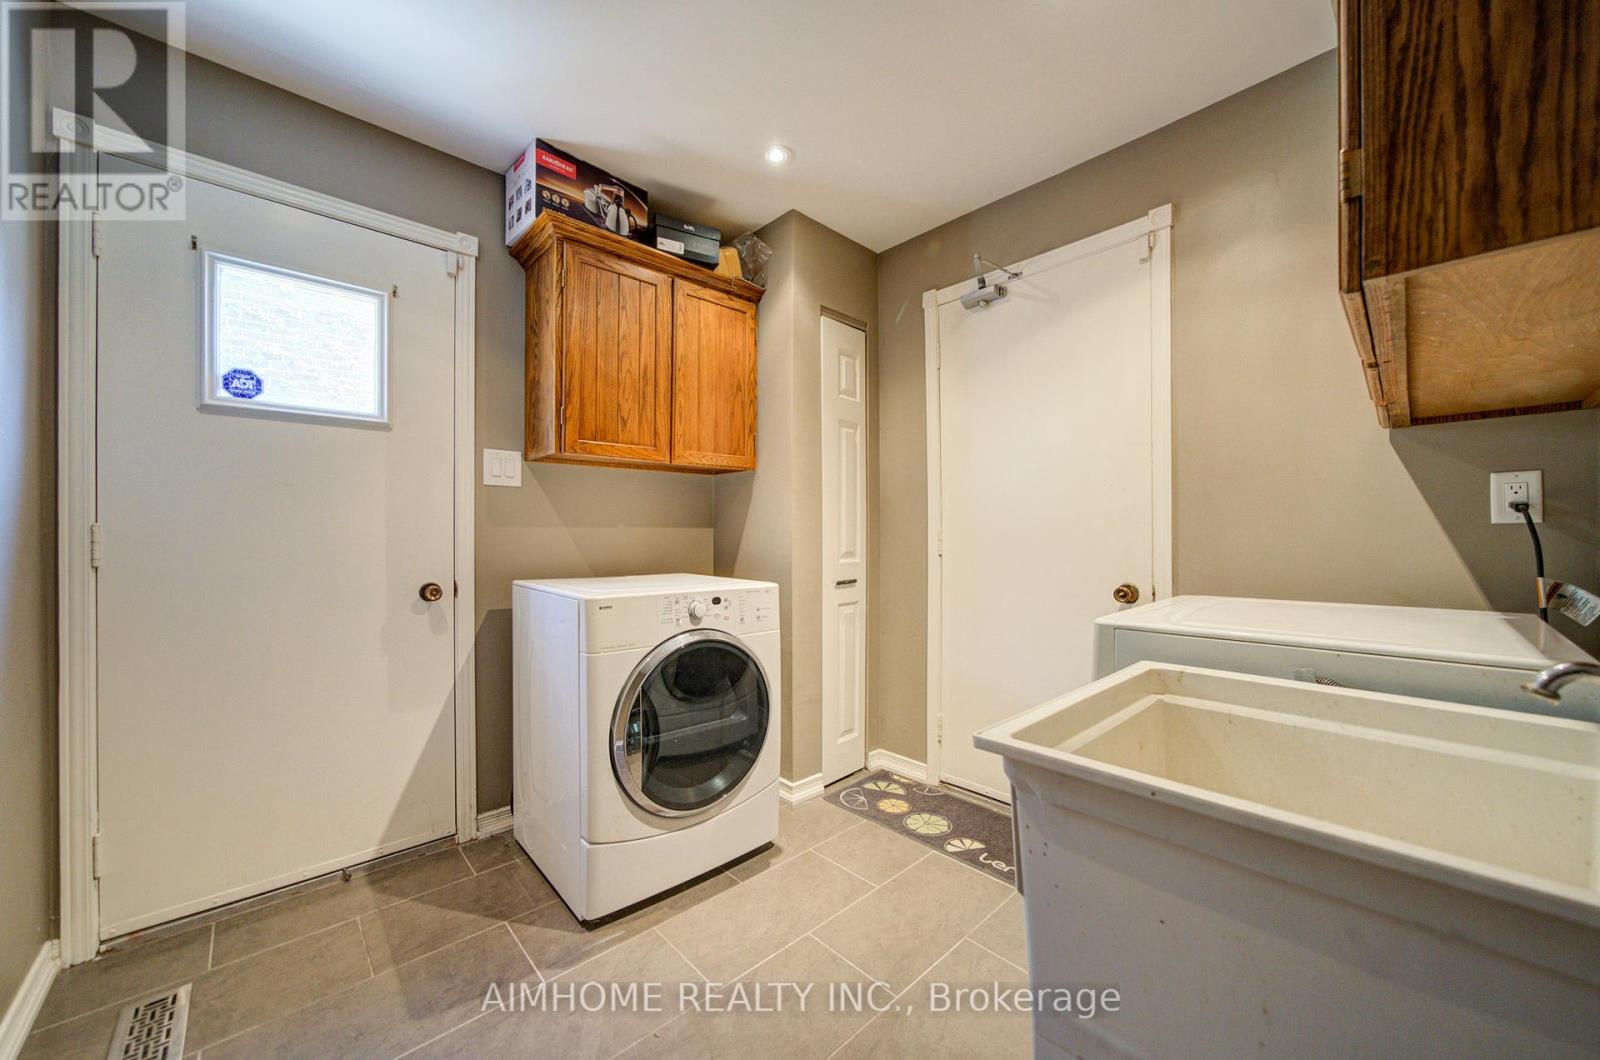
| Appliances | Garage Door Opener Remote(s), Dishwasher, Dryer, Two Stoves, Washer, Window Coverings, Two Refrigerators |
| BasementDevelopment | Finished |
| BasementType | N/a (finished) |
| ConstructionStyleAttachment | Detached |
| CoolingType | Central Air Conditioning |
| ExteriorFinish | Brick |
| FireplacePresent | Yes |
| FlooringType | Carpeted, Hardwood |
| FoundationType | Concrete |
| HalfBathTotal | 1 |
| HeatingFuel | Natural Gas |
| HeatingType | Forced Air |
| StoriesTotal | 2 |
| SizeInterior | 2000 - 2500 Sqft |
| Type | House |
| UtilityWater | Municipal Water |
Parking
| Attached Garage | |
| Garage |
Land
| Acreage | No |
| Sewer | Sanitary Sewer |
| SizeDepth | 110 Ft ,9 In |
| SizeFrontage | 49 Ft ,4 In |
| SizeIrregular | 49.4 X 110.8 Ft |
| SizeTotalText | 49.4 X 110.8 Ft |
Rooms
| Level | Type | Length | Width | Dimensions |
|---|---|---|---|---|
| Second Level | Bedroom 4 | 3.53 m | 2.79 m | 3.53 m x 2.79 m |
| Second Level | Primary Bedroom | 6.66 m | 3.41 m | 6.66 m x 3.41 m |
| Second Level | Bedroom 2 | 3.2 m | 2.99 m | 3.2 m x 2.99 m |
| Second Level | Bedroom 3 | 4.44 m | 3.18 m | 4.44 m x 3.18 m |
| Basement | Recreational, Games Room | 7.41 m | 4.17 m | 7.41 m x 4.17 m |
| Basement | Office | 3.44 m | 2.99 m | 3.44 m x 2.99 m |
| Main Level | Living Room | 5.15 m | 3.4 m | 5.15 m x 3.4 m |
| Main Level | Dining Room | 3.66 m | 3.34 m | 3.66 m x 3.34 m |
| Main Level | Kitchen | 3.45 m | 2.71 m | 3.45 m x 2.71 m |
| Main Level | Eating Area | 3.45 m | 3.01 m | 3.45 m x 3.01 m |
| Main Level | Family Room | 4.92 m | 3.2 m | 4.92 m x 3.2 m |
| Main Level | Mud Room | 2.55 m | 2.53 m | 2.55 m x 2.53 m |
https://www.realtor.ca/real-estate/29808284/17-garnish-green-markham-markham-village-markham-village
Michael Sun
Broker
7030 Woodbine Ave Unit 302
Markham, Ontario L3R 6G2

The trademarks REALTOR®, REALTORS®, and the REALTOR® logo are controlled by The Canadian Real Estate Association (CREA) and identify real estate professionals who are members of CREA. The trademarks MLS®, Multiple Listing Service® and the associated logos are owned by The Canadian Real Estate Association (CREA) and identify the quality of services provided by real estate professionals who are members of CREA. The trademark DDF® is owned by The Canadian Real Estate Association (CREA) and identifies CREA's Data Distribution Facility (DDF®)
May 26 2026 08:43:22
Toronto Real Estate Board
Aimhome Realty Inc.

© 2026 Proptech Realty Inc., Brokerage.