
166 Placentia Boulevard Toronto, Ontario M1S 4H1

$3,000 Monthly
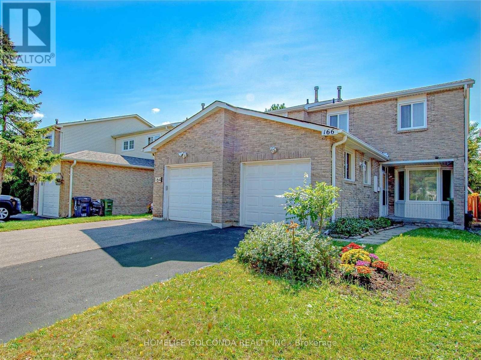
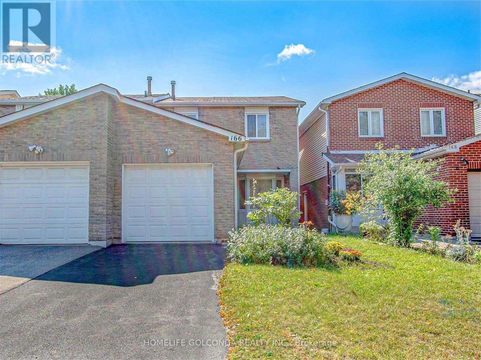
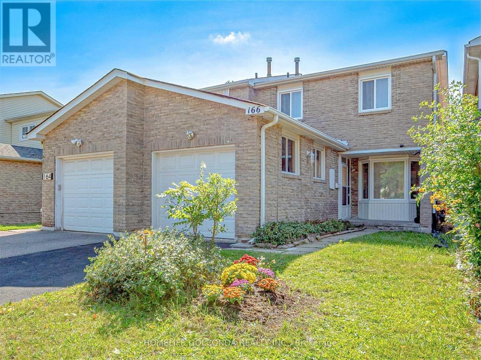
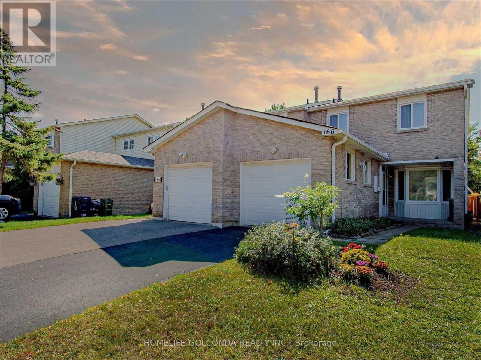
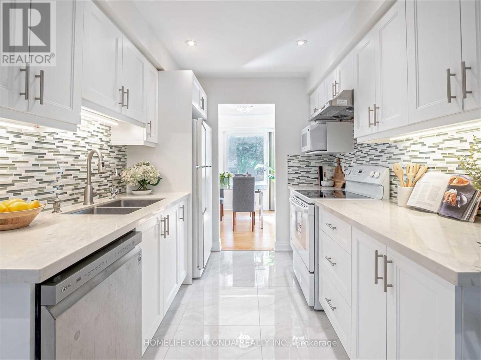
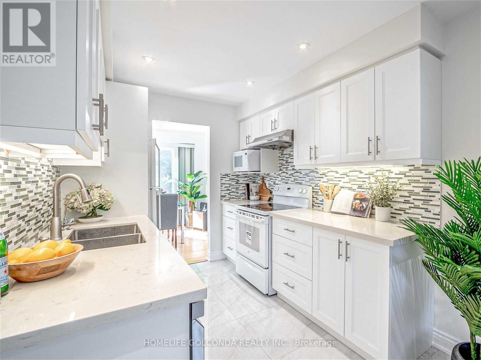
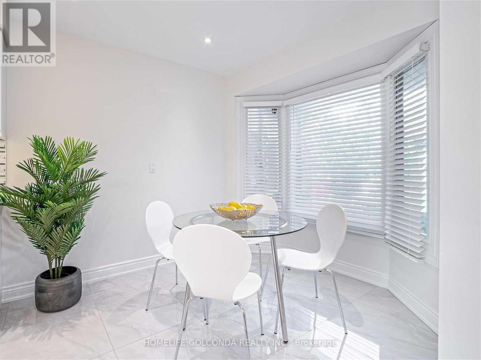
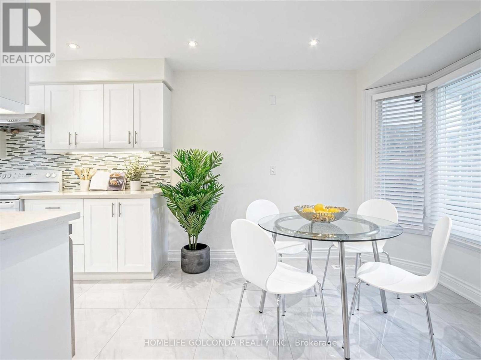
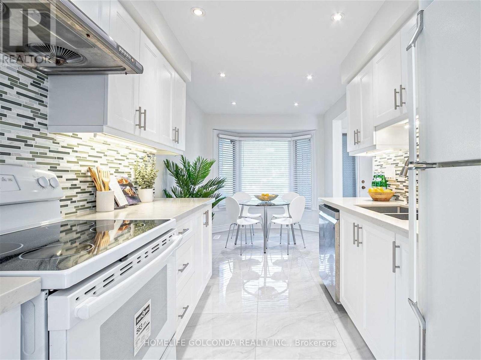
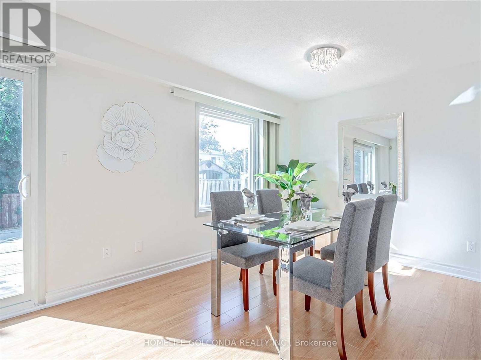
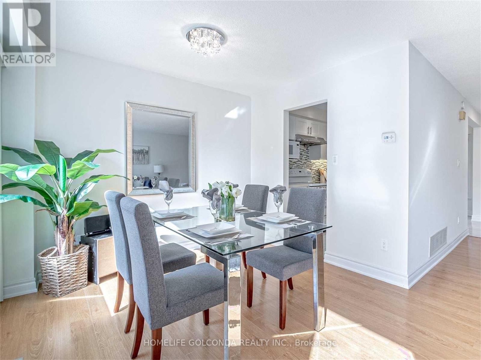
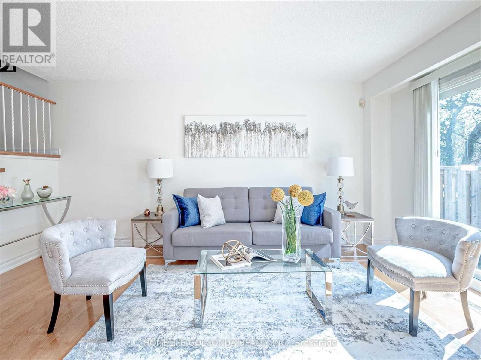
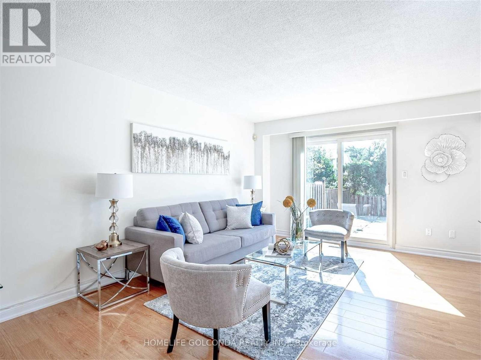
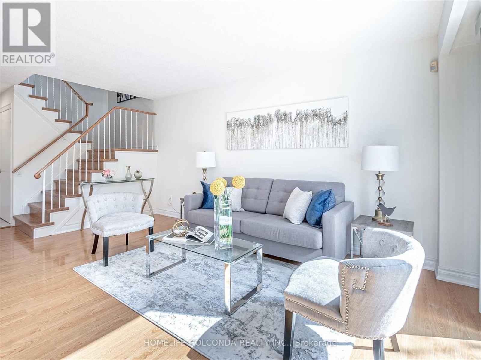
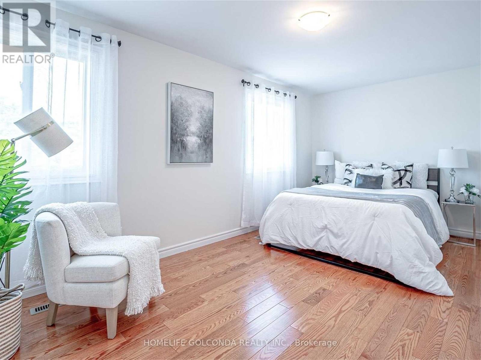
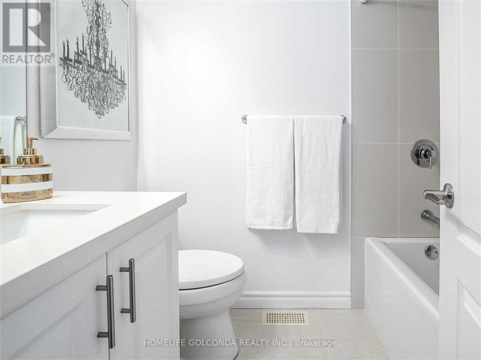
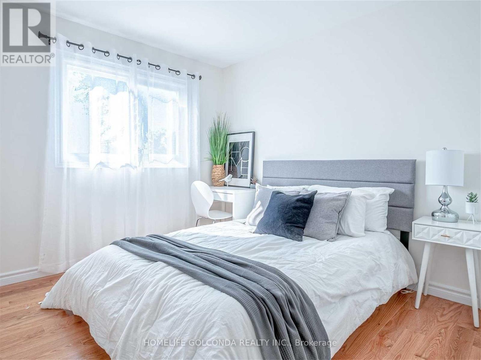
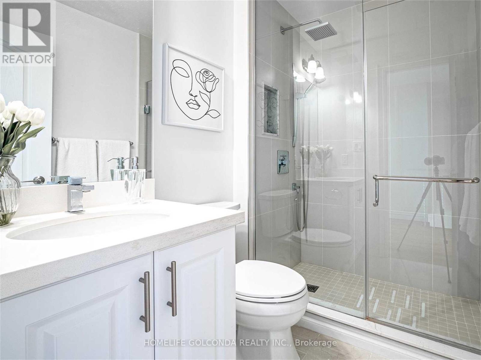
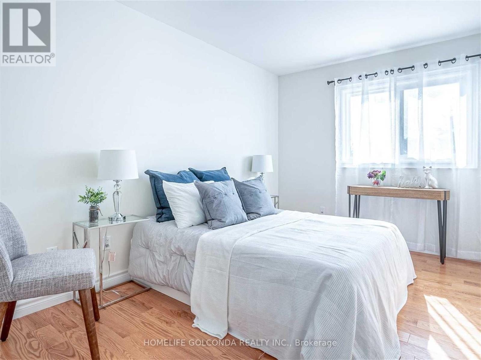
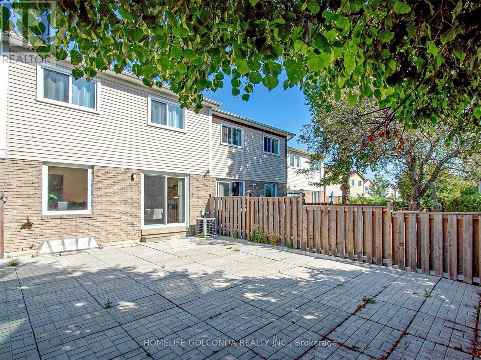
Beautiful Semi-Detached Home Located In A Quiet Neighbourhood. Reno'd W/Modern Quality Finishes. Hrdwd Flrs, 24X24 Porcelain Tiles, Potlights T/O. Gourmet Kit W/Porcelain Tiles, Quartz Ctr, B/S, Newer Appl, Custom Cabinets W/Under Cabinet Lighting & Breakfast Area W/Bay Wndw. All Bathrooms Reno'd (2 Full Bathrooms On 2/F). Walk To Ttc, Schools, Grocery, Restaurants & More. (id:60365)
Property Details
| MLS® Number | E13147900 |
| Property Type | Single Family |
| Community Name | Agincourt North |
| Features | Carpet Free |
| ParkingSpaceTotal | 3 |
Building
| BathroomTotal | 3 |
| BedroomsAboveGround | 3 |
| BedroomsTotal | 3 |
| BasementDevelopment | Unfinished |
| BasementType | N/a (unfinished) |
| ConstructionStyleAttachment | Semi-detached |
| CoolingType | Central Air Conditioning |
| ExteriorFinish | Brick |
| FlooringType | Hardwood, Porcelain Tile |
| FoundationType | Concrete |
| HalfBathTotal | 1 |
| HeatingFuel | Natural Gas |
| HeatingType | Forced Air |
| StoriesTotal | 2 |
| SizeInterior | 1100 - 1500 Sqft |
| Type | House |
| UtilityWater | Municipal Water |
Parking
| Attached Garage | |
| Garage |
Land
| Acreage | No |
| Sewer | Sanitary Sewer |
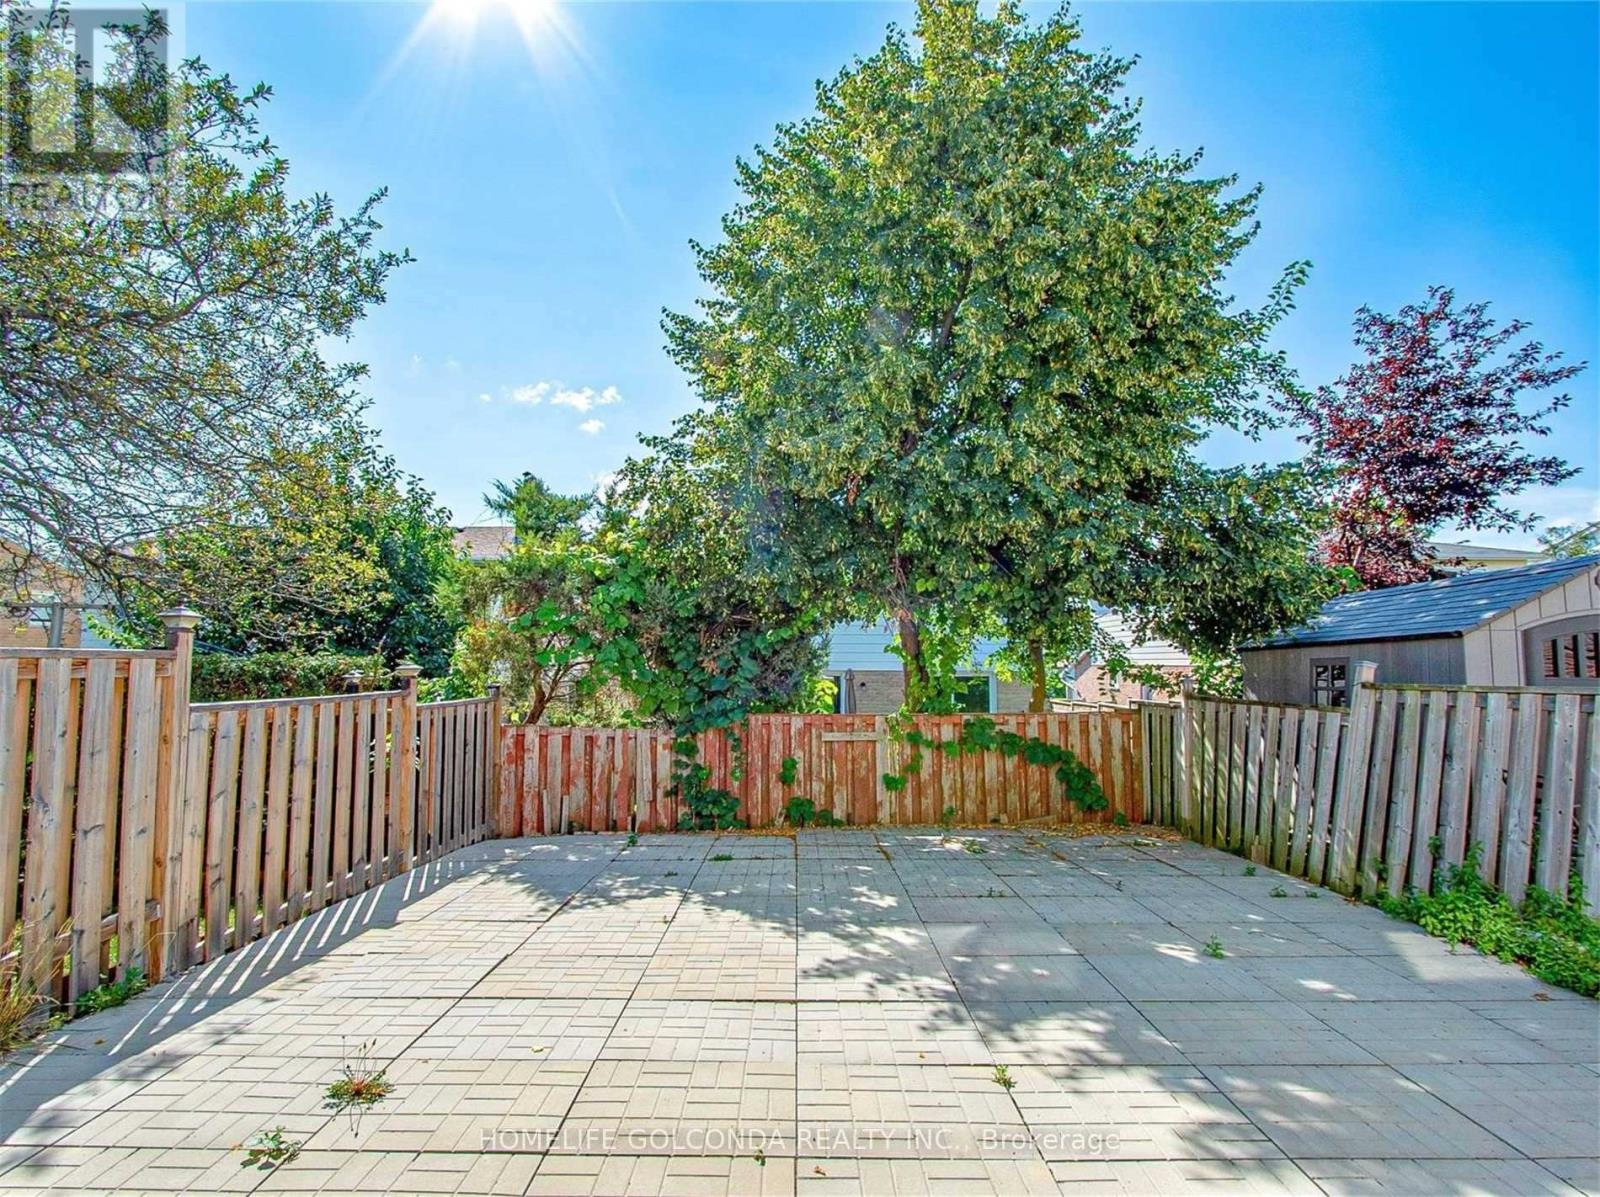
| SizeDepth | 111 Ft |
| SizeFrontage | 23 Ft ,4 In |
| SizeIrregular | 23.4 X 111 Ft |
| SizeTotalText | 23.4 X 111 Ft |
Rooms
| Level | Type | Length | Width | Dimensions |
|---|---|---|---|---|
| Second Level | Primary Bedroom | 10.27 m | 17.75 m | 10.27 m x 17.75 m |
| Second Level | Bedroom 2 | 14.24 m | 10.6 m | 14.24 m x 10.6 m |
| Second Level | Bedroom 3 | 14.24 m | 9.09 m | 14.24 m x 9.09 m |
| Main Level | Living Room | 19.88 m | 11.25 m | 19.88 m x 11.25 m |
| Main Level | Dining Room | 9.91 m | 8.53 m | 9.91 m x 8.53 m |
| Main Level | Kitchen | 12.34 m | 7.84 m | 12.34 m x 7.84 m |
| Main Level | Eating Area | 7.74 m | 7.84 m | 7.74 m x 7.84 m |
Yini Wang
Broker
3601 Hwy 7 #215
Markham, Ontario L3R 0M3

The trademarks REALTOR®, REALTORS®, and the REALTOR® logo are controlled by The Canadian Real Estate Association (CREA) and identify real estate professionals who are members of CREA. The trademarks MLS®, Multiple Listing Service® and the associated logos are owned by The Canadian Real Estate Association (CREA) and identify the quality of services provided by real estate professionals who are members of CREA. The trademark DDF® is owned by The Canadian Real Estate Association (CREA) and identifies CREA's Data Distribution Facility (DDF®)
May 20 2026 01:35:07
Toronto Real Estate Board
Homelife Golconda Realty Inc.

© 2026 Proptech Realty Inc., Brokerage.