
162 Wigwoss Drive Vaughan, Ontario L4L 2R2

$1,389,888
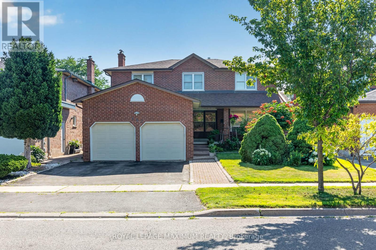
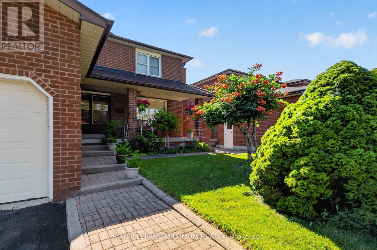
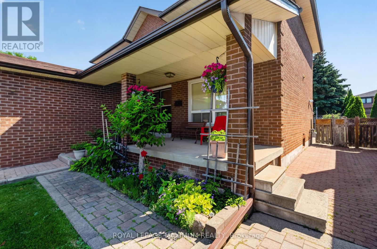
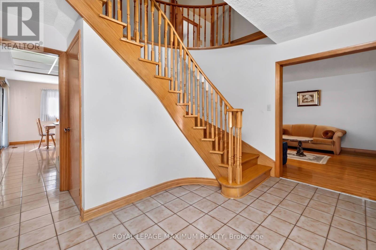
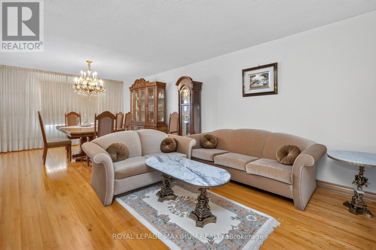
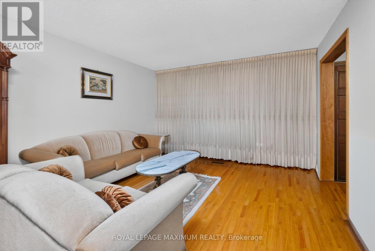
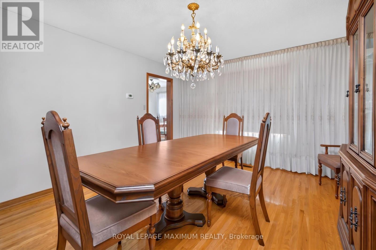
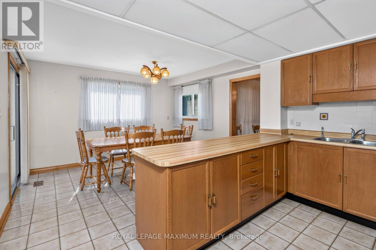
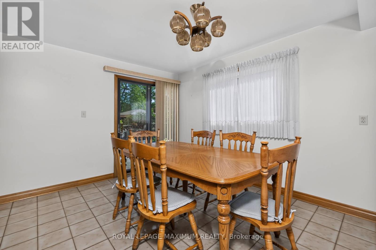
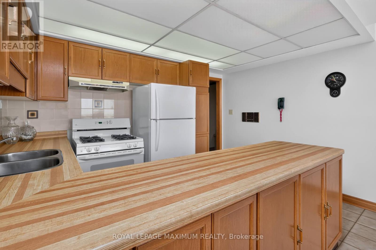
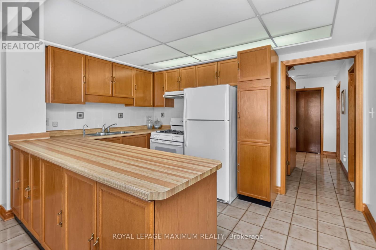
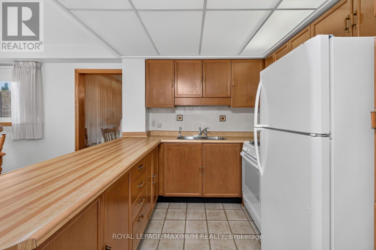
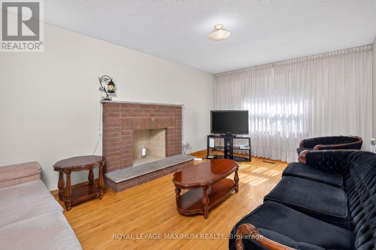
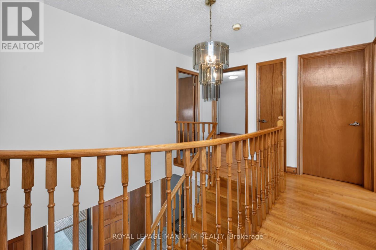
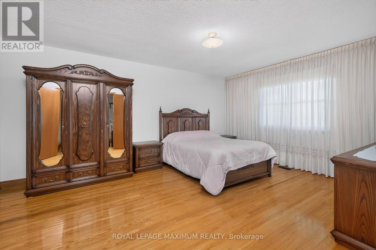
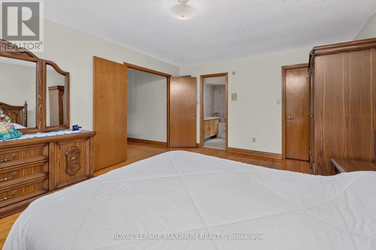
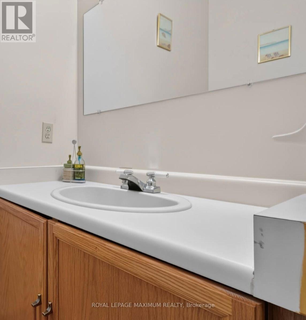
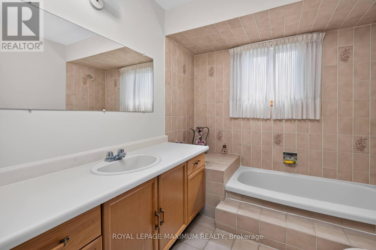
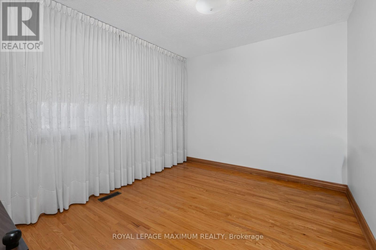
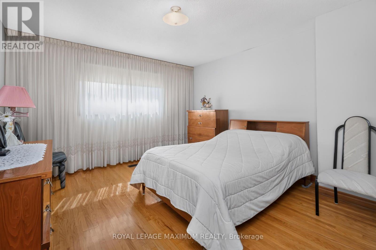
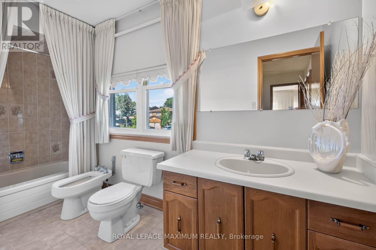
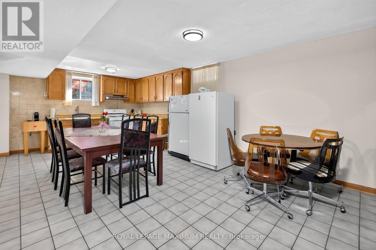
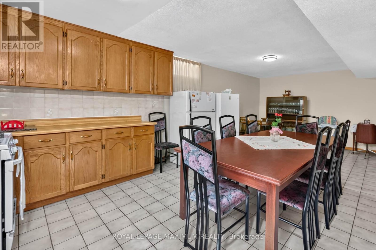
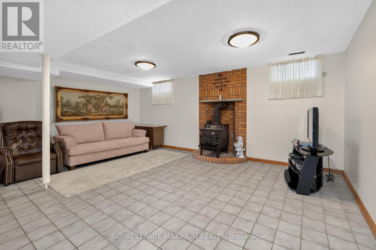
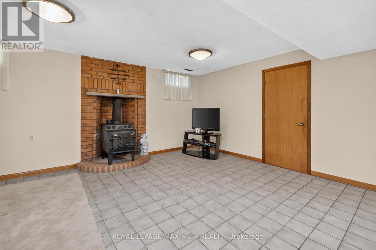
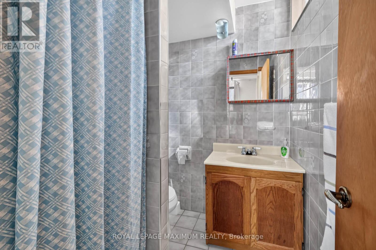
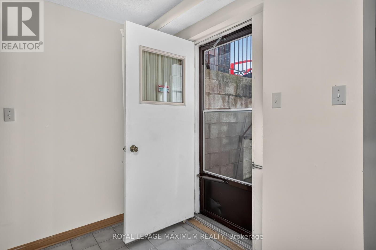
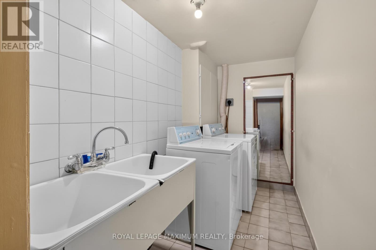
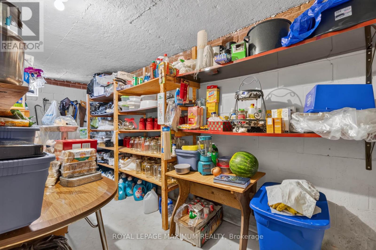
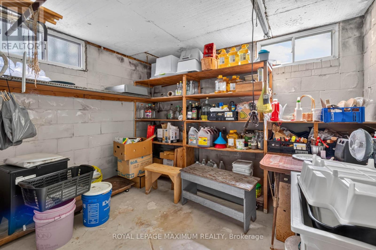
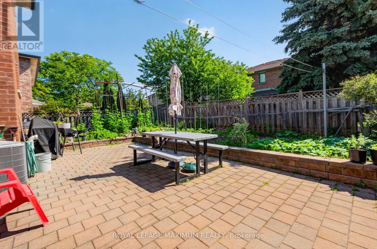
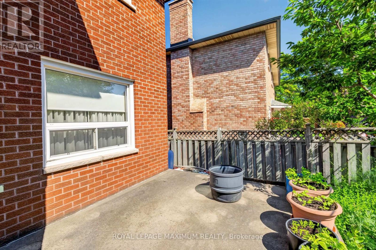
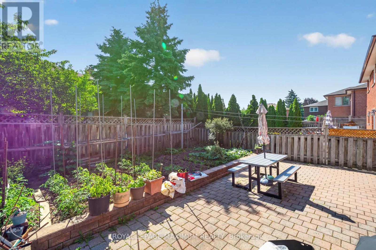
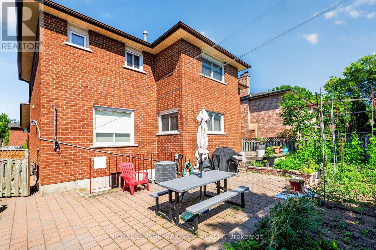
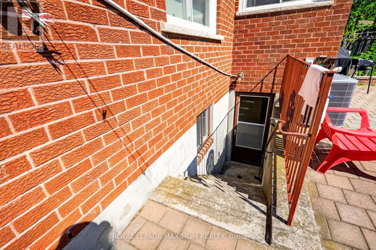
Welcome to 162 Wigwoss Avenue, Nestled in one of Vaughan's very Prestigious and Mature pocket. Extremely well maintained home with roof, windows and furnace upgrades. Large principal rooms on all 3 levels, very little wasted space! Four large bedrooms (5pc, Walk-in) In Master Bedroom, Family room, Living room, and Dining Room. Great Layout! Main Floor Laundry potential along with good-sized versatile Laundry room in basement. Walk-up basement. Large Secondary kitchen, 2 fireplaces and Much, Much More. You DON'T WANT TO Miss This One. (id:60365)
Property Details
| MLS® Number | N13564170 |
| Property Type | Single Family |
| Community Name | East Woodbridge |
| EquipmentType | Water Heater |
| ParkingSpaceTotal | 4 |
| RentalEquipmentType | Water Heater |
| Structure | Porch |
Building
| BathroomTotal | 4 |
| BedroomsAboveGround | 4 |
| BedroomsTotal | 4 |
| Appliances | Dryer, Gas Stove(s), Washer, Window Coverings, Refrigerator |
| BasementDevelopment | Finished |
| BasementFeatures | Walk-up |
| BasementType | N/a, N/a (finished) |
| ConstructionStyleAttachment | Detached |
| CoolingType | Central Air Conditioning |
| ExteriorFinish | Brick |
| FireplacePresent | Yes |
| FlooringType | Hardwood, Ceramic |
| FoundationType | Brick |
| HalfBathTotal | 1 |
| HeatingFuel | Natural Gas |
| HeatingType | Forced Air |
| StoriesTotal | 2 |
| SizeInterior | 2000 - 2500 Sqft |
| Type | House |
| UtilityWater | Municipal Water |
Parking
| Attached Garage | |
| Garage |
Land
| Acreage | No |
| Sewer | Sanitary Sewer |
| SizeDepth | 110 Ft |
| SizeFrontage | 49 Ft ,2 In |
| SizeIrregular | 49.2 X 110 Ft |
| SizeTotalText | 49.2 X 110 Ft |
Rooms
| Level | Type | Length | Width | Dimensions |
|---|---|---|---|---|
| Basement | Kitchen | 7.62 m | 4 m | 7.62 m x 4 m |
| Basement | Recreational, Games Room | 5.5 m | 4 m | 5.5 m x 4 m |
| Other | Primary Bedroom | 5.25 m | 4.25 m | 5.25 m x 4.25 m |
| Other | Bedroom 2 | 4.25 m | 3.56 m | 4.25 m x 3.56 m |
| Other | Bedroom 3 | 3.56 m | 3.35 m | 3.56 m x 3.35 m |
| Other | Bedroom 4 | 4.45 m | 4 m | 4.45 m x 4 m |
| Ground Level | Family Room | 5.05 m | 3.75 m | 5.05 m x 3.75 m |
| Ground Level | Living Room | 4.25 m | 4 m | 4.25 m x 4 m |
| Ground Level | Dining Room | 3.75 m | 4 m | 3.75 m x 4 m |
| Ground Level | Kitchen | 4 m | 3.25 m | 4 m x 3.25 m |
Albert Tallarico
Broker
7694 Islington Avenue, 2nd Floor
Vaughan, Ontario L4L 1W3
Vita-Marie Ferrari
Salesperson
7694 Islington Avenue, 2nd Floor
Vaughan, Ontario L4L 1W3

The trademarks REALTOR®, REALTORS®, and the REALTOR® logo are controlled by The Canadian Real Estate Association (CREA) and identify real estate professionals who are members of CREA. The trademarks MLS®, Multiple Listing Service® and the associated logos are owned by The Canadian Real Estate Association (CREA) and identify the quality of services provided by real estate professionals who are members of CREA. The trademark DDF® is owned by The Canadian Real Estate Association (CREA) and identifies CREA's Data Distribution Facility (DDF®)
July 19 2026 03:27:48
Toronto Real Estate Board
Royal LePage Maximum Realty

© 2026 Proptech Realty Inc., Brokerage.