
1611 - 33 Erie Avenue Brantford, Ontario N3S 2E7


$1,750 Monthly
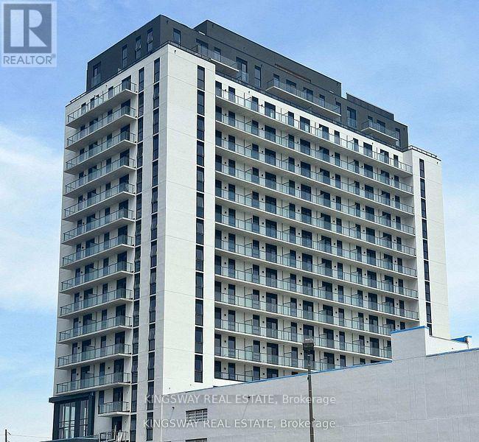
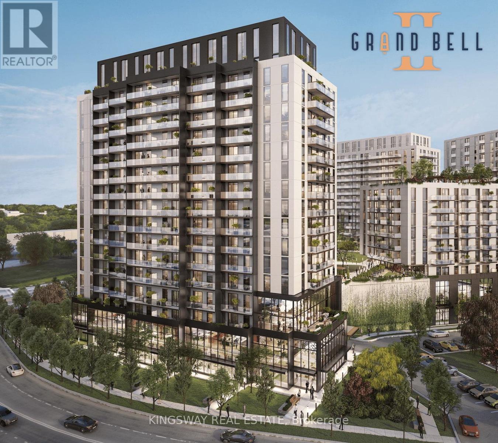
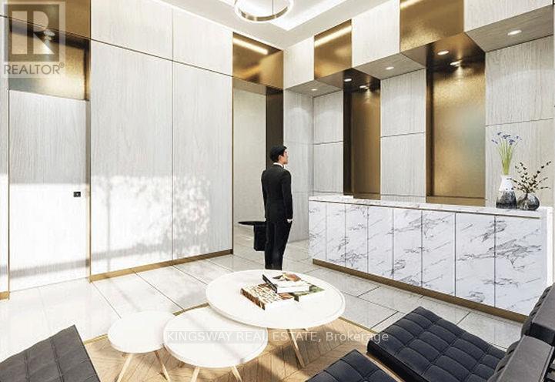
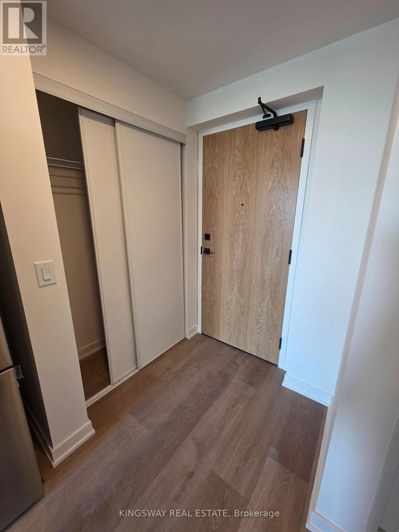
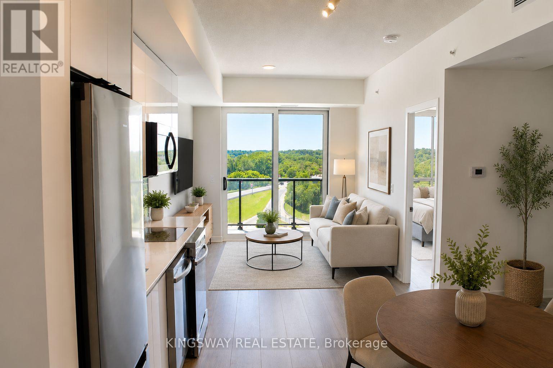
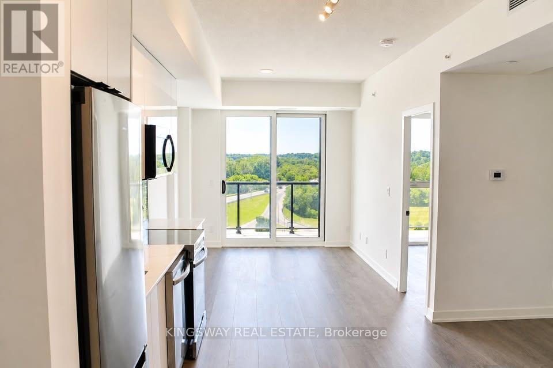
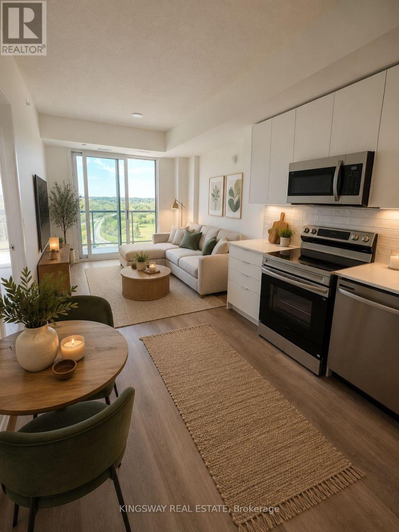
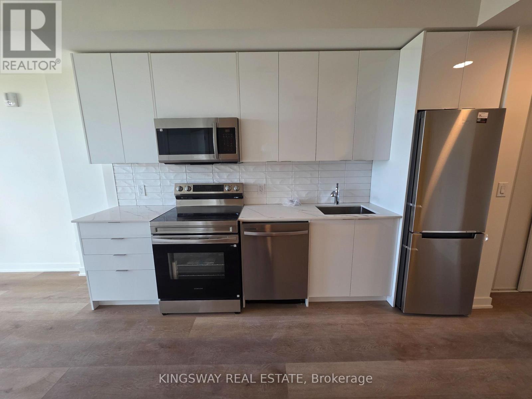
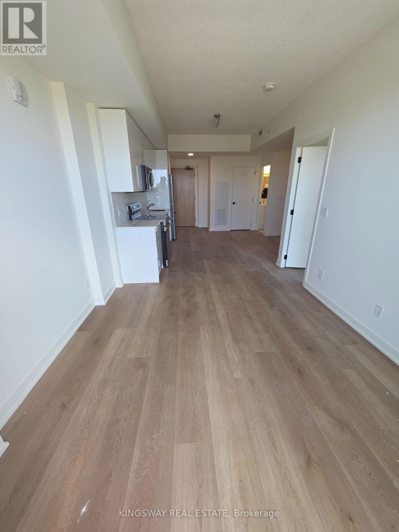
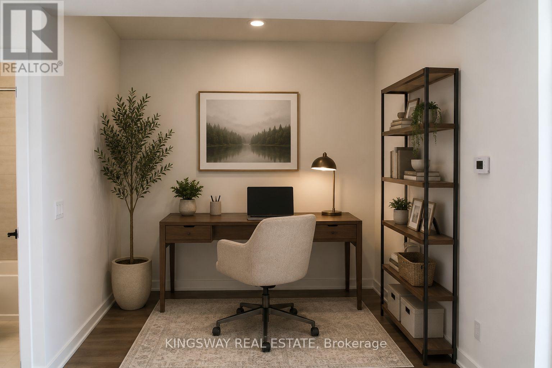
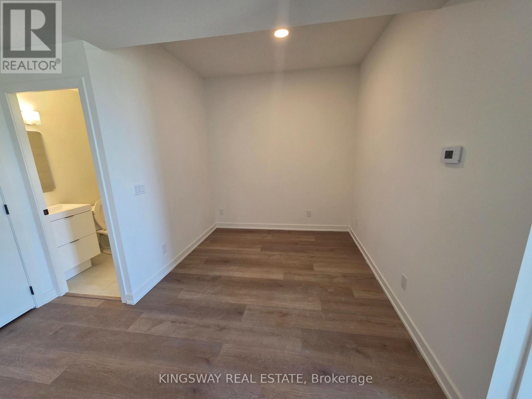
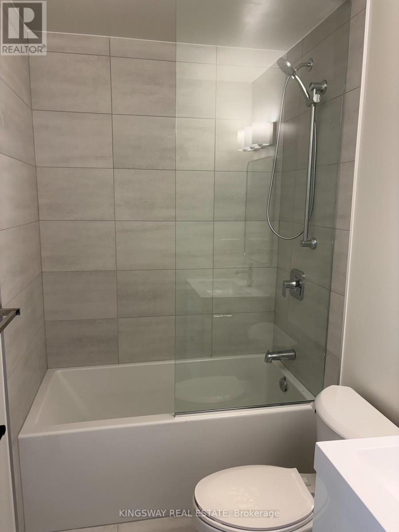
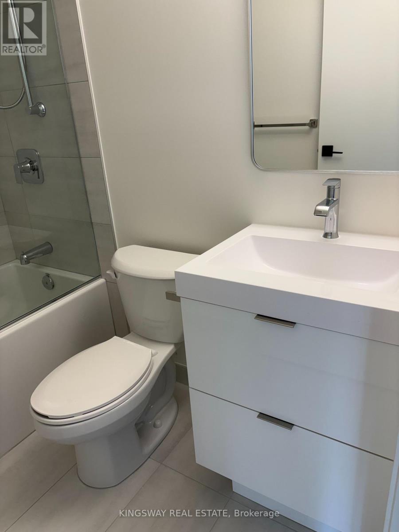
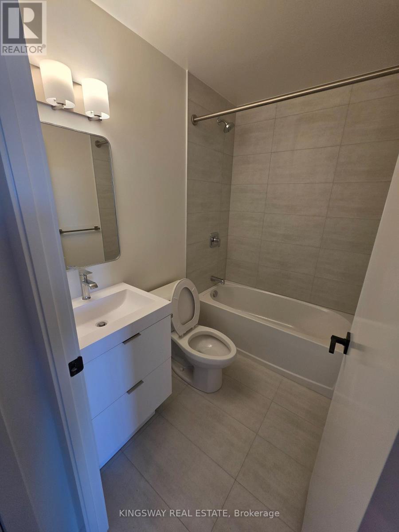
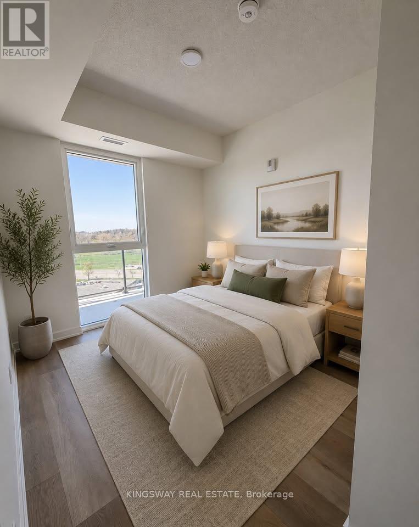
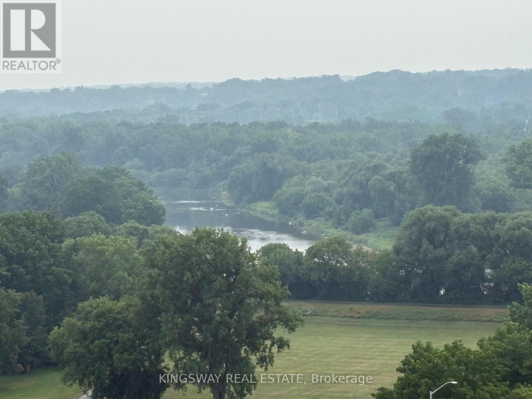
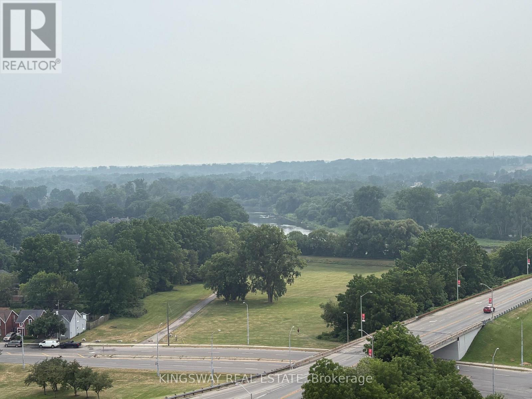
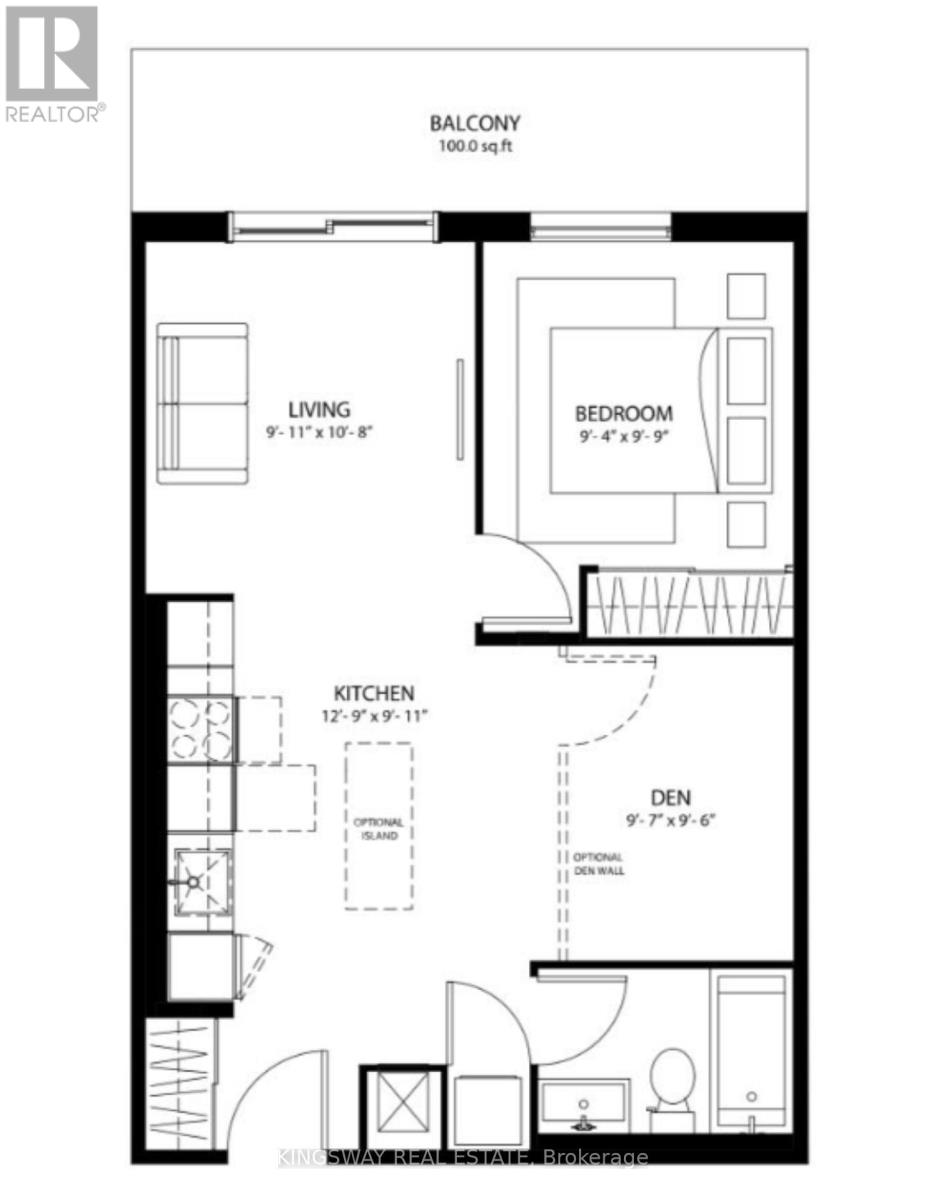
Spectacular views of grand river from this 1 bedroom suite + den, a landmark master-planned community revitalizing downtown Brantford. This floor plan offers in space and functionality, featuring 9' ceilings, This unit features key builder upgrades,bathroom will glass shower including, additional kitchen pot lights, extra pot lights and mirror closet in bedroom. Residents will enjoy premium boutique amenities, including a 24-hour concierge, fitness centre, co-working space, and an expansive rooftop terrace with BBQs. Perfectly situated for both nature and lifestyle, you are steps from the Grand River trails and a vibrant downtown core with a Walk score of 85. With its prime location just minutes from University, College, and easy transit links via the 403 and GO Transit. (id:60365)
Property Details
| MLS® Number | X13576502 |
| Property Type | Single Family |
| CommunityFeatures | Pets Allowed With Restrictions |
| Features | Balcony, Carpet Free |
| ParkingSpaceTotal | 1 |
| ViewType | River View |
Building
| BathroomTotal | 1 |
| BedroomsAboveGround | 1 |
| BedroomsBelowGround | 1 |
| BedroomsTotal | 2 |
| Age | New Building |
| Amenities | Storage - Locker |
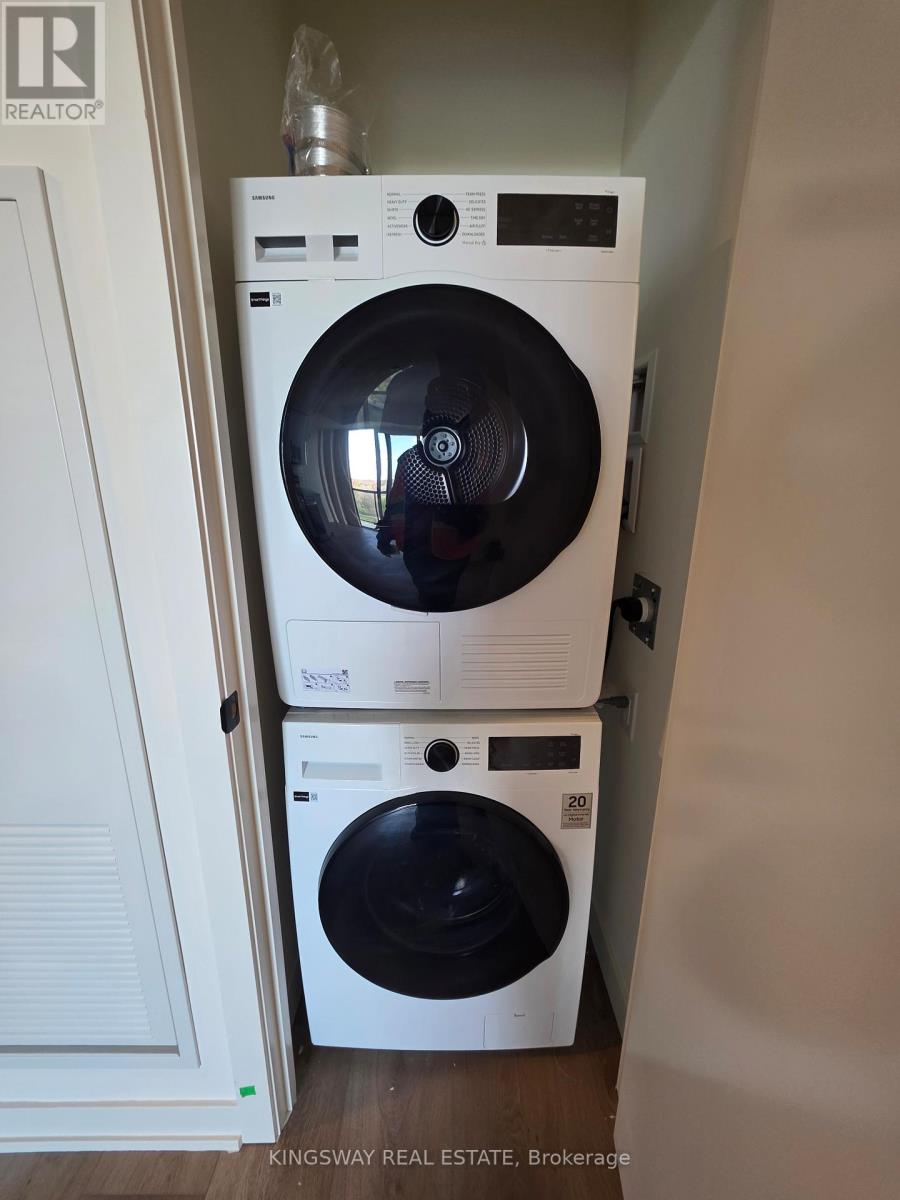
| Appliances | Dishwasher, Dryer, Microwave, Stove, Washer, Refrigerator |
| BasementType | None |
| CoolingType | Central Air Conditioning |
| ExteriorFinish | Brick |
| HeatingFuel | Electric |
| HeatingType | Forced Air |
| SizeInterior | 500 - 599 Sqft |
| Type | Apartment |
Parking
| Attached Garage | |
| Garage |
Land
| Acreage | No |
Rooms
| Level | Type | Length | Width | Dimensions |
|---|---|---|---|---|
| Main Level | Kitchen | 3.89 m | 3.02 m | 3.89 m x 3.02 m |
| Main Level | Den | 2.92 m | 2.9 m | 2.92 m x 2.9 m |
| Main Level | Living Room | 3.02 m | 3.25 m | 3.02 m x 3.25 m |
| Main Level | Bedroom | 2.85 m | 2.97 m | 2.85 m x 2.97 m |
https://www.realtor.ca/real-estate/30047680/1611-33-erie-avenue-brantford
Kevin Kilislian
Salesperson
3180 Ridgeway Drive Unit 36
Mississauga, Ontario L5L 5S7

The trademarks REALTOR®, REALTORS®, and the REALTOR® logo are controlled by The Canadian Real Estate Association (CREA) and identify real estate professionals who are members of CREA. The trademarks MLS®, Multiple Listing Service® and the associated logos are owned by The Canadian Real Estate Association (CREA) and identify the quality of services provided by real estate professionals who are members of CREA. The trademark DDF® is owned by The Canadian Real Estate Association (CREA) and identifies CREA's Data Distribution Facility (DDF®)
July 18 2026 11:08:45
Toronto Real Estate Board
Kingsway Real Estate

© 2026 Proptech Realty Inc., Brokerage.