
1609 - 55 Speers Road Oakville, Ontario L6K 0H9

$3,500 Monthly
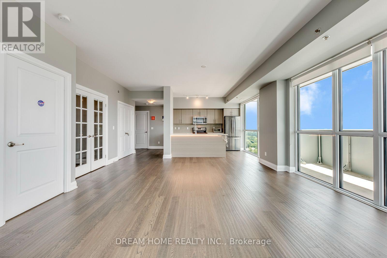
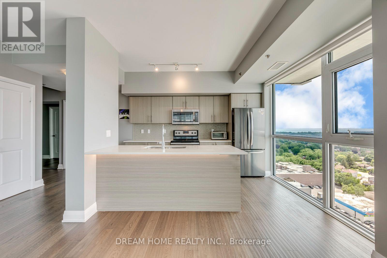
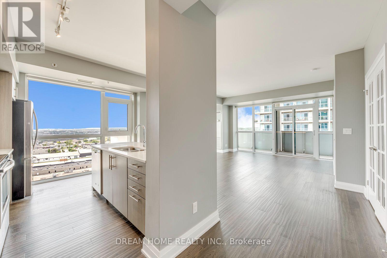
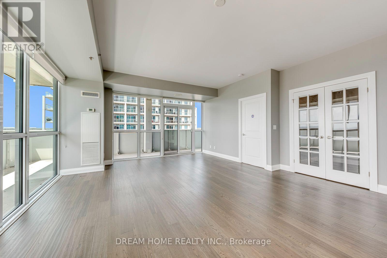
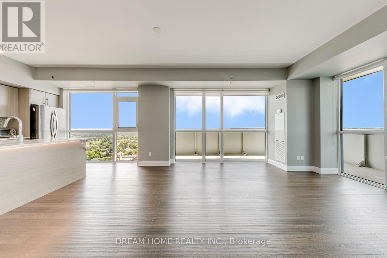
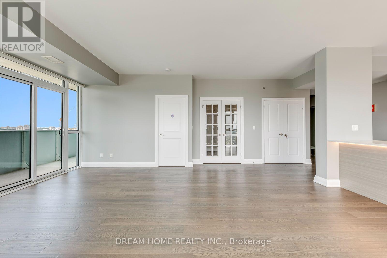
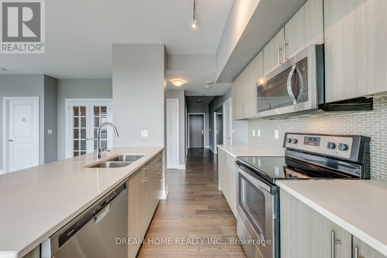
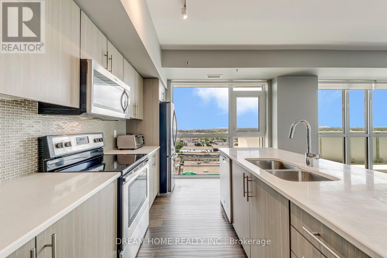
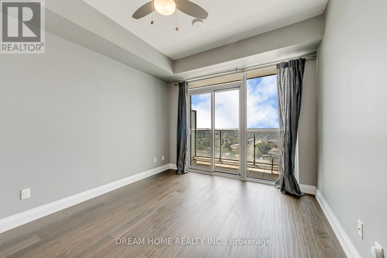
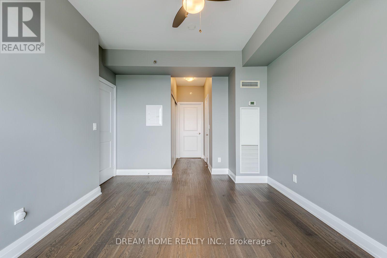
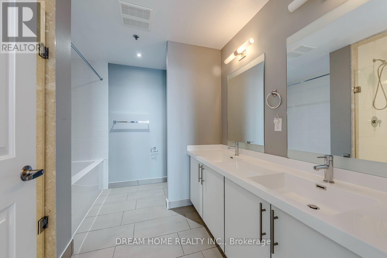
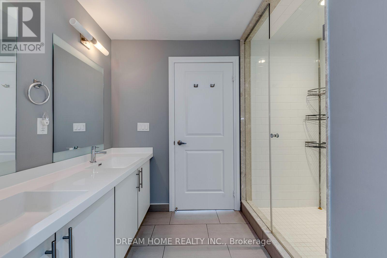
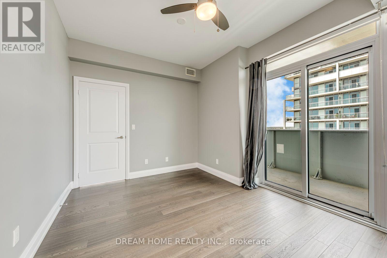
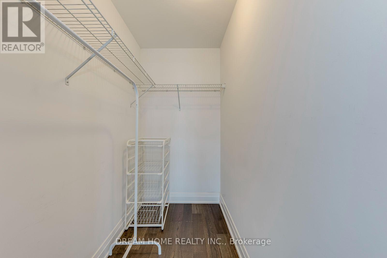
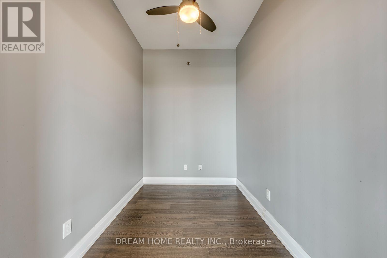
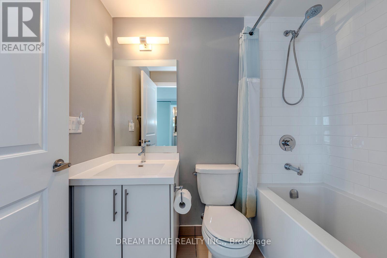
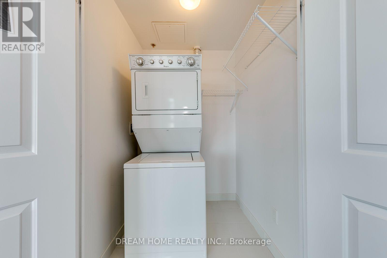
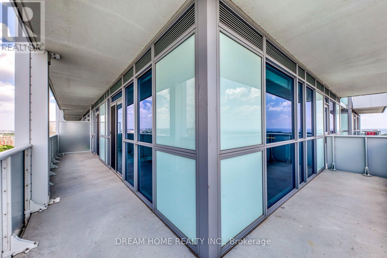
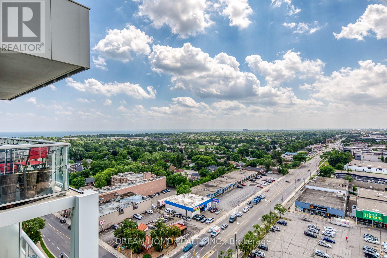
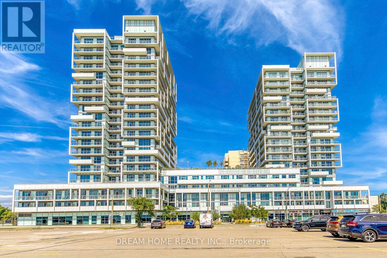
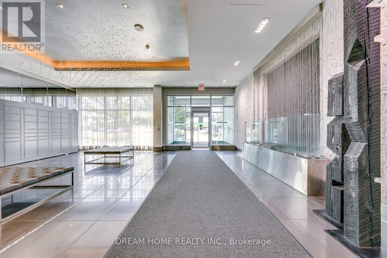
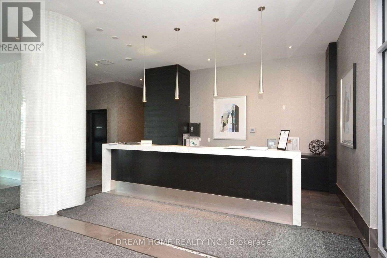
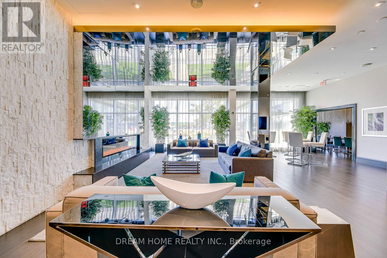
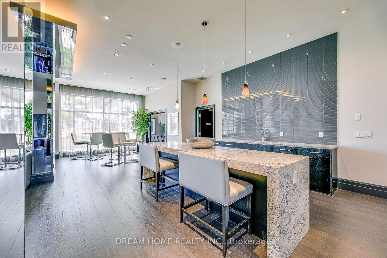
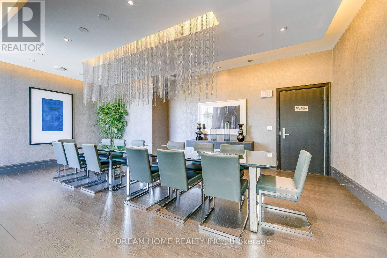
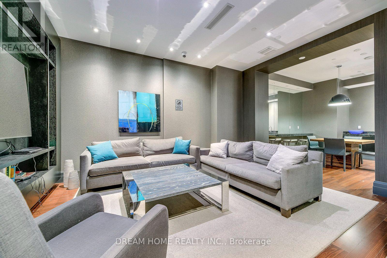
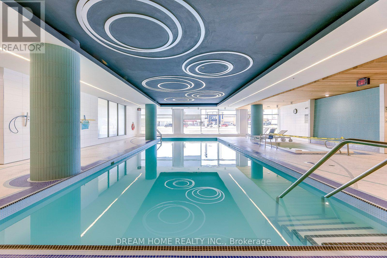
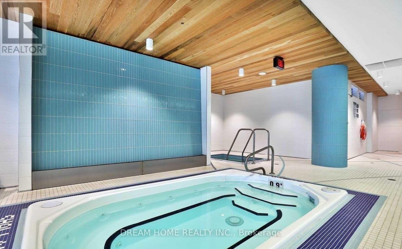
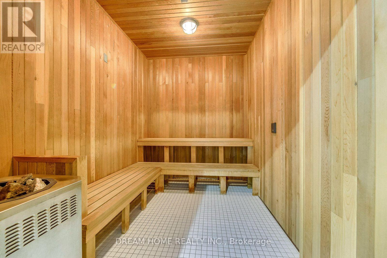
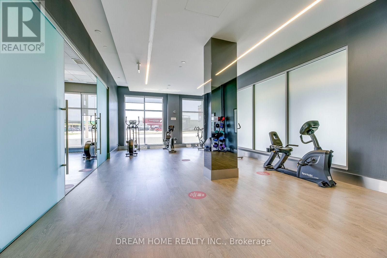
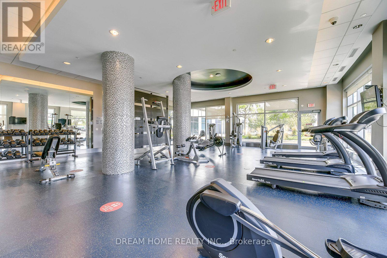
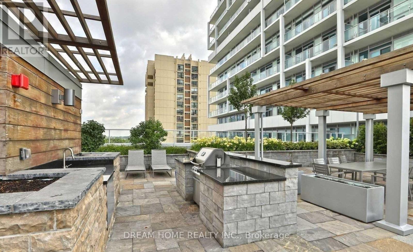
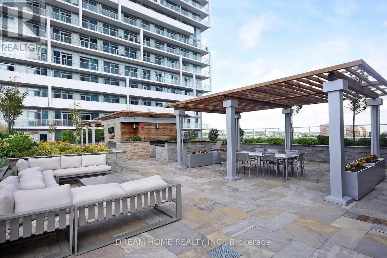
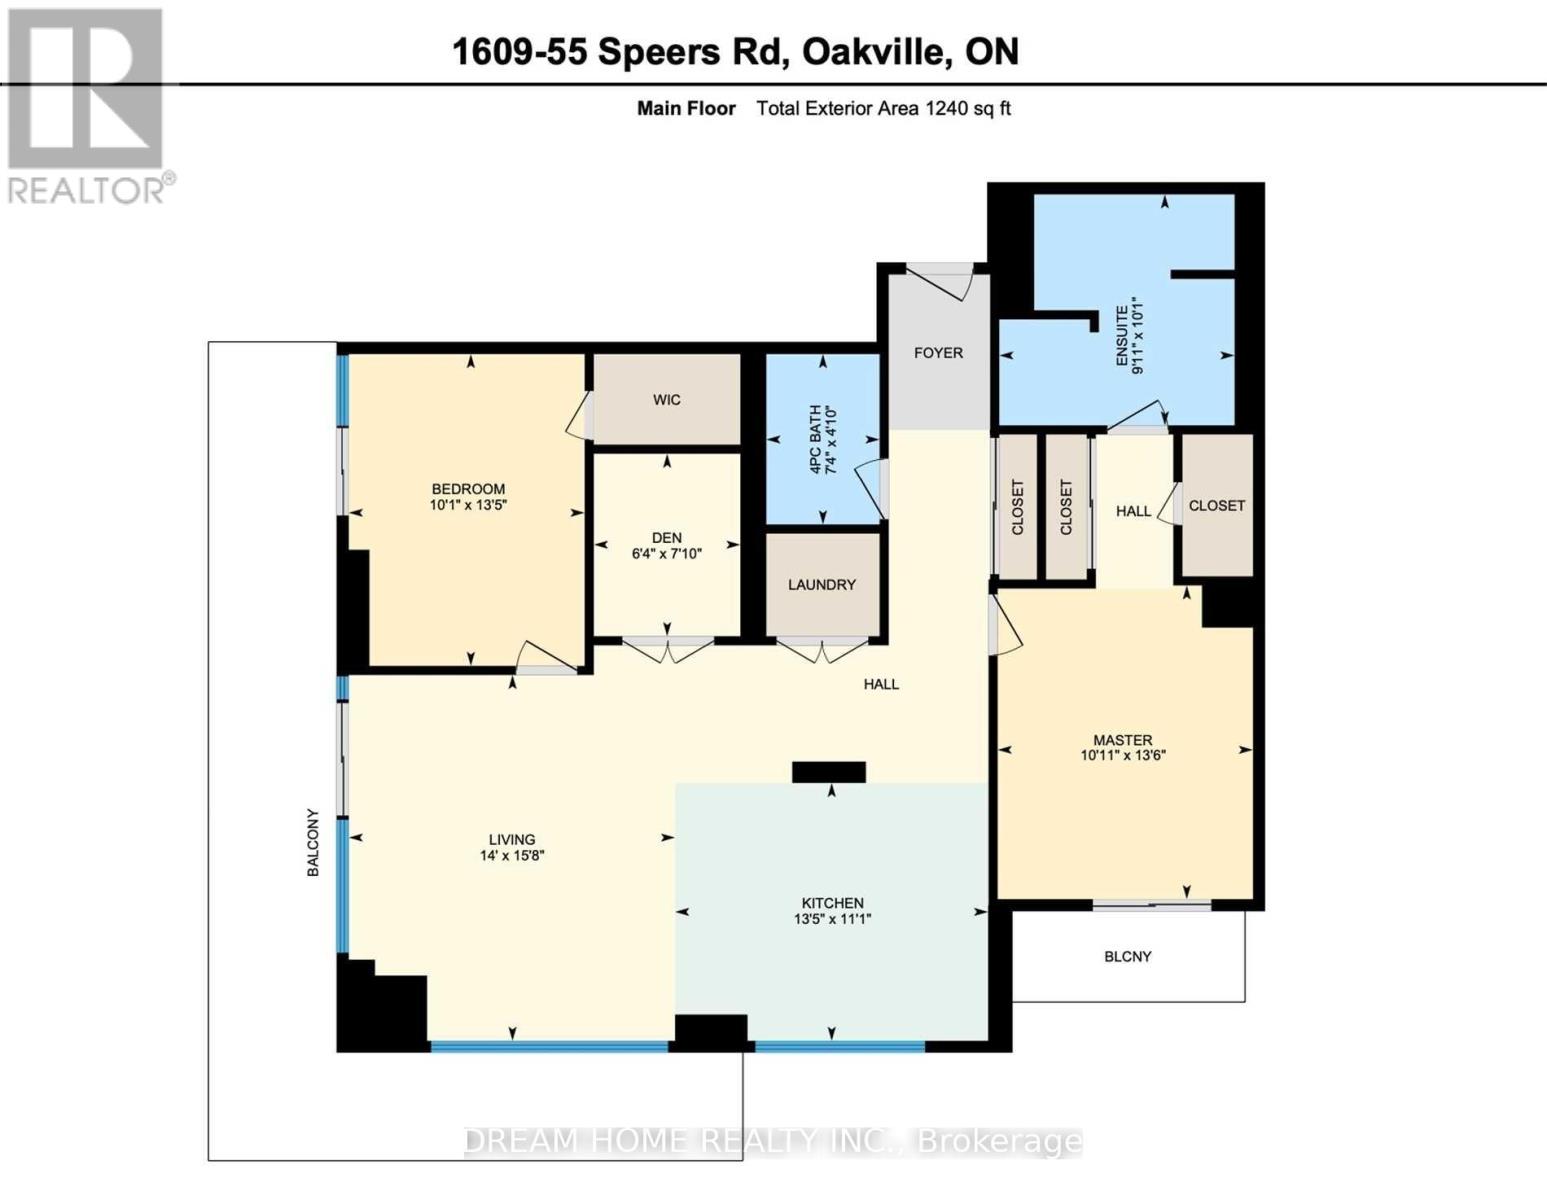
Welcome To Rain Condos In The Heart Of Oakville's Kerr Village! Rarely Offered Spacious 2 Bedroom + Den, 2 Bath Suite With Over 1,200 Sq. Ft. Of Living Space. Upgrades Include 9 Ft Ceilings. Bright Southwest Exposure With Floor-To-Ceiling Windows, Engineering Hardwood Floors Throughout And Large Wrap-Around Balcony With Beautiful Unobstructed Lake Views. Functional Open Concept Layout With Modern Kitchen, Quartz Countertop, Centre Island & Breakfast Bar. Large Enclosed Den With Double Doors Can Be Used As A Home Office Or 3rd Bedroom. Spacious Bedrooms Both With Walk-In Closets And Balcony Access. Rare 2 Side-By-Side Underground Parking Spots + Locker Included! Steps To Oakville GO Station, Minutes To QEW, Lake Ontario, Shopping, Restaurants & Parks. Close To Top Private Schools Including Appleby College, MacLachlan College & St. Mildred's-Lightbourn School. Enjoy Luxury Amenities: Concierge, Gym, Yoga Studio, Indoor Pool, Sauna, Party Room, Rooftop Terrace & Visitor Parking. (id:60365)
Property Details
| MLS® Number | W13611220 |
| Property Type | Single Family |
| Community Name | 1002 - CO Central |
| AmenitiesNearBy | Public Transit, Schools |
| CommunityFeatures | Pets Allowed With Restrictions, Community Centre |
| Features | Balcony, Carpet Free |
| ParkingSpaceTotal | 2 |
| PoolType | Indoor Pool |
| ViewType | View, Lake View, City View |
Building
| BathroomTotal | 2 |
| BedroomsAboveGround | 2 |
| BedroomsBelowGround | 1 |
| BedroomsTotal | 3 |
| Age | 0 To 5 Years |
| Amenities | Security/concierge, Exercise Centre, Party Room, Sauna, Storage - Locker |
| Appliances | Oven - Built-in, Dishwasher, Dryer, Stove, Washer, Window Coverings, Refrigerator |
| BasementType | None |
| CoolingType | Central Air Conditioning |
| ExteriorFinish | Stone |
| FlooringType | Hardwood |
| HeatingFuel | Natural Gas |
| HeatingType | Forced Air |
| SizeInterior | 1200 - 1399 Sqft |
| Type | Apartment |
Parking
| Underground | |
| Garage |
Land
| Acreage | No |
| LandAmenities | Public Transit, Schools |
Rooms
| Level | Type | Length | Width | Dimensions |
|---|---|---|---|---|
| Flat | Living Room | 4.79 m | 4.27 m | 4.79 m x 4.27 m |
| Flat | Kitchen | 3.6 m | 4.1 m | 3.6 m x 4.1 m |
| Flat | Dining Room | 3.6 m | 4.1 m | 3.6 m x 4.1 m |
| Flat | Primary Bedroom | 4.11 m | 3.34 m | 4.11 m x 3.34 m |
| Flat | Bedroom 2 | 4.09 m | 3.09 m | 4.09 m x 3.09 m |
| Flat | Den | 2.4 m | 1.92 m | 2.4 m x 1.92 m |
https://www.realtor.ca/real-estate/30085458/1609-55-speers-road-oakville-co-central-1002-co-central
Hong Zhang
Broker
206 - 7800 Woodbine Avenue
Markham, Ontario L3R 2N7

The trademarks REALTOR®, REALTORS®, and the REALTOR® logo are controlled by The Canadian Real Estate Association (CREA) and identify real estate professionals who are members of CREA. The trademarks MLS®, Multiple Listing Service® and the associated logos are owned by The Canadian Real Estate Association (CREA) and identify the quality of services provided by real estate professionals who are members of CREA. The trademark DDF® is owned by The Canadian Real Estate Association (CREA) and identifies CREA's Data Distribution Facility (DDF®)
July 28 2026 05:00:00
Toronto Real Estate Board
Dream Home Realty Inc.

© 2026 Proptech Realty Inc., Brokerage.