
1607 - 111 Elizabeth Street Toronto, Ontario M5G 1P7

$2,999 Monthly
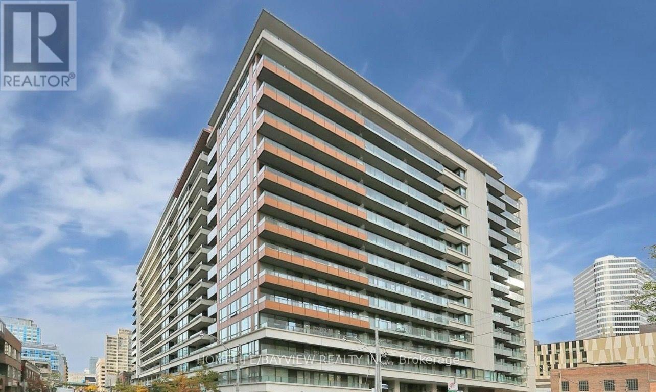
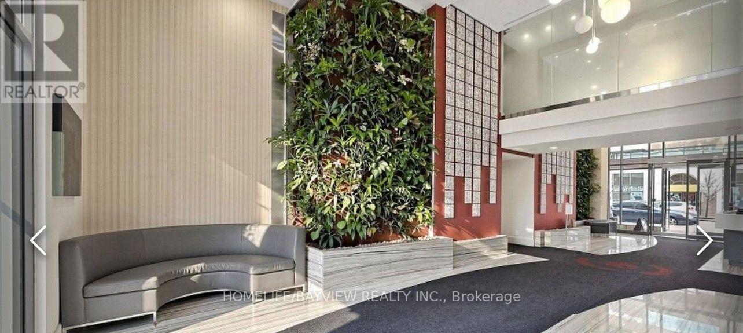
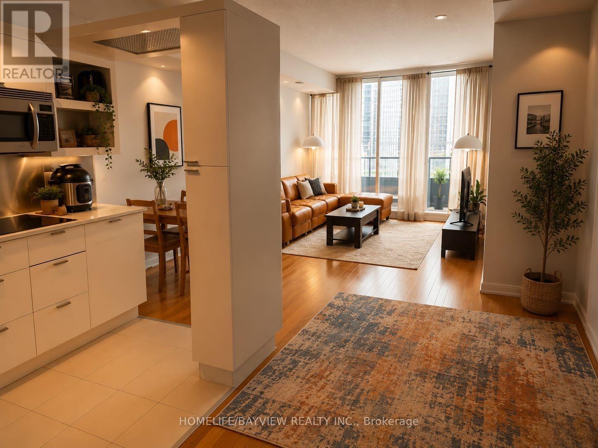
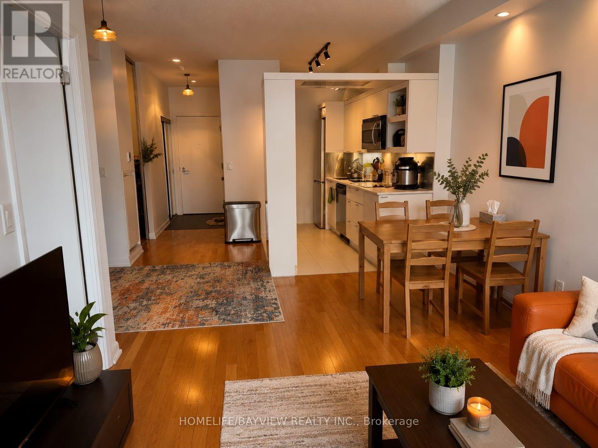
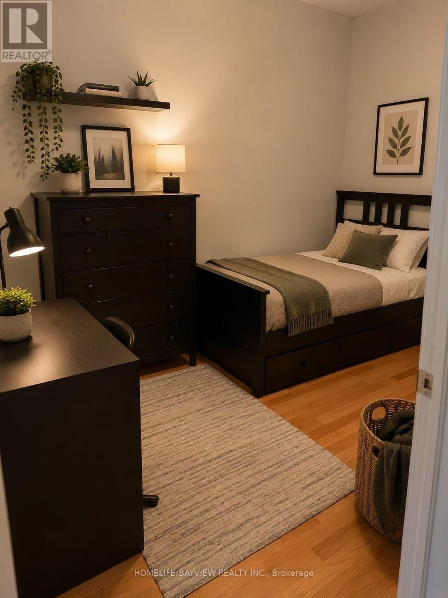
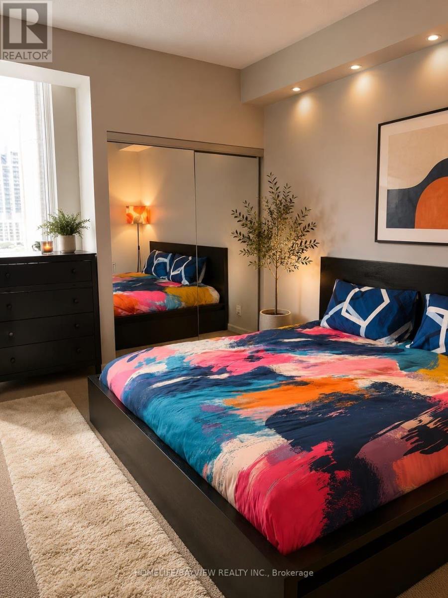
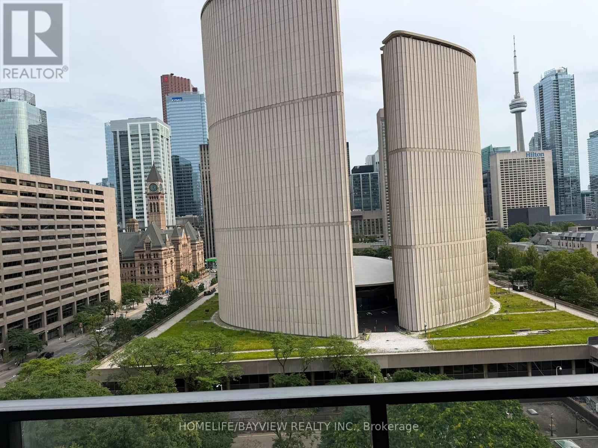
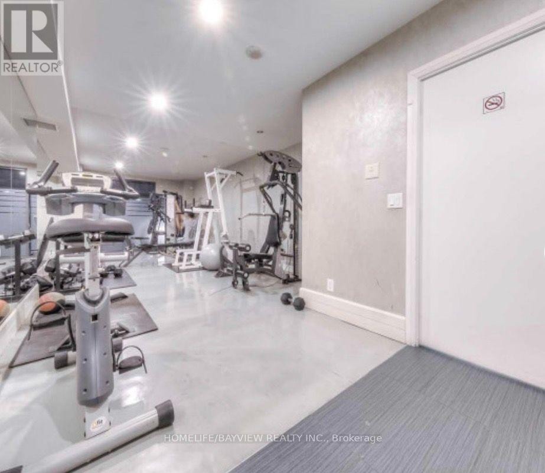
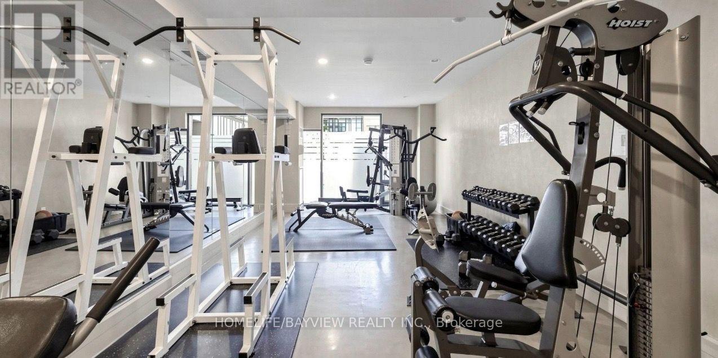
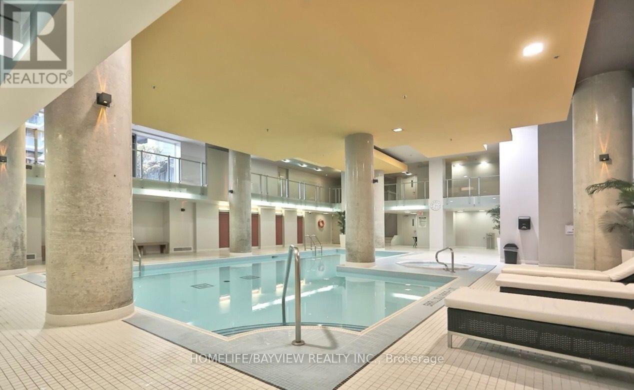
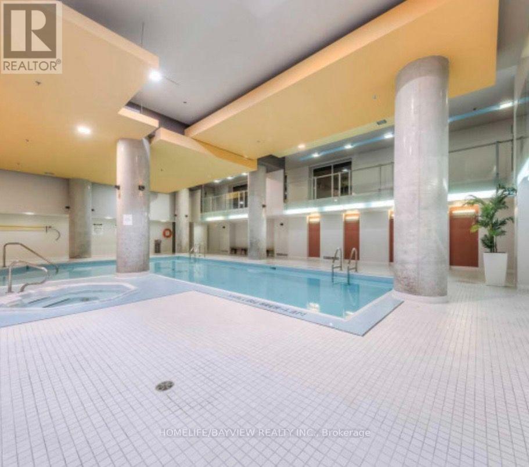
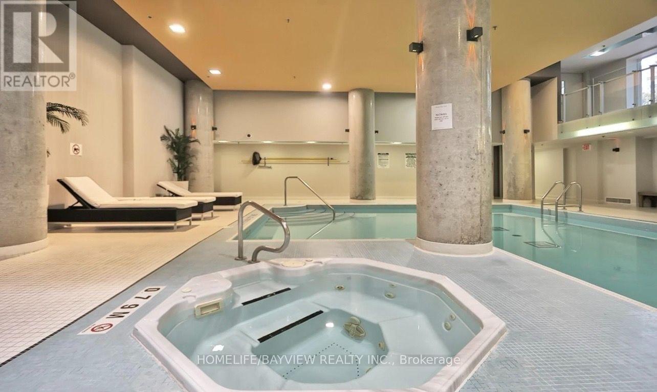
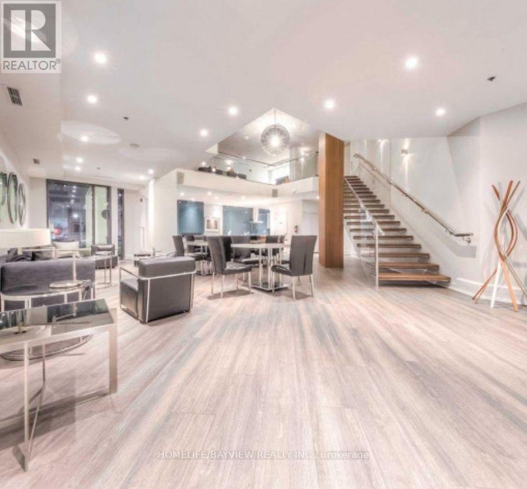
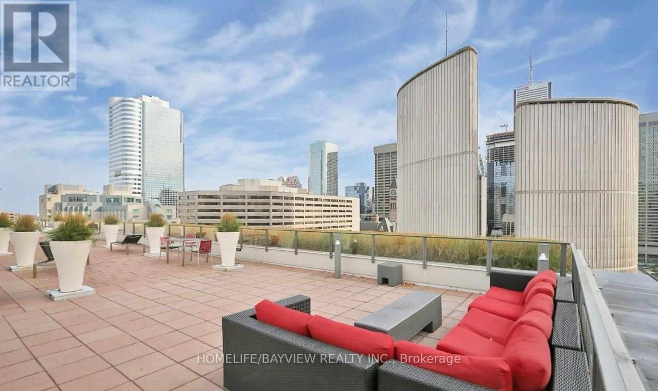
Experience elevated downtown living in this rarely available 1-bedroom plus den, .2-bathroom suite offering an ideal combination of space, style, and convenience. The thoughtfully designed floor plan is filled with natural light and features a generous den that can easily function as a second bedroom, home office, or guest space.The spacious primary bedroom includes two closets and a private ensuite, while the south-facing balcony showcases stunning panoramic views of the city skyline and the iconic CN Tower.Perfectly positioned in the heart of the city, you're just moments from the Financial District, Eaton Centre, Toronto Metropolitan University (TMU), major hospitals, and subway access. Everyday errands are effortless with Longo's grocery store conveniently connected to the building.Residents enjoy an impressive collection of resort-style amenities, including a 24-hour concierge, indoor swimming pool, whirlpool, sauna, two fully equipped fitness centres, a stylish party room, rooftop terrace with BBQs, visitor parking, and guest suites.Whether you're looking for a sophisticated urban residence or an outstanding investment opportunity, this beautifully updated suite offers exceptional value in one of downtown's most sought-after locations (id:60365)
Property Details
| MLS® Number | C13611832 |
| Property Type | Single Family |
| Community Name | Bay Street Corridor |
| CommunityFeatures | Pets Not Allowed |
| Features | Balcony |
| ParkingSpaceTotal | 1 |
Building
| BathroomTotal | 2 |
| BedroomsAboveGround | 1 |
| BedroomsBelowGround | 1 |
| BedroomsTotal | 2 |
| Amenities | Storage - Locker |
| BasementType | None |
| CoolingType | Central Air Conditioning |
| ExteriorFinish | Brick |
| FlooringType | Carpeted, Laminate, Ceramic |
| HeatingFuel | Natural Gas |
| HeatingType | Forced Air |
| SizeInterior | 700 - 799 Sqft |
| Type | Apartment |
Parking
| Underground | |
| Garage |
Land
| Acreage | No |
Rooms
| Level | Type | Length | Width | Dimensions |
|---|---|---|---|---|
| Main Level | Bedroom | 17.32 m | 9.74 m | 17.32 m x 9.74 m |
| Main Level | Living Room | 16.83 m | 10.5 m | 16.83 m x 10.5 m |
| Main Level | Dining Room | 7.97 m | 7.97 m | 7.97 m x 7.97 m |
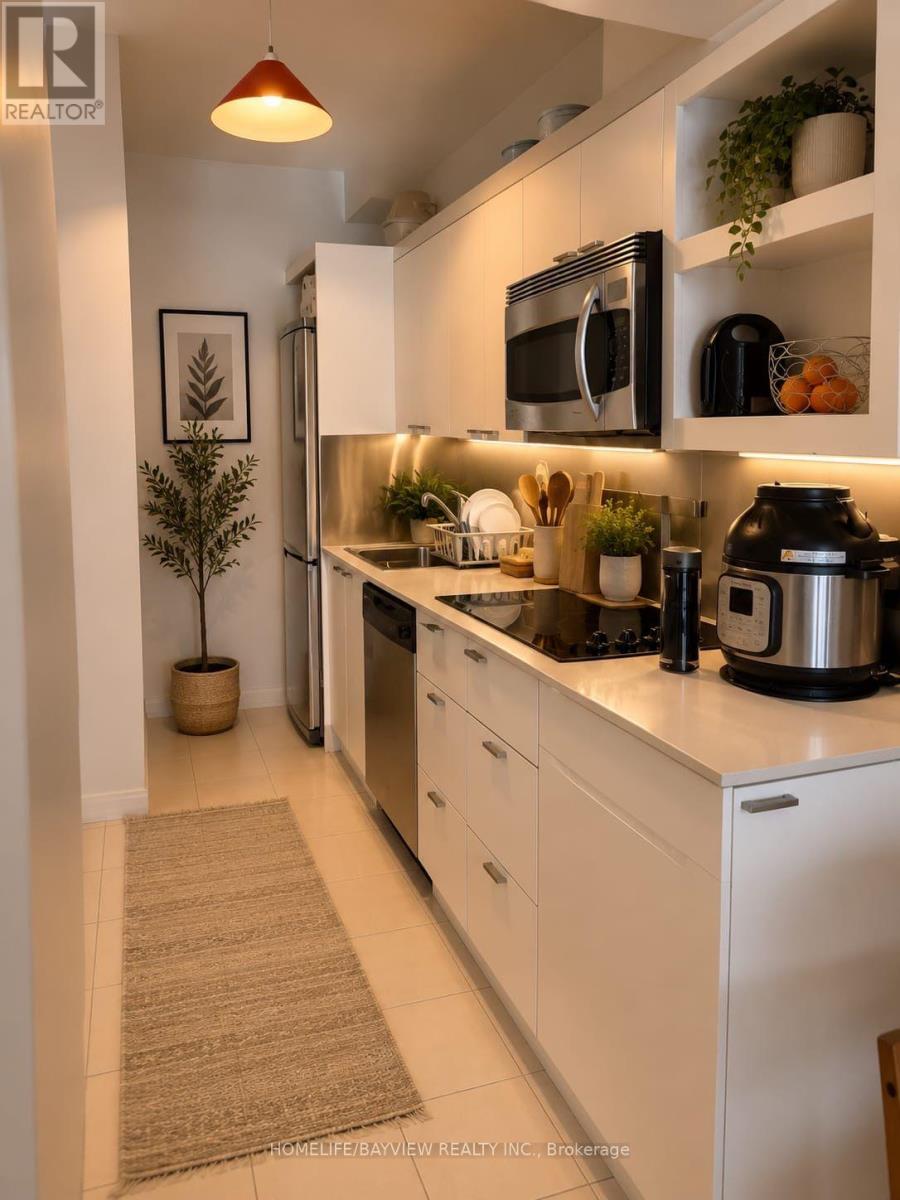
| Main Level | Kitchen | 10.99 m | 6 m | 10.99 m x 6 m |
| Main Level | Den | 11.48 m | 7.97 m | 11.48 m x 7.97 m |
Hanieh Mohammadzadeh
Broker
505 Hwy 7 Suite 201
Thornhill, Ontario L3T 7T1

The trademarks REALTOR®, REALTORS®, and the REALTOR® logo are controlled by The Canadian Real Estate Association (CREA) and identify real estate professionals who are members of CREA. The trademarks MLS®, Multiple Listing Service® and the associated logos are owned by The Canadian Real Estate Association (CREA) and identify the quality of services provided by real estate professionals who are members of CREA. The trademark DDF® is owned by The Canadian Real Estate Association (CREA) and identifies CREA's Data Distribution Facility (DDF®)
July 28 2026 02:28:06
Toronto Real Estate Board
Homelife/bayview Realty Inc.

© 2026 Proptech Realty Inc., Brokerage.