
1603 - 90 Dale Avenue Toronto, Ontario M1J 3N4
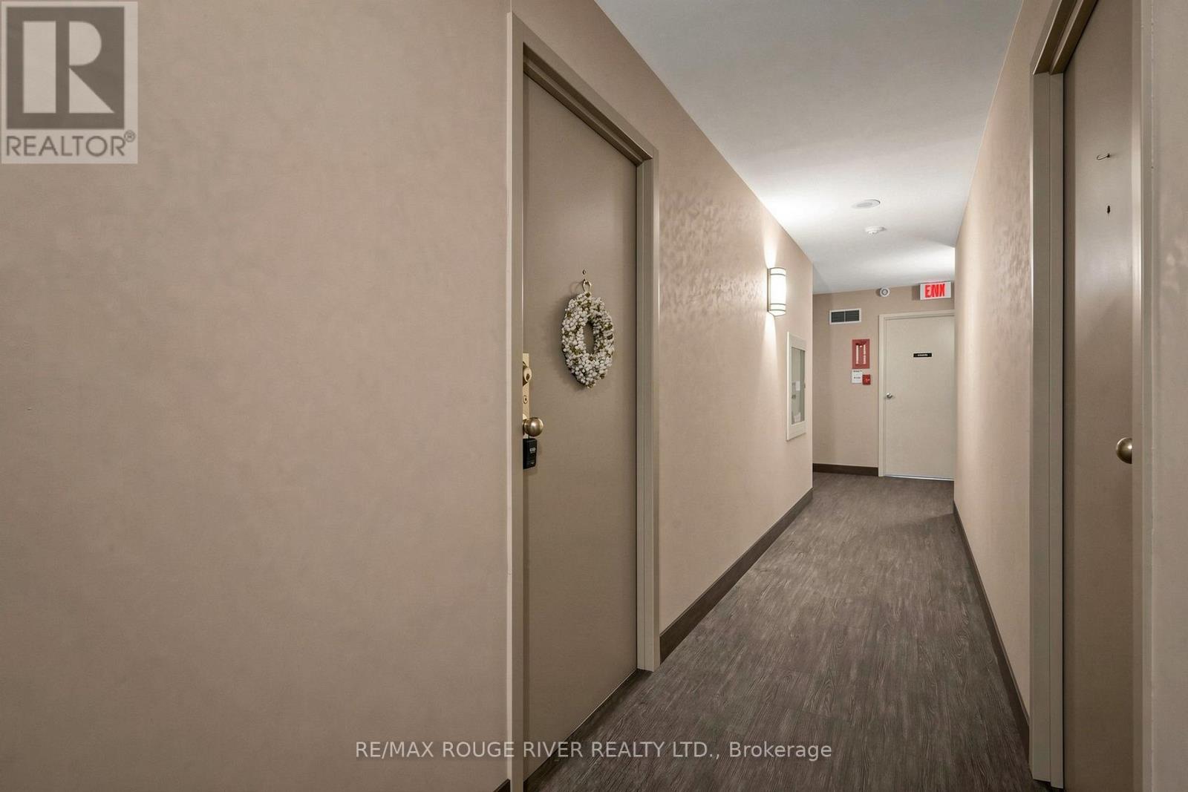
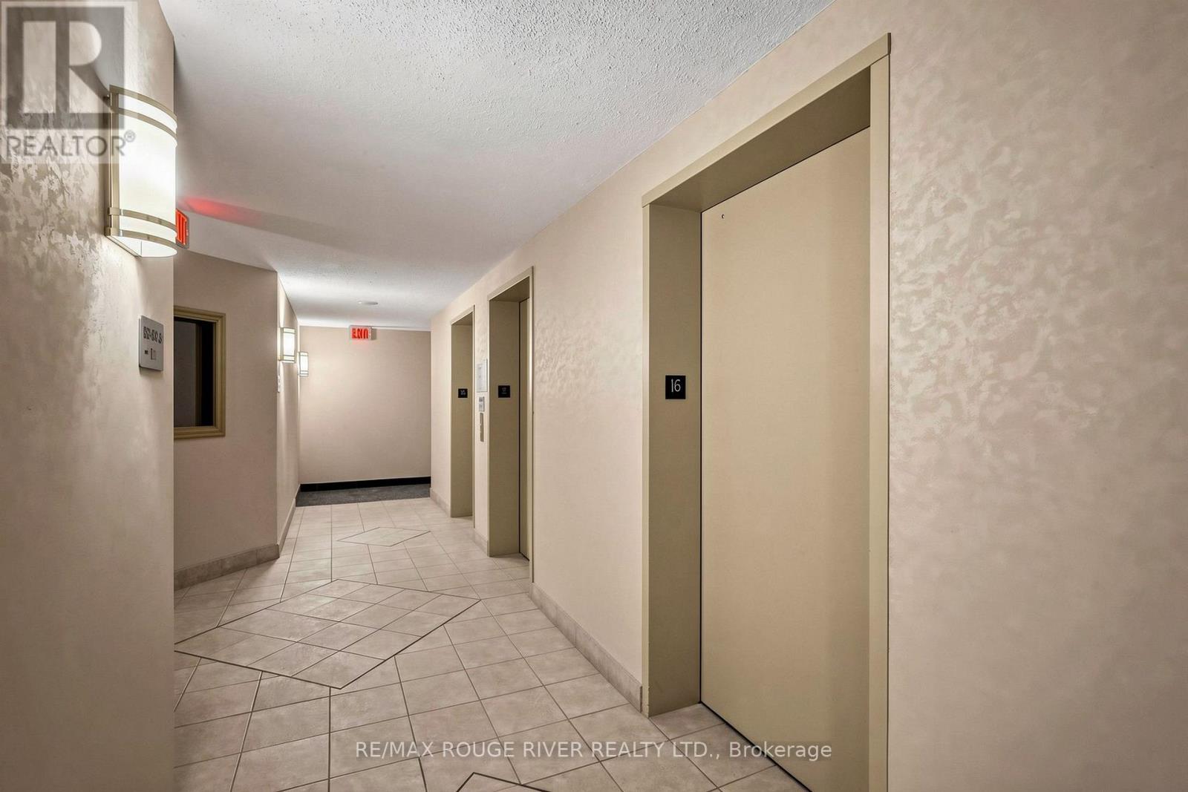
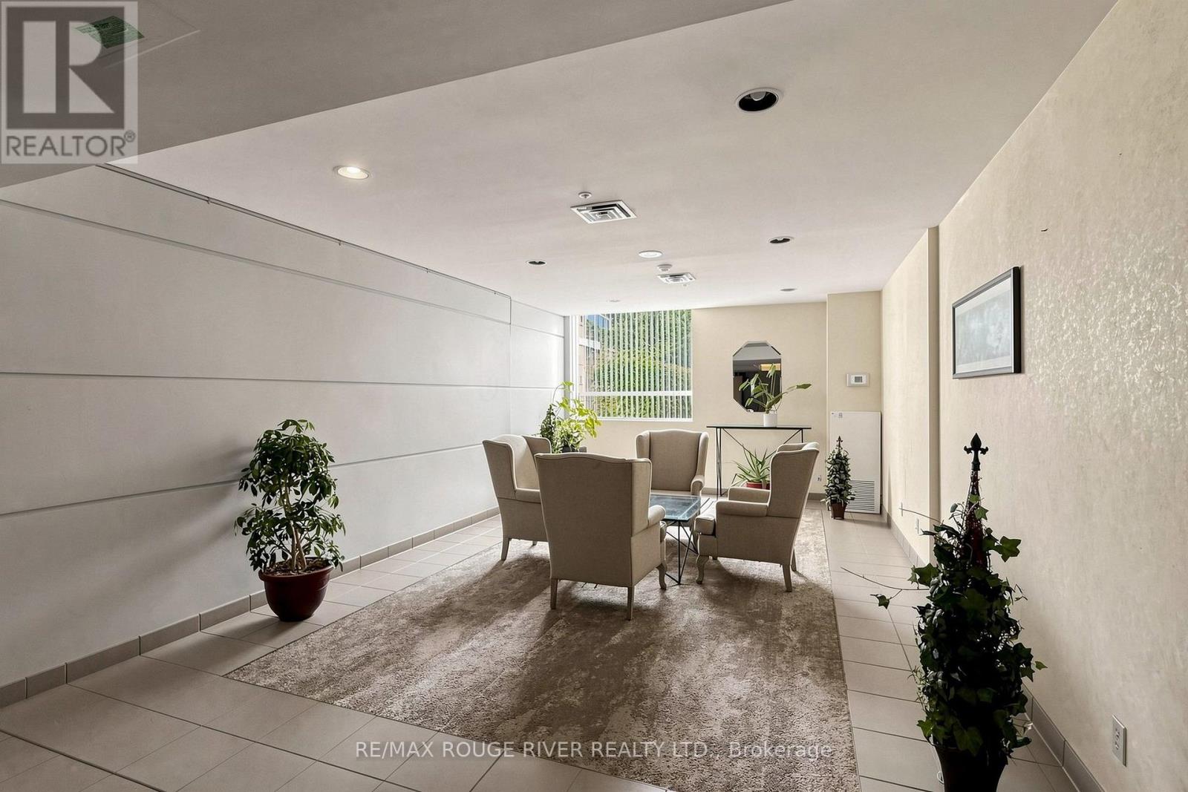
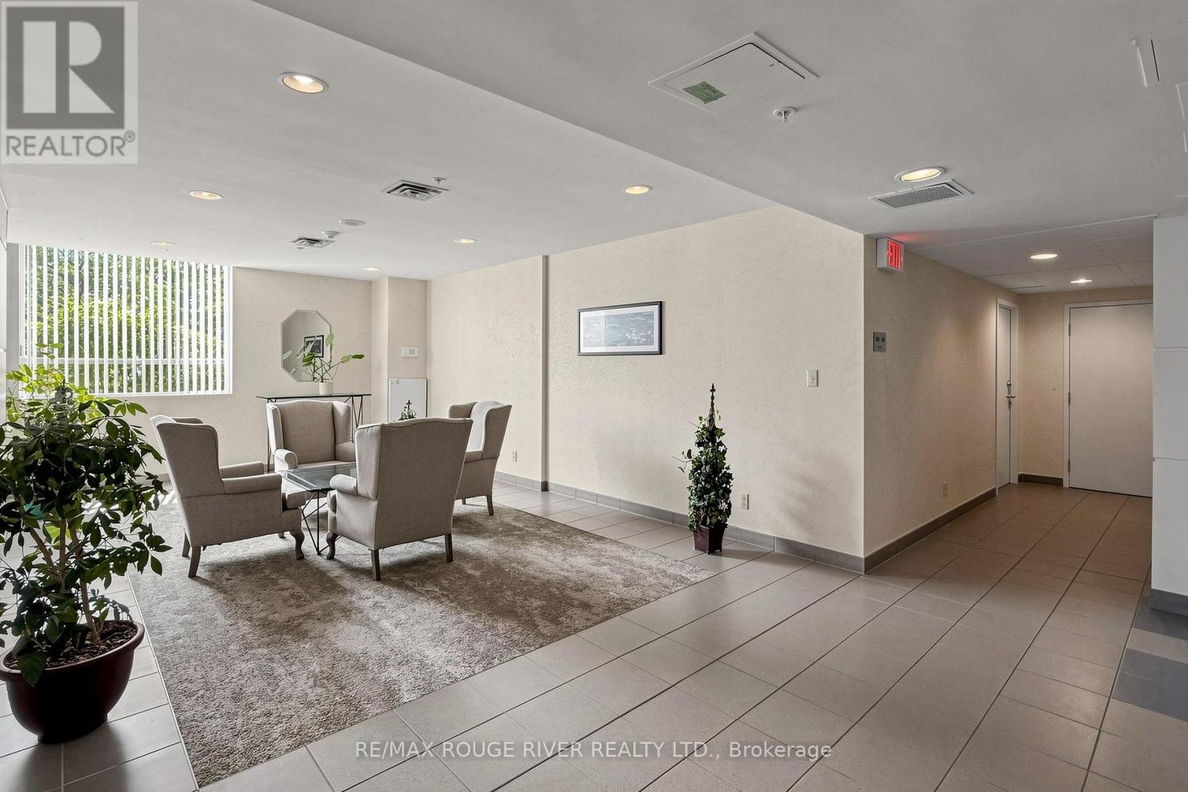

$429,900Maintenance, Heat, Electricity, Water, Parking, Insurance, Common Area Maintenance
$1,009.35 Monthly
Maintenance, Heat, Electricity, Water, Parking, Insurance, Common Area Maintenance
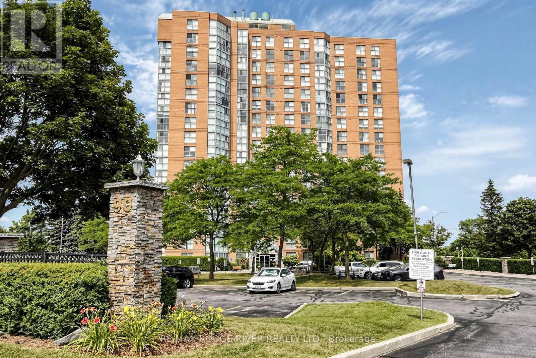
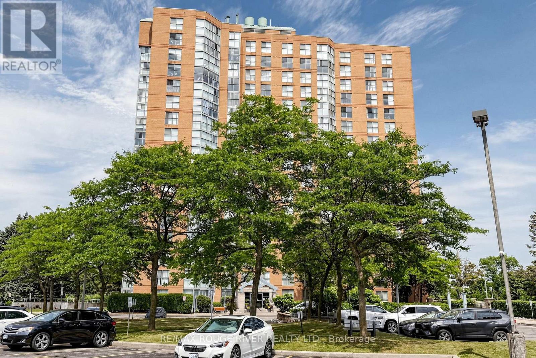
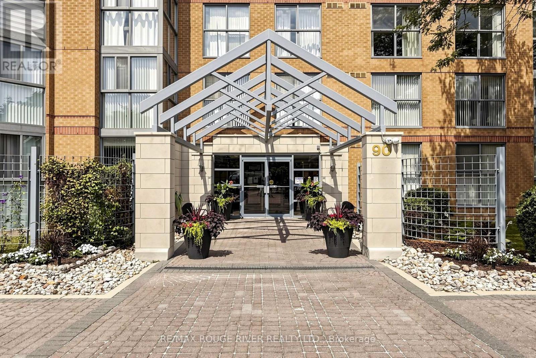
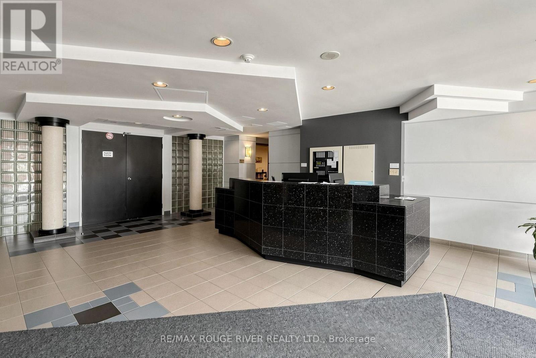
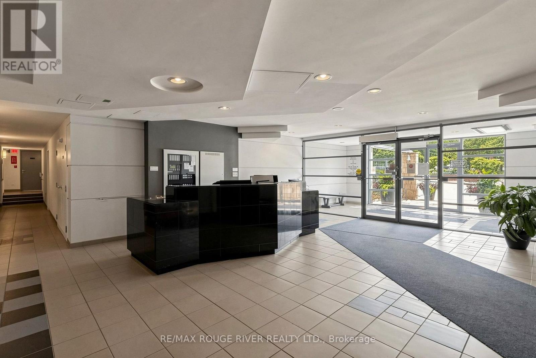
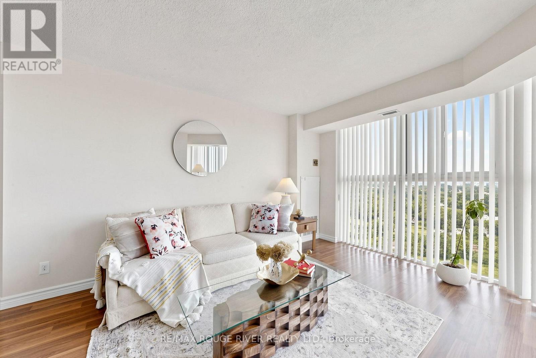
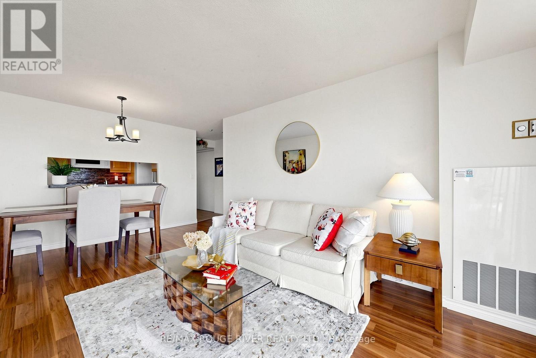
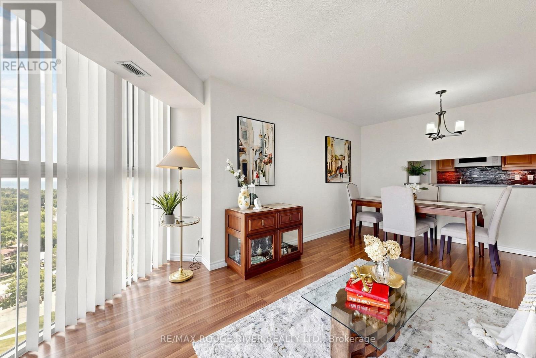
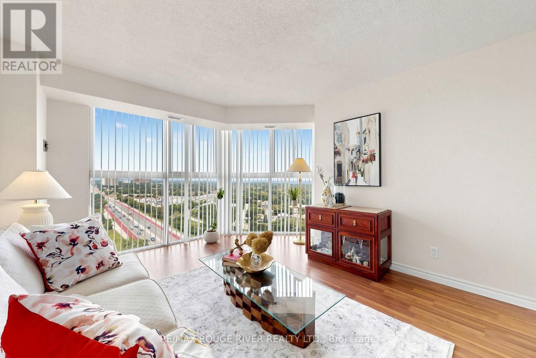
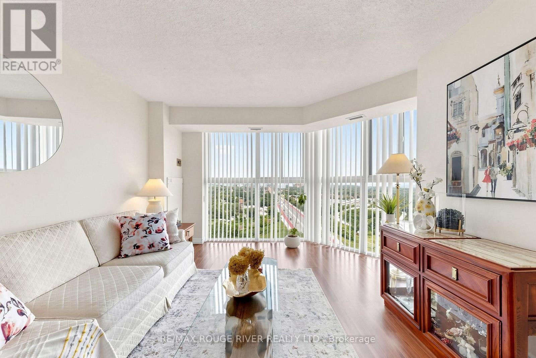
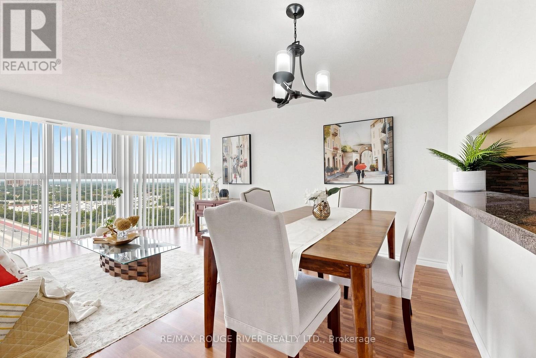
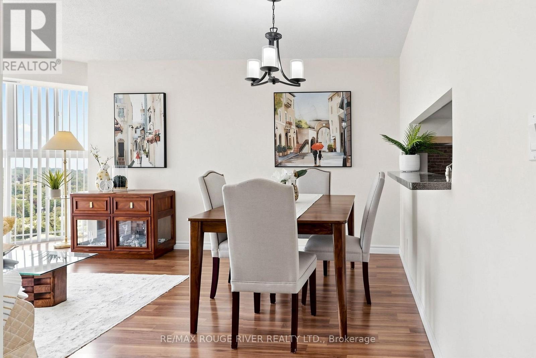
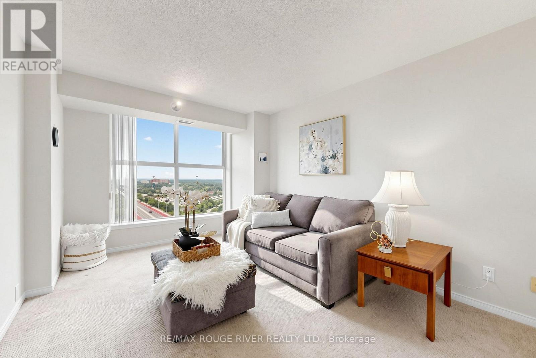
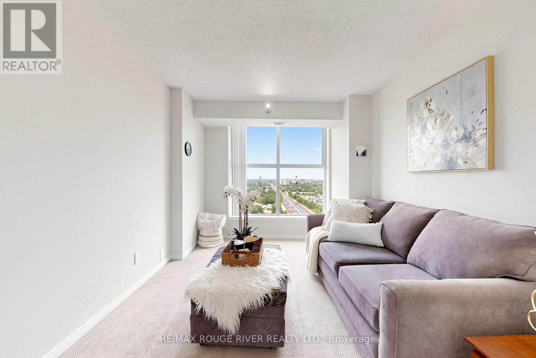
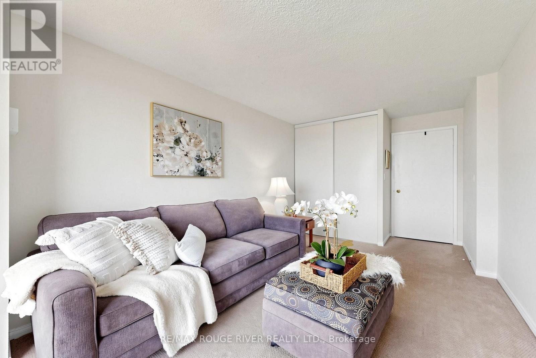
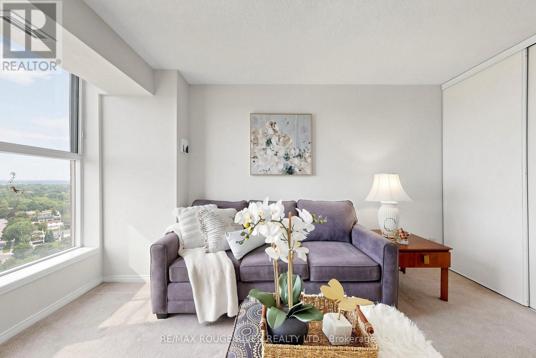
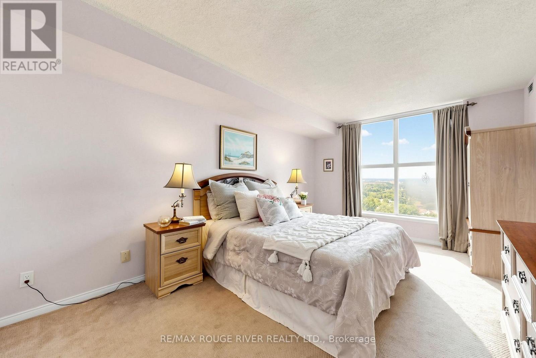
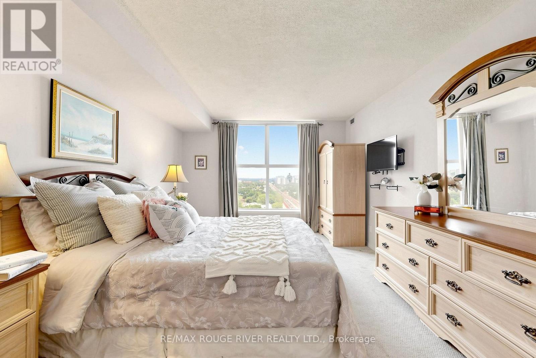
$1,009.35 MonthlyThis exceptional condo offers a breathtaking , unobstructed Lake Ontario View and an unbeatable blend of comfort, convenience and value. Designed with bright open living spaces, the home captures natural light throughout the day and provides a serene backdrop of the lake from sunrise to sunset, A rare highlight of this property is the inclusion of Two parking spaces-- an uncommon and highly sought after advantage in the Toronto Condo Market--Perfect for multi vehicle households or added flexibility. Ideally Situated within walking distance to TTC, GO TRAIN access, reputable schools, and a wide selection of shopping and daily amenities, this location offers seamless connectivity and everyday convenience. Lakeside trails, parks, and essential services are all just steps away, making this an exceptional opportunity for buyers seeking both lifestyle and practicality. (id:60365)
Property Details
| MLS® Number | E13580640 |
| Property Type | Single Family |
| Community Name | Guildwood |
| AmenitiesNearBy | Golf Nearby, Place Of Worship, Public Transit |
| CommunityFeatures | Pets Allowed With Restrictions |
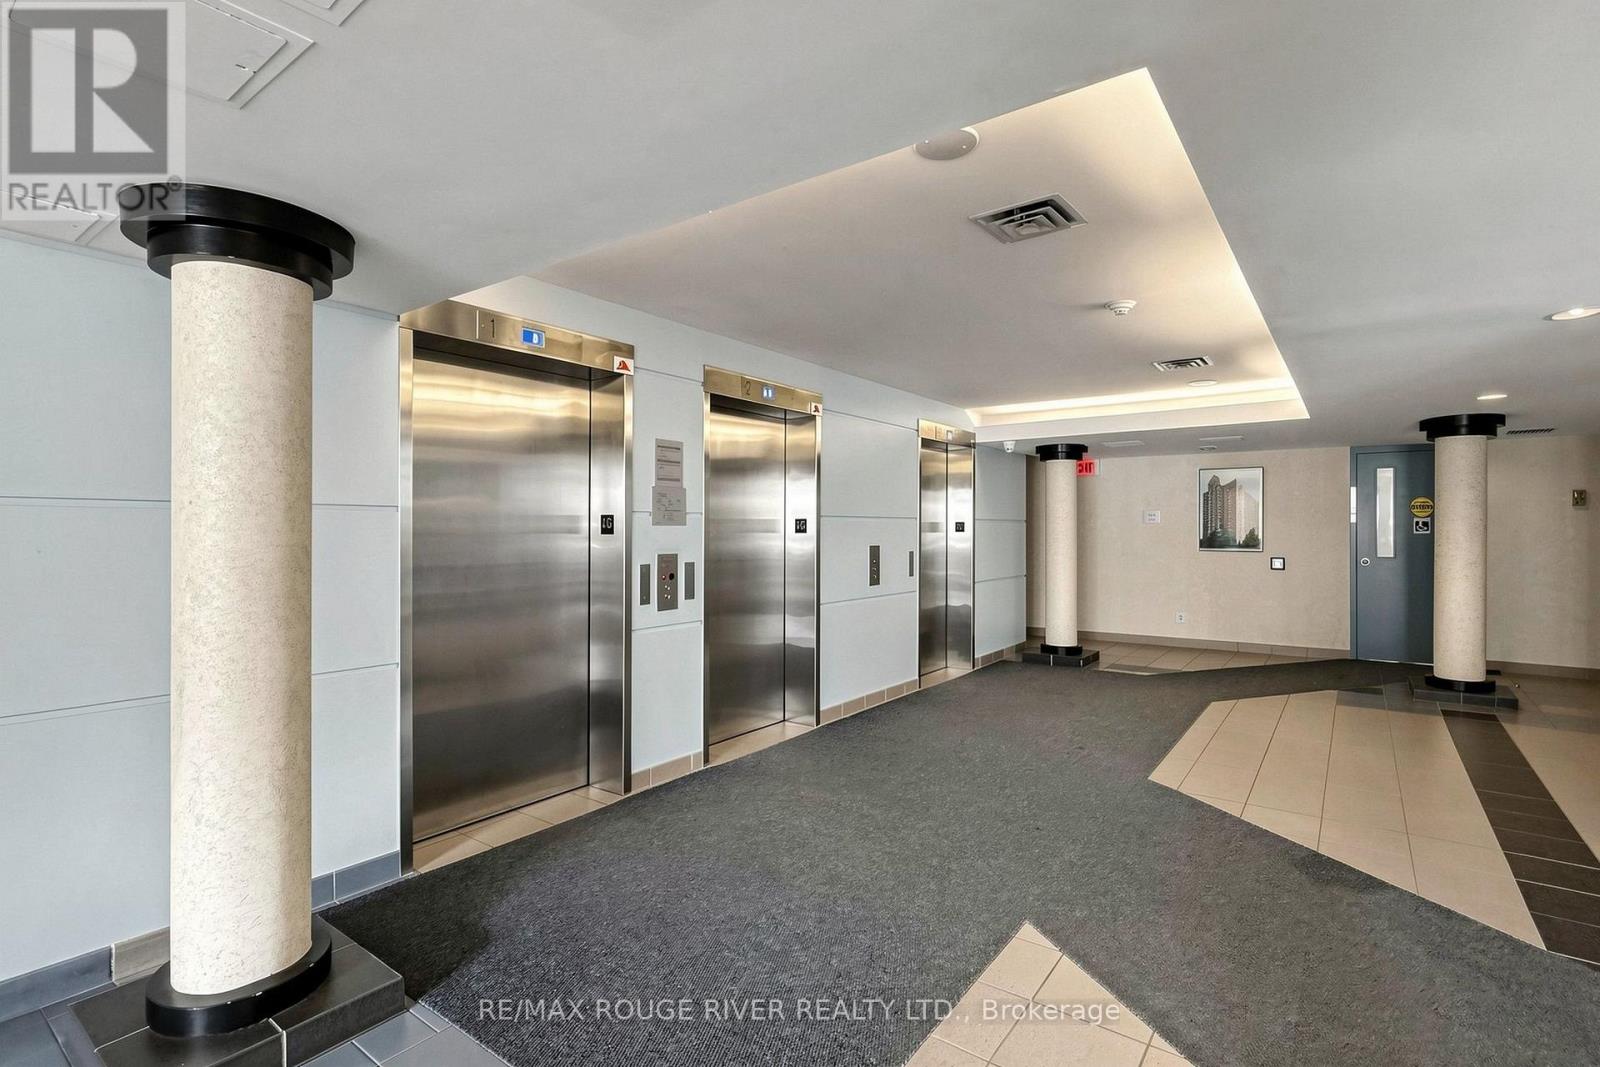
| Features | Level Lot, Elevator, Wheelchair Access, Dry, Level |
| ParkingSpaceTotal | 2 |
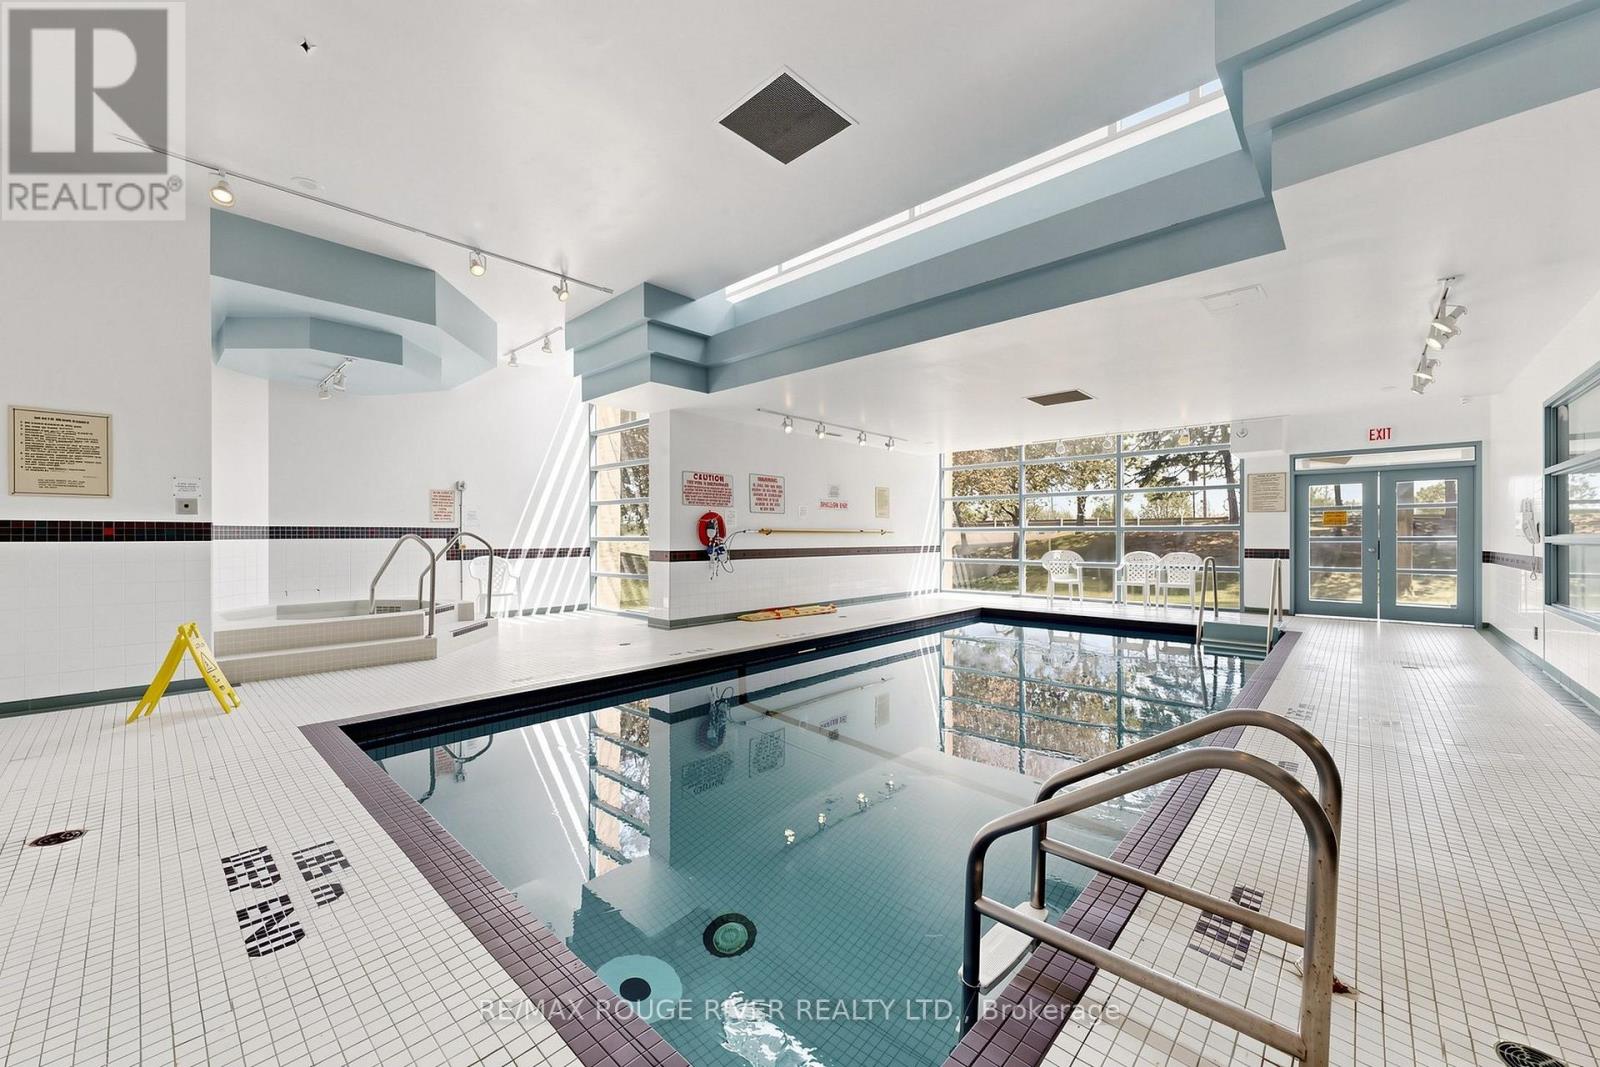
| PoolType | Indoor Pool |
| ViewType | View, Lake View |
Building
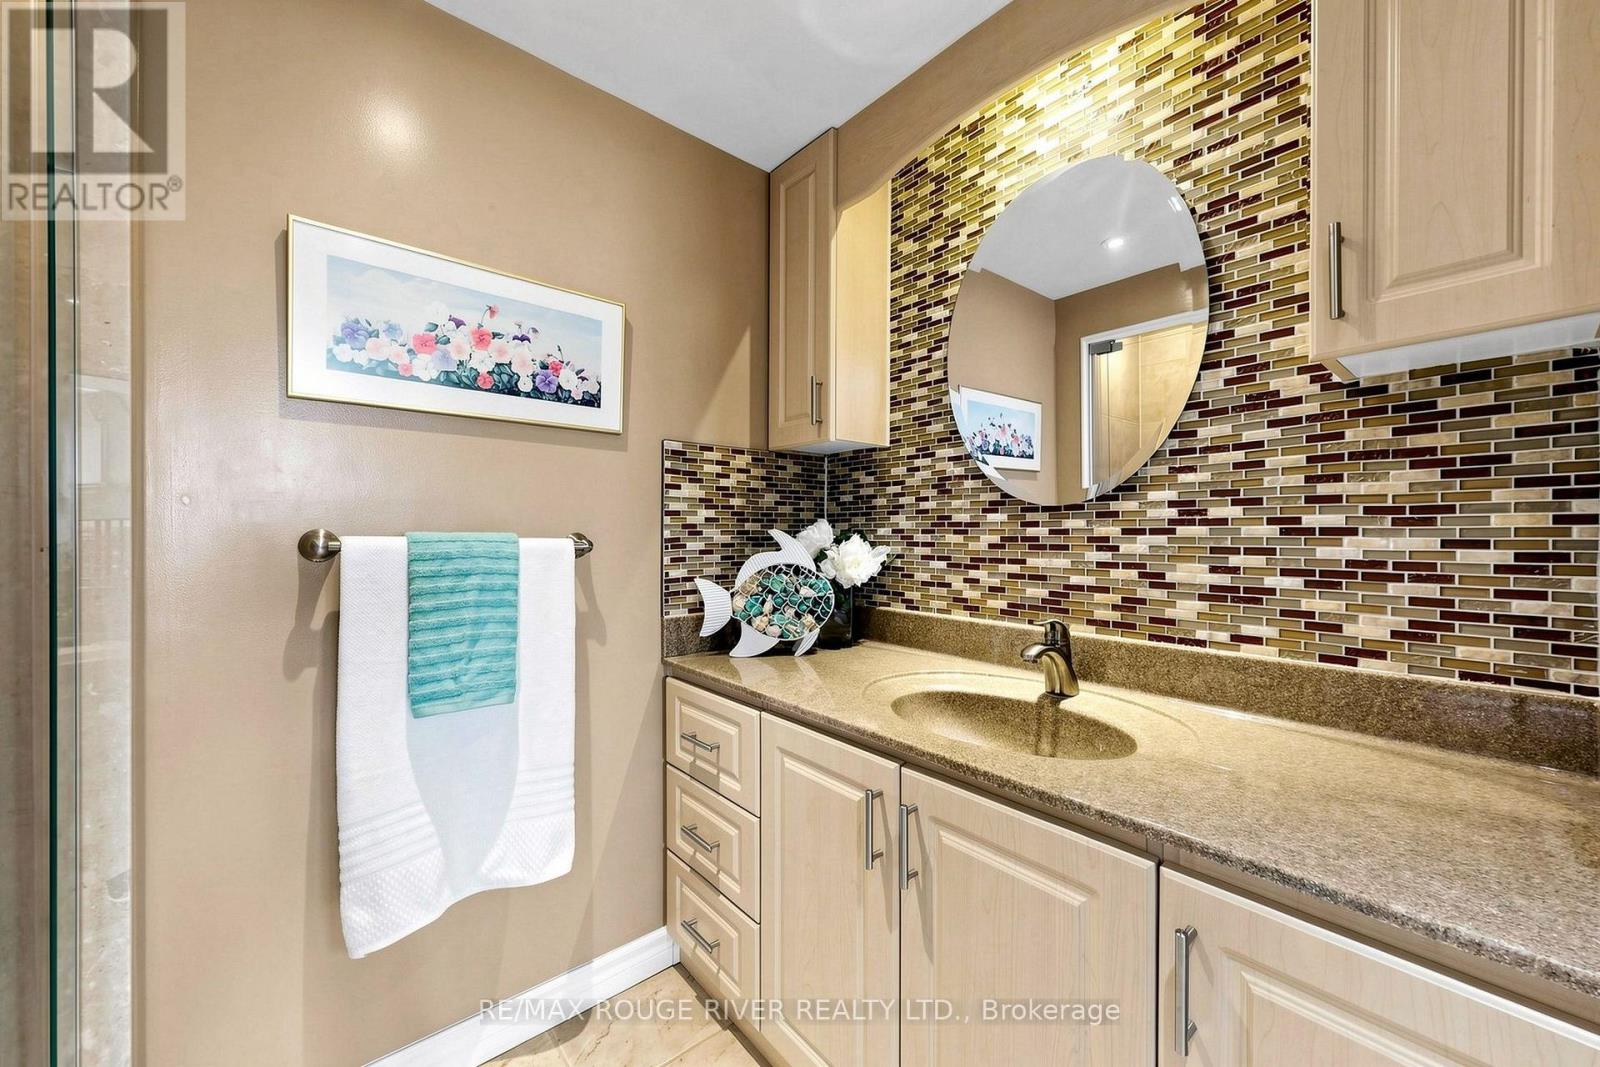
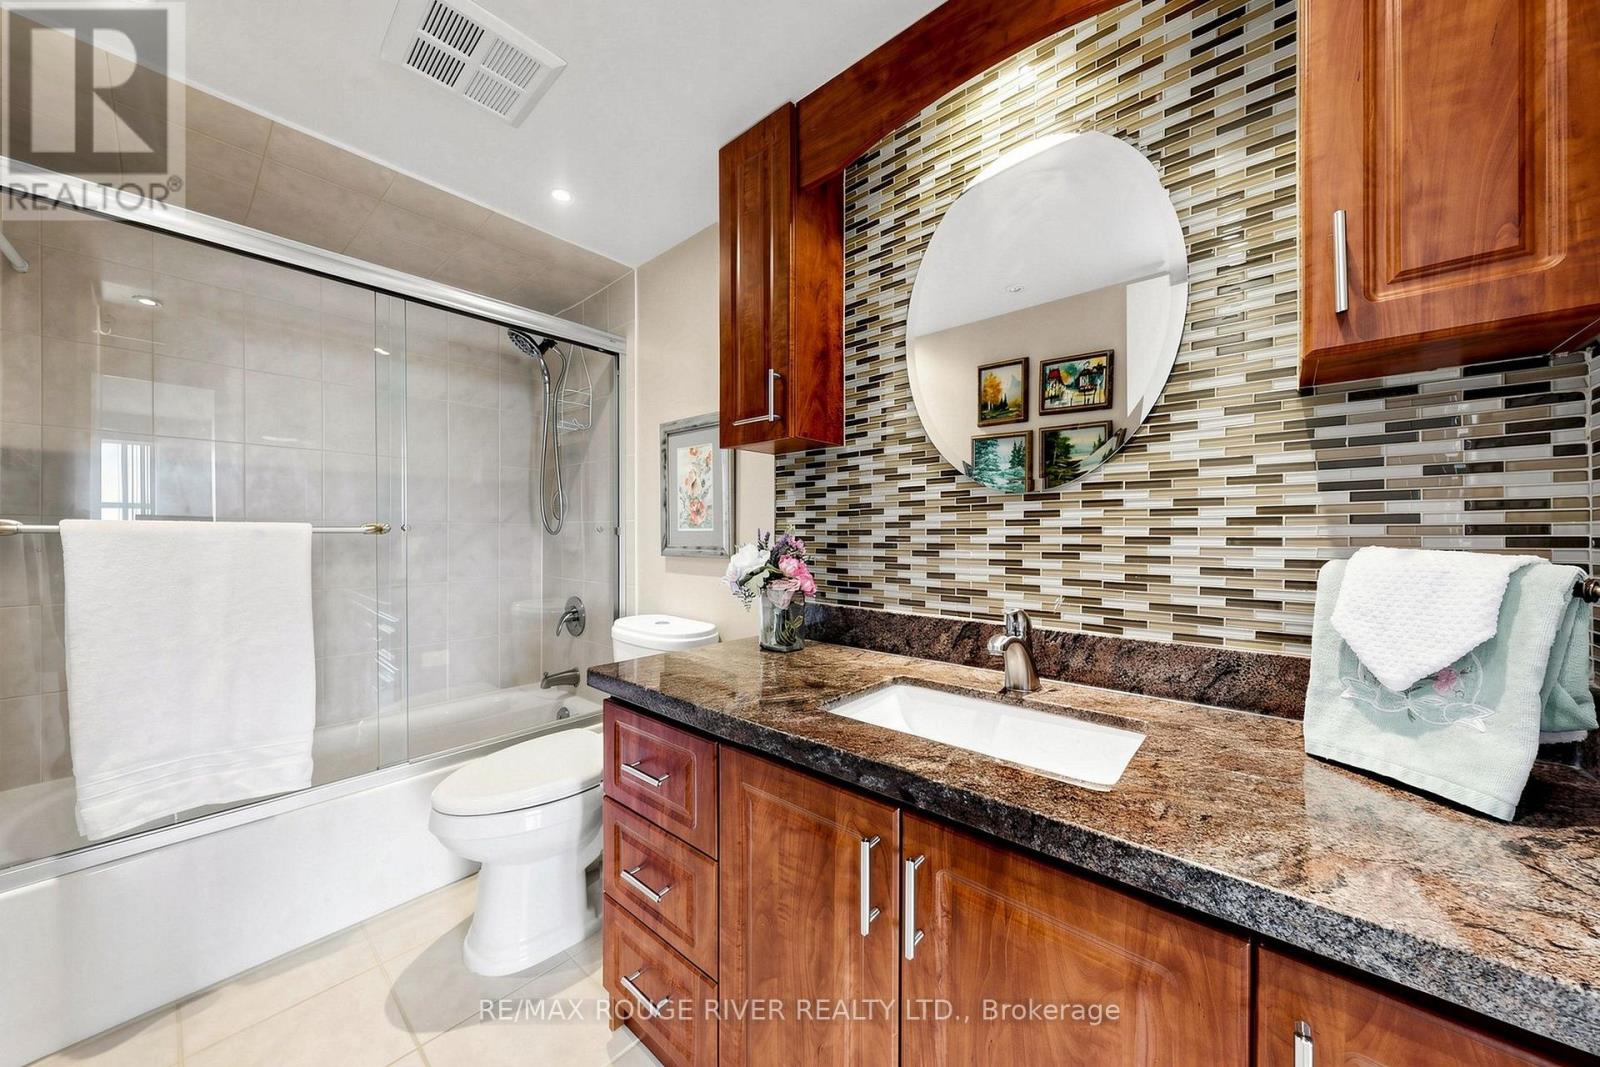
| BathroomTotal | 2 |
| BedroomsAboveGround | 2 |
| BedroomsTotal | 2 |
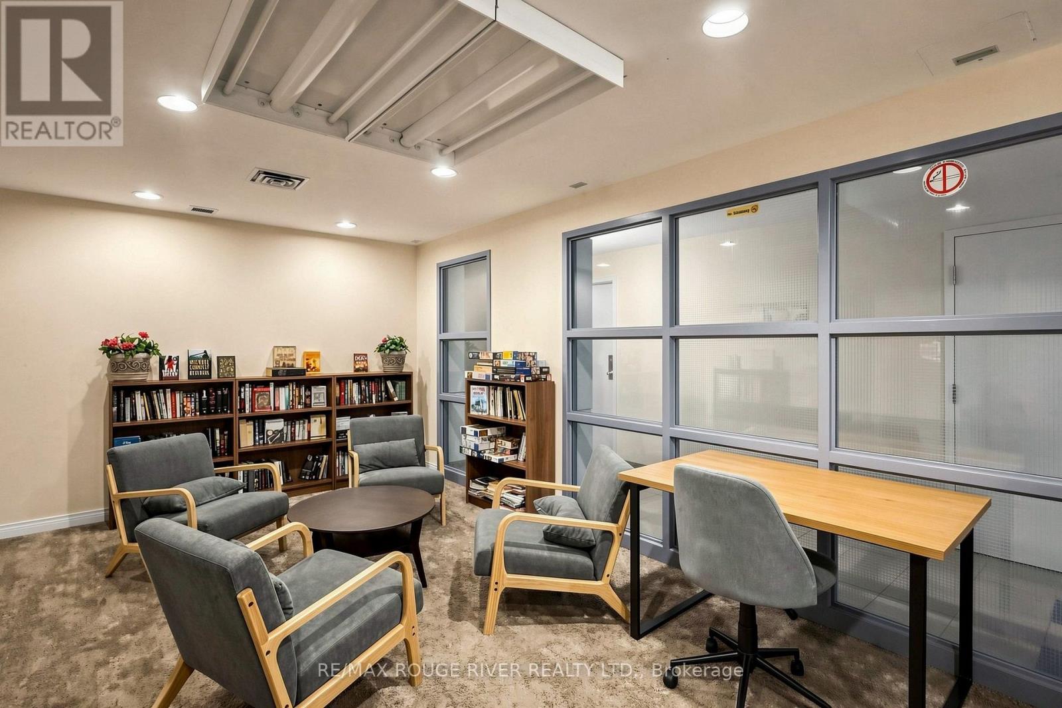
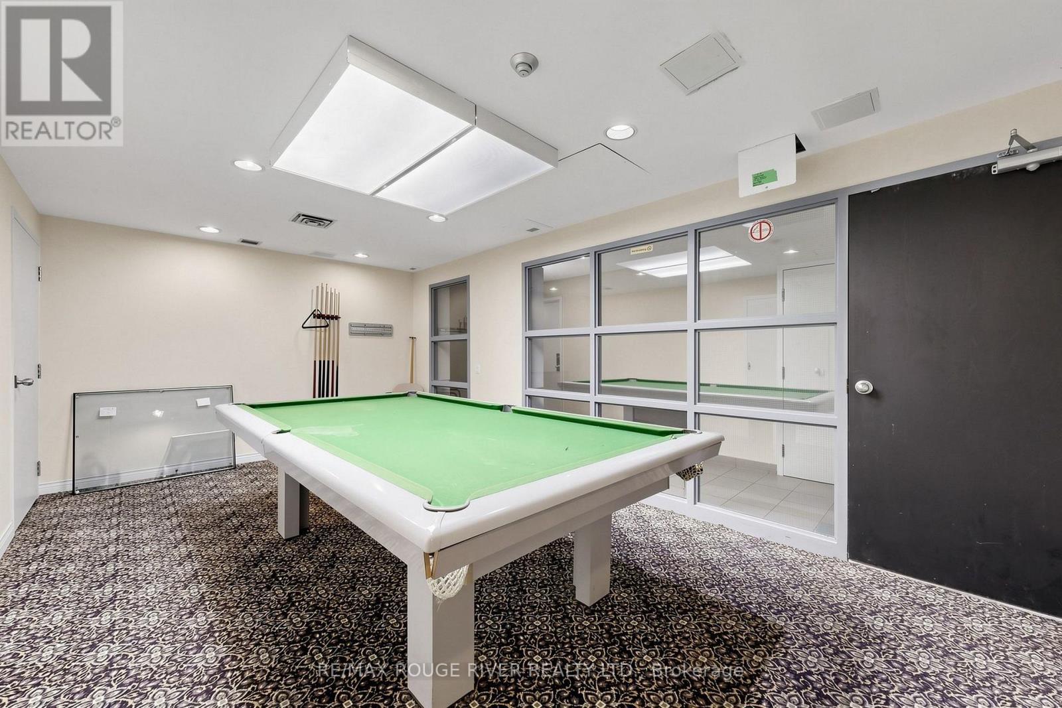
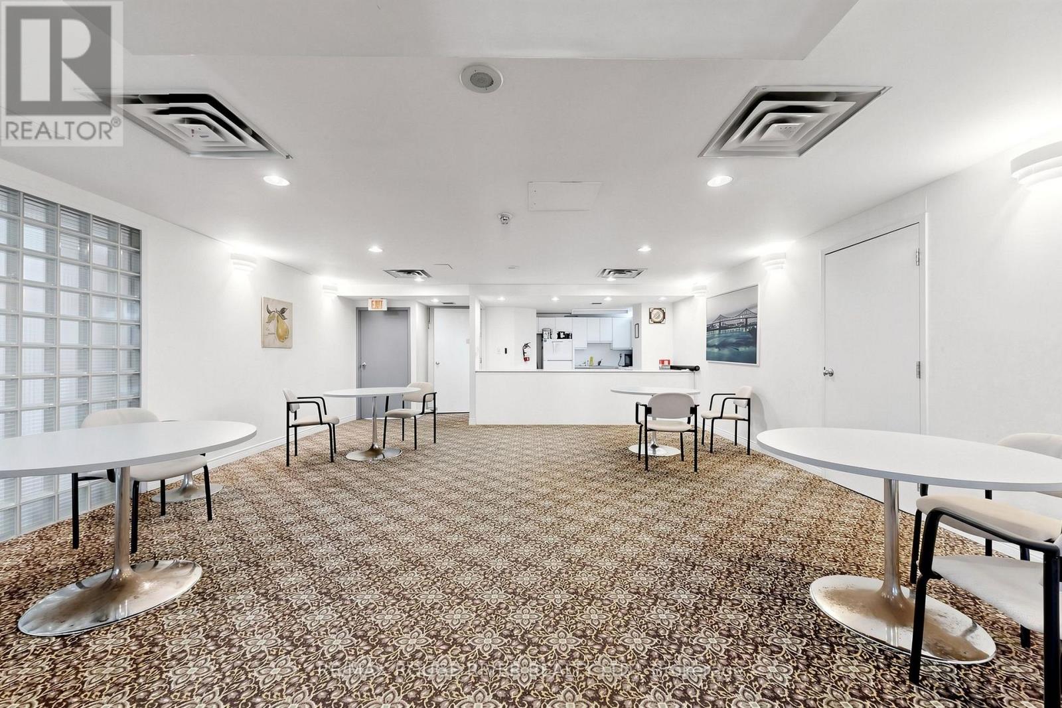
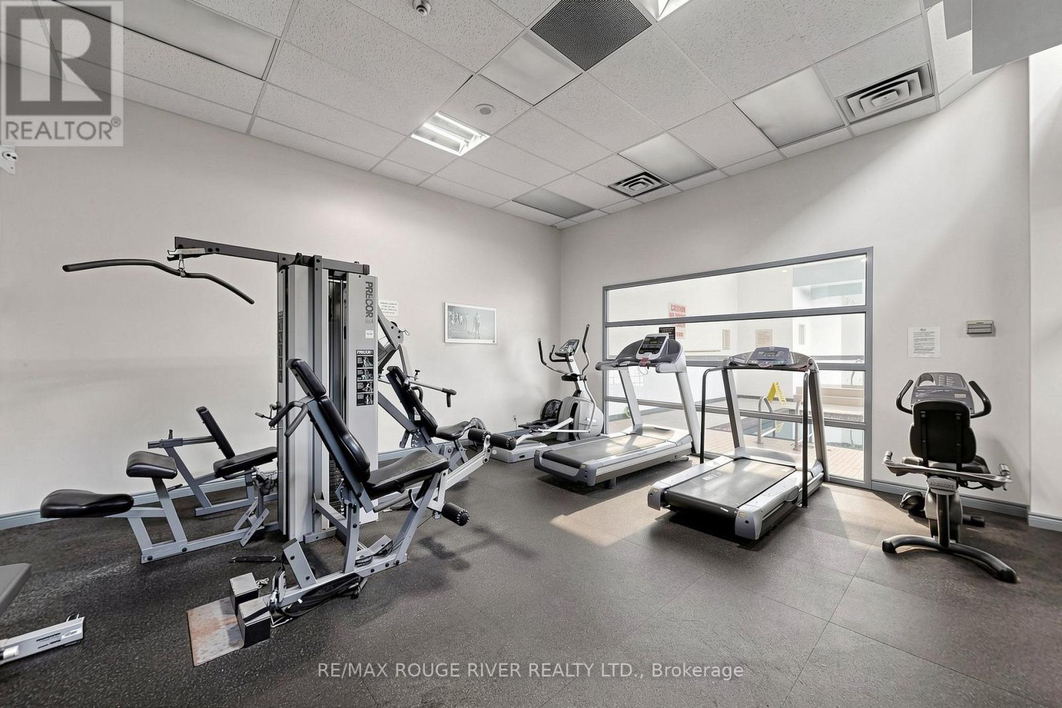
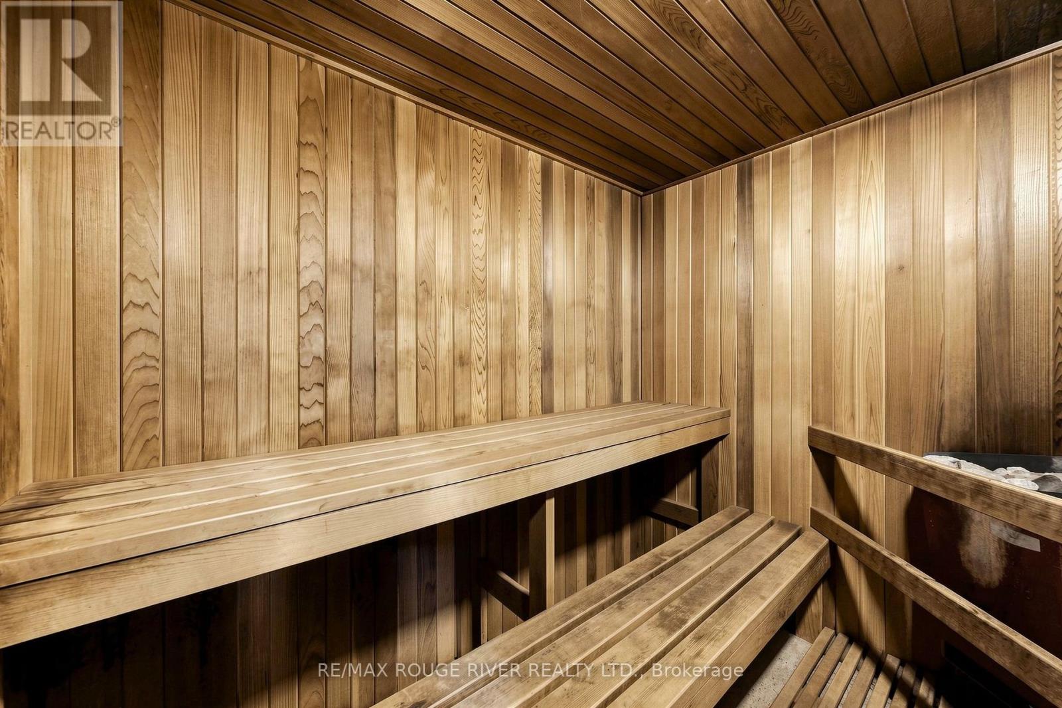
| Amenities | Exercise Centre, Recreation Centre, Sauna, Visitor Parking, Separate Heating Controls |
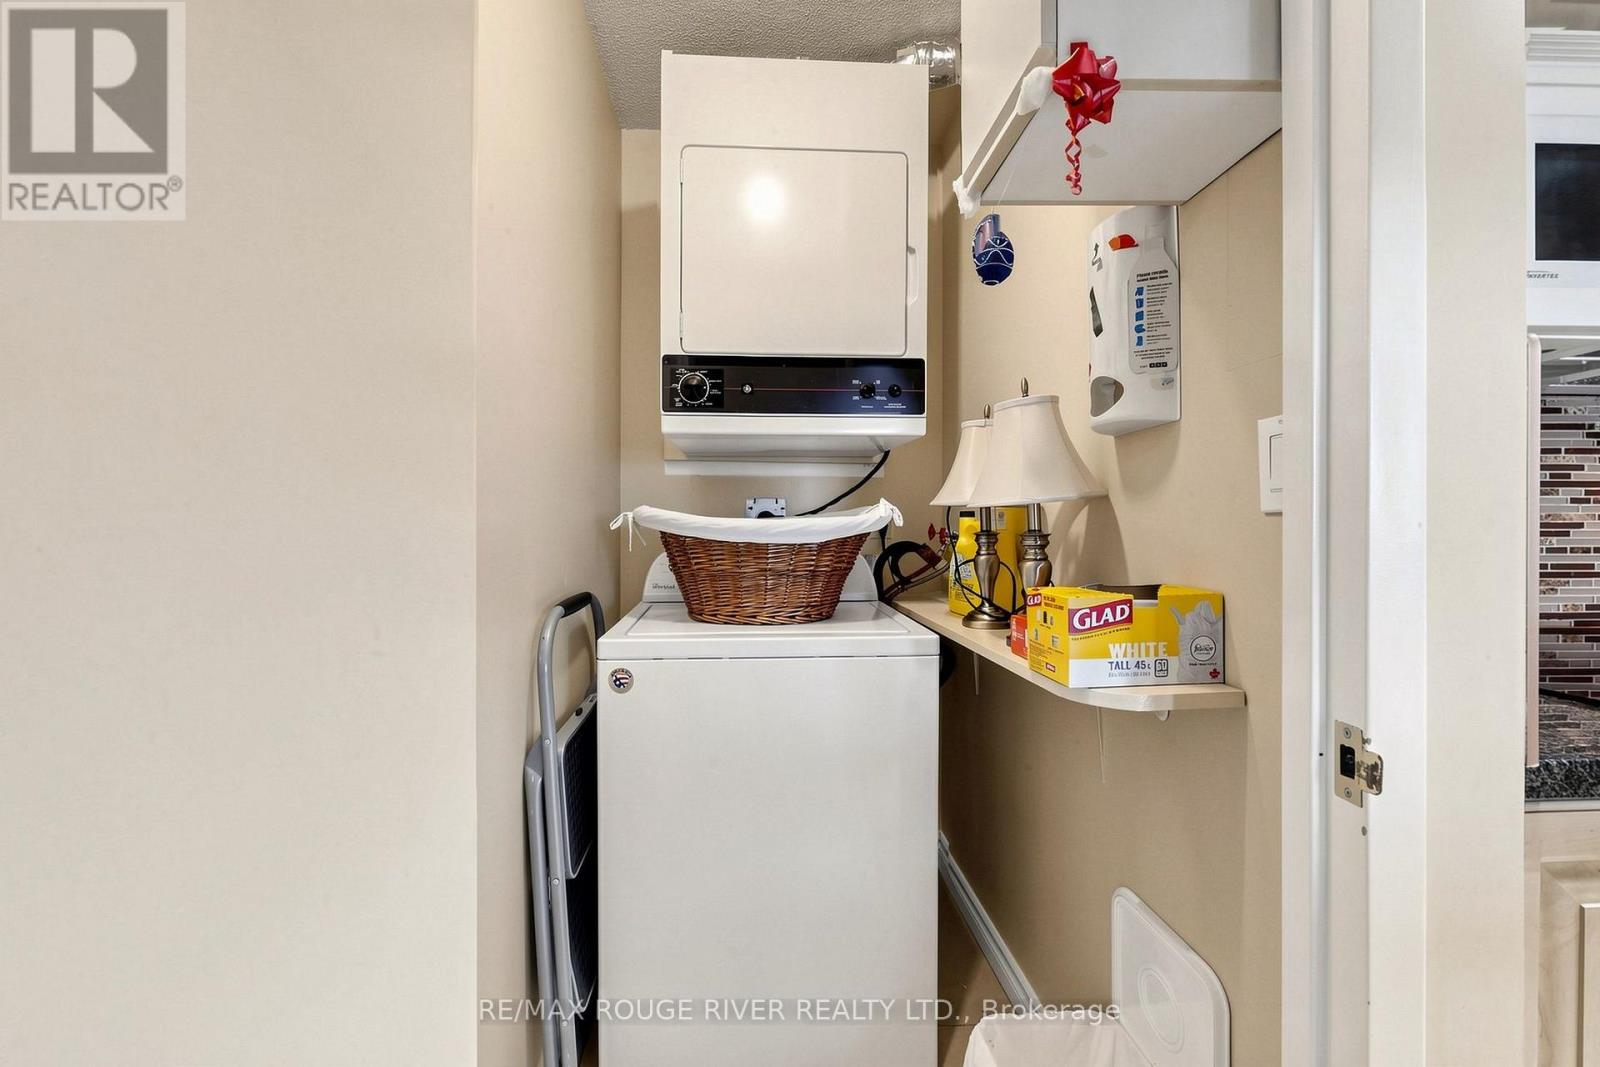
| Appliances | Blinds, Dishwasher, Dryer, Stove, Washer, Refrigerator |
| BasementType | None |
| CoolingType | Central Air Conditioning |
| ExteriorFinish | Brick |
| FireProtection | Security System, Security Guard |
| FlooringType | Ceramic |
| HeatingFuel | Natural Gas |
| HeatingType | Forced Air |
| SizeInterior | 900 - 999 Sqft |
| Type | Apartment |
Parking
| Garage |
Land
| Acreage | No |
| LandAmenities | Golf Nearby, Place Of Worship, Public Transit |
| LandscapeFeatures | Landscaped |
| SurfaceWater | Lake/pond |
Rooms
| Level | Type | Length | Width | Dimensions |
|---|---|---|---|---|
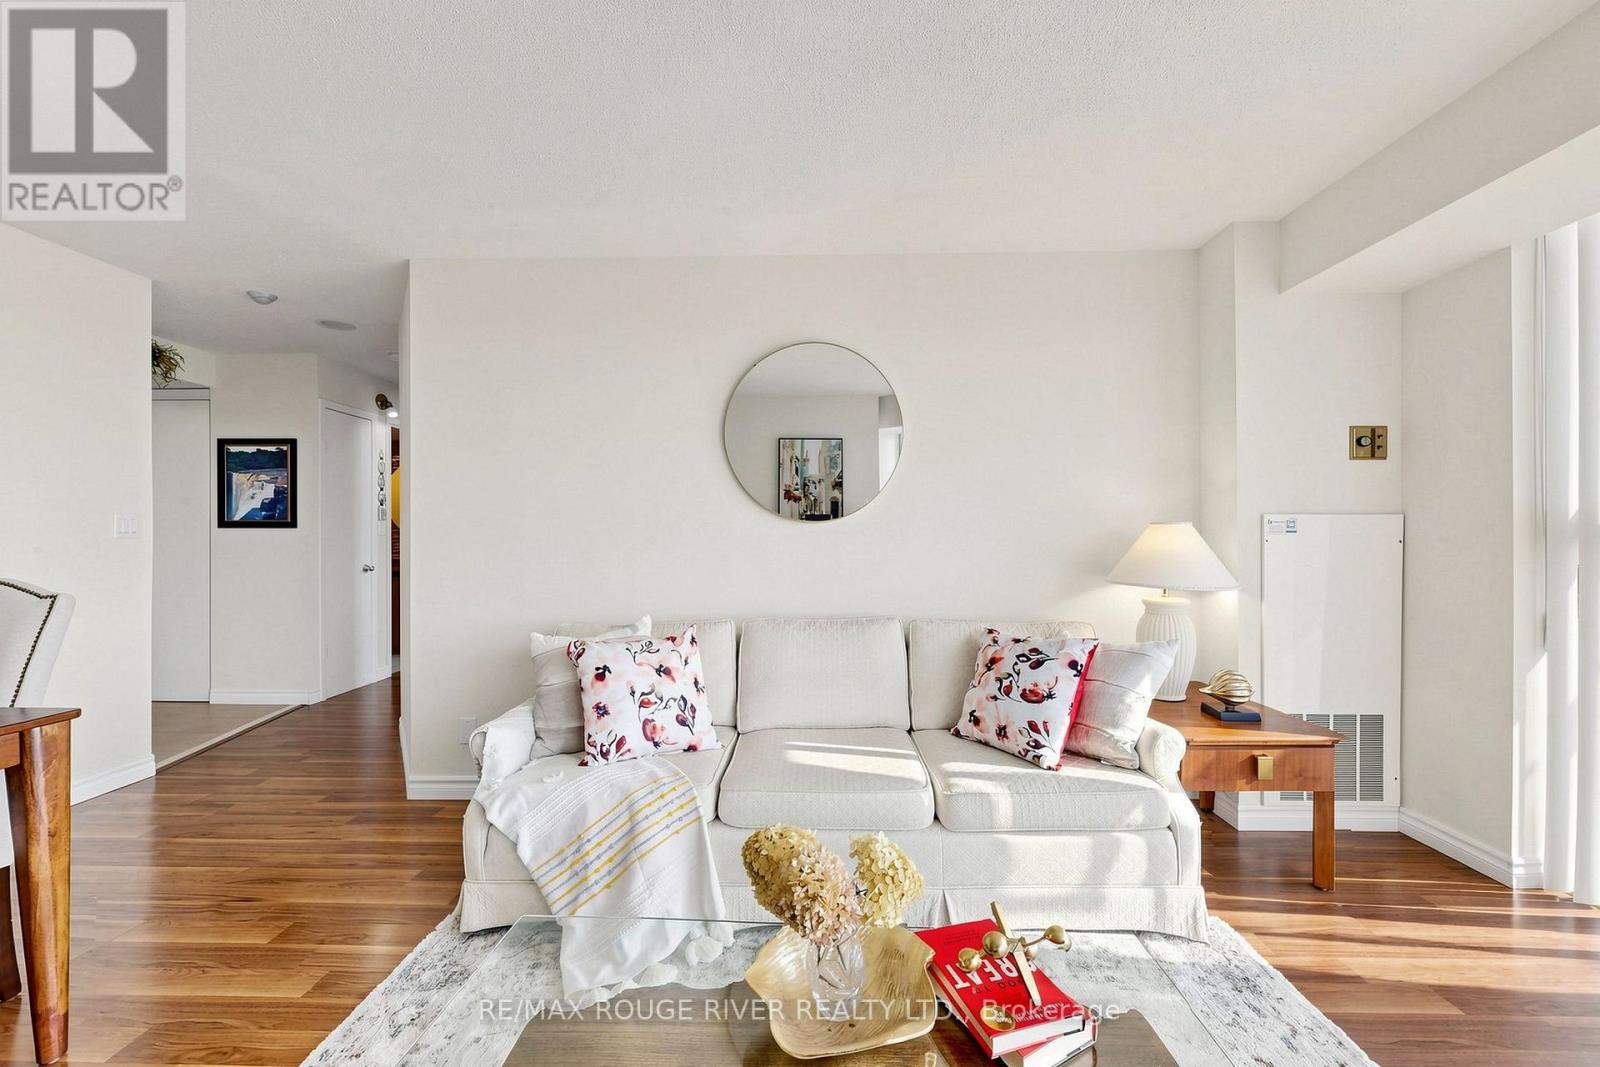
| Ground Level | Living Room | 5.58 m | 3.41 m | 5.58 m x 3.41 m |
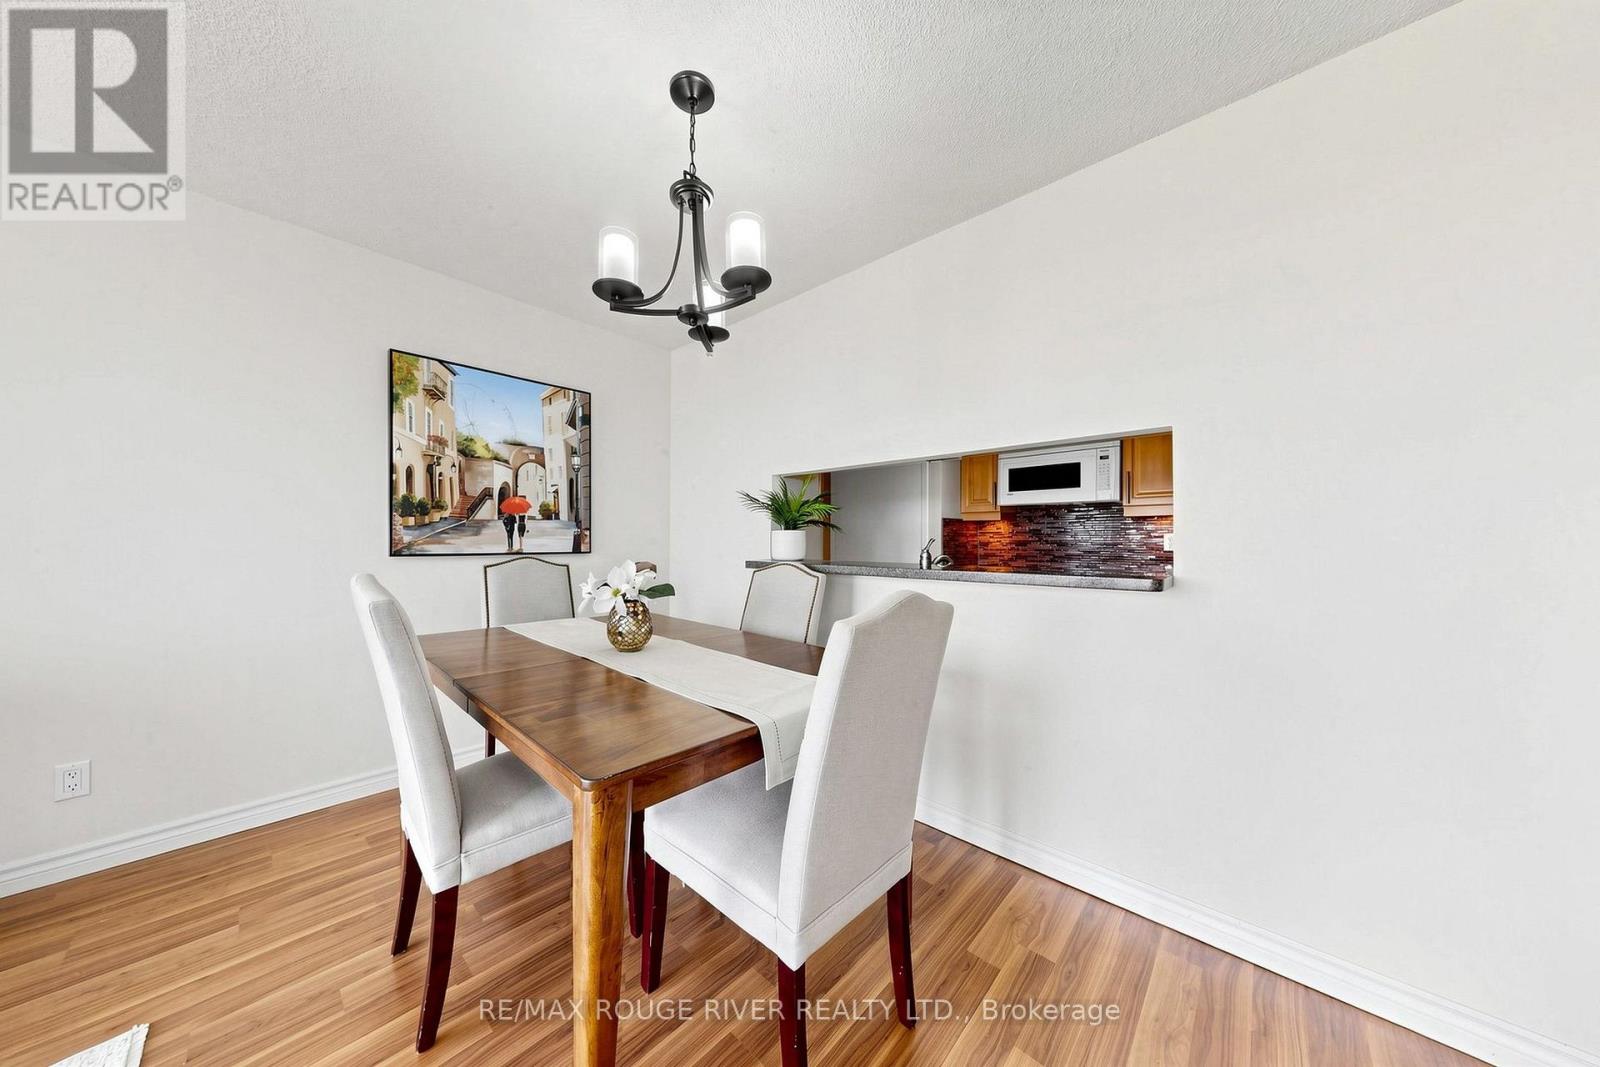
| Ground Level | Dining Room | 5.58 m | 3.41 m | 5.58 m x 3.41 m |
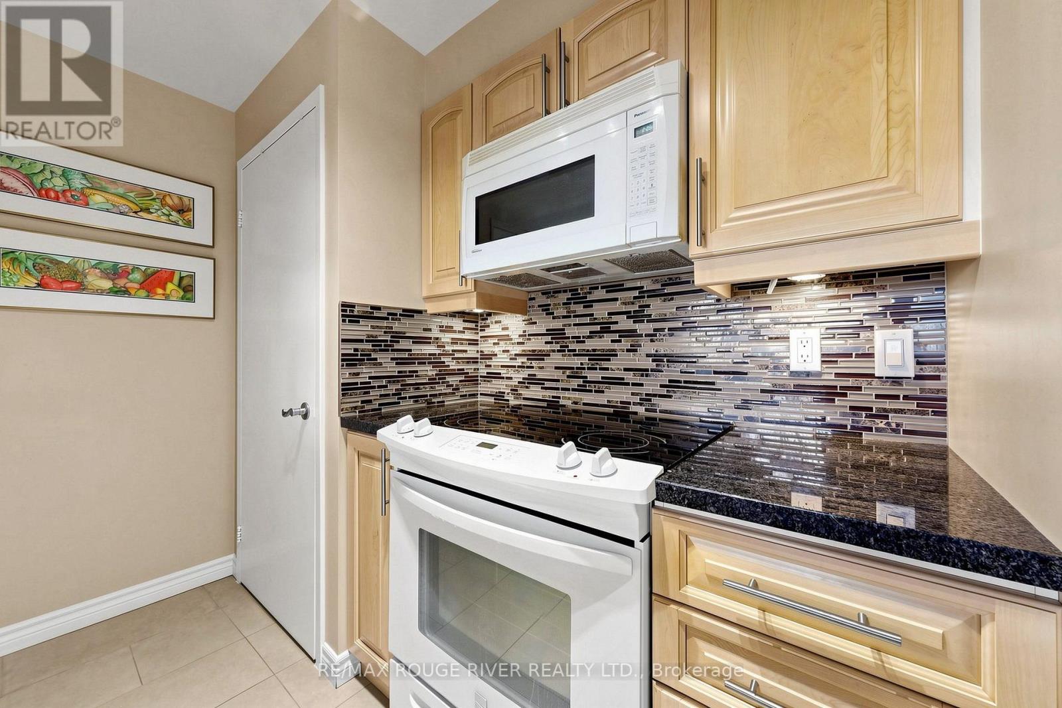
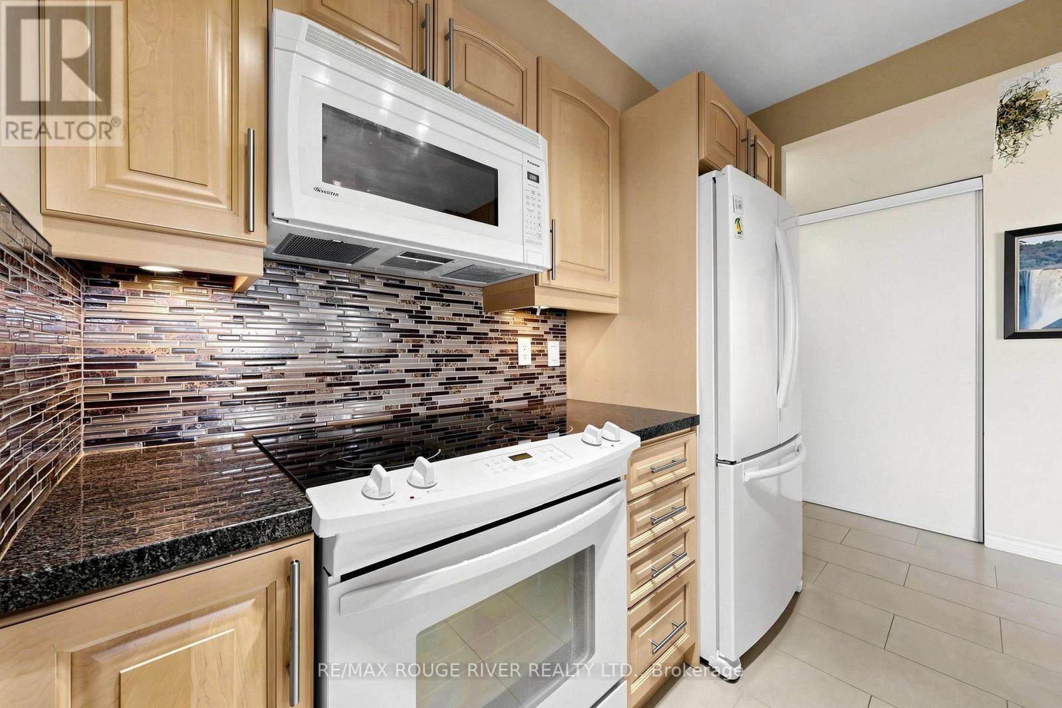
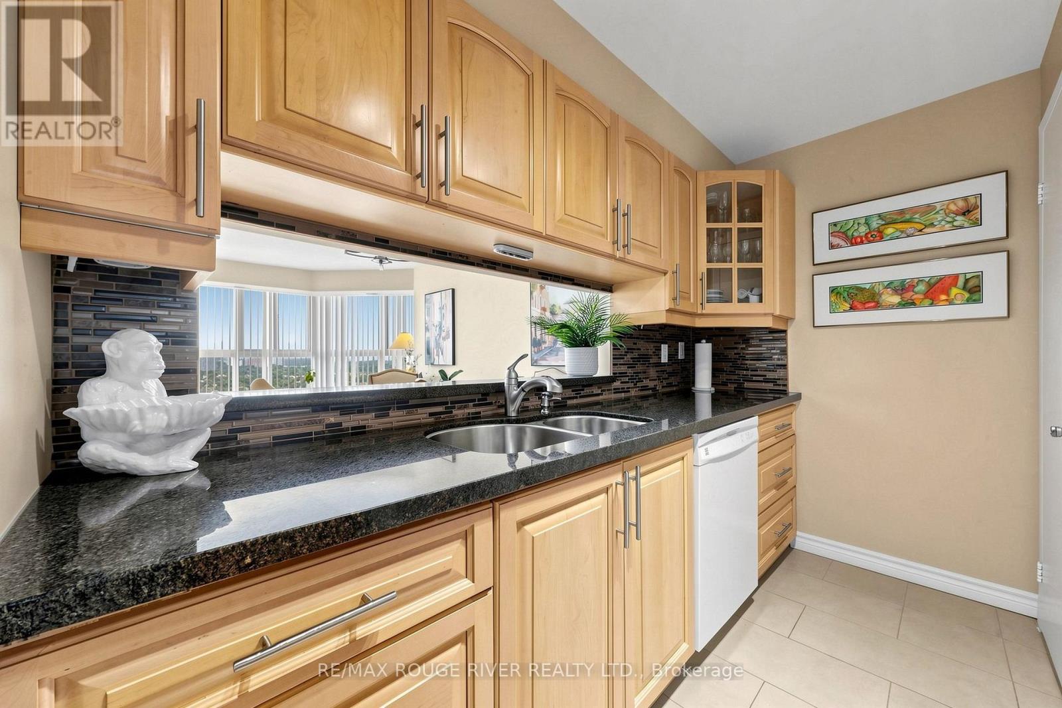
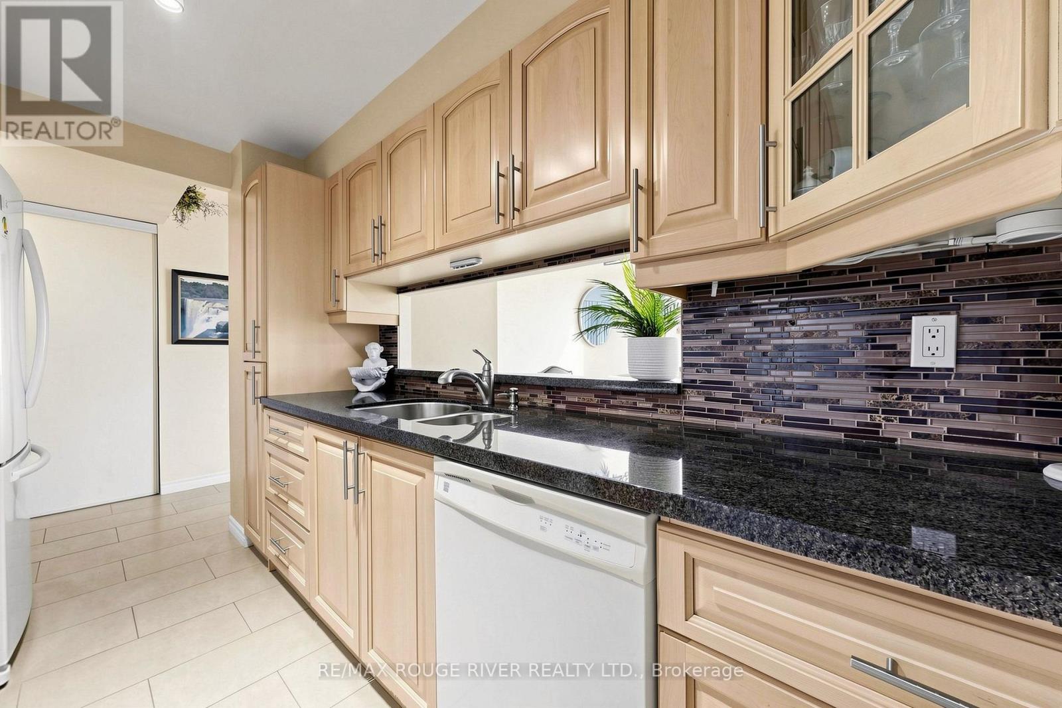
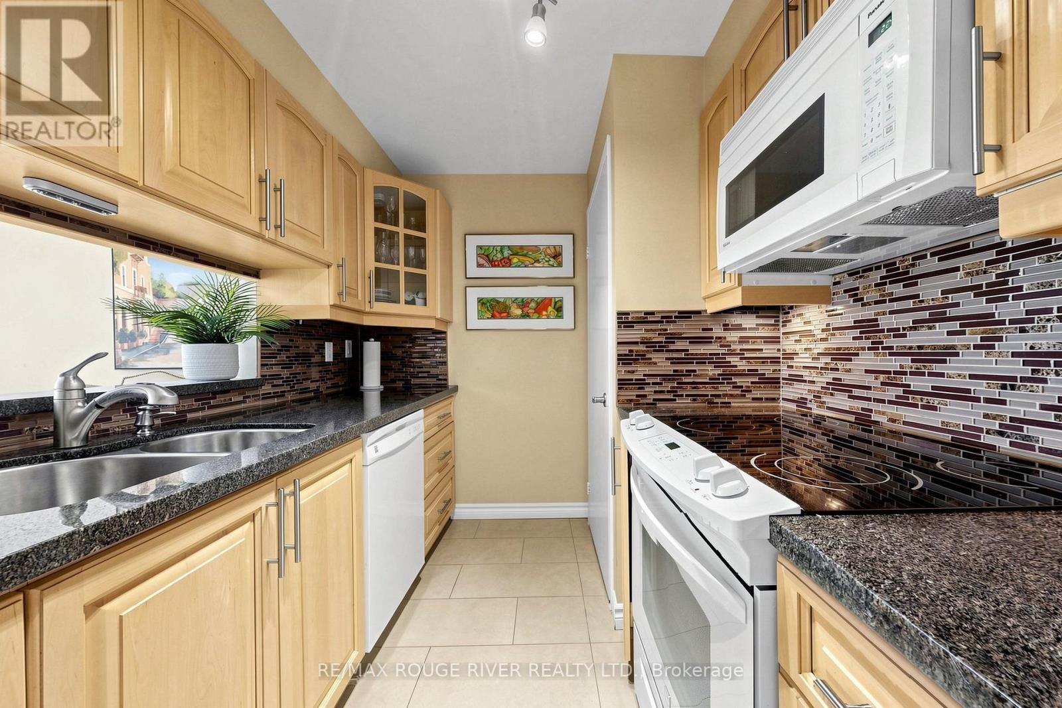
| Ground Level | Kitchen | 3.21 m | 2.19 m | 3.21 m x 2.19 m |
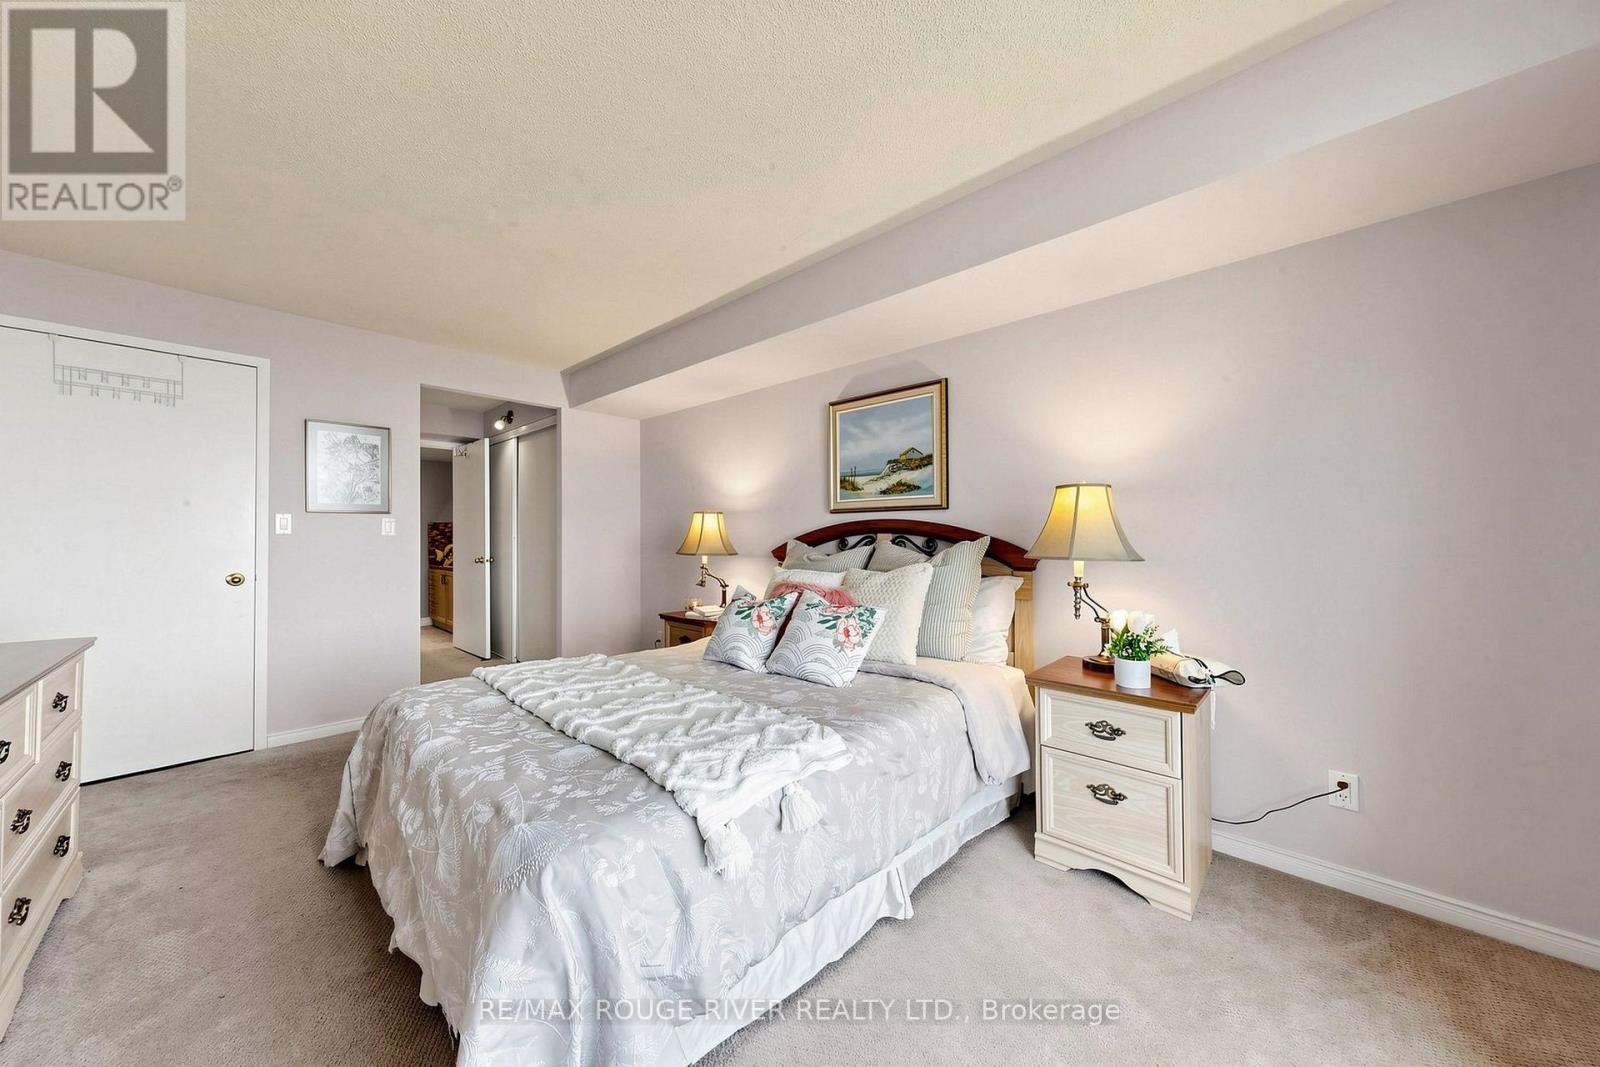
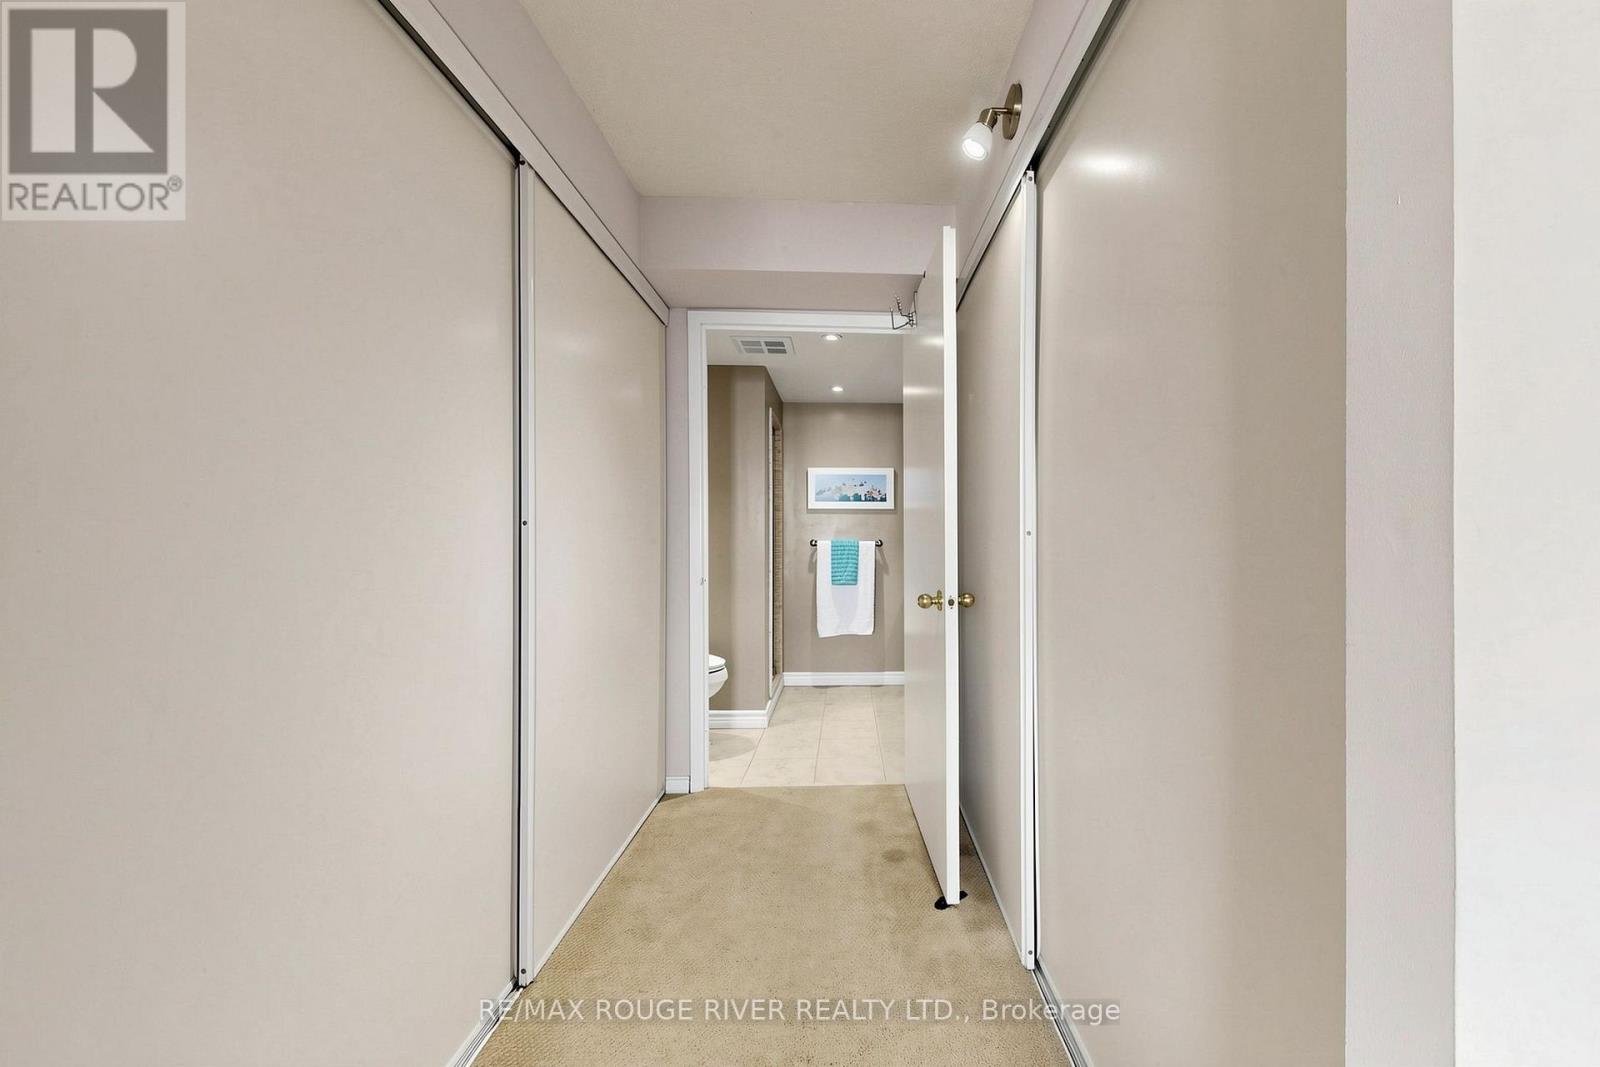
| Ground Level | Primary Bedroom | 4.82 m | 3.25 m | 4.82 m x 3.25 m |
| Ground Level | Bedroom 2 | 4.43 m | 2.9 m | 4.43 m x 2.9 m |
https://www.realtor.ca/real-estate/30052212/1603-90-dale-avenue-toronto-guildwood-guildwood
Kemal M.s. Hamid
Salesperson
6758 Kingston Road, Unit 1
Toronto, Ontario M1B 1G8
Rosanne P. Goutam
Salesperson
6758 Kingston Road, Unit 1
Toronto, Ontario M1B 1G8

The trademarks REALTOR®, REALTORS®, and the REALTOR® logo are controlled by The Canadian Real Estate Association (CREA) and identify real estate professionals who are members of CREA. The trademarks MLS®, Multiple Listing Service® and the associated logos are owned by The Canadian Real Estate Association (CREA) and identify the quality of services provided by real estate professionals who are members of CREA. The trademark DDF® is owned by The Canadian Real Estate Association (CREA) and identifies CREA's Data Distribution Facility (DDF®)
July 18 2026 06:01:25
Toronto Real Estate Board
RE/MAX Rouge River Realty Ltd.

© 2026 Proptech Realty Inc., Brokerage.