
1603 - 115 Mcmahon Drive Toronto, Ontario M2K 0E3

$2,900 Monthly
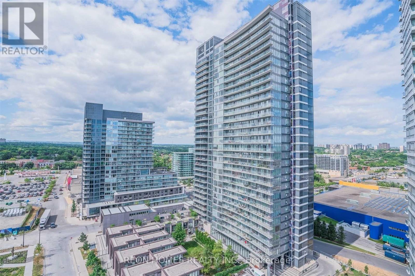
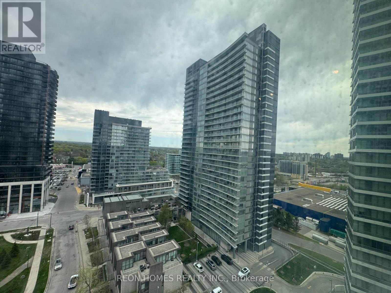
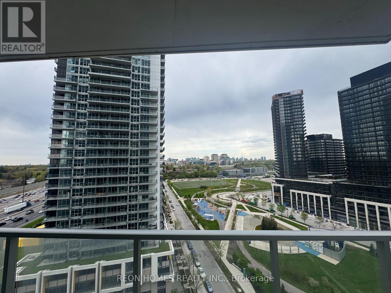
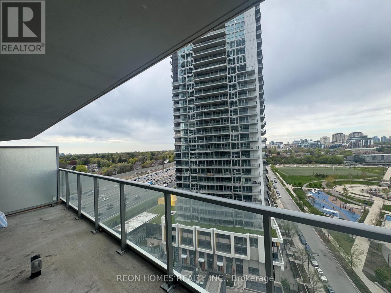
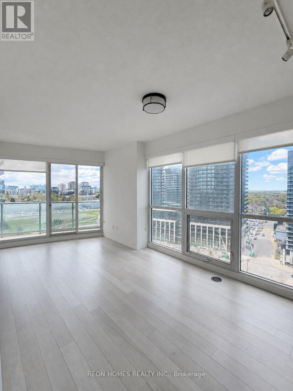
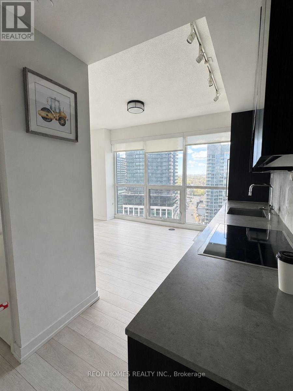
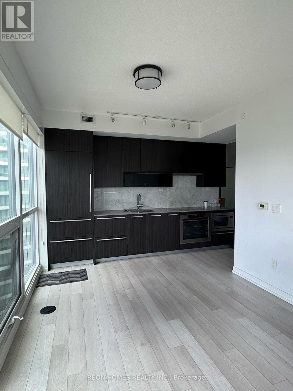
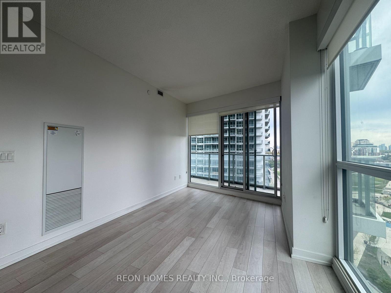
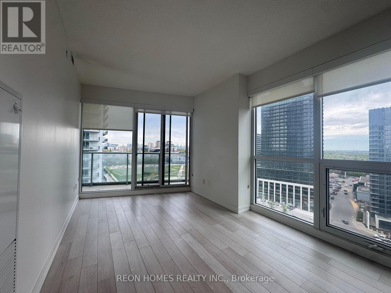
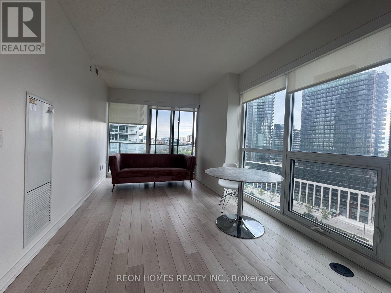
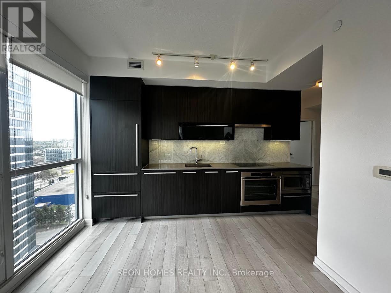
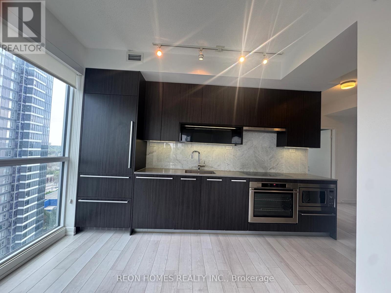
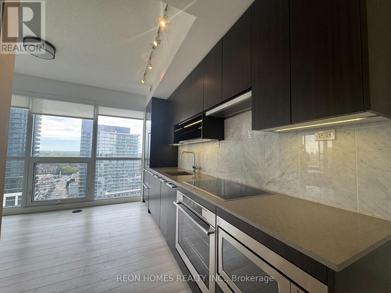
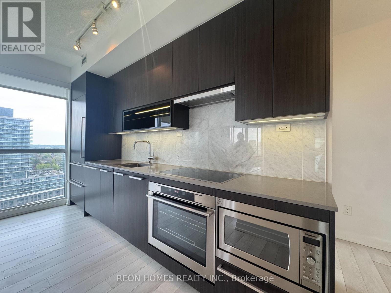
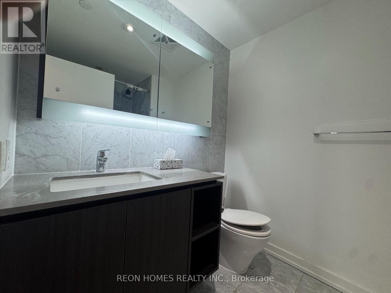
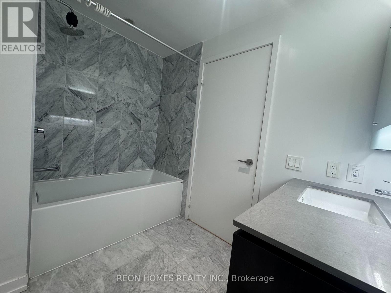
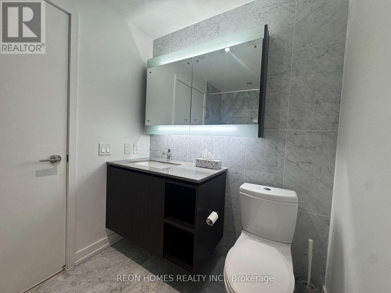
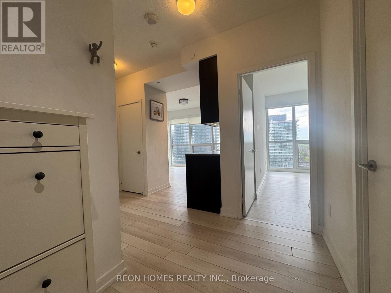
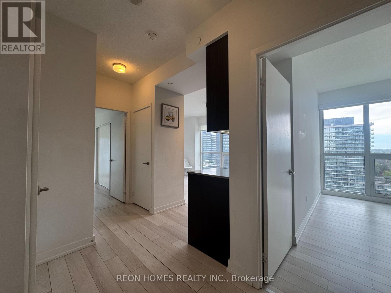
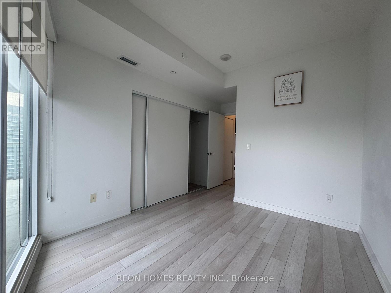
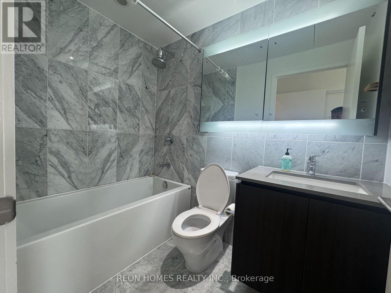
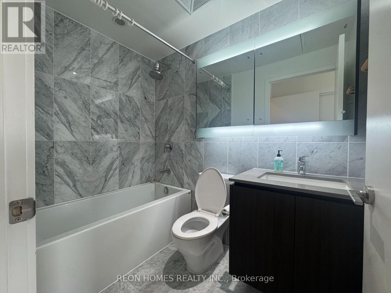
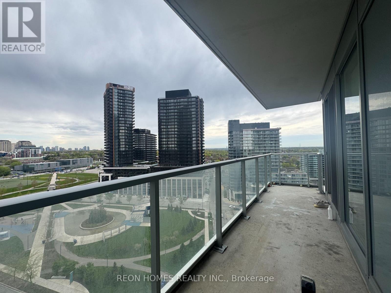
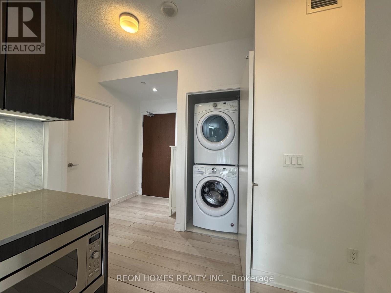
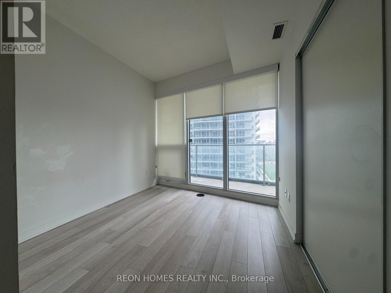
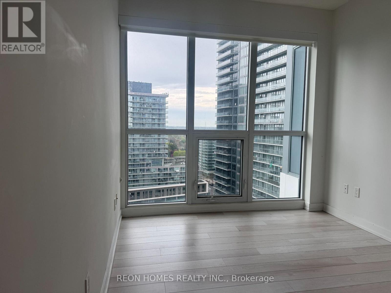
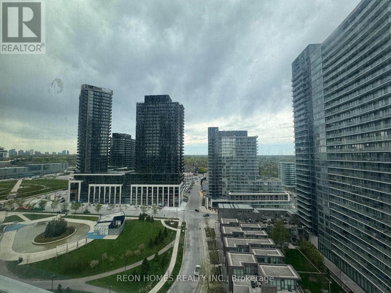
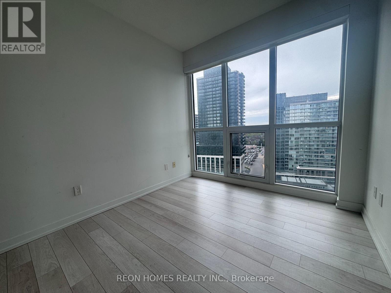
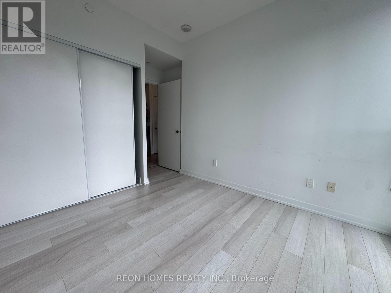
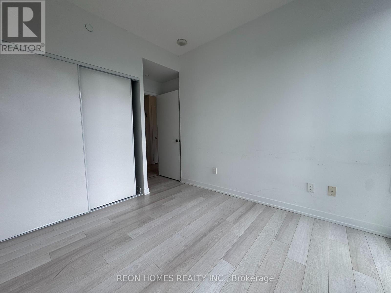
Gorgeous Modern Corner 2 Br & 2 Full Bath Unit With Floor To Ceiling Windows Provides Ample Natural Light With Clear Views. Located in the upscale Bayview Village Community with close to 900 Sq ft of space. A Modern Kitchen With Quartz Countertop And High-End Integrated Appliances, Mega Club Amenities, 24 Hrs Concierge, Short Walk To TTC Subway/Bus Stop And Great Shopping Amenities, Steps To Canadian Tire, Ikea, Super Convenient Location. (id:60365)
Property Details
| MLS® Number | C13150524 |
| Property Type | Single Family |
| Community Name | Bayview Village |
| CommunityFeatures | Pets Allowed With Restrictions |
| Features | Balcony |
| ParkingSpaceTotal | 1 |
Building
| BathroomTotal | 2 |
| BedroomsAboveGround | 2 |
| BedroomsTotal | 2 |
| Amenities | Separate Electricity Meters, Storage - Locker |
| Appliances | Dishwasher, Dryer, Microwave, Oven, Stove, Washer, Refrigerator |
| BasementType | None |
| CoolingType | Central Air Conditioning |
| ExteriorFinish | Aluminum Siding |
| FlooringType | Laminate |
| HeatingFuel | Natural Gas |
| HeatingType | Forced Air |
| SizeInterior | 700 - 799 Sqft |
| Type | Apartment |
Parking
| Underground | |
| Garage |
Land
| Acreage | No |
Rooms
| Level | Type | Length | Width | Dimensions |
|---|---|---|---|---|
| Main Level | Living Room | 3.1 m | 2.85 m | 3.1 m x 2.85 m |
| Main Level | Dining Room | 3.05 m | 1.6 m | 3.05 m x 1.6 m |
| Main Level | Kitchen | 3.96 m | 1.6 m | 3.96 m x 1.6 m |
| Main Level | Primary Bedroom | 3.9 m | 3.04 m | 3.9 m x 3.04 m |
| Main Level | Bedroom 2 | 3.65 m | 2.64 m | 3.65 m x 2.64 m |
Judy Ann Gnanendran
Salesperson
25 Karachi Drive #18
Markham, Ontario L3S 0B5
Gnanendran Narasingham
Salesperson
25 Karachi Drive #18
Markham, Ontario L3S 0B5

The trademarks REALTOR®, REALTORS®, and the REALTOR® logo are controlled by The Canadian Real Estate Association (CREA) and identify real estate professionals who are members of CREA. The trademarks MLS®, Multiple Listing Service® and the associated logos are owned by The Canadian Real Estate Association (CREA) and identify the quality of services provided by real estate professionals who are members of CREA. The trademark DDF® is owned by The Canadian Real Estate Association (CREA) and identifies CREA's Data Distribution Facility (DDF®)
May 25 2026 05:40:30
Toronto Real Estate Board
Reon Homes Realty Inc.

© 2026 Proptech Realty Inc., Brokerage.