
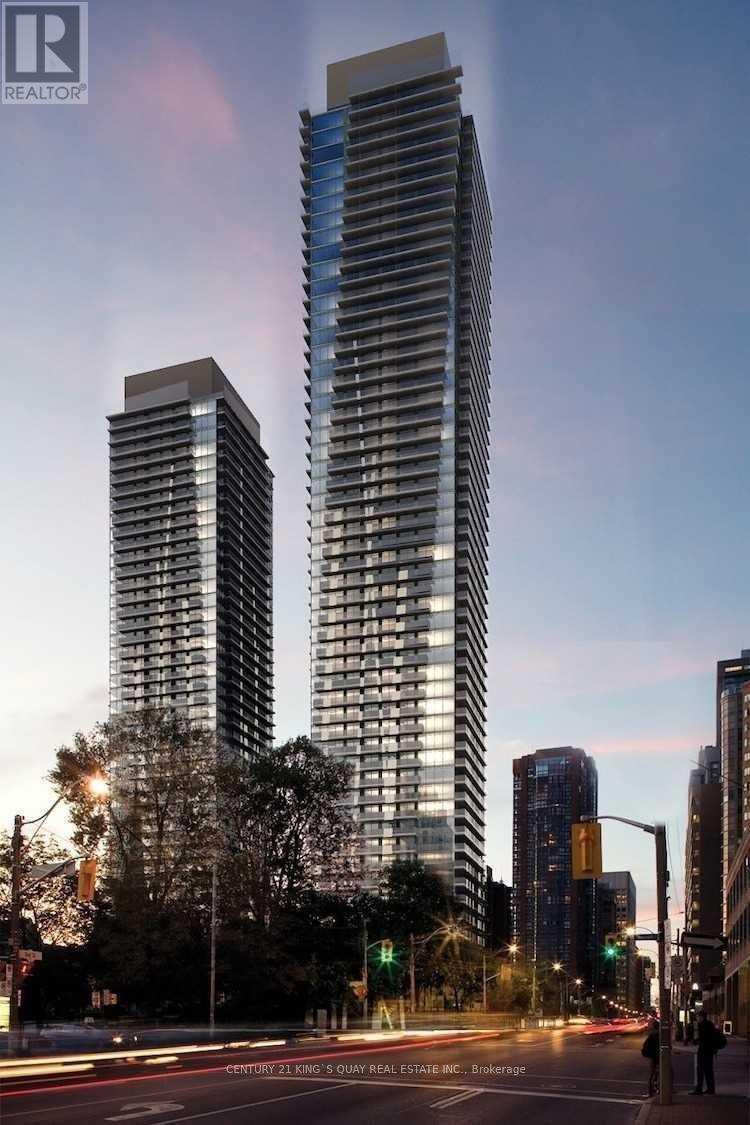
1602 - 1080 Bay Street Toronto, Ontario M5S 0A6

$1,070,000Maintenance, Heat, Common Area Maintenance, Insurance, Parking
$765.65 Monthly
Maintenance, Heat, Common Area Maintenance, Insurance, Parking
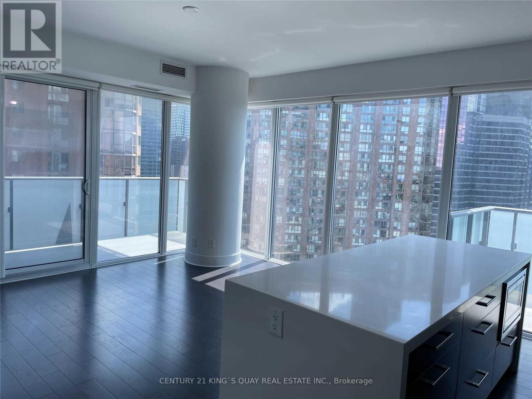
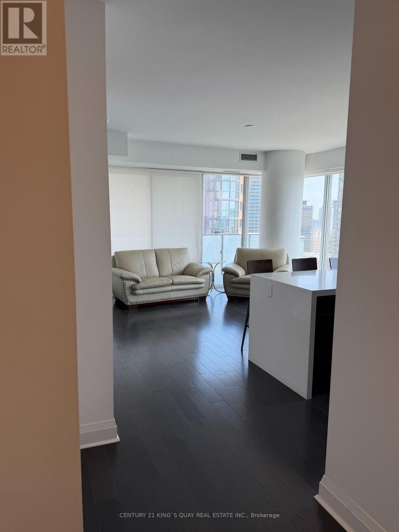
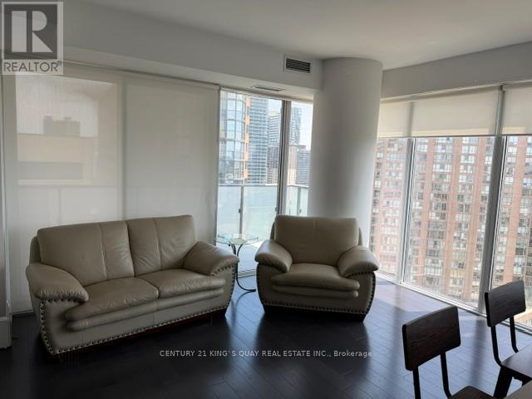
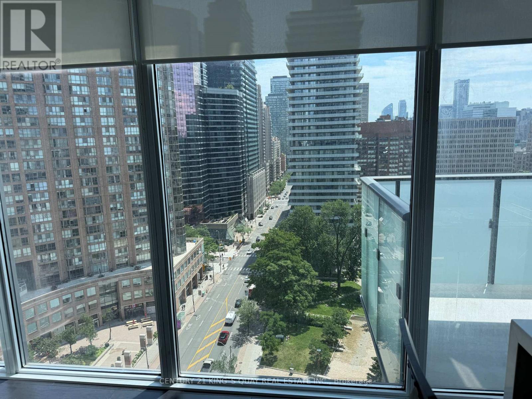
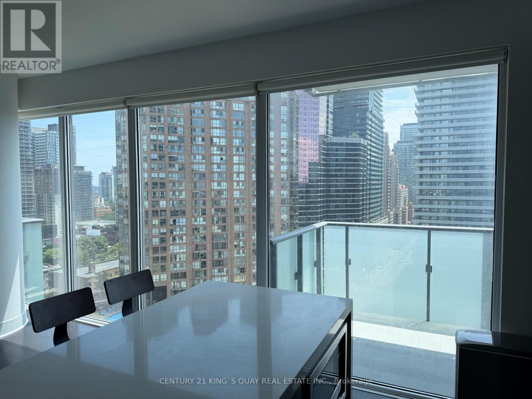
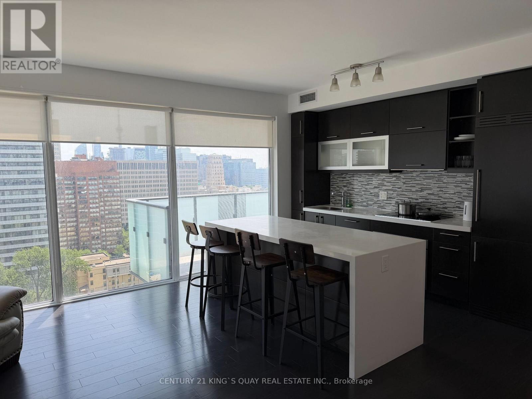
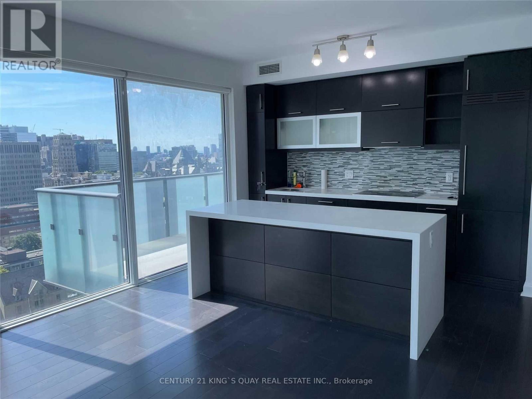
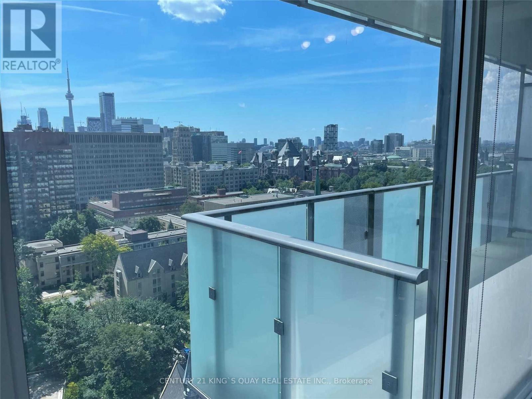
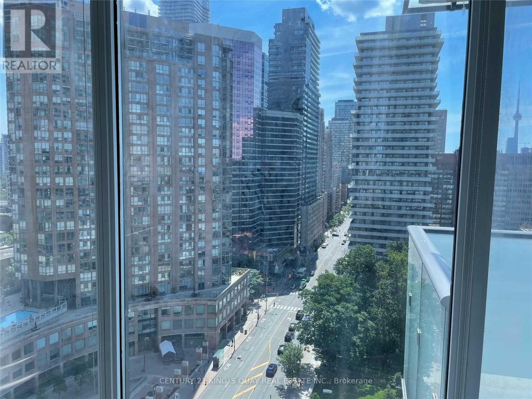
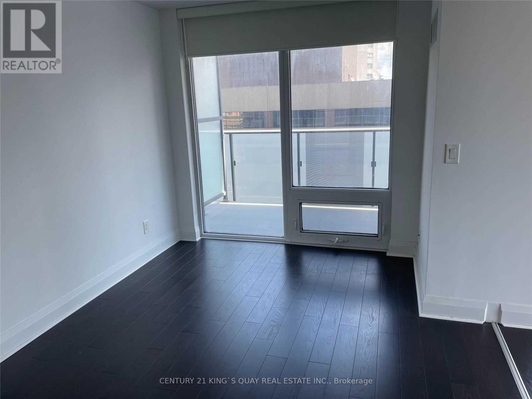
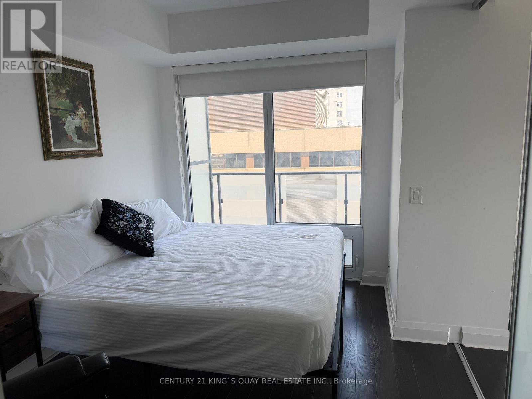
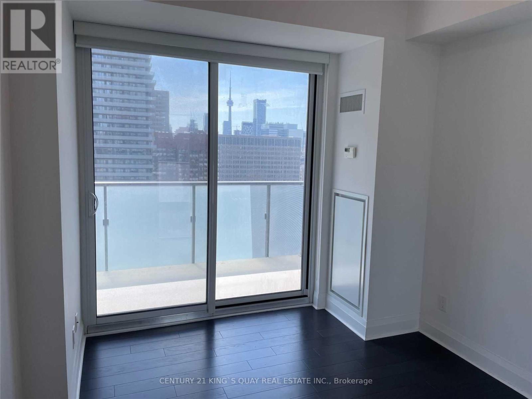
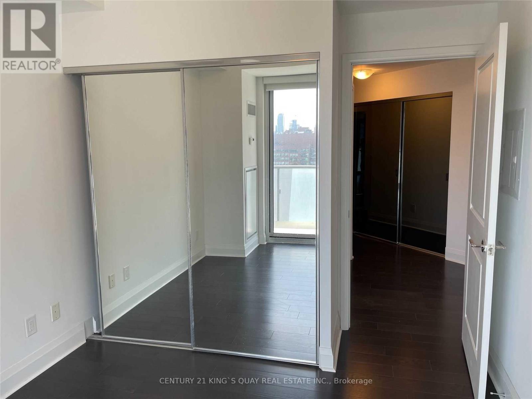
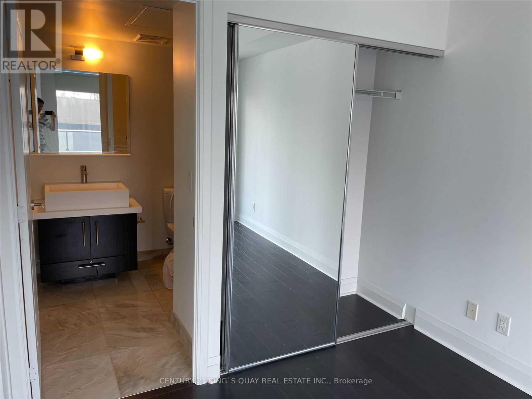
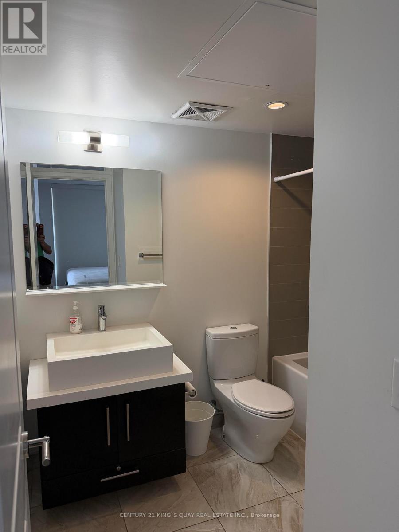
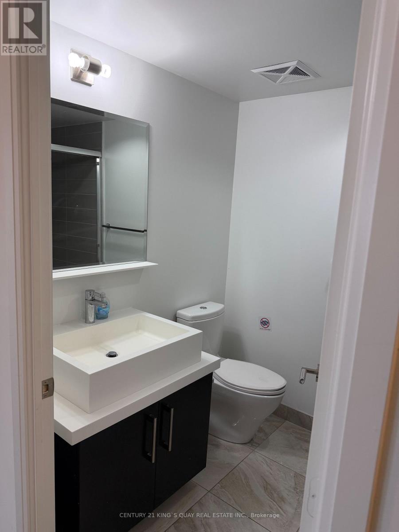
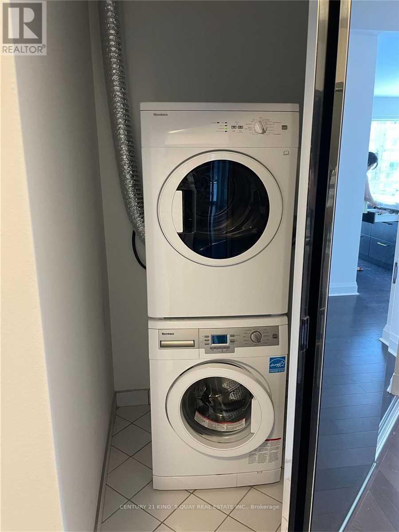
$765.65 MonthlyThe exquisite luxury and convenience U condo located at heart of Downtown Toronto. Next to the prestigious Yorkville neighborhood and University of Toronto. This is a south east stunning impeccably maintained corner suite with 2 spacious bedrooms, 2 full bathroom and an additional large outdoor oversize balcony, 9 ft ceiling, corian backsplash and counter tops in the kitchen. Pre-finished wide wood flooring, European style kitchen with integrated energy star appliances. Steps from U of T, Yorkville, subway, hospitals, parks, restaurants, and world class shopping. One parking P-C-28 and one locker P-C-236. (id:60365)
Property Details
| MLS® Number | C13517946 |
| Property Type | Single Family |
| Community Name | Bay Street Corridor |
| AmenitiesNearBy | Hospital, Park, Schools |
| CommunityFeatures | Pets Allowed With Restrictions |
| Features | Balcony |
| ParkingSpaceTotal | 1 |
Building
| BathroomTotal | 2 |
| BedroomsAboveGround | 2 |
| BedroomsTotal | 2 |
| Age | 0 To 5 Years |
| Amenities | Security/concierge, Exercise Centre, Storage - Locker |
| Appliances | Dishwasher, Dryer, Microwave, Oven, Stove, Washer, Refrigerator |
| BasementType | None |
| CoolingType | Central Air Conditioning |
| ExteriorFinish | Concrete |
| FlooringType | Hardwood |
| HeatingFuel | Natural Gas |
| HeatingType | Forced Air |
| SizeInterior | 800 - 899 Sqft |
| Type | Apartment |
Parking
| Underground | |
| Garage |
Land
| Acreage | No |
| LandAmenities | Hospital, Park, Schools |
Rooms
| Level | Type | Length | Width | Dimensions |
|---|---|---|---|---|
| Main Level | Living Room | 4.76 m | 3.72 m | 4.76 m x 3.72 m |
| Main Level | Dining Room | 4.76 m | 3.73 m | 4.76 m x 3.73 m |
| Main Level | Kitchen | 4.76 m | 3.72 m | 4.76 m x 3.72 m |
| Main Level | Great Room | 3.66 m | 3.02 m | 3.66 m x 3.02 m |
| Main Level | Bedroom 2 | 3.05 m | 2.93 m | 3.05 m x 2.93 m |
Lin Luo
Salesperson
7303 Warden Ave #101
Markham, Ontario L3R 5Y6

The trademarks REALTOR®, REALTORS®, and the REALTOR® logo are controlled by The Canadian Real Estate Association (CREA) and identify real estate professionals who are members of CREA. The trademarks MLS®, Multiple Listing Service® and the associated logos are owned by The Canadian Real Estate Association (CREA) and identify the quality of services provided by real estate professionals who are members of CREA. The trademark DDF® is owned by The Canadian Real Estate Association (CREA) and identifies CREA's Data Distribution Facility (DDF®)
July 05 2026 04:31:14
Toronto Real Estate Board
Century 21 King's Quay Real Estate Inc.

© 2026 Proptech Realty Inc., Brokerage.