
16 Mount Fuji Crescent Brampton, Ontario L6R 2L3

$699,900
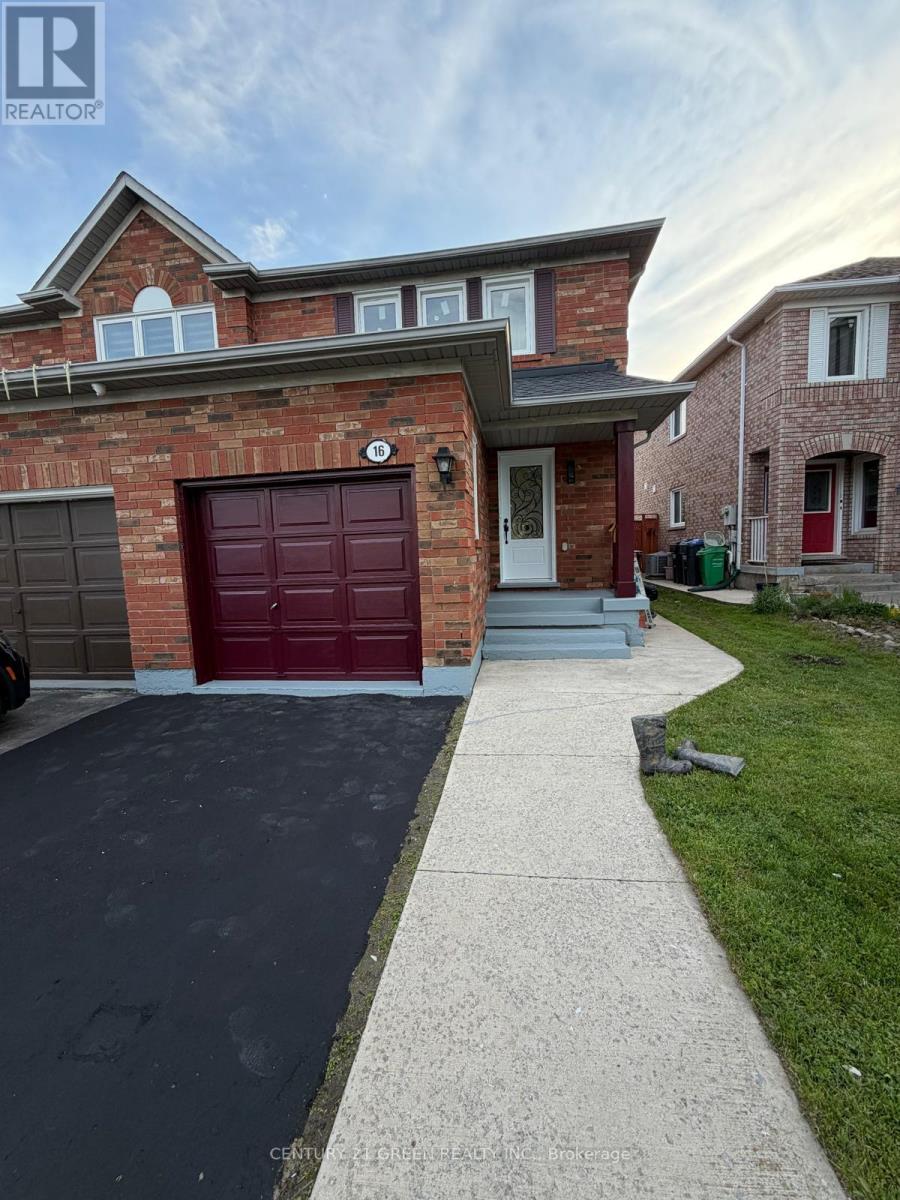
Welcome to this warm and inviting beautifully upgraded semi-detached home at 16 Mount Fuji Crescent - a place that truly feels like home from the moment you walk in! Thoughtfully renovated with modern finishes and stylish upgrades throughout, this bright and cozy home features a stunning new kitchen, brand-new Vinyl flooring, and newly installed windows that fill the entire home with natural sunlight throughout the day. Roof 2023. Step out from the living area onto the newly built deck and enjoy your morning coffee, summer BBQs, or peaceful evenings in the spacious backyard with plenty of room for family fun and future possibilities. The beautifully renovated main floor and second-floor washrooms add both comfort and elegance to everyday living. Upstairs, you'll find 3 spacious bedrooms and brand-new 3-piece washroom, including a comfortable primary bedroom. The additional bedrooms are generously sized and perfect for growing families, guests, or a home office. The separate entrance to the basement along with a 3-piece washroom and a kitchen offers excellent potential for extended family living or future rental opportunities. Ideally located close to shopping malls, schools, hospitals, major highways, public transit, and Toronto Pearson International Airport, this home puts all your everyday essentials within easy reach. Don't miss this wonderful opportunity to own a move-in-ready home in a fantastic family-friendly neighborhood! (id:60365)
Property Details
| MLS® Number | W13212112 |
| Property Type | Single Family |
| Community Name | Sandringham-Wellington |
| EquipmentType | Water Heater |
| Features | Carpet Free |
| ParkingSpaceTotal | 2 |
| RentalEquipmentType | Water Heater |
Building
| BathroomTotal | 3 |
| BedroomsAboveGround | 3 |
| BedroomsTotal | 3 |
| Appliances | Dryer, Stove, Washer, Refrigerator |
| BasementDevelopment | Finished |
| BasementFeatures | Separate Entrance |
| BasementType | N/a (finished), N/a |
| ConstructionStyleAttachment | Semi-detached |
| CoolingType | Central Air Conditioning |
| ExteriorFinish | Brick |
| FlooringType | Vinyl |
| FoundationType | Poured Concrete |
| HalfBathTotal | 1 |
| HeatingFuel | Natural Gas |
| HeatingType | Forced Air |
| StoriesTotal | 2 |
| SizeInterior | 700 - 1100 Sqft |
| Type | House |
| UtilityWater | Municipal Water |
Parking
| Garage |
Land
| Acreage | No |
| Sewer | Sanitary Sewer |
| SizeDepth | 110 Ft ,3 In |
| SizeFrontage | 25 Ft ,6 In |
| SizeIrregular | 25.5 X 110.3 Ft |
| SizeTotalText | 25.5 X 110.3 Ft |
| ZoningDescription | Rec |
Rooms
| Level | Type | Length | Width | Dimensions |
|---|---|---|---|---|
| Second Level | Primary Bedroom | 4.09 m | 3.33 m | 4.09 m x 3.33 m |
| Second Level | Bedroom 2 | 3.64 m | 2.52 m | 3.64 m x 2.52 m |
| Second Level | Bedroom 3 | 2.72 m | 2.58 m | 2.72 m x 2.58 m |
| Basement | Recreational, Games Room | 5.76 m | 3.94 m | 5.76 m x 3.94 m |
| Main Level | Living Room | 5.15 m | 3.48 m | 5.15 m x 3.48 m |
| Main Level | Dining Room | 5.15 m | 3.48 m | 5.15 m x 3.48 m |
| Main Level | Kitchen | 3.3 m | 2.73 m | 3.3 m x 2.73 m |
Cham Rajapakse
Broker
Pradeep Kangara
Salesperson

The trademarks REALTOR®, REALTORS®, and the REALTOR® logo are controlled by The Canadian Real Estate Association (CREA) and identify real estate professionals who are members of CREA. The trademarks MLS®, Multiple Listing Service® and the associated logos are owned by The Canadian Real Estate Association (CREA) and identify the quality of services provided by real estate professionals who are members of CREA. The trademark DDF® is owned by The Canadian Real Estate Association (CREA) and identifies CREA's Data Distribution Facility (DDF®)
May 29 2026 04:42:18
Toronto Real Estate Board
Century 21 Green Realty Inc.

© 2026 Proptech Realty Inc., Brokerage.