
16 Haida Drive Aurora, Ontario L4G 3C7

$1,400 Monthly
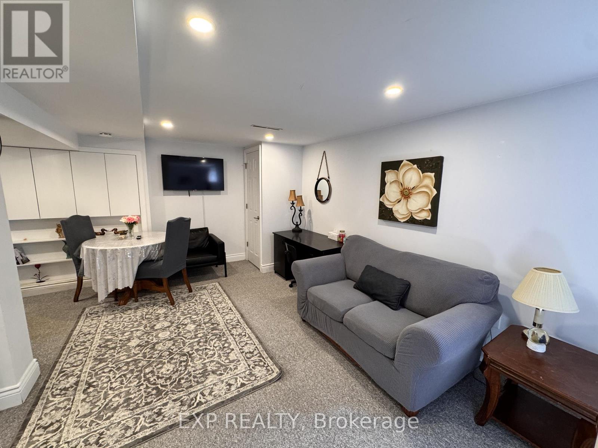
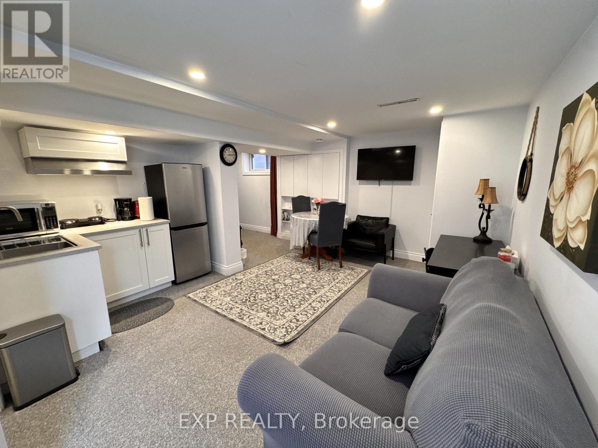
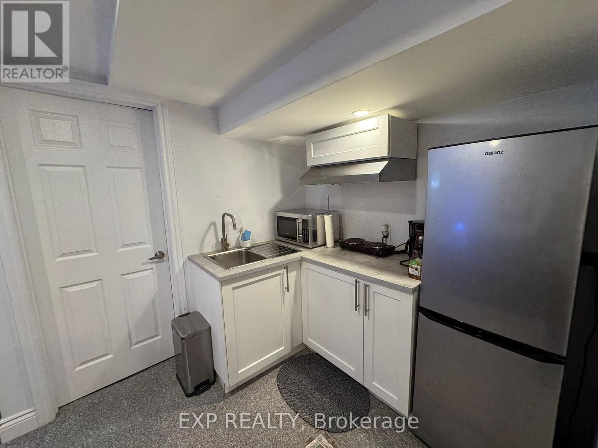
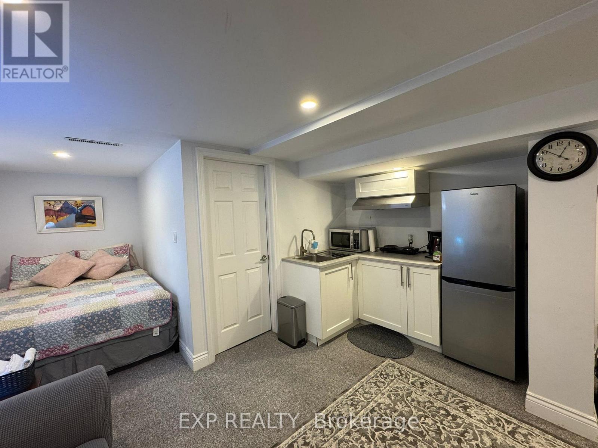
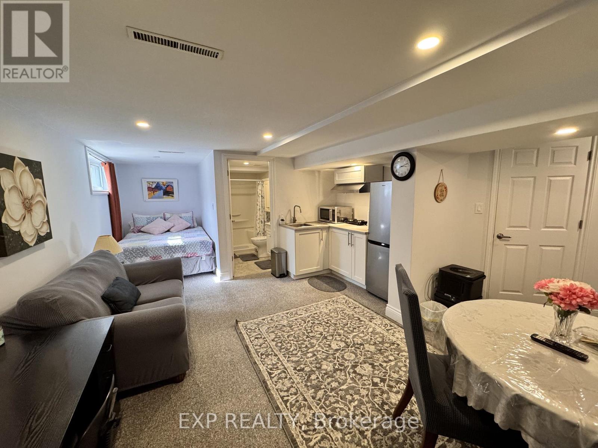
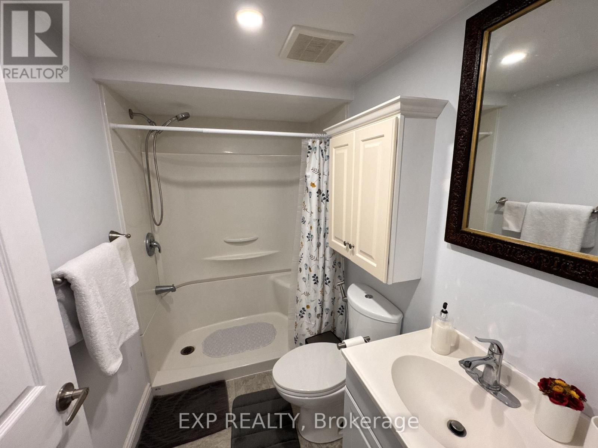
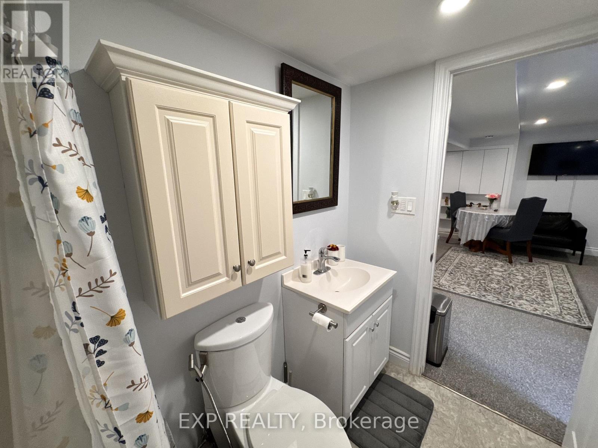
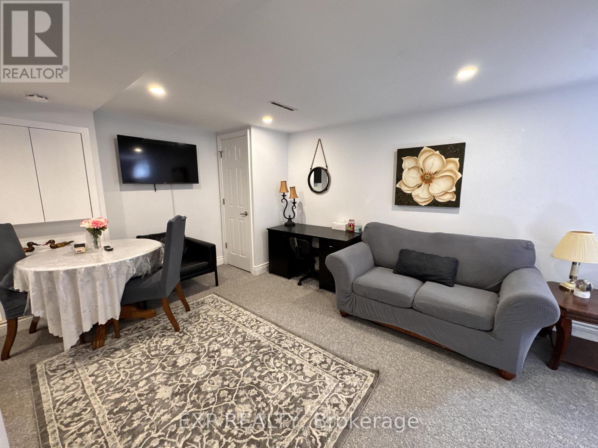
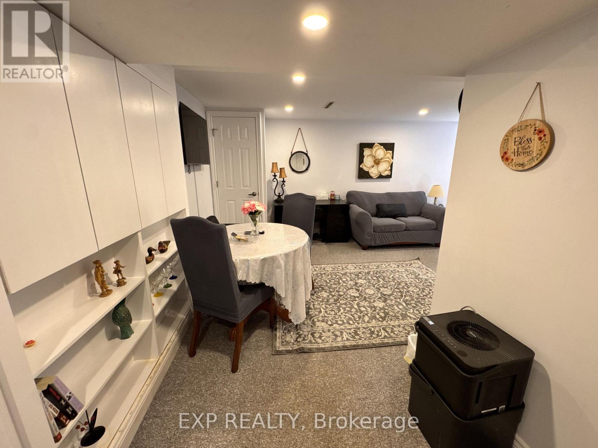
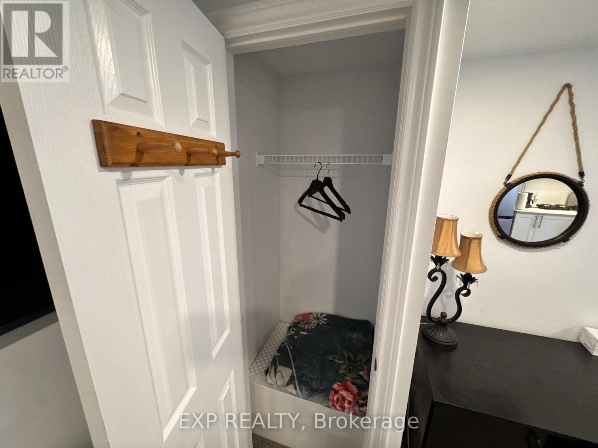
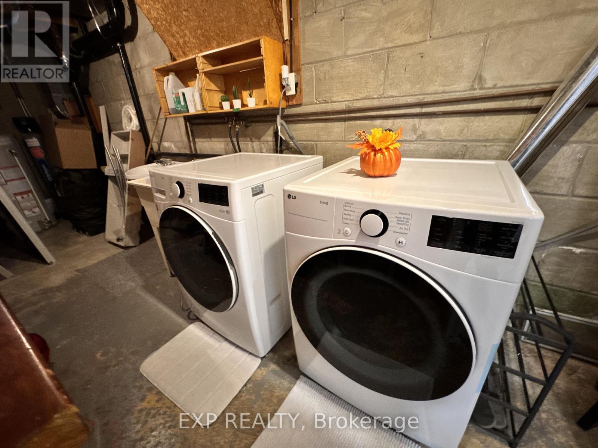
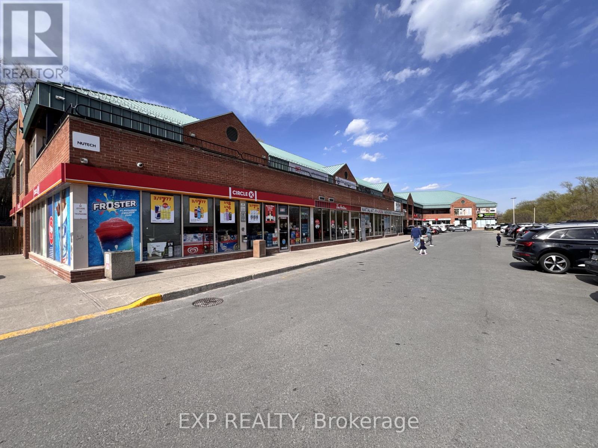
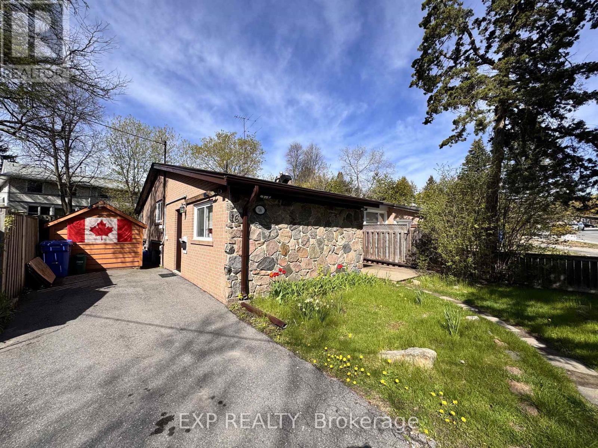
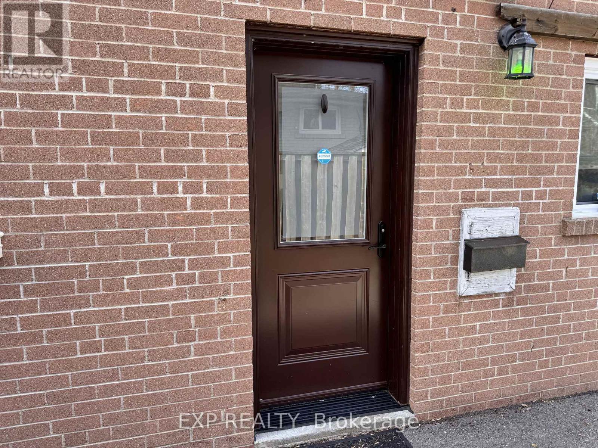
Welcome Home! Perfect for student or working professional and ideal for a single person. "Separate Entrance"! Well maintained meticulously clean. Large and bright, 3 piece bathroom . Open concept kitchen and living room. Your own private laundry facilities. Private side entrance. Parking available. Highly desirable location. Prime Location With Proximity To All Amenities, Selection Of Schools, Shopping, Transit, Parks, Major Hwys.... Highly demand area. One Parking Space.Buyer and buyers agent to verify all measurements .The unit can be rented furnished, with an additional $100 per month for the furnished option. (id:60365)
Property Details
| MLS® Number | N13134424 |
| Property Type | Single Family |
| Community Name | Aurora Heights |
| ParkingSpaceTotal | 1 |
Building
| BathroomTotal | 1 |
| BedroomsBelowGround | 1 |
| BedroomsTotal | 1 |
| Appliances | Water Heater |
| BasementDevelopment | Finished |
| BasementFeatures | Separate Entrance |
| BasementType | N/a (finished), N/a |
| ConstructionStyleAttachment | Semi-detached |
| ConstructionStyleSplitLevel | Backsplit |
| CoolingType | Central Air Conditioning |
| ExteriorFinish | Brick, Stone |
| FoundationType | Concrete |
| HeatingFuel | Natural Gas |
| HeatingType | Forced Air |
| SizeInterior | 700 - 1100 Sqft |
| Type | House |
| UtilityWater | Municipal Water |
Parking
| No Garage |
Land
| Acreage | No |
| Sewer | Sanitary Sewer |
| SizeDepth | 110 Ft |
| SizeFrontage | 37 Ft ,6 In |
| SizeIrregular | 37.5 X 110 Ft |
| SizeTotalText | 37.5 X 110 Ft |
Rooms
| Level | Type | Length | Width | Dimensions |
|---|---|---|---|---|
| Basement | Living Room | 4.8 m | 3.8 m | 4.8 m x 3.8 m |
| Basement | Kitchen | 1.3 m | 1.2 m | 1.3 m x 1.2 m |
| Basement | Bathroom | 2.5 m | 1.7 m | 2.5 m x 1.7 m |
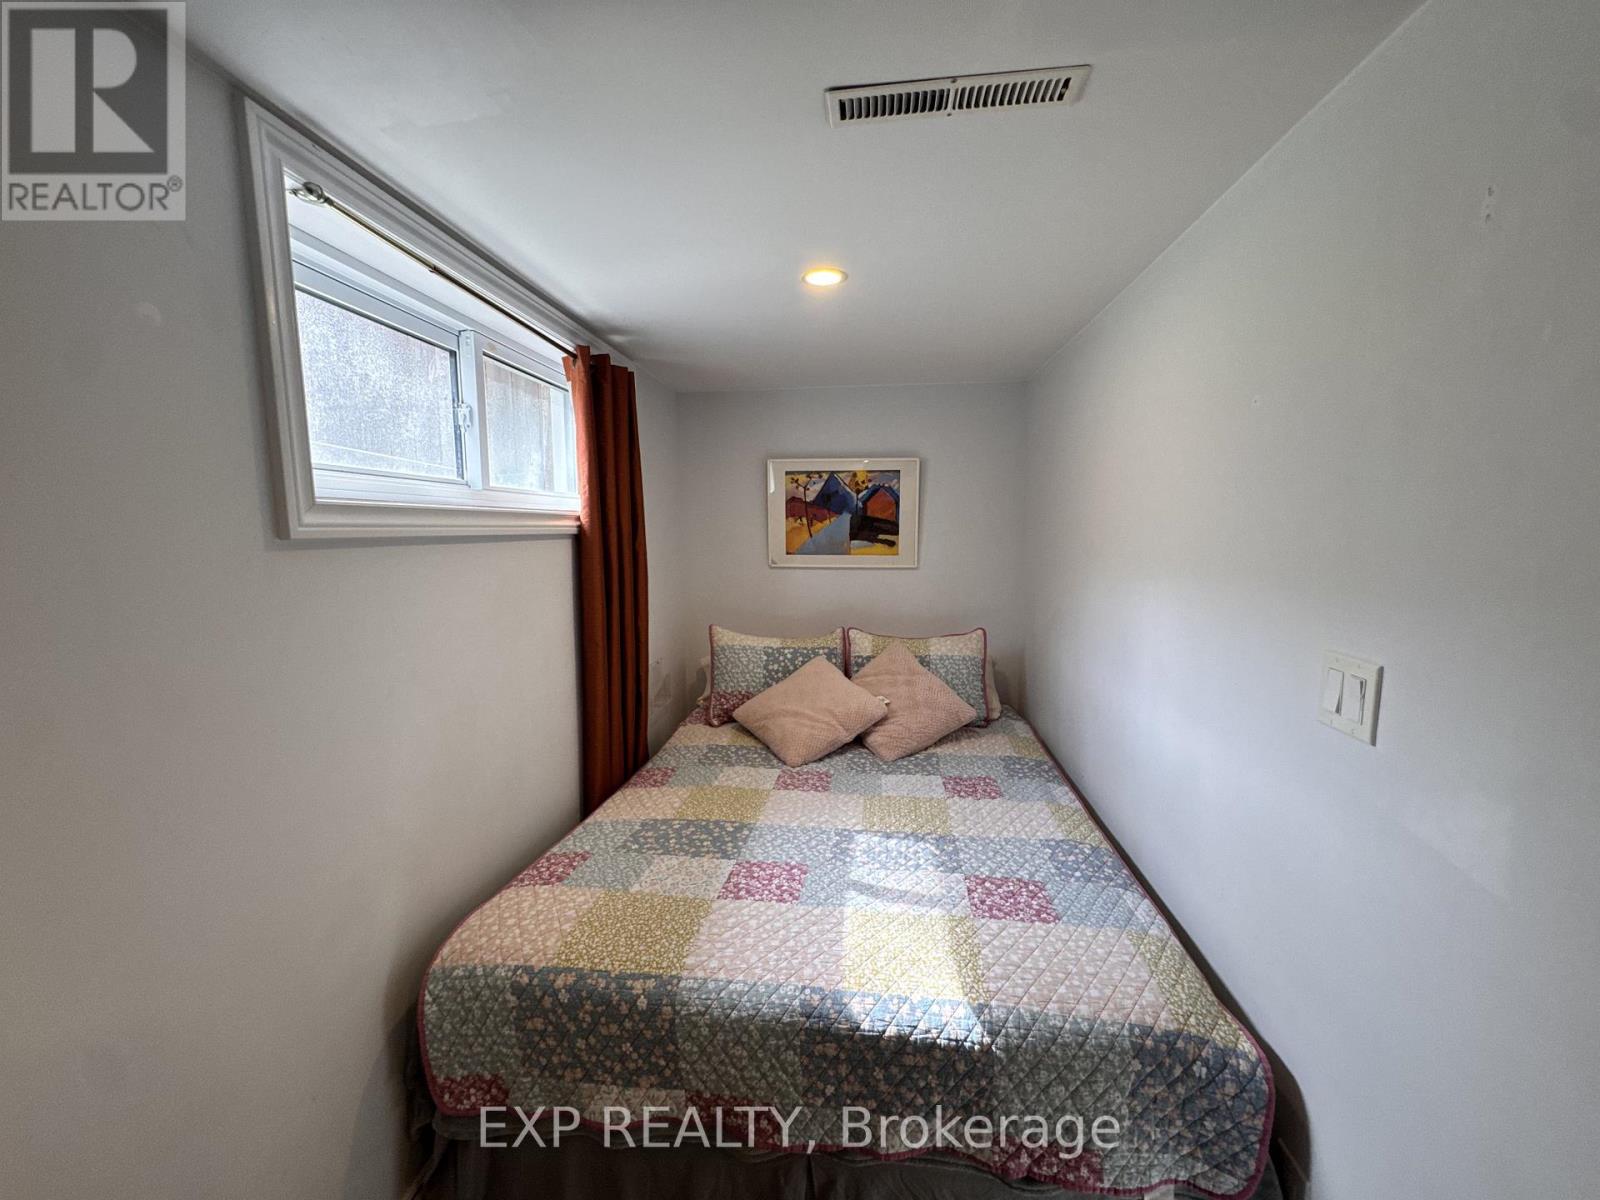
| Basement | Den | 2.54 m | 1.65 m | 2.54 m x 1.65 m |
https://www.realtor.ca/real-estate/29759453/16-haida-drive-aurora-aurora-heights-aurora-heights
Hamed Fakkar Esfahani
Salesperson
4711 Yonge St 10th Flr, 106430
Toronto, Ontario M2N 6K8

The trademarks REALTOR®, REALTORS®, and the REALTOR® logo are controlled by The Canadian Real Estate Association (CREA) and identify real estate professionals who are members of CREA. The trademarks MLS®, Multiple Listing Service® and the associated logos are owned by The Canadian Real Estate Association (CREA) and identify the quality of services provided by real estate professionals who are members of CREA. The trademark DDF® is owned by The Canadian Real Estate Association (CREA) and identifies CREA's Data Distribution Facility (DDF®)
May 15 2026 05:18:16
Toronto Real Estate Board
Exp Realty

© 2026 Proptech Realty Inc., Brokerage.