
16 Cambray Road Kawartha Lakes, Ontario K0M 1G0

$1,579,900
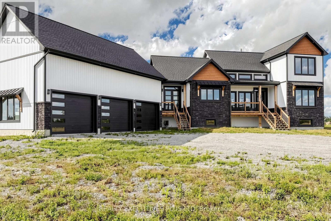
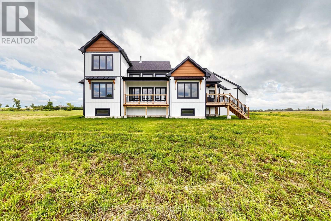
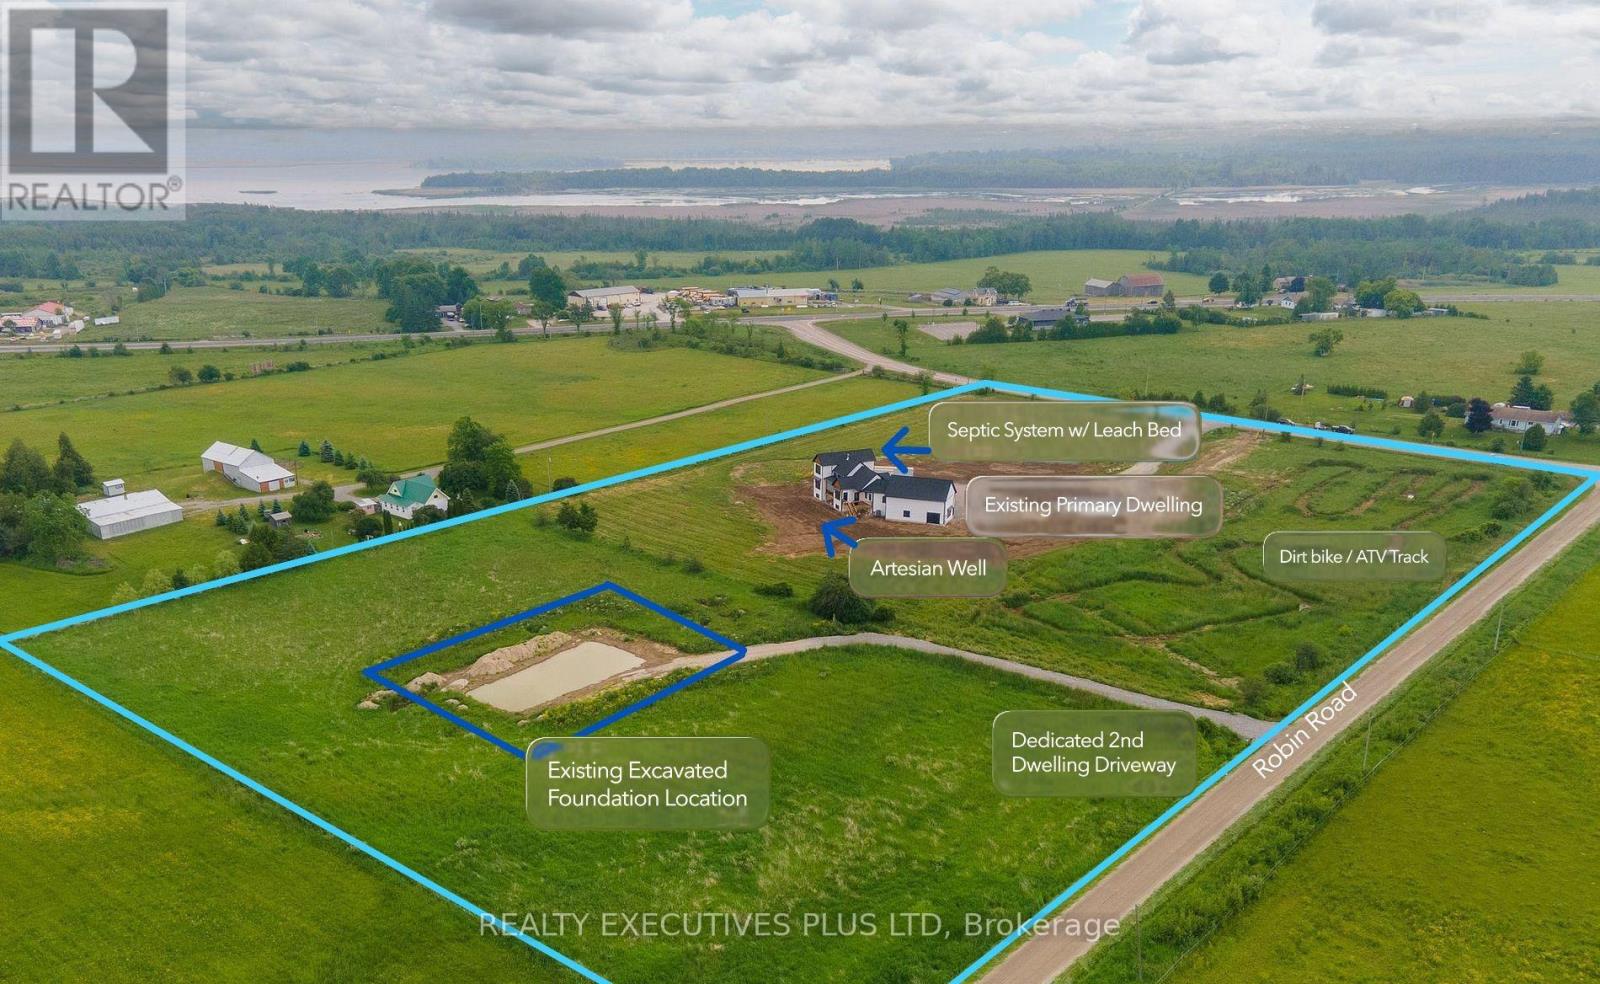
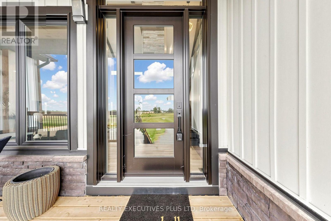
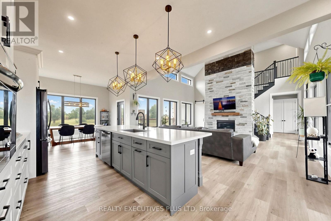
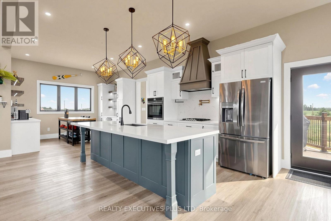
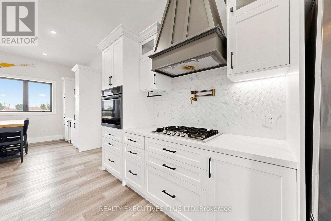
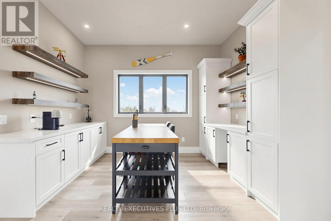
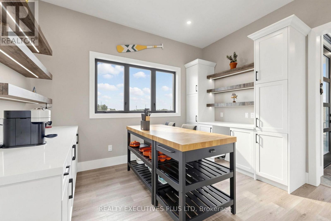
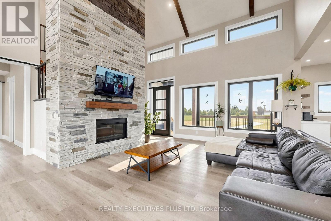
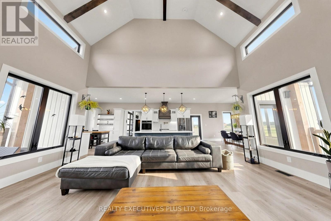
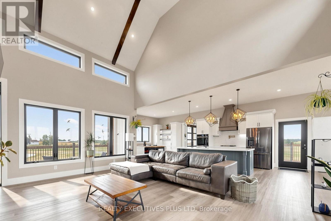
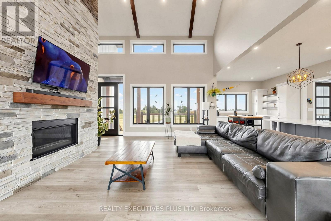
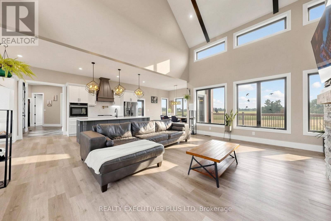
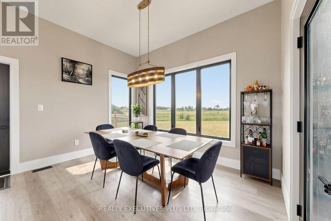
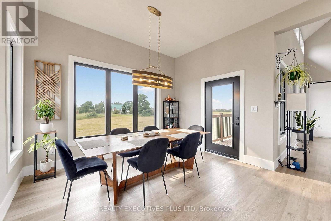
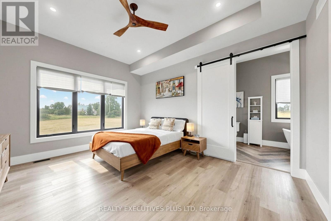
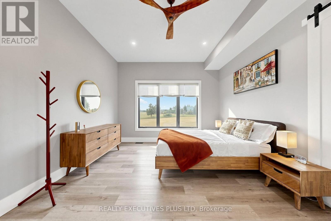
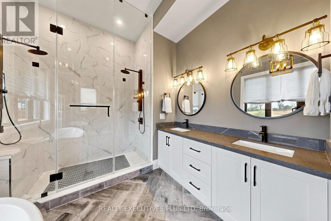
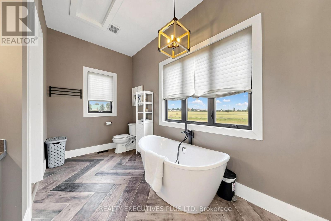
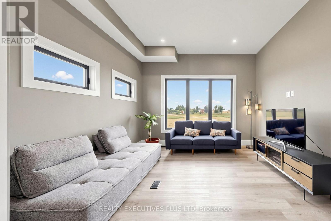
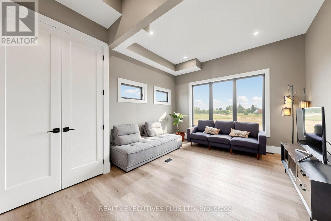
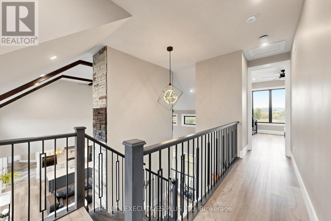
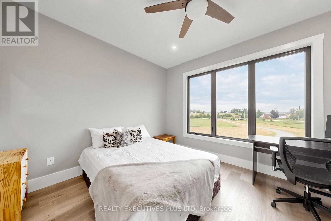
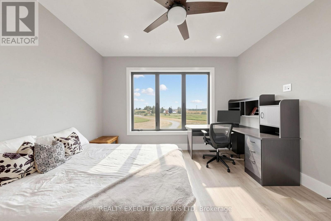
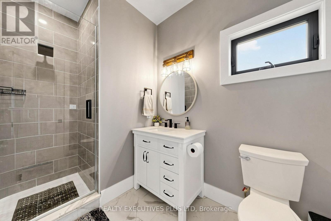
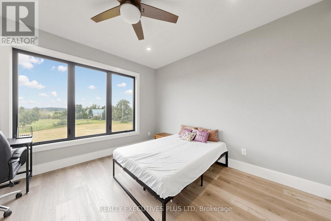
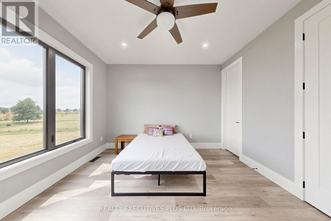
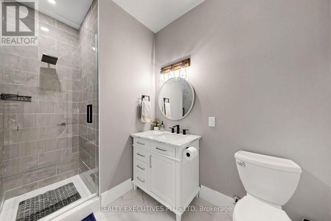
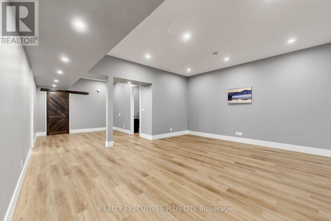
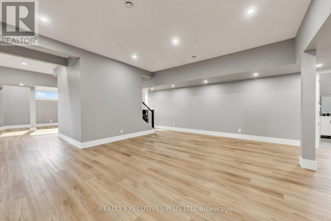
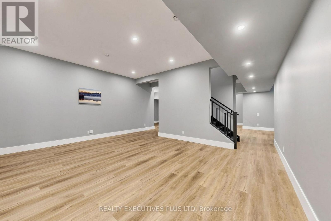
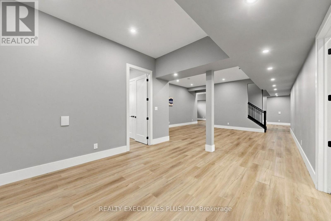
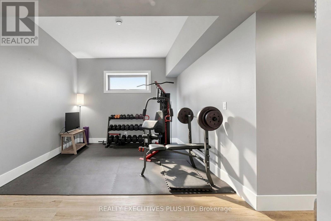
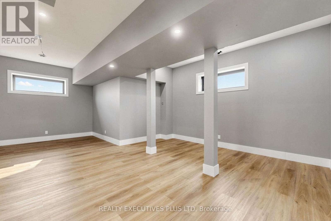
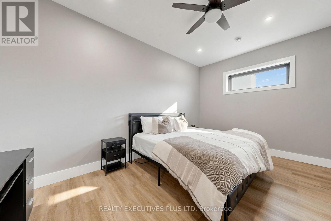
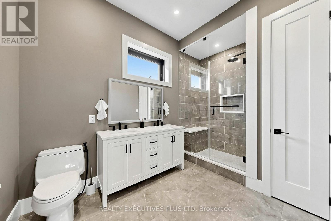
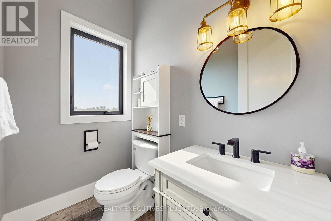
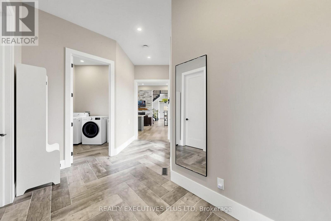
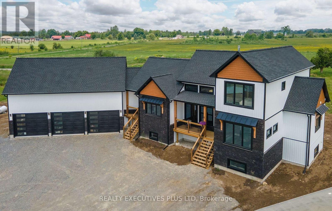
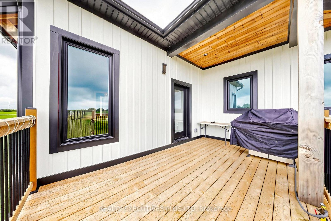
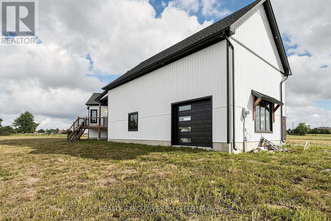
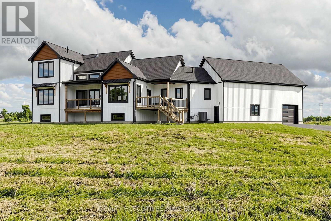
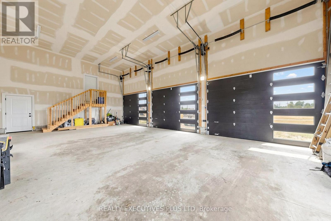
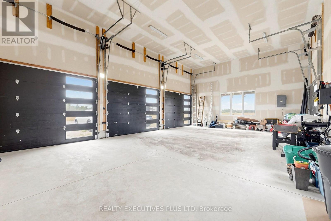
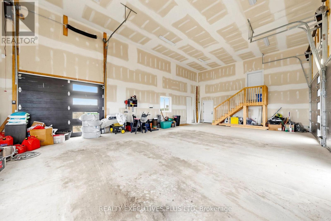
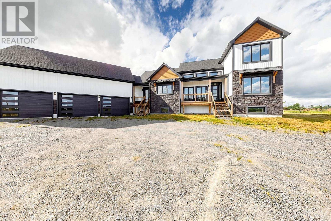
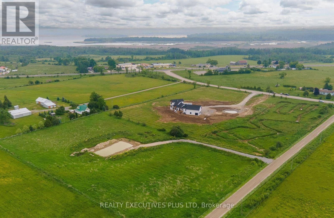
Welcome to Your Dream Estate!! Modern Farmhouse Luxury Awaits in This Newly Built Estate Offering over 4,100 Square Feet of Finished Living Space on Almost 12 Acres of Private Landscape!! Saturated in Natural Sunlight, the Exceptionally Bright Home Features Oversized Triple-Pane Windows, a Floor-to-Ceiling Stone Fireplace under a Soaring 20-Foot Vaulted Ceiling in the Living Room, Grand 8-Foot Interior Doors, 10-Foot Ceilings on the Main Floor and Basement, and 9-Foot Ceilings on the Second Floor! A Lavish Main Floor Primary Bedroom Features a 5-Piece Spa Ensuite, While Every Bedroom on the Second Floor Enjoys the Luxury of Its Own Private 3-Piece Bath! The Impressive Lower Level Boasts a Fully Finished Basement Designed with Multi-Use Areas Including a Gym, Recreation Space, an Additional Bedroom, and a Full Bath all with Large Above Grade Windows Providing Ample Natural Light. The Remainder of the Home Features a Convenient Mud-Room Area Leading to an Attached 5-Car Garage with Over 1000 Sqft Of Space and 4 Oversized Garage Doors Perfect for Multiuse as a Workshop!! The Exterior of the Home Provides Multiple Spacious Decks Perfect for Entertaining and Enjoying the Clear Views of the Scenic Land!! This Property also Offers Tremendous Future Potential, with Approved Plans (attached) to Build an Additional Home, Complete with a Dedicated Driveway Leading to an Existing Pre-Excavated Foundation Space. (id:60365)
Property Details
| MLS® Number | X13558540 |
| Property Type | Single Family |
| Community Name | Fenelon |
| AmenitiesNearBy | Hospital, Schools |
| CommunityFeatures | School Bus |
| ParkingSpaceTotal | 25 |
| Structure | Deck, Porch |
Building
| BathroomTotal | 5 |
| BedroomsAboveGround | 3 |
| BedroomsBelowGround | 1 |
| BedroomsTotal | 4 |
| Age | 0 To 5 Years |
| Amenities | Fireplace(s) |
| Appliances | Central Vacuum, Cooktop, Dishwasher, Dryer, Oven, Water Heater - Tankless, Washer, Refrigerator |
| BasementDevelopment | Finished |
| BasementType | Full (finished) |
| ConstructionStyleAttachment | Detached |
| CoolingType | Central Air Conditioning |
| ExteriorFinish | Stone, Vinyl Siding |
| FireplacePresent | Yes |
| FireplaceTotal | 1 |
| FlooringType | Vinyl |
| FoundationType | Concrete |
| HalfBathTotal | 1 |
| HeatingFuel | Natural Gas |
| HeatingType | Forced Air |
| StoriesTotal | 2 |
| SizeInterior | 2500 - 3000 Sqft |
| Type | House |
Parking
| Attached Garage | |
| Garage |
Land
| Acreage | Yes |
| LandAmenities | Hospital, Schools |
| Sewer | Septic System |
| SizeDepth | 958 Ft ,3 In |
| SizeFrontage | 540 Ft |
| SizeIrregular | 540 X 958.3 Ft |
| SizeTotalText | 540 X 958.3 Ft|10 - 24.99 Acres |
| SurfaceWater | Lake/pond |
Rooms
| Level | Type | Length | Width | Dimensions |
|---|---|---|---|---|
| Second Level | Bedroom 2 | 4.01 m | 3.78 m | 4.01 m x 3.78 m |
| Second Level | Bedroom 3 | 4.01 m | 3.41 m | 4.01 m x 3.41 m |
| Basement | Games Room | 4.65 m | 3.58 m | 4.65 m x 3.58 m |
| Basement | Sitting Room | 4.82 m | 4.71 m | 4.82 m x 4.71 m |
| Basement | Recreational, Games Room | 8.83 m | 6.06 m | 8.83 m x 6.06 m |
| Basement | Bedroom 4 | 5 m | 3.67 m | 5 m x 3.67 m |
| Main Level | Living Room | 6.41 m | 4.46 m | 6.41 m x 4.46 m |
| Main Level | Kitchen | 3.95 m | 3.66 m | 3.95 m x 3.66 m |
| Main Level | Eating Area | 3.95 m | 3.84 m | 3.95 m x 3.84 m |
| Main Level | Dining Room | 4.08 m | 4.01 m | 4.08 m x 4.01 m |
| Main Level | Office | 4.9 m | 3.96 m | 4.9 m x 3.96 m |
| Main Level | Primary Bedroom | 4.67 m | 3.99 m | 4.67 m x 3.99 m |
https://www.realtor.ca/real-estate/30027551/16-cambray-road-kawartha-lakes-fenelon-fenelon
Robert Mario Khan
Salesperson
450 Rhodes Ave
Toronto, Ontario M4L 3A5

The trademarks REALTOR®, REALTORS®, and the REALTOR® logo are controlled by The Canadian Real Estate Association (CREA) and identify real estate professionals who are members of CREA. The trademarks MLS®, Multiple Listing Service® and the associated logos are owned by The Canadian Real Estate Association (CREA) and identify the quality of services provided by real estate professionals who are members of CREA. The trademark DDF® is owned by The Canadian Real Estate Association (CREA) and identifies CREA's Data Distribution Facility (DDF®)
July 24 2026 12:33:38
Toronto Real Estate Board
Realty Executives Plus Ltd

© 2026 Proptech Realty Inc., Brokerage.