
16 Bicknell Court Ajax, Ontario L1T 0G3

$1,400,000
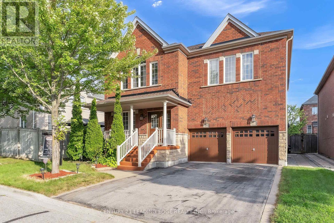
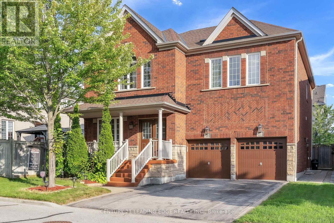
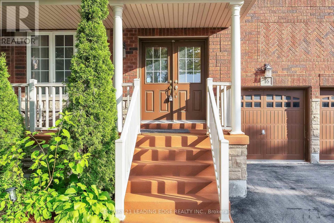
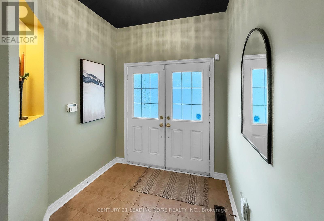
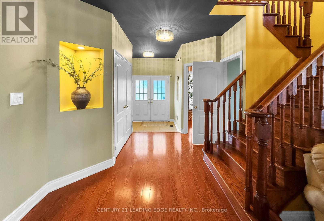
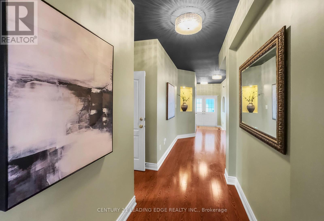
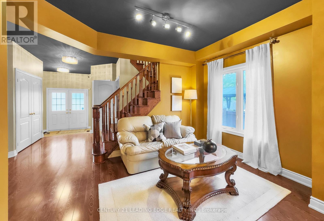
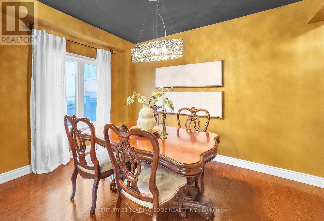
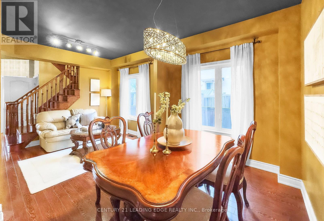
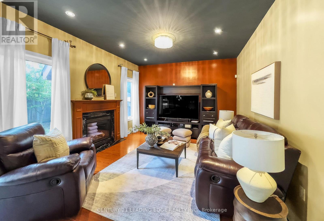
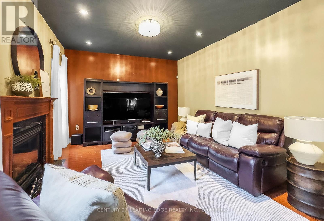
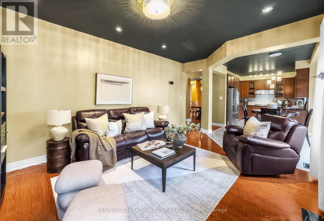
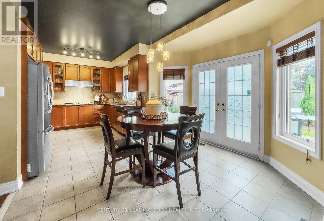
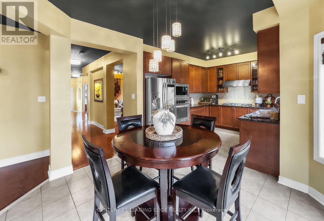
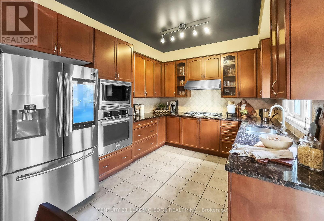
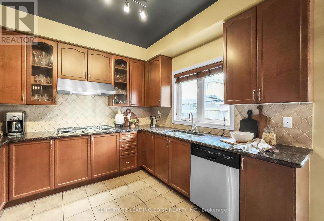
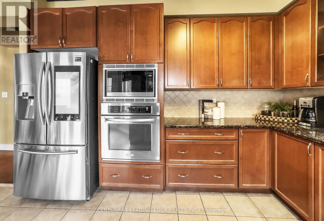
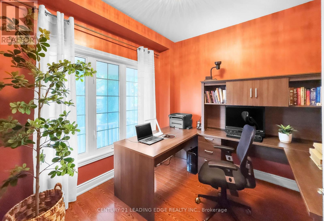
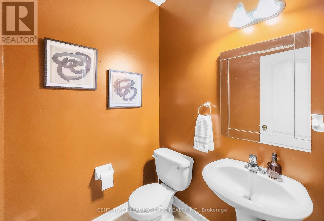
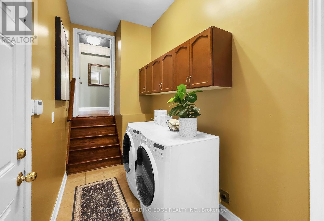
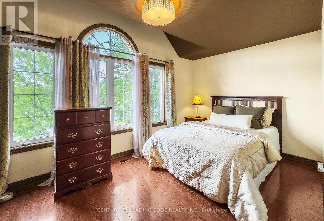
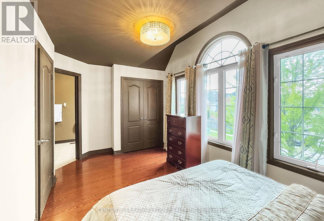
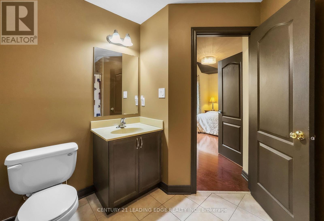
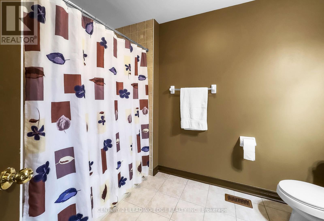
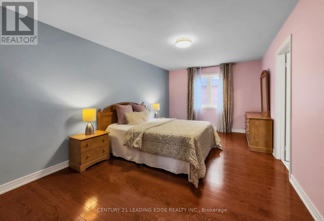
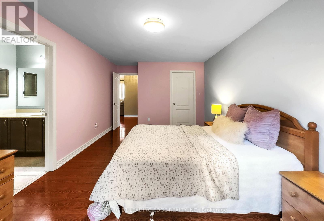
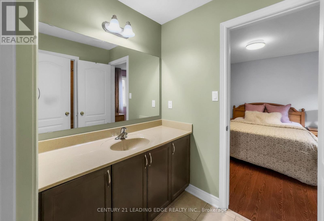
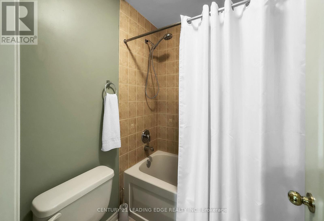
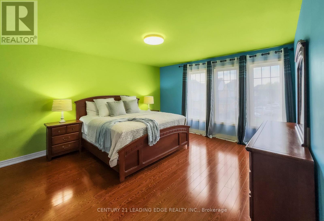
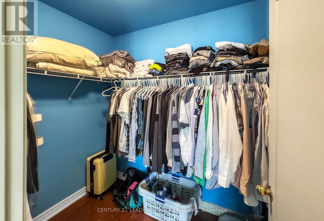
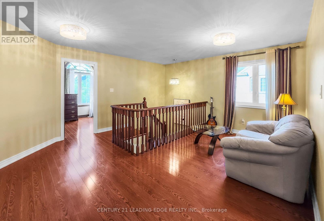
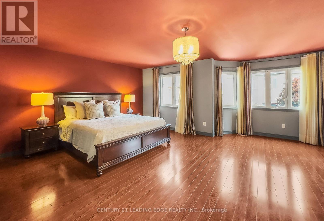
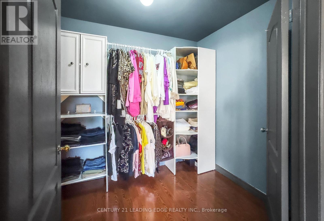
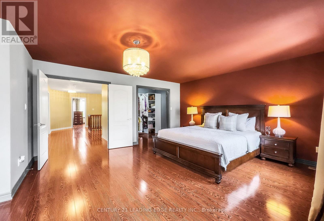
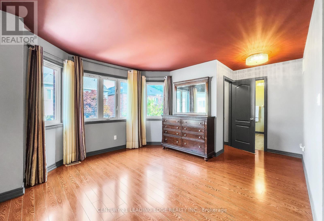
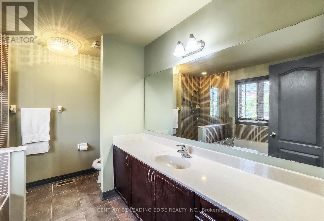
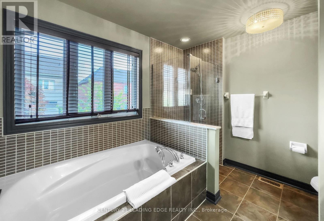
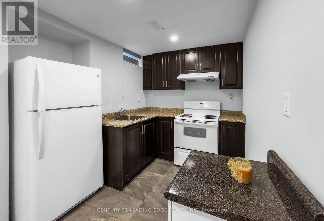
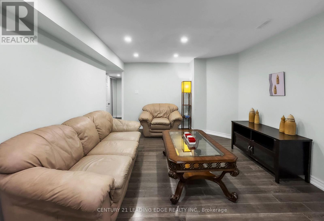
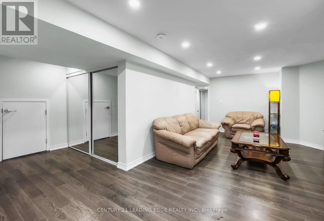
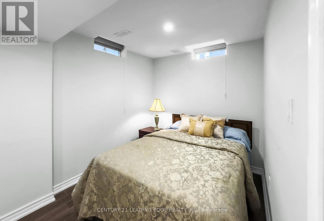
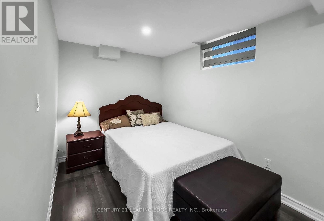
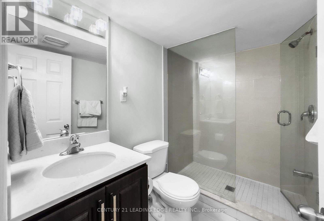
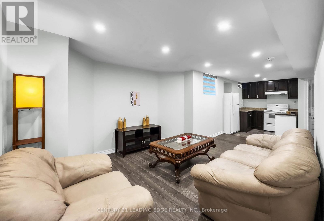
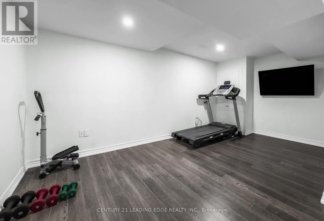
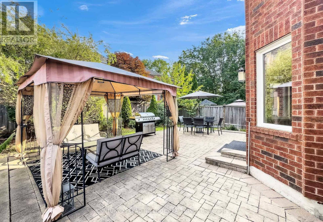
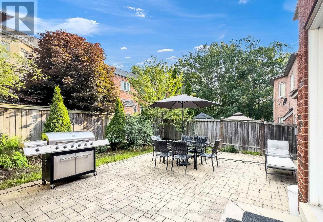
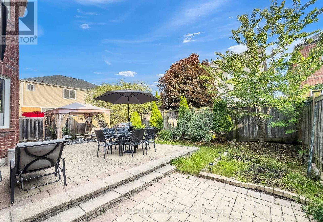
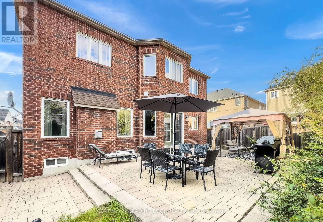
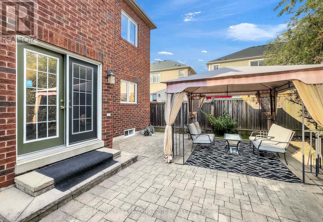
Welcome to this exceptional family home offering over 3,100 sq. ft. of thoughtfully designed living space in one of Ajax's most desirable neighbourhoods. With soaring ceilings, spacious principal rooms, abundant natural light, and a functional layout, this home is perfectly suited for comfortable family living and effortless entertaining. The main floor features a private office, ideal for working from home, while the well-appointed kitchen seamlessly connects to the family and dining areas, creating an inviting space for everyday living and hosting guests. All four generously sized bedrooms feature either a private ensuite or semi ensuite bathroom, providing exceptional comfort, privacy, and convenience for the entire family. The fully legal 2-bedroom basement apartment, complete with a separate entrance and its own private in-suite laundry, offers outstanding income potential or an ideal setup for multi-generational living. The lower level also provides ample storage space. In addition, a separate recreation room with a convenient 2-piece washroom remains exclusively available for the main home, offering a versatile space ideal for a home gym, media room, playroom, games room, or hobby area. Recent updates include a new roof (2022), offering added peace of mind. Outside, enjoy a beautifully maintained property complete with a front lawn sprinkler system for effortless upkeep and exceptional curb appeal. Ideally situated close to public transit and just minutes from Highways 401, 407, and 412, as well as schools, parks, shopping, restaurants, and all essential amenities. This impressive home delivers the perfect blend of space, versatility, comfort, and convenience. An exceptional opportunity to own a move-in ready home in a prime Ajax location. Don't miss this exceptional opportunity! (id:60365)
Property Details
| MLS® Number | E13601754 |
| Property Type | Single Family |
| Community Name | Northeast Ajax |
| AmenitiesNearBy | Public Transit, Schools |
| EquipmentType | Water Heater |
| Features | Lighting, Paved Yard, Carpet Free |
| ParkingSpaceTotal | 6 |
| RentalEquipmentType | Water Heater |
Building
| BathroomTotal | 6 |
| BedroomsAboveGround | 4 |
| BedroomsBelowGround | 2 |
| BedroomsTotal | 6 |
| Amenities | Fireplace(s) |
| Appliances | Garage Door Opener Remote(s), Oven - Built-in, Cooktop, Dryer, Freezer, Furniture, Hood Fan, Microwave, Oven, Stove, Two Washers, Refrigerator |
| BasementFeatures | Apartment In Basement, Separate Entrance |
| BasementType | N/a, N/a |
| ConstructionStyleAttachment | Detached |
| CoolingType | Central Air Conditioning |
| ExteriorFinish | Brick |
| FireplacePresent | Yes |
| FireplaceTotal | 1 |
| FlooringType | Laminate, Ceramic |
| FoundationType | Concrete, Poured Concrete |
| HalfBathTotal | 2 |
| HeatingFuel | Natural Gas |
| HeatingType | Forced Air |
| StoriesTotal | 2 |
| SizeInterior | 3000 - 3500 Sqft |
| Type | House |
| UtilityWater | Municipal Water |
Parking
| Garage |
Land
| Acreage | No |
| FenceType | Fenced Yard |
| LandAmenities | Public Transit, Schools |
| LandscapeFeatures | Lawn Sprinkler |
| Sewer | Sanitary Sewer |
| SizeDepth | 93 Ft ,7 In |
| SizeFrontage | 47 Ft ,2 In |
| SizeIrregular | 47.2 X 93.6 Ft |
| SizeTotalText | 47.2 X 93.6 Ft |
Rooms
| Level | Type | Length | Width | Dimensions |
|---|---|---|---|---|
| Second Level | Bedroom 4 | 5.01 m | 2.79 m | 5.01 m x 2.79 m |
| Second Level | Bedroom 2 | 5.34 m | 3.32 m | 5.34 m x 3.32 m |
| Second Level | Bedroom 3 | 4.6 m | 4.18 m | 4.6 m x 4.18 m |
| Basement | Living Room | 5.79 m | 3.45 m | 5.79 m x 3.45 m |
| Basement | Kitchen | 2.56 m | 2.18 m | 2.56 m x 2.18 m |
| Basement | Bedroom | 3.12 m | 2.34 m | 3.12 m x 2.34 m |
| Basement | Bedroom 2 | 3.83 m | 2.31 m | 3.83 m x 2.31 m |
| Basement | Recreational, Games Room | 5.03 m | 4.8 m | 5.03 m x 4.8 m |
| Main Level | Living Room | 3.27 m | 2.74 m | 3.27 m x 2.74 m |
| Main Level | Dining Room | 3.27 m | 2.48 m | 3.27 m x 2.48 m |
| Main Level | Family Room | 4.23 m | 3.7 m | 4.23 m x 3.7 m |
| Main Level | Kitchen | 3.31 m | 3.06 m | 3.31 m x 3.06 m |
| Main Level | Eating Area | 3.57 m | 3.38 m | 3.57 m x 3.38 m |
| Main Level | Office | 3.04 m | 2.51 m | 3.04 m x 2.51 m |
| Main Level | Laundry Room | 3.81 m | 1.8 m | 3.81 m x 1.8 m |
https://www.realtor.ca/real-estate/30075080/16-bicknell-court-ajax-northeast-ajax-northeast-ajax
Justin Mandley-Ramlal
Salesperson
408 Dundas St West
Whitby, Ontario L1N 2M7

The trademarks REALTOR®, REALTORS®, and the REALTOR® logo are controlled by The Canadian Real Estate Association (CREA) and identify real estate professionals who are members of CREA. The trademarks MLS®, Multiple Listing Service® and the associated logos are owned by The Canadian Real Estate Association (CREA) and identify the quality of services provided by real estate professionals who are members of CREA. The trademark DDF® is owned by The Canadian Real Estate Association (CREA) and identifies CREA's Data Distribution Facility (DDF®)
July 24 2026 03:02:03
Toronto Real Estate Board
Century 21 Leading Edge Realty Inc.

© 2026 Proptech Realty Inc., Brokerage.