
16 - 124 Wales Avenue Markham, Ontario L3P 3K2






$699,000Maintenance, Water, Common Area Maintenance, Parking, Insurance
$591.77 Monthly
Maintenance, Water, Common Area Maintenance, Parking, Insurance
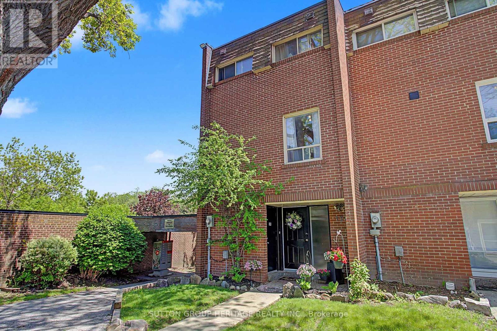
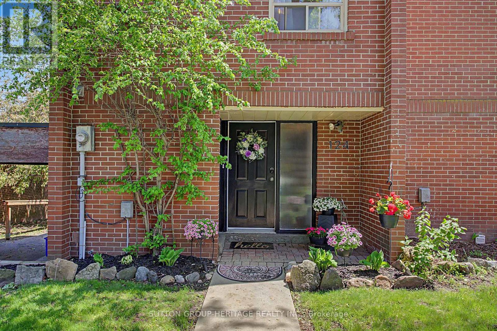
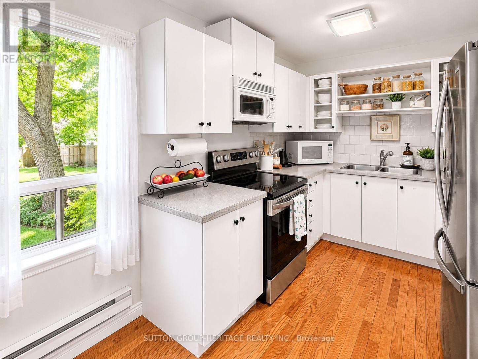
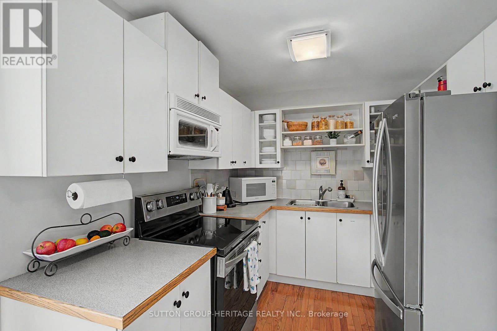
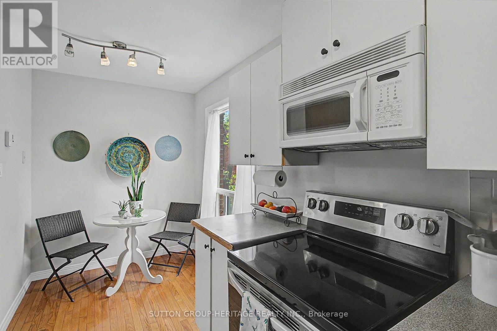
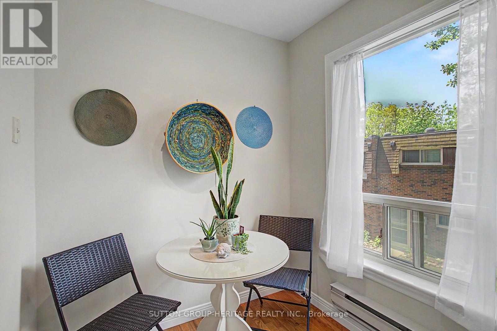
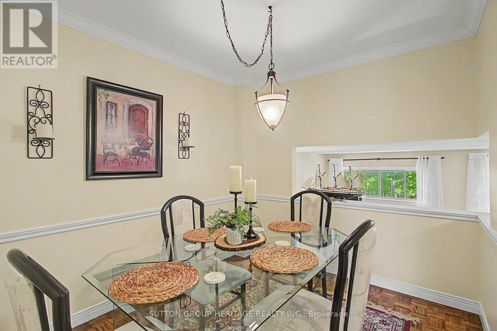
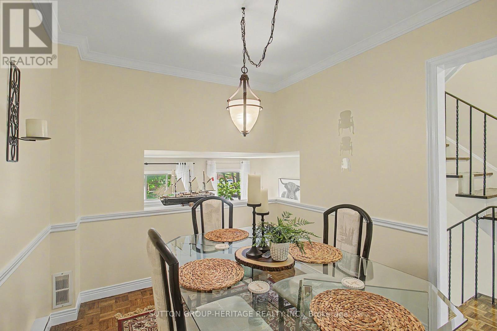
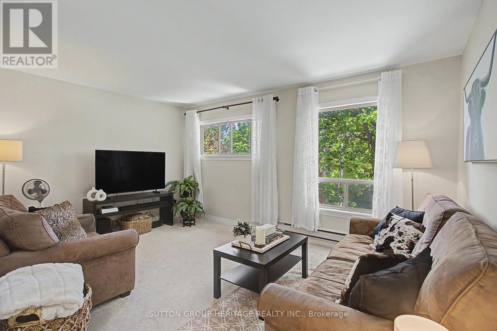
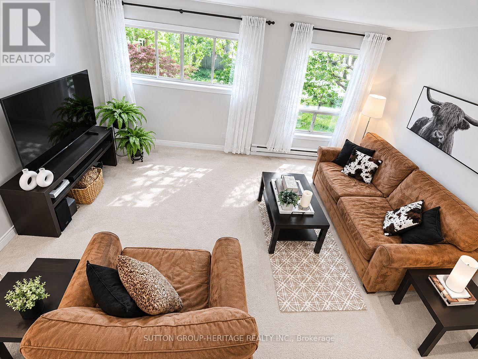
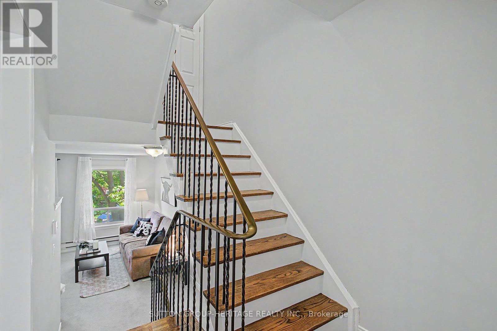
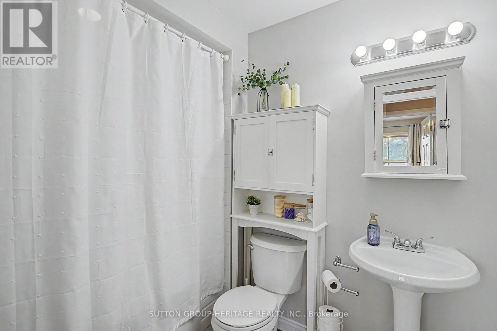
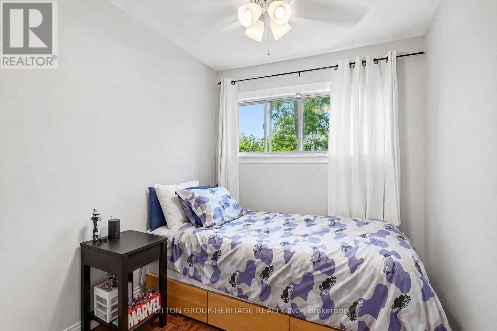
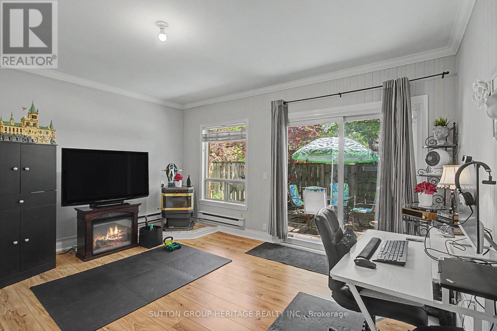
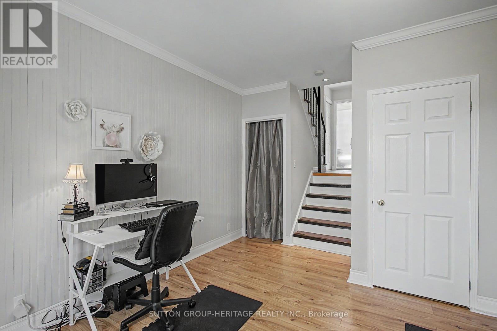
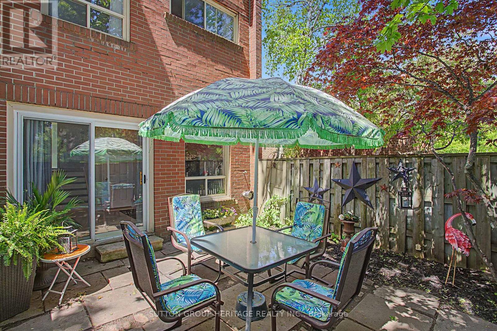
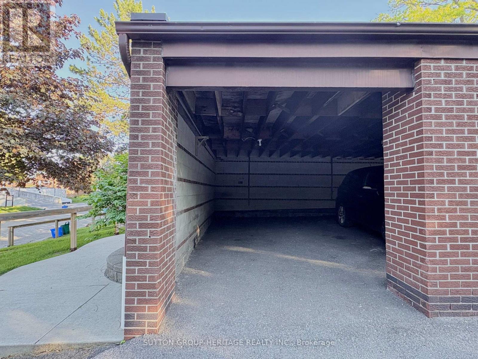
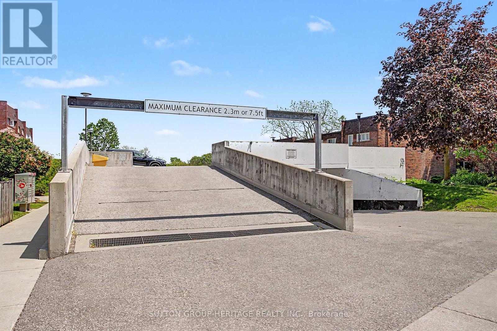
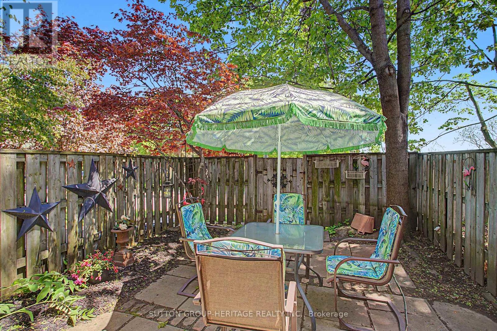
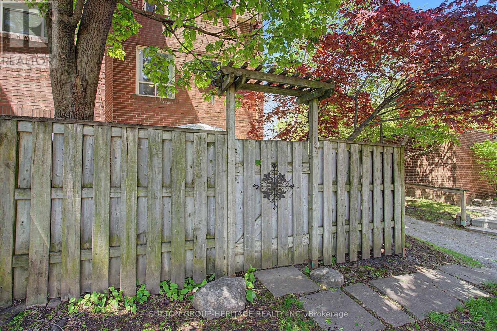
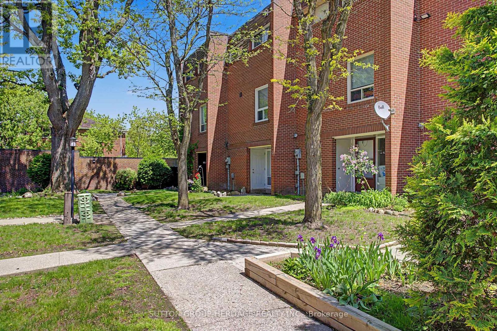
$591.77 MonthlyWelcome to this meticulously maintained End-Unit 3-Bedroom Condo Townhouse located in the Highly Sought-After Old Markham Village Community. This charming home offers the perfect blend of comfort, convenience & lifestyle in one of Markham's most desirable neighbourhoods. Relax on the inviting front porch while enjoying your morning coffee surrounded by mature trees & a quiet residential setting. Inside, you'll find a bright classic eat-in kitchen, spacious separate living & dining areas, crown mouldings, and a functional layout perfect for Families, Professionals Or Down sizers. The Finished Walk-Out Basement provides additional Living Space with a Pellet Stove and Opens To A Private Fenced Patio ideal for Entertaining or Relaxing Outdoors. Additional features include Laundry Room with Ample Storage & Crawl Space. Outside you have an Exclusive Parking Spot, Large Storage Unit & Plenty Of Visitor Parking. Located In The Heart Of Historic Markham Village, this Home Is Steps To Main Street Markham Featuring Trendy Restaurants, Boutique Shops, Cafes & Pubs. Walking Distance To High-Ranking Schools, Parks, Grocery Stores, Banks, Markham Museum & Mount Joy Community Centre. Commuters Will Love The Easy Access To GO Train Stations, Public Transit & Highways Including 407 ETR For Seamless Travel Throughout The GTA. A Rare Opportunity To Own An End-Unit Townhome In A Prime Family-Friendly Location. Don't Miss Your Chance To Call This Beautiful Property Home! (id:60365)
Property Details
| MLS® Number | N13211562 |
| Property Type | Single Family |
| Community Name | Old Markham Village |
| AmenitiesNearBy | Hospital, Public Transit, Schools, Place Of Worship |
| CommunityFeatures | Pets Allowed With Restrictions, Community Centre |
| EquipmentType | Water Heater |
| ParkingSpaceTotal | 1 |
| RentalEquipmentType | Water Heater |
| Structure | Patio(s) |
Building
| BathroomTotal | 2 |
| BedroomsAboveGround | 3 |
| BedroomsTotal | 3 |
| Amenities | Visitor Parking |
| Appliances | Dishwasher, Dryer, Freezer, Stove, Washer, Window Coverings, Refrigerator |
| ArchitecturalStyle | Multi-level |
| BasementDevelopment | Finished |
| BasementFeatures | Walk Out |
| BasementType | N/a (finished) |
| CoolingType | None |
| ExteriorFinish | Brick |
| FireplaceFuel | Pellet |
| FireplacePresent | Yes |
| FireplaceTotal | 1 |
| FireplaceType | Stove |
| FlooringType | Carpeted, Parquet |
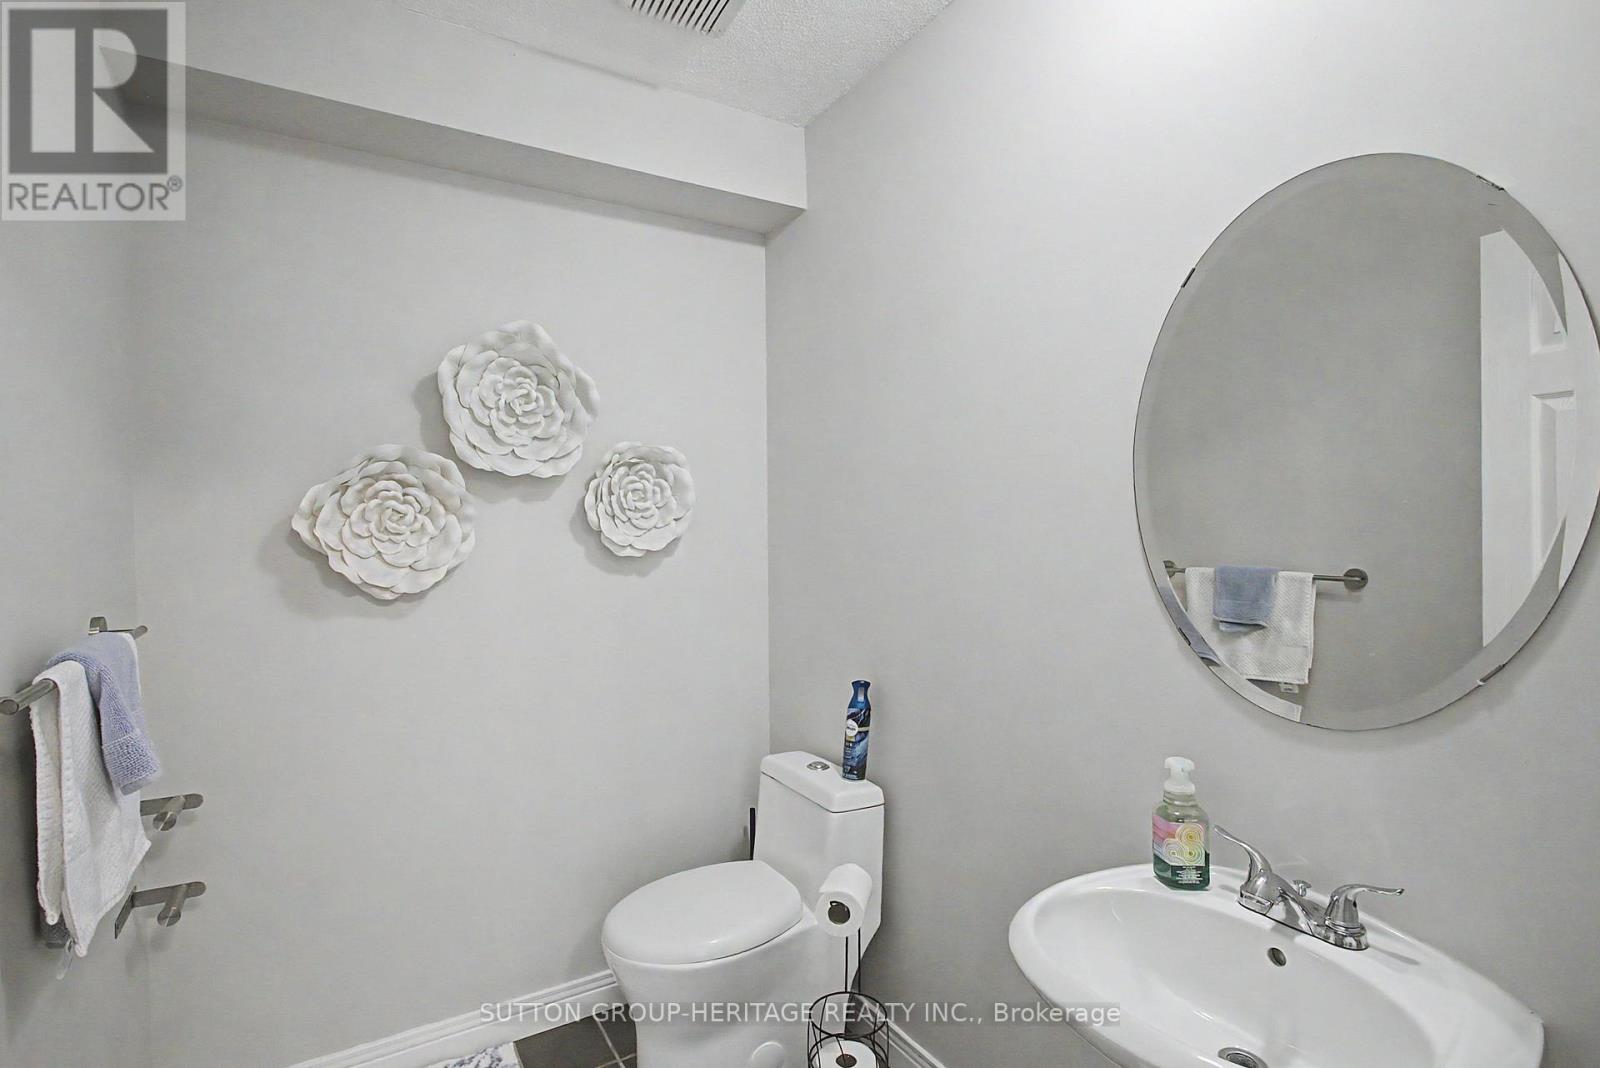
| HalfBathTotal | 1 |
| HeatingFuel | Electric |
| HeatingType | Baseboard Heaters |
| SizeInterior | 1200 - 1399 Sqft |
| Type | Row / Townhouse |
Parking
| Other | |
| No Garage |
Land
| Acreage | No |
| FenceType | Fenced Yard |
| LandAmenities | Hospital, Public Transit, Schools, Place Of Worship |
Rooms
| Level | Type | Length | Width | Dimensions |
|---|---|---|---|---|
| Third Level | Bedroom 2 | 2.8 m | 2.26 m | 2.8 m x 2.26 m |
| Third Level | Bedroom 3 | 3 m | 2.26 m | 3 m x 2.26 m |
| Lower Level | Recreational, Games Room | 4.55 m | 3.35 m | 4.55 m x 3.35 m |
| Lower Level | Laundry Room | 2.48 m | 2.62 m | 2.48 m x 2.62 m |
| Main Level | Living Room | 4.6 m | 3.33 m | 4.6 m x 3.33 m |
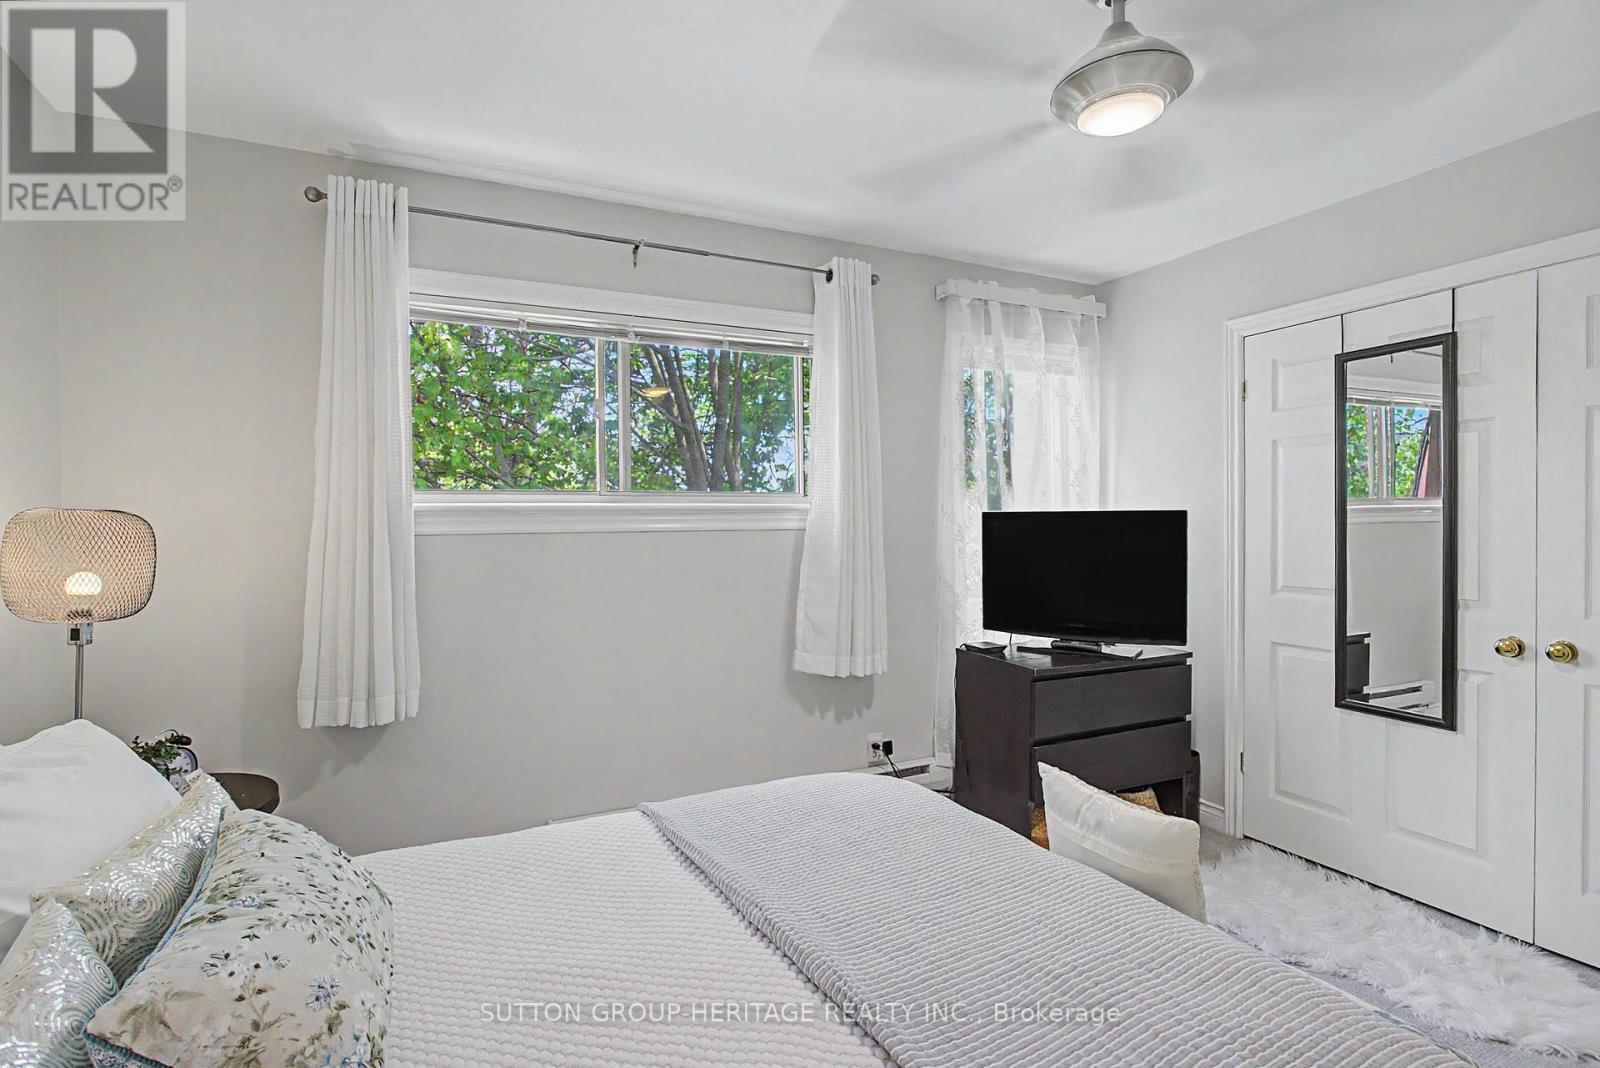
| Upper Level | Primary Bedroom | 3.85 m | 3.35 m | 3.85 m x 3.35 m |
| In Between | Dining Room | 3.3 m | 2.63 m | 3.3 m x 2.63 m |
| In Between | Kitchen | 4.6 m | 2.45 m | 4.6 m x 2.45 m |
Tami Antrobus
Salesperson
44 Baldwin Street
Whitby, Ontario L1M 1A2

The trademarks REALTOR®, REALTORS®, and the REALTOR® logo are controlled by The Canadian Real Estate Association (CREA) and identify real estate professionals who are members of CREA. The trademarks MLS®, Multiple Listing Service® and the associated logos are owned by The Canadian Real Estate Association (CREA) and identify the quality of services provided by real estate professionals who are members of CREA. The trademark DDF® is owned by The Canadian Real Estate Association (CREA) and identifies CREA's Data Distribution Facility (DDF®)
May 29 2026 04:08:14
Toronto Real Estate Board
Sutton Group-Heritage Realty Inc.

© 2026 Proptech Realty Inc., Brokerage.