
154 Martin Grove Road Toronto, Ontario M9B 4K9

$3,800 Monthly
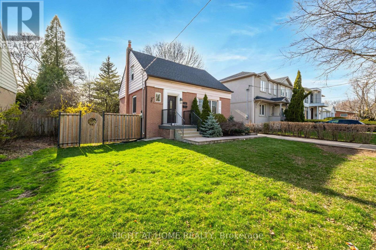
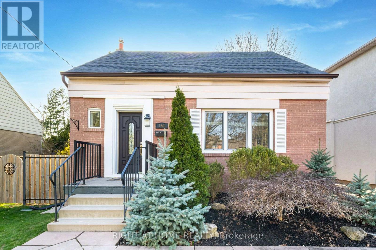
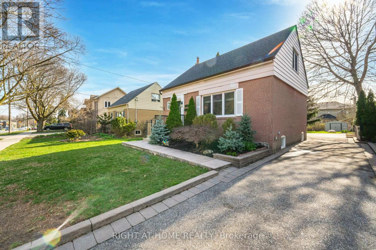
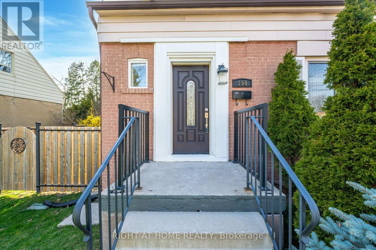
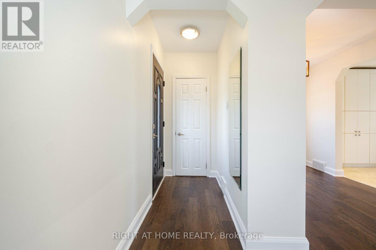
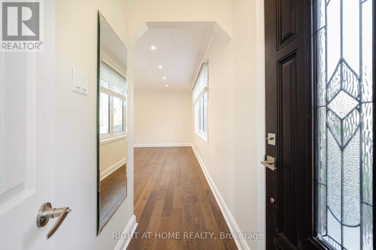
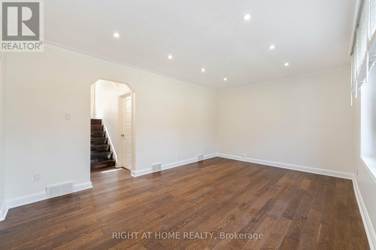
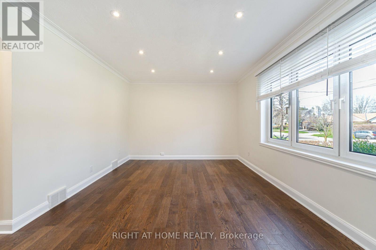
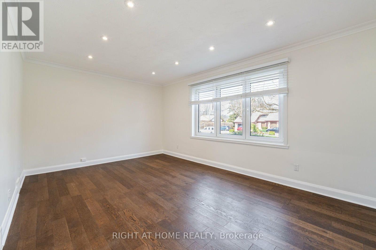
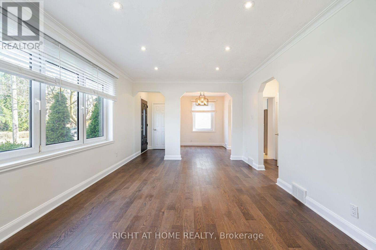
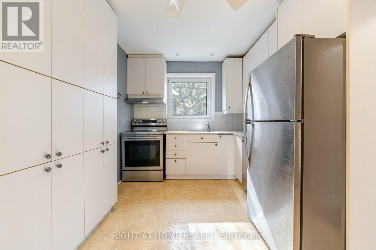
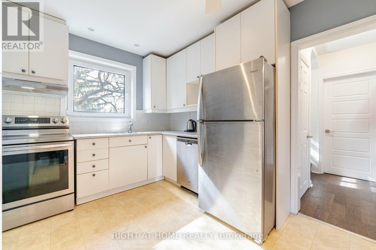
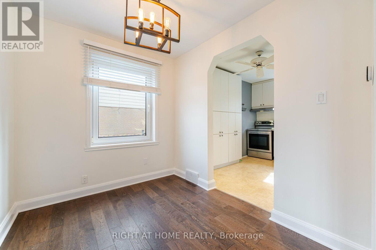
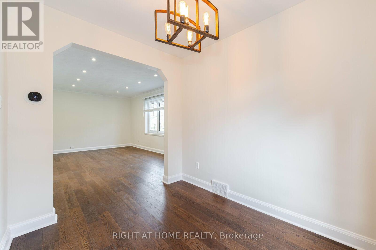
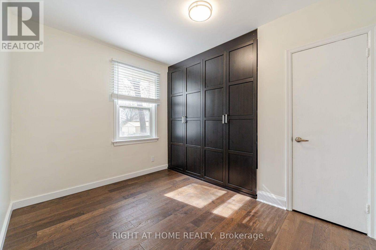
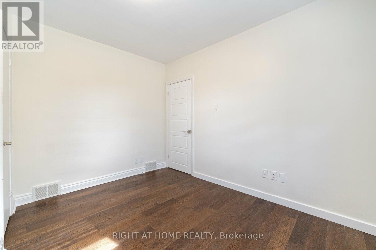
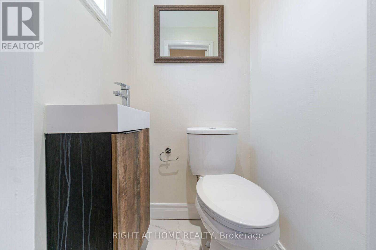
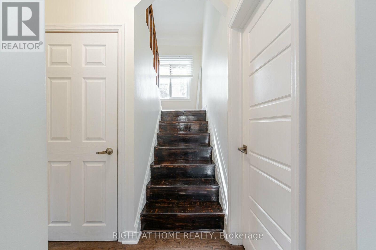
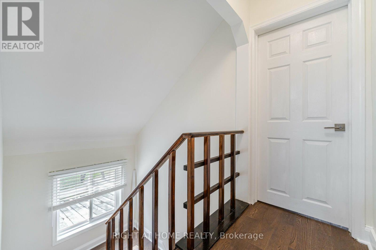
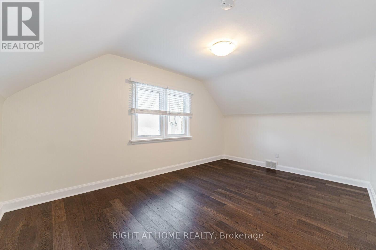
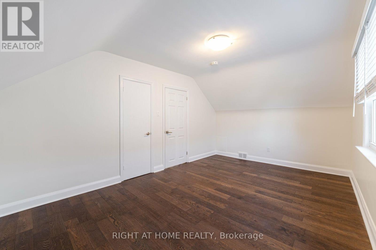
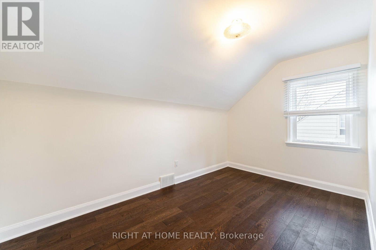
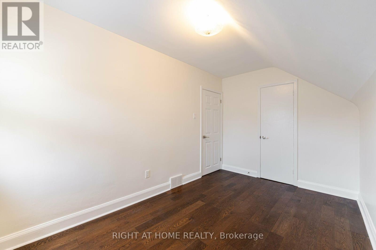
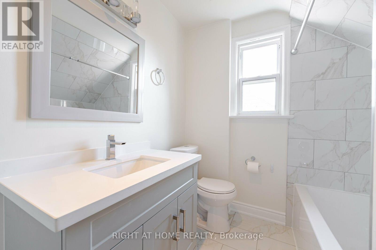
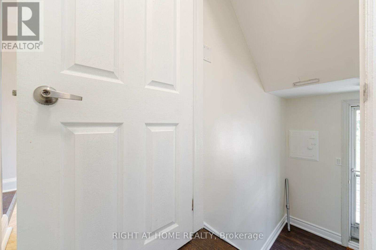
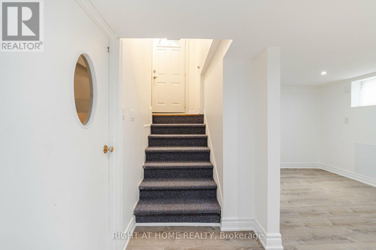
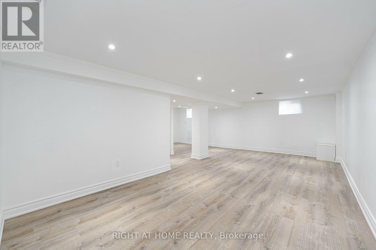
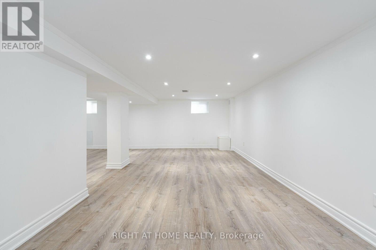
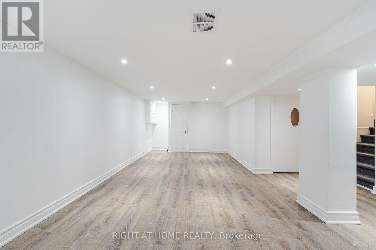
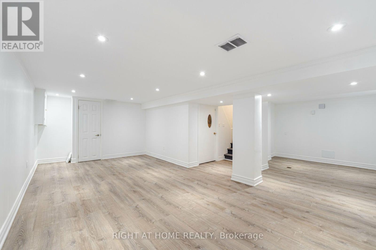
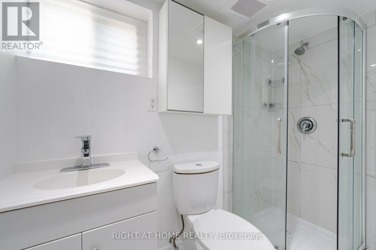
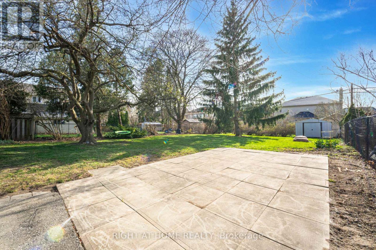
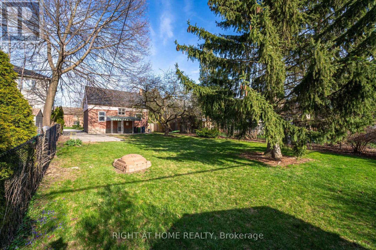
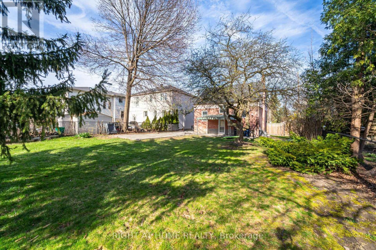
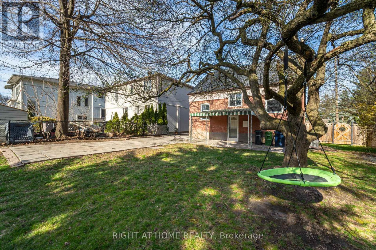
Welcome To This Gorgeous Home Available For Rent And Located In Upscale Burnhamthorpe Gardens! Situated On A Huge 52X150 Ft Lot. In Addition To 3 Generous Sized Bedrooms And 2 Washrooms On Main Level, Enjoy An Open Concept Finished Basement With 3rd Washroom! Huge Driveway Along With A Large Backyard! This Home Is Just Minutes To Transit, Grocery, Restaurants, Hwy, Shopping And All That A Warm Friendly Neighborhood Has To Offer! See Virtual Tour!! (id:60365)
Property Details
| MLS® Number | W13581618 |
| Property Type | Single Family |
| Community Name | Islington-City Centre West |
| Features | Carpet Free |
| ParkingSpaceTotal | 4 |
Building
| BathroomTotal | 3 |
| BedroomsAboveGround | 3 |
| BedroomsBelowGround | 1 |
| BedroomsTotal | 4 |
| Appliances | Dryer, Stove, Washer, Refrigerator |
| BasementDevelopment | Finished |
| BasementFeatures | Separate Entrance |
| BasementType | N/a (finished), N/a |
| ConstructionStyleAttachment | Detached |
| CoolingType | Central Air Conditioning |
| ExteriorFinish | Aluminum Siding, Brick |
| FlooringType | Hardwood, Tile, Laminate, Concrete |
| FoundationType | Concrete |
| HalfBathTotal | 1 |
| HeatingFuel | Natural Gas |
| HeatingType | Forced Air |
| StoriesTotal | 2 |
| SizeInterior | 1100 - 1500 Sqft |
| Type | House |
| UtilityWater | Municipal Water |
Parking
| No Garage |
Land
| Acreage | No |
| Sewer | Sanitary Sewer |
| SizeDepth | 150 Ft |
| SizeFrontage | 52 Ft ,3 In |
| SizeIrregular | 52.3 X 150 Ft |
| SizeTotalText | 52.3 X 150 Ft |
Rooms
| Level | Type | Length | Width | Dimensions |
|---|---|---|---|---|
| Second Level | Bedroom 2 | 3.93 m | 2.44 m | 3.93 m x 2.44 m |
| Second Level | Primary Bedroom | 4.89 m | 3.23 m | 4.89 m x 3.23 m |
| Basement | Recreational, Games Room | 7.89 m | 3.33 m | 7.89 m x 3.33 m |
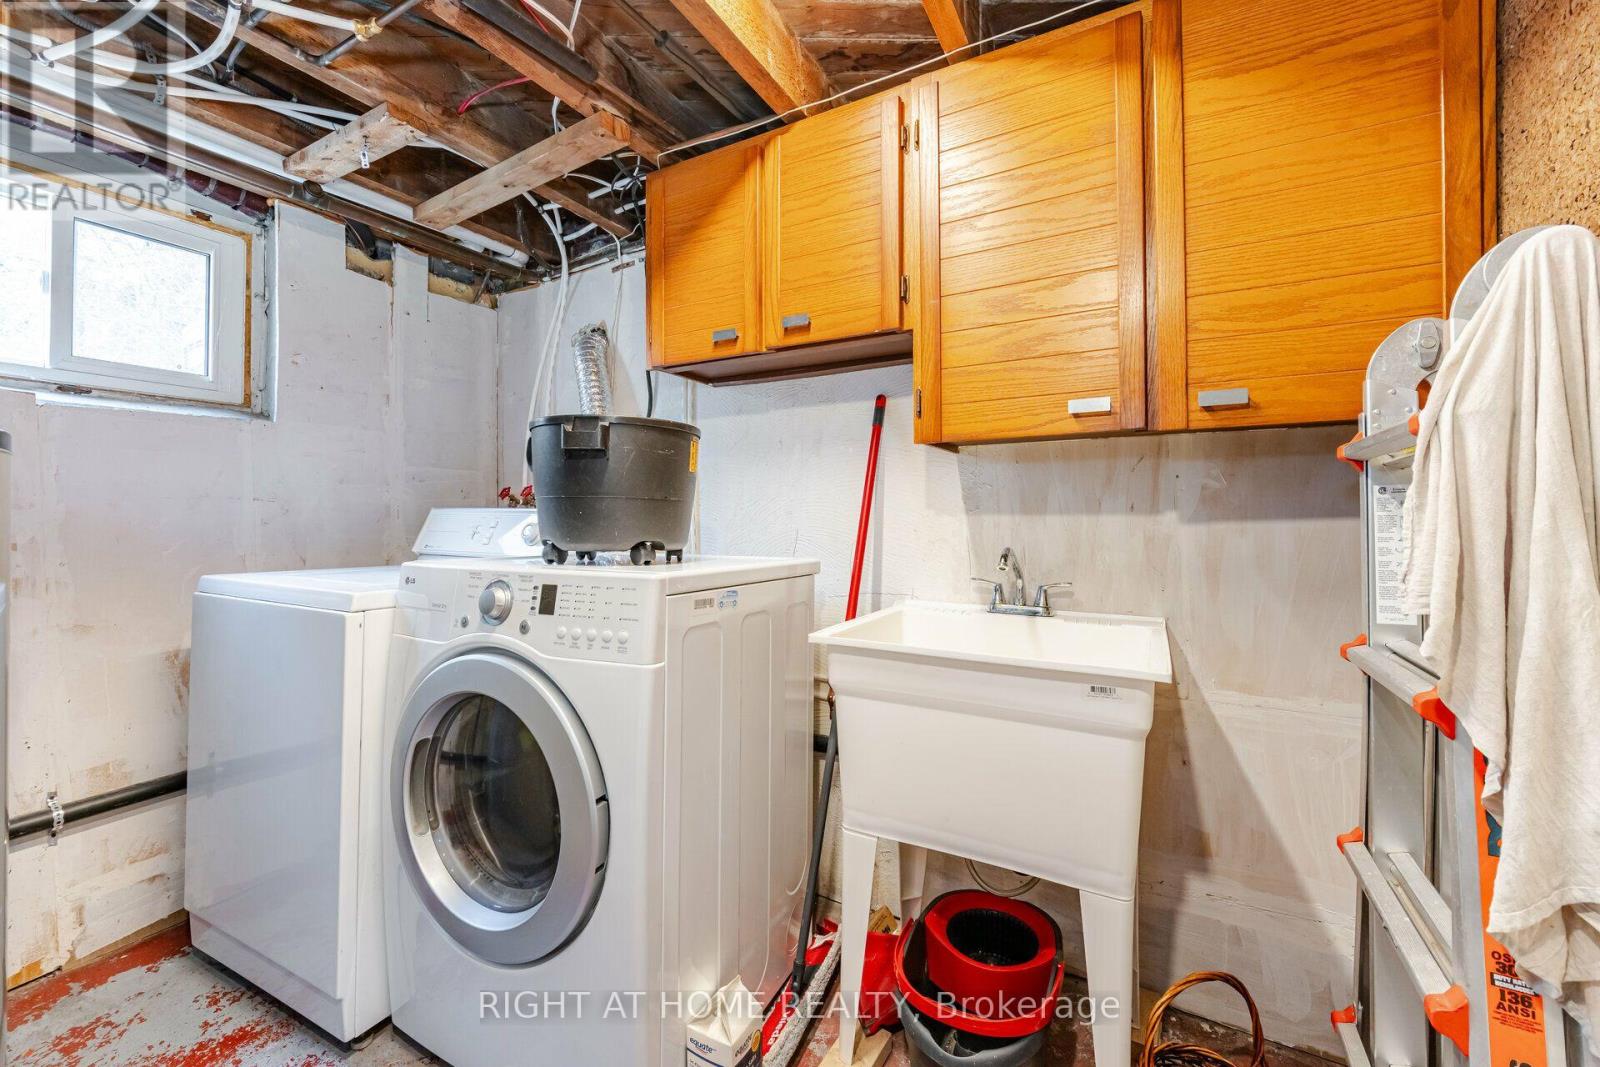
| Basement | Laundry Room | 3.02 m | 2.95 m | 3.02 m x 2.95 m |
| Basement | Furnace | 3.85 m | 3.56 m | 3.85 m x 3.56 m |
| Main Level | Living Room | 5.12 m | 3.52 m | 5.12 m x 3.52 m |
| Main Level | Dining Room | 2.74 m | 2.34 m | 2.74 m x 2.34 m |
| Main Level | Kitchen | 3.46 m | 2.74 m | 3.46 m x 2.74 m |
| Main Level | Bedroom 3 | 3.46 m | 3.1 m | 3.46 m x 3.1 m |
Ricky Sethi
Salesperson
480 Eglinton Ave West #30, 106498
Mississauga, Ontario L5R 0G2

The trademarks REALTOR®, REALTORS®, and the REALTOR® logo are controlled by The Canadian Real Estate Association (CREA) and identify real estate professionals who are members of CREA. The trademarks MLS®, Multiple Listing Service® and the associated logos are owned by The Canadian Real Estate Association (CREA) and identify the quality of services provided by real estate professionals who are members of CREA. The trademark DDF® is owned by The Canadian Real Estate Association (CREA) and identifies CREA's Data Distribution Facility (DDF®)
July 19 2026 03:01:27
Toronto Real Estate Board
Right At Home Realty

© 2026 Proptech Realty Inc., Brokerage.