
1526 Queen Street W Brampton, Ontario L6X 0B1

$999,000
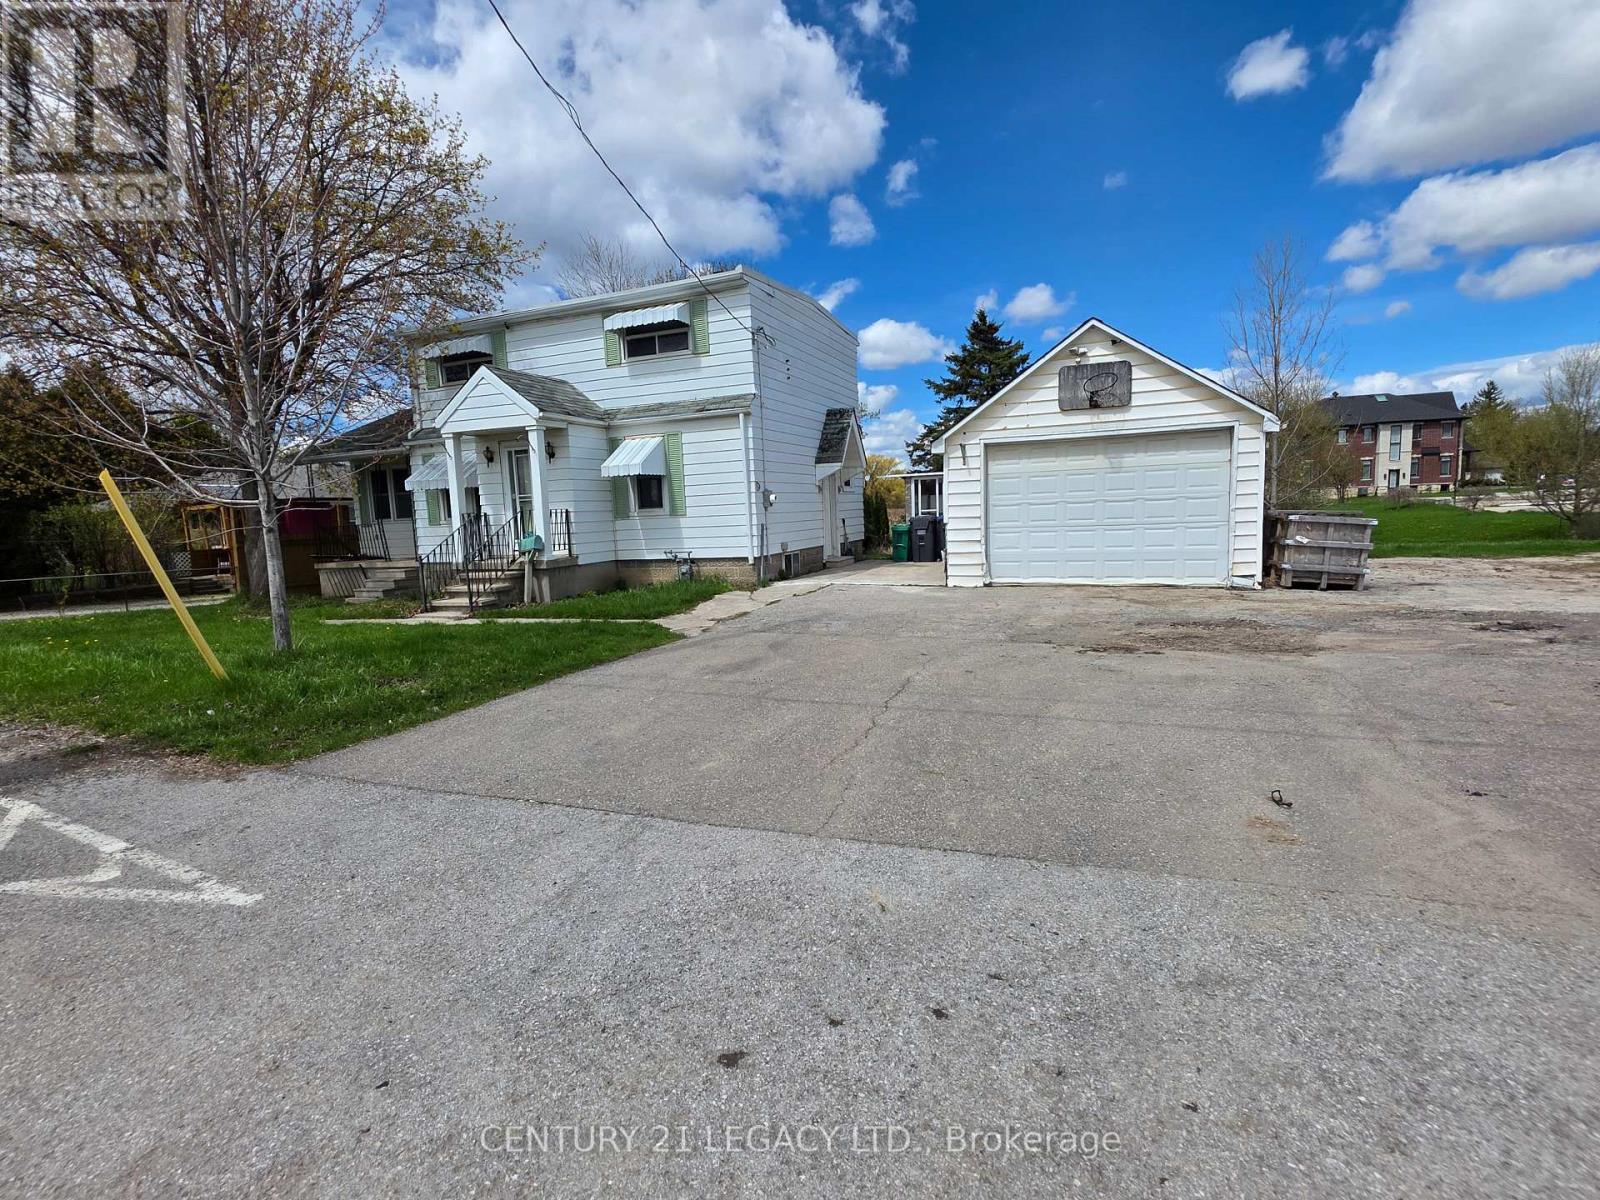
Prime Location @ The NW corner of Queen St and Creditview Rd, fronting on Queen St. This property is zone RHm1 (Residential Hamlet One), some of the permitted uses are: Greenhouse or Nursery, Nursing Home, Place of Worship, Public or Private School, Single Detached Dwelling. Please see attached zoning report. (id:60365)
Property Details
| MLS® Number | W13086836 |
| Property Type | Single Family |
| Community Name | Credit Valley |
| EquipmentType | Water Heater |
| ParkingSpaceTotal | 8 |
| RentalEquipmentType | Water Heater |
Building
| BathroomTotal | 2 |
| BedroomsAboveGround | 2 |
| BedroomsTotal | 2 |
| Appliances | Water Heater |
| BasementDevelopment | Finished |
| BasementType | N/a (finished) |
| ConstructionStyleAttachment | Detached |
| CoolingType | Central Air Conditioning |
| ExteriorFinish | Aluminum Siding |
| FoundationType | Unknown |
| HalfBathTotal | 1 |
| HeatingFuel | Natural Gas |
| HeatingType | Forced Air |
| StoriesTotal | 2 |
| SizeInterior | 1100 - 1500 Sqft |
| Type | House |
| UtilityWater | Municipal Water |
Parking
| Detached Garage | |
| Garage |
Land
| Acreage | No |
| Sewer | Septic System |
| SizeDepth | 273 Ft ,3 In |
| SizeFrontage | 147 Ft ,1 In |
| SizeIrregular | 147.1 X 273.3 Ft |
| SizeTotalText | 147.1 X 273.3 Ft |
| ZoningDescription | Rhm1 |
Rooms
| Level | Type | Length | Width | Dimensions |
|---|---|---|---|---|
| Second Level | Primary Bedroom | 3.5 m | 2.85 m | 3.5 m x 2.85 m |
| Second Level | Bedroom 2 | 2.6 m | 2.45 m | 2.6 m x 2.45 m |
| Basement | Recreational, Games Room | 3.7 m | 2.63 m | 3.7 m x 2.63 m |
| Basement | Exercise Room | 2.25 m | 2.15 m | 2.25 m x 2.15 m |
| Main Level | Living Room | 4.19 m | 3.5 m | 4.19 m x 3.5 m |
| Main Level | Dining Room | 4.15 m | 3.5 m | 4.15 m x 3.5 m |
| Main Level | Kitchen | 3.25 m | 2.79 m | 3.25 m x 2.79 m |
| Main Level | Den | 2.75 m | 2.73 m | 2.75 m x 2.73 m |
| Main Level | Family Room | 5.15 m | 3.45 m | 5.15 m x 3.45 m |
https://www.realtor.ca/real-estate/29704786/1526-queen-street-w-brampton-credit-valley-credit-valley
Harry K.p. Kandhai
Salesperson
6625 Tomken Rd Unit 2
Mississauga, Ontario L5T 2C2

The trademarks REALTOR®, REALTORS®, and the REALTOR® logo are controlled by The Canadian Real Estate Association (CREA) and identify real estate professionals who are members of CREA. The trademarks MLS®, Multiple Listing Service® and the associated logos are owned by The Canadian Real Estate Association (CREA) and identify the quality of services provided by real estate professionals who are members of CREA. The trademark DDF® is owned by The Canadian Real Estate Association (CREA) and identifies CREA's Data Distribution Facility (DDF®)
May 29 2026 01:07:57
Toronto Real Estate Board
Century 21 Legacy Ltd.

© 2026 Proptech Realty Inc., Brokerage.