
1526 - 50 Power Street Toronto, Ontario M5A 0V3

$2,750 Monthly
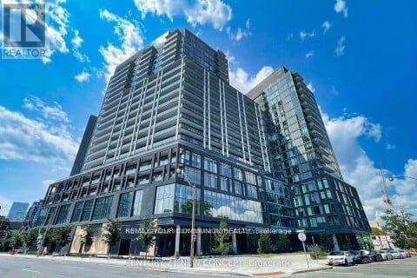
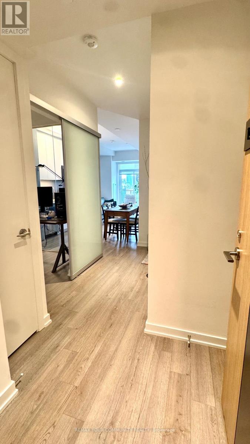
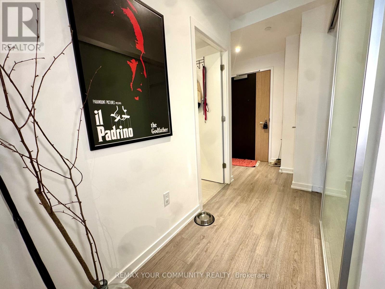
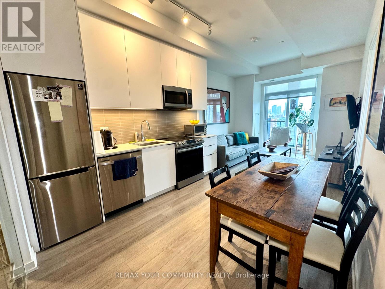
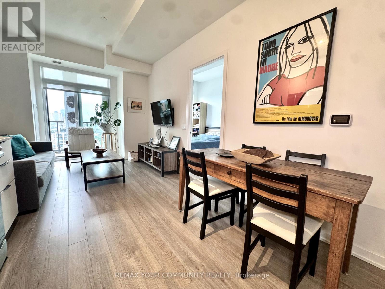
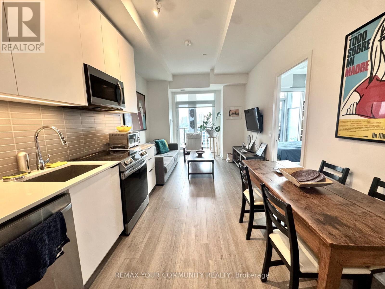
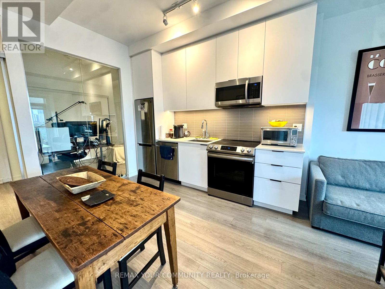
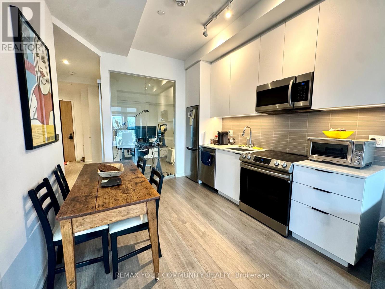
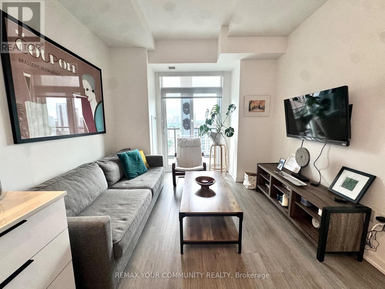
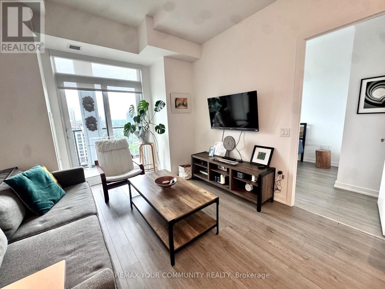
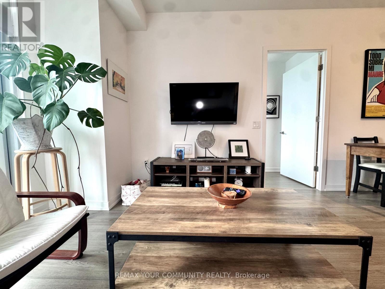
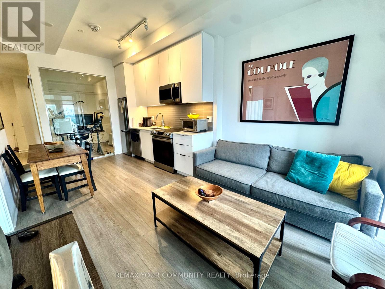
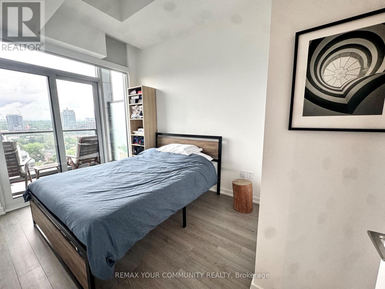
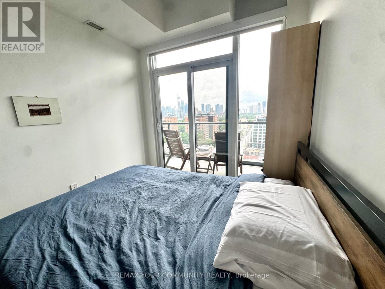
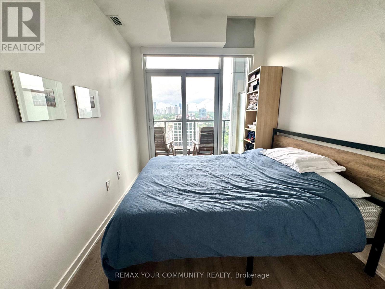
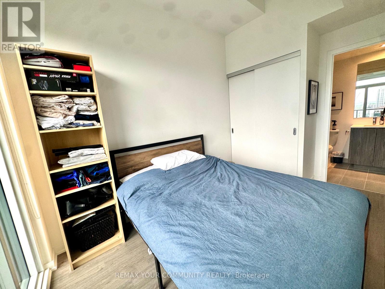
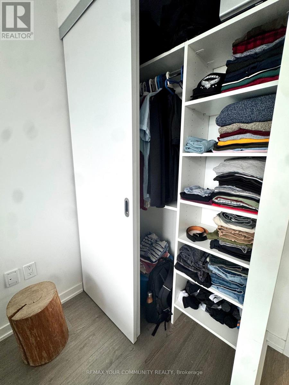
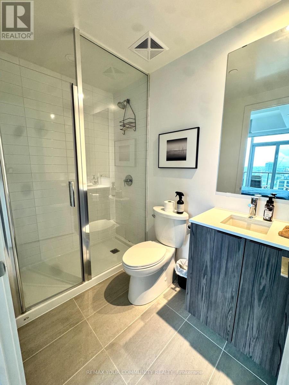
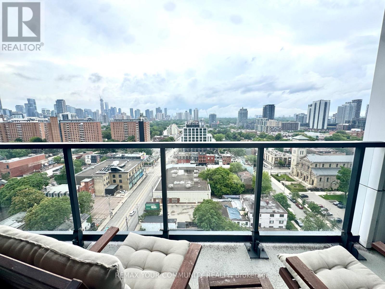
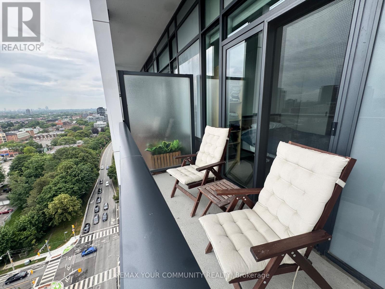
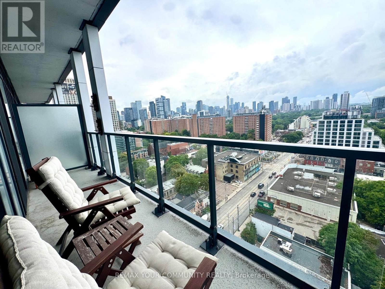
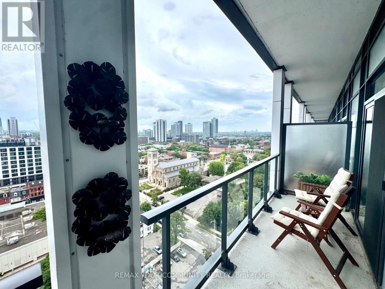
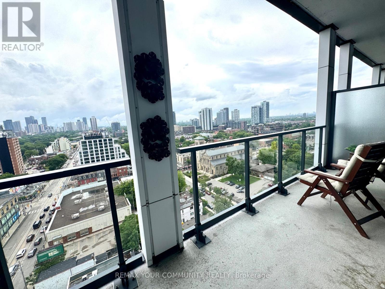
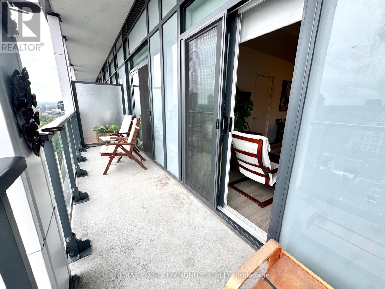
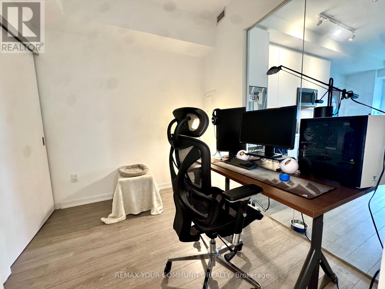
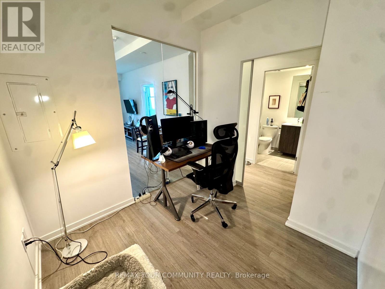
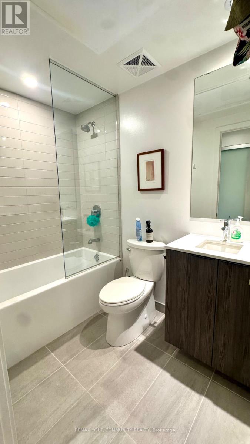
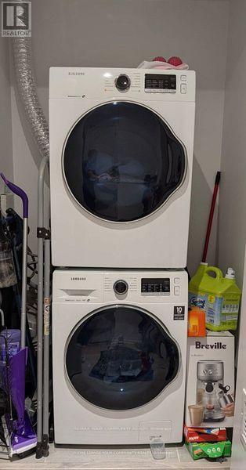
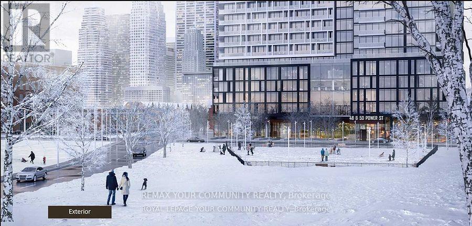
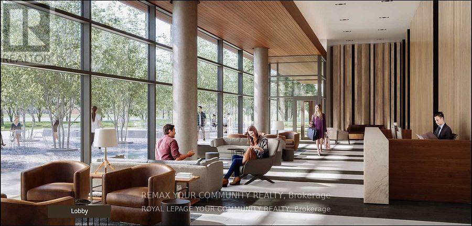
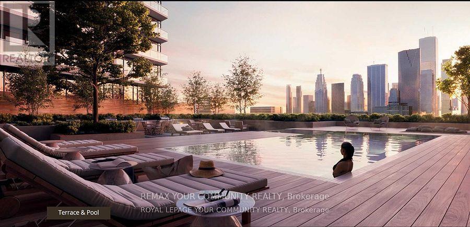
Experience luxury living in downtown Toronto at "Home on Power" by Great Gulf. This stunning 2-bedroom, 2-bathroom suite offers modern city living with sleek finishes, 9ft. high ceilings, and a functional open-concept layout. The spacious living area is filled with natural light from large windows and provides breathtaking city views, with walk-out access to a large private balcony from both the living room and primary bedroom. The contemporary kitchen features integrated stainless steel appliances, quartz counter tops, and stylish cabinetry. The primary bedroom includes a custom closet organizer and a beautiful ensuite. Upgrades throughout include custom closets in both bedrooms and smooth ceilings. Residents enjoy a striking double-height lobby and a prime location just steps from TTC, dining, art, and entertainment. Located in one of Torontos most vibrant neighborhoods, this unit offers the perfect blend of convenience, style, and luxury. Book your showing today! (id:60365)
Property Details
| MLS® Number | C13548402 |
| Property Type | Single Family |
| Community Name | Moss Park |
| AmenitiesNearBy | Park, Public Transit, Schools |
| CommunityFeatures | Pets Allowed With Restrictions |
| Features | Balcony |
| PoolType | Outdoor Pool |
Building
| BathroomTotal | 2 |
| BedroomsAboveGround | 2 |
| BedroomsTotal | 2 |
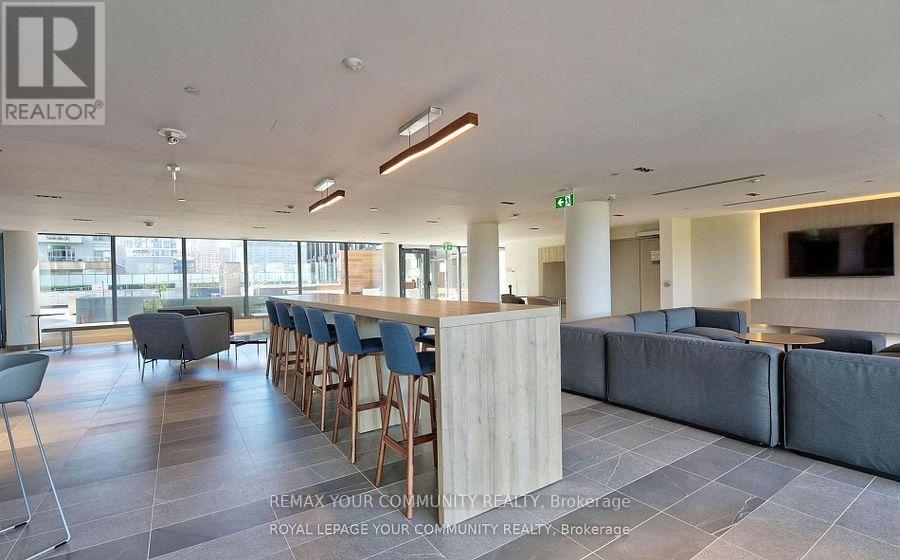
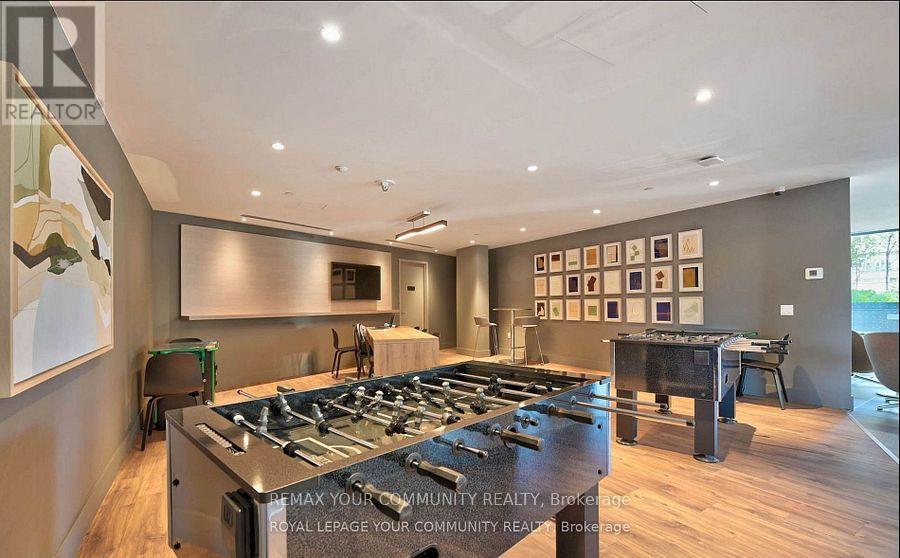
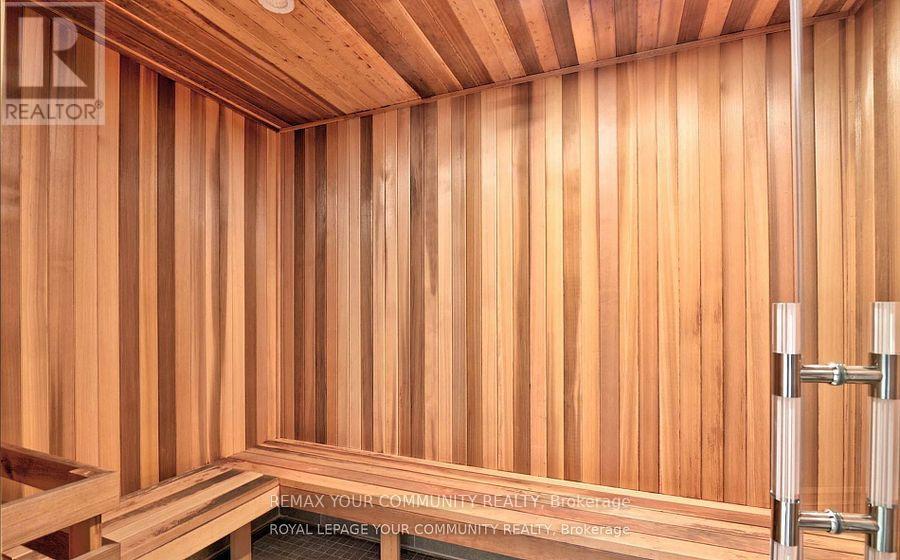
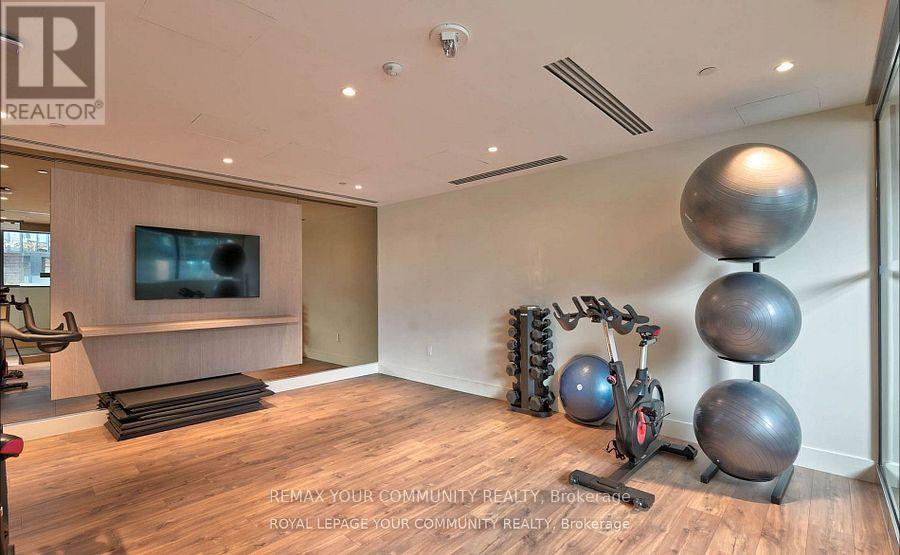
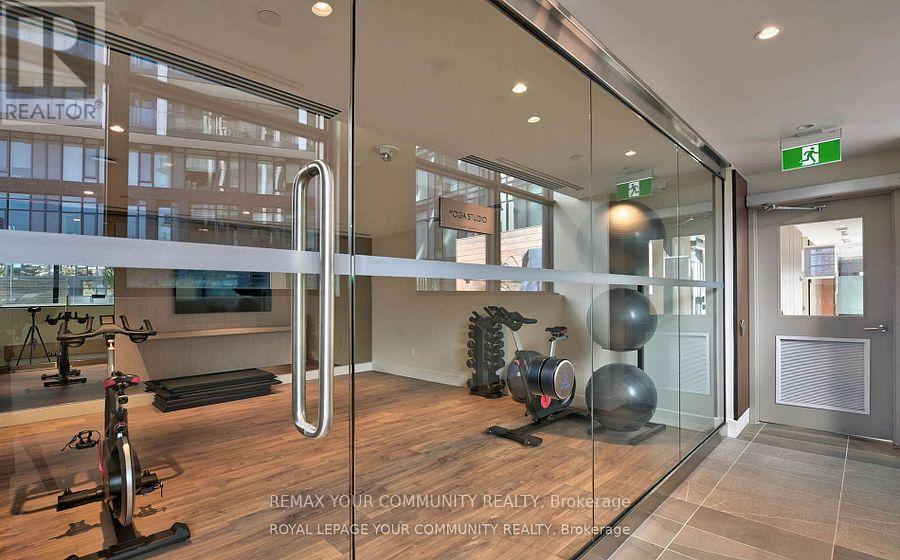
| Amenities | Security/concierge, Exercise Centre, Party Room |
| BasementType | None |
| CoolingType | Central Air Conditioning |
| ExteriorFinish | Concrete |
| HeatingFuel | Natural Gas |
| HeatingType | Forced Air |
| SizeInterior | 600 - 699 Sqft |
| Type | Apartment |
Parking
| No Garage |
Land
| Acreage | No |
| LandAmenities | Park, Public Transit, Schools |
Rooms
| Level | Type | Length | Width | Dimensions |
|---|---|---|---|---|
| Other | Living Room | 6.35 m | 3.17 m | 6.35 m x 3.17 m |
| Ground Level | Dining Room | 6.35 m | 3.17 m | 6.35 m x 3.17 m |
| Ground Level | Kitchen | 6.35 m | 3.17 m | 6.35 m x 3.17 m |
| Ground Level | Primary Bedroom | 3.2 m | 2.51 m | 3.2 m x 2.51 m |
| Ground Level | Bedroom 2 | 2.56 m | 2.56 m | 2.56 m x 2.56 m |
https://www.realtor.ca/real-estate/30017042/1526-50-power-street-toronto-moss-park-moss-park
James Carpio
Salesperson
8854 Yonge Street
Richmond Hill, Ontario L4C 0T4

The trademarks REALTOR®, REALTORS®, and the REALTOR® logo are controlled by The Canadian Real Estate Association (CREA) and identify real estate professionals who are members of CREA. The trademarks MLS®, Multiple Listing Service® and the associated logos are owned by The Canadian Real Estate Association (CREA) and identify the quality of services provided by real estate professionals who are members of CREA. The trademark DDF® is owned by The Canadian Real Estate Association (CREA) and identifies CREA's Data Distribution Facility (DDF®)
July 10 2026 06:31:36
Toronto Real Estate Board
RE/MAX Your Community Realty

© 2026 Proptech Realty Inc., Brokerage.