
1510 - 1 Jarvis Street Hamilton, Ontario L8R 0A8


$2,580 Monthly
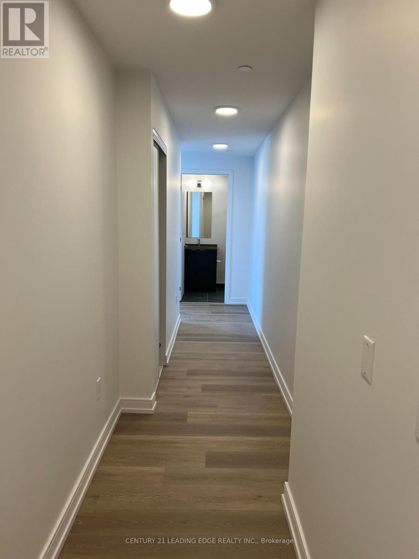
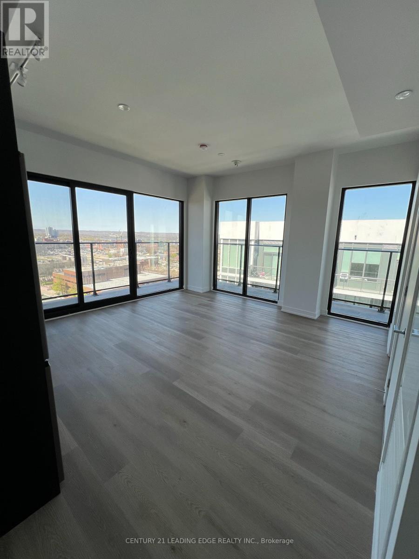
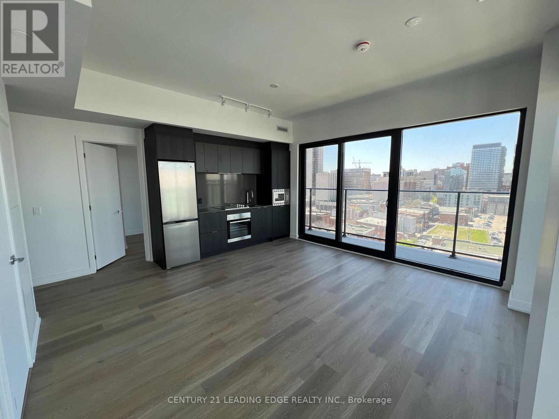
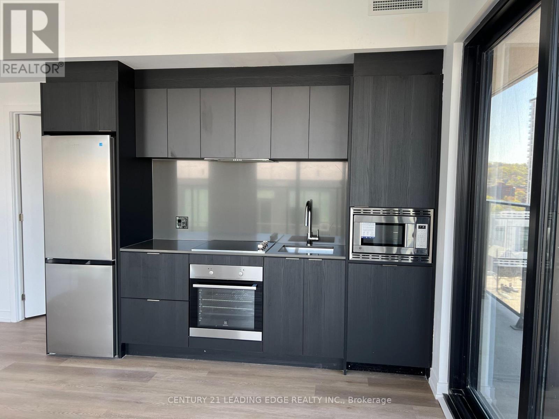
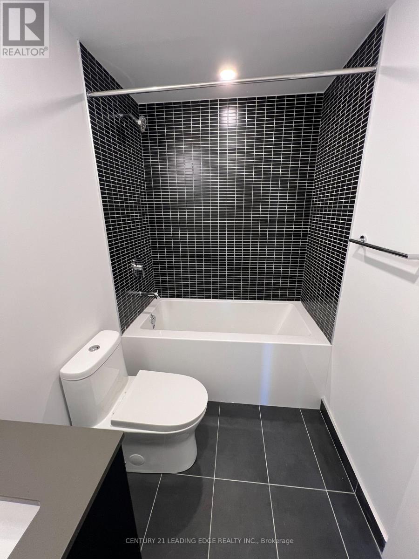
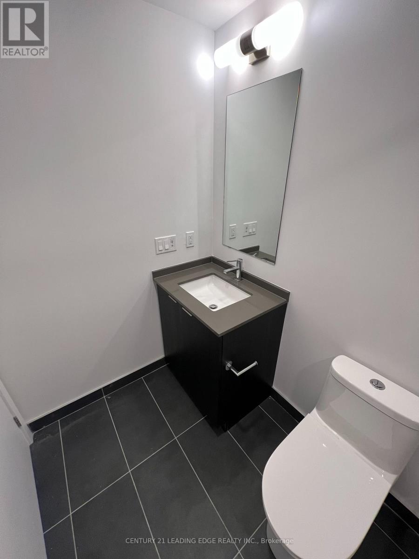
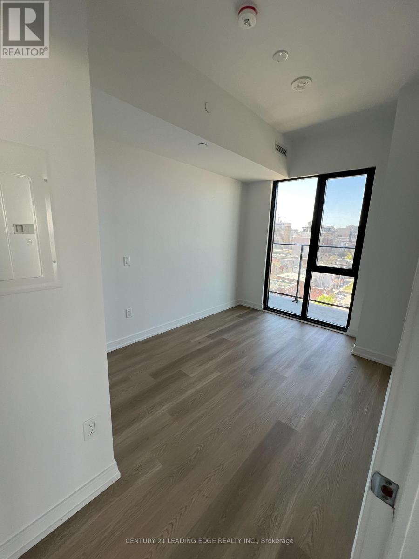
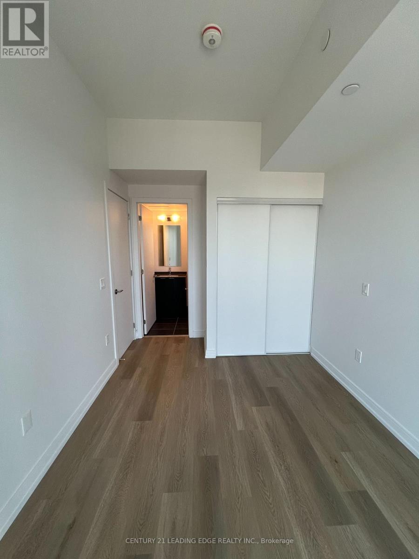
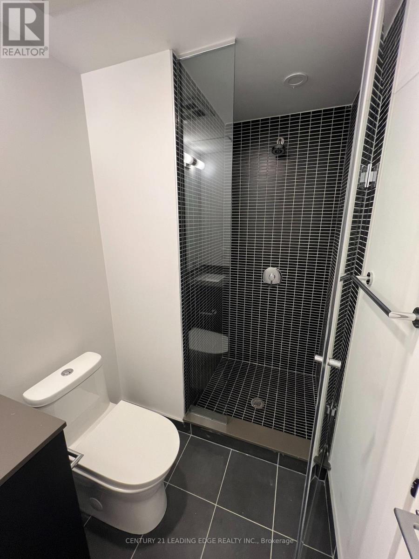
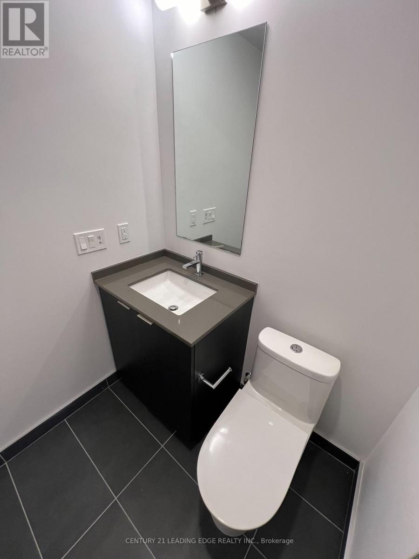
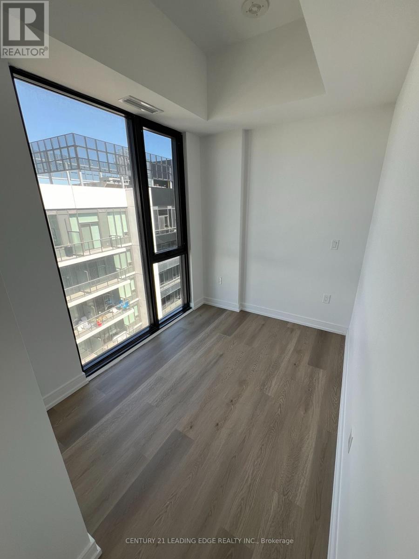
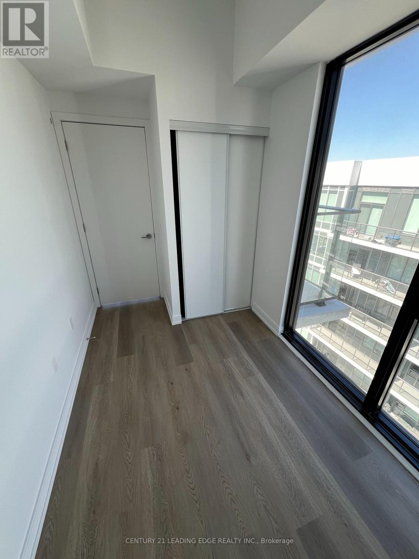
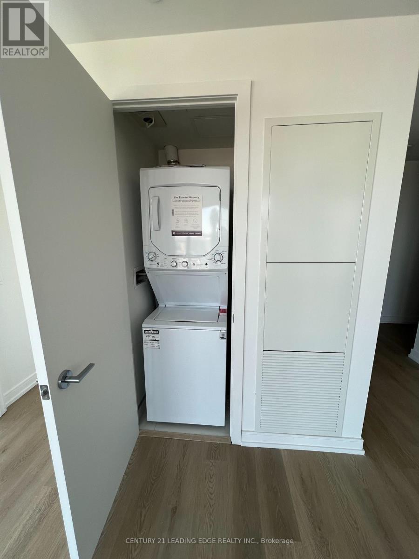
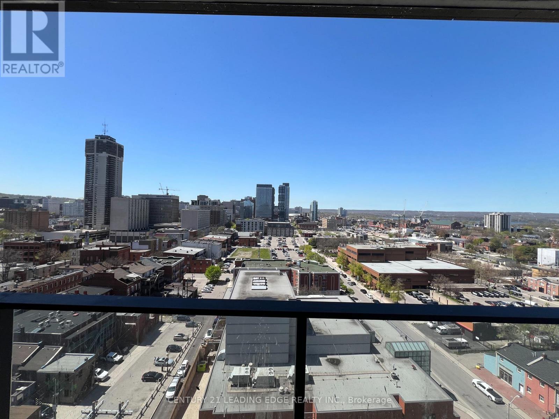
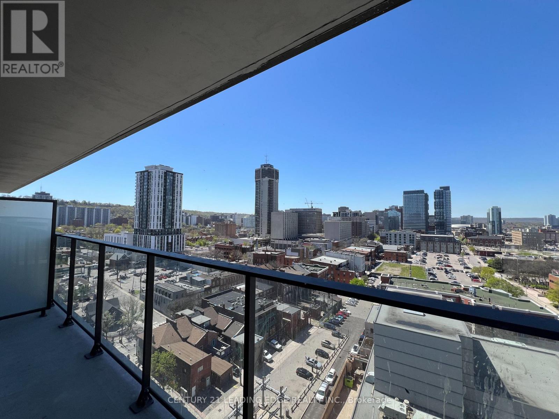
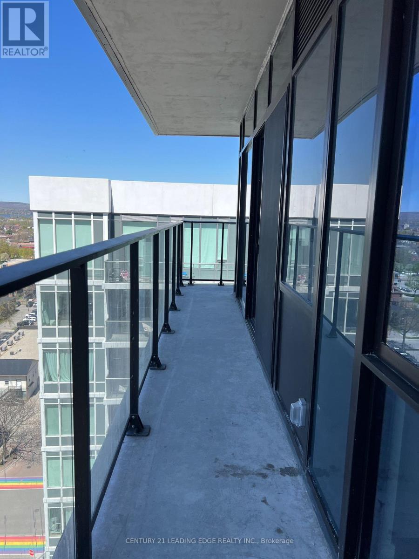
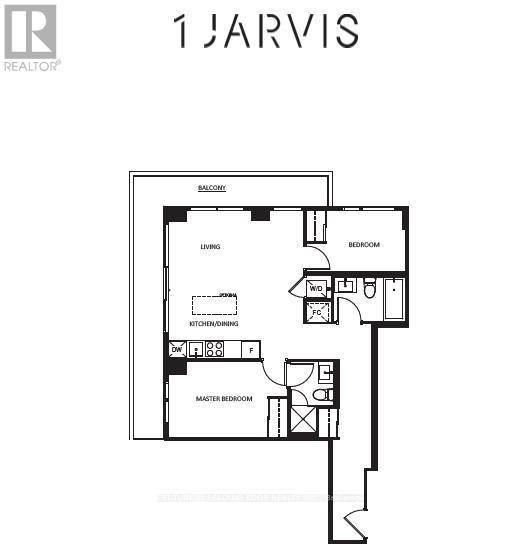
Brand new Hamilton's jewel on the TOP floor. Modern 2-bedroom 2-washroom unit with floor-to-ceiling windows and a wrap-around balcony on the 15th floor with an amazing view overlooking the town. Spend your day soaking up the sun and enjoying the best view in town. Restaurants, parks, coffee shops, etc. at your doorstep. 3 minutes away from McMaster University, the GO station and the hospital. Parking+ locker included (id:60365)
Property Details
| MLS® Number | X13173540 |
| Property Type | Single Family |
| Community Name | Beasley |
| AmenitiesNearBy | Hospital, Public Transit, Schools |
| CommunityFeatures | Pets Allowed With Restrictions |
| Features | Balcony, Carpet Free |
| ParkingSpaceTotal | 1 |
Building
| BathroomTotal | 2 |
| BedroomsAboveGround | 2 |
| BedroomsTotal | 2 |
| Age | 0 To 5 Years |
| Amenities | Security/concierge, Exercise Centre, Party Room, Storage - Locker |
| BasementType | None |
| CoolingType | Central Air Conditioning |
| ExteriorFinish | Brick |
| HeatingFuel | Natural Gas |
| HeatingType | Forced Air |
| SizeInterior | 700 - 799 Sqft |
| Type | Apartment |
Parking
| Underground | |
| Garage |
Land
| Acreage | No |
| LandAmenities | Hospital, Public Transit, Schools |
Rooms
| Level | Type | Length | Width | Dimensions |
|---|---|---|---|---|
| Main Level | Primary Bedroom | 3.35 m | 3.23 m | 3.35 m x 3.23 m |
| Main Level | Bedroom 2 | 3 m | 2.69 m | 3 m x 2.69 m |
| Main Level | Kitchen | 3.48 m | 3.4 m | 3.48 m x 3.4 m |
| Main Level | Family Room | 3.71 m | 3.4 m | 3.71 m x 3.4 m |
https://www.realtor.ca/real-estate/29804925/1510-1-jarvis-street-hamilton-beasley-beasley
Tina Donna Djak
Salesperson
6375 Dixie Rd #102
Mississauga, Ontario L5T 2E5

The trademarks REALTOR®, REALTORS®, and the REALTOR® logo are controlled by The Canadian Real Estate Association (CREA) and identify real estate professionals who are members of CREA. The trademarks MLS®, Multiple Listing Service® and the associated logos are owned by The Canadian Real Estate Association (CREA) and identify the quality of services provided by real estate professionals who are members of CREA. The trademark DDF® is owned by The Canadian Real Estate Association (CREA) and identifies CREA's Data Distribution Facility (DDF®)
May 26 2026 02:18:33
Toronto Real Estate Board
Century 21 Leading Edge Realty Inc.

© 2026 Proptech Realty Inc., Brokerage.