
1507 - 1865 Pickering Parkway Pickering, Ontario L1V 0H2

$2,850 Monthly
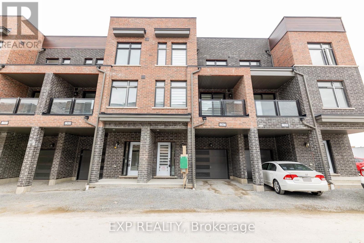
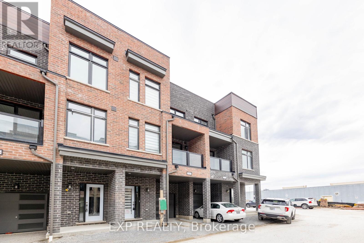
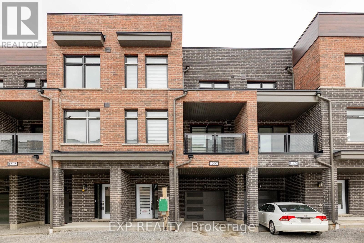
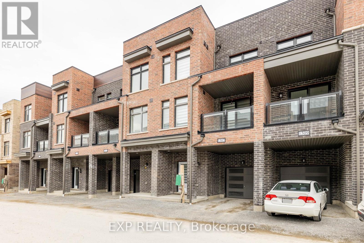
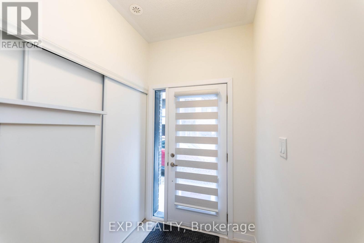
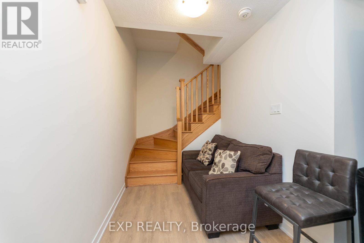
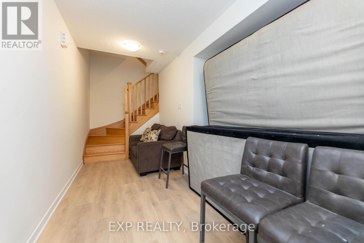
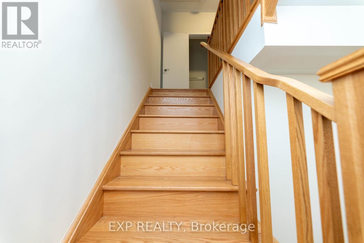
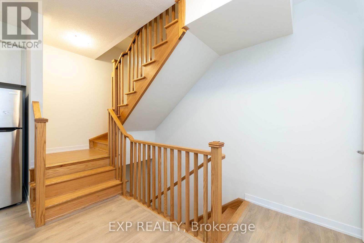
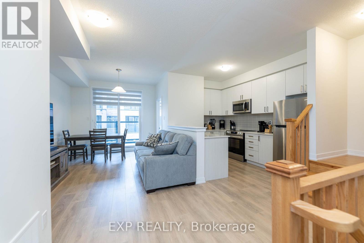
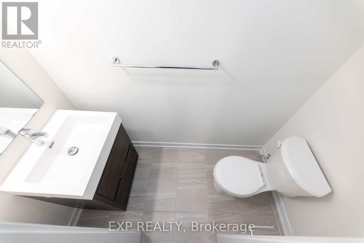
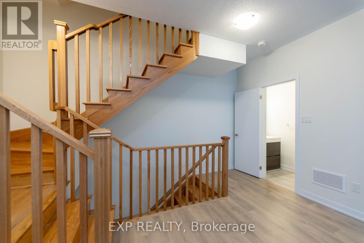
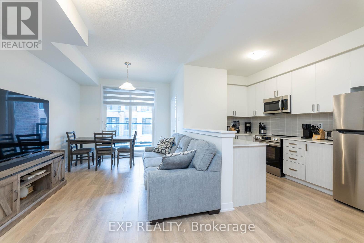
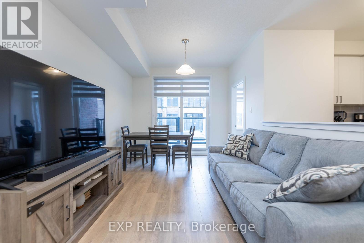
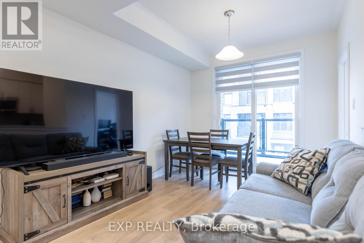
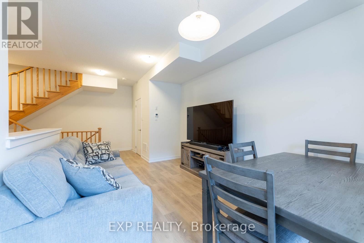
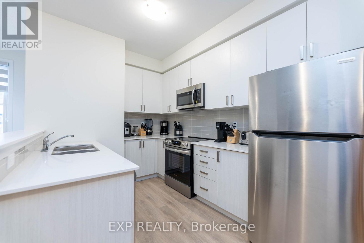
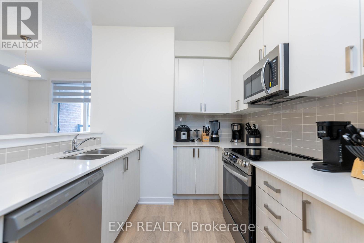
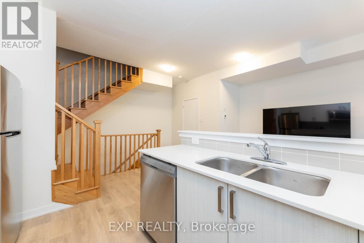
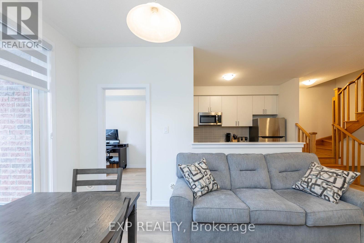
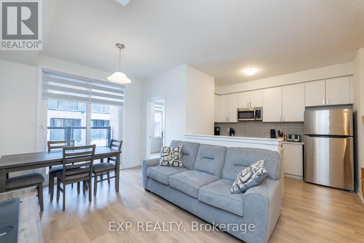
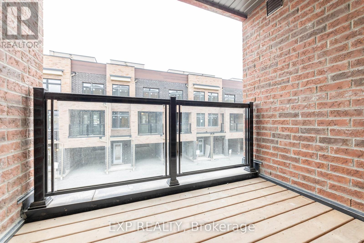
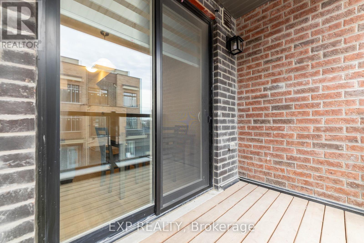
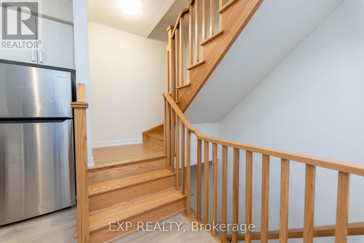
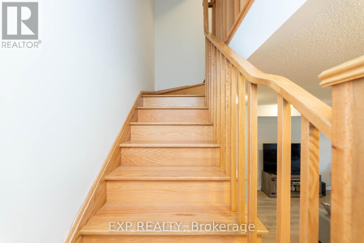
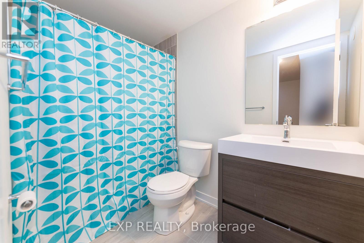
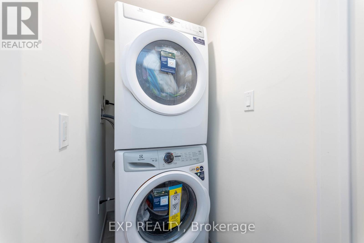
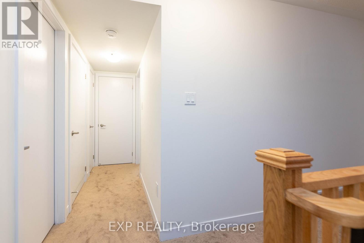
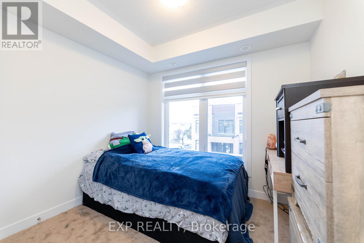
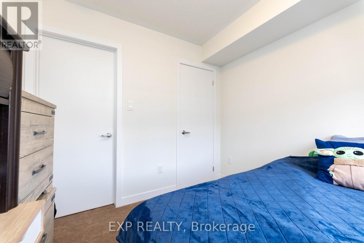
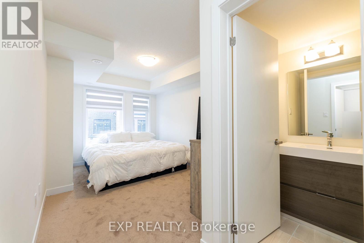
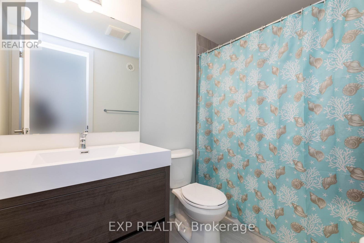
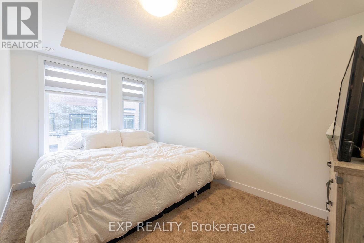
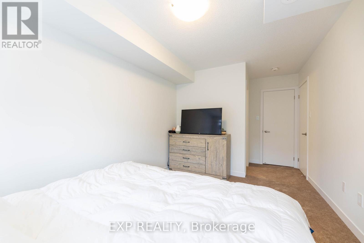
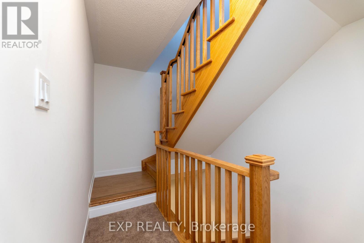
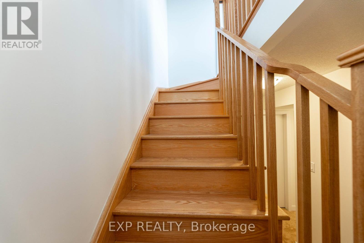
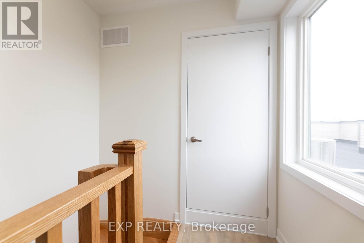
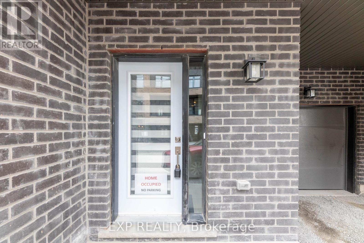
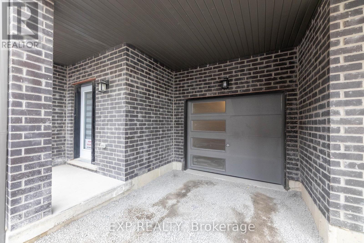
Welcome to 1865 Pickering Pkwy, Unit 1507 - a stunning 3-bedroom, 2.5-bathroom townhouse available for lease in the heart of Central Pickering, ready for occupancy on August 1. Completed in 2025 and just over a year old, this nearly-new home offers a bright, open-concept layout with a seamless flow between the kitchen, dining, and living areas. Modern finishes include quartz countertops, a stylish backsplash, stainless steel appliances, and large windows that fill every room with natural light. Upstairs, three generously sized bedrooms - including a spacious primary suite - provide comfort and privacy for the whole household. Ideally located within minutes of Pickering Town Centre, Costco, Walmart, Loblaws, and countless restaurants, with quick access to Highway 401 and the Pickering GO Station for an easy commute to downtown Toronto. Lakeridge Health Ajax-Pickering Hospital, top-rated schools, the Pickering Recreation Complex, and beautiful Lake Ontario waterfront trails are all just moments away. A rare opportunity to lease a modern home in one of the GTA's most connected and family-friendly communities. (id:60365)
Property Details
| MLS® Number | E13514814 |
| Property Type | Single Family |
| Community Name | Village East |
| CommunityFeatures | Pets Allowed With Restrictions |
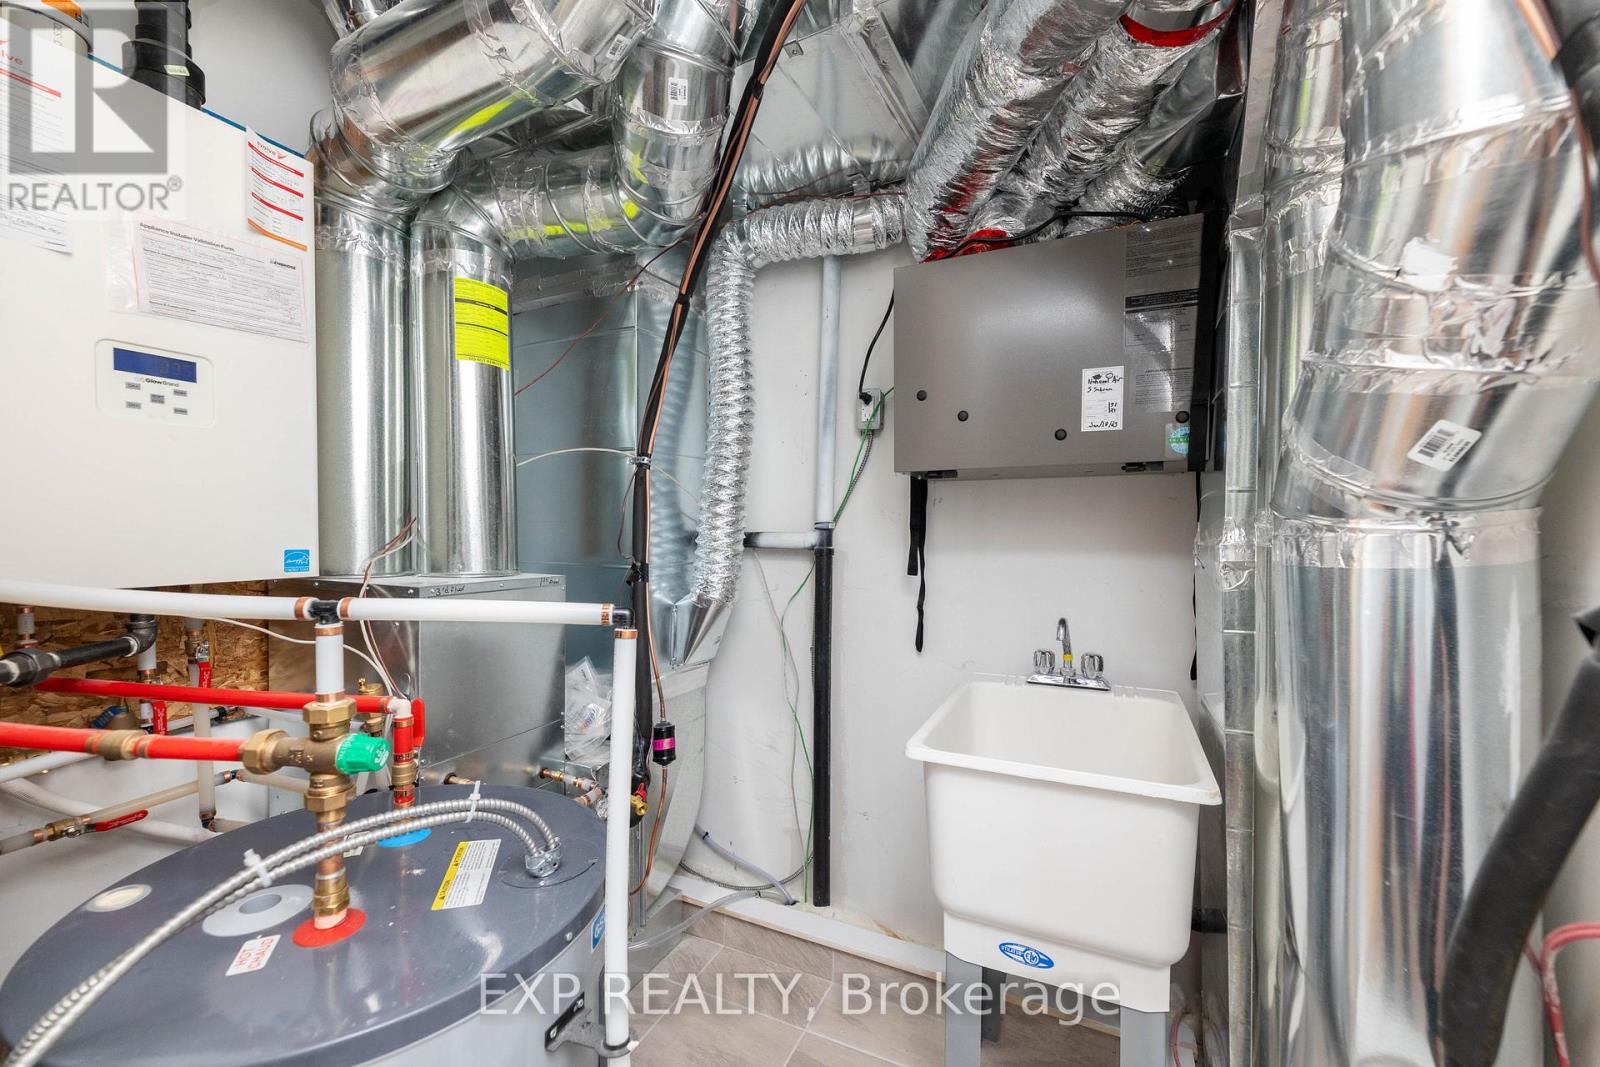
| EquipmentType | Water Heater |
| Features | In Suite Laundry |
| ParkingSpaceTotal | 2 |
| RentalEquipmentType | Water Heater |
Building
| BathroomTotal | 3 |
| BedroomsAboveGround | 3 |
| BedroomsTotal | 3 |
| Age | 0 To 5 Years |
| BasementType | None |
| CoolingType | Central Air Conditioning |
| ExteriorFinish | Brick |
| FireplacePresent | Yes |
| FlooringType | Laminate, Carpeted |
| HalfBathTotal | 1 |
| HeatingFuel | Natural Gas |
| HeatingType | Forced Air |
| StoriesTotal | 3 |
| SizeInterior | 1200 - 1399 Sqft |
| Type | Row / Townhouse |
Parking
| Attached Garage | |
| Garage |
Land
| Acreage | No |
Rooms
| Level | Type | Length | Width | Dimensions |
|---|---|---|---|---|
| Second Level | Living Room | 6.1 m | 3.57 m | 6.1 m x 3.57 m |
| Second Level | Dining Room | 6.1 m | 3.57 m | 6.1 m x 3.57 m |
| Second Level | Kitchen | 4.91 m | 2.62 m | 4.91 m x 2.62 m |
| Second Level | Bedroom 3 | 2.53 m | 2.44 m | 2.53 m x 2.44 m |
| Third Level | Primary Bedroom | 3.3 m | 3 m | 3.3 m x 3 m |
| Third Level | Bedroom 2 | 2.7 m | 2.49 m | 2.7 m x 2.49 m |
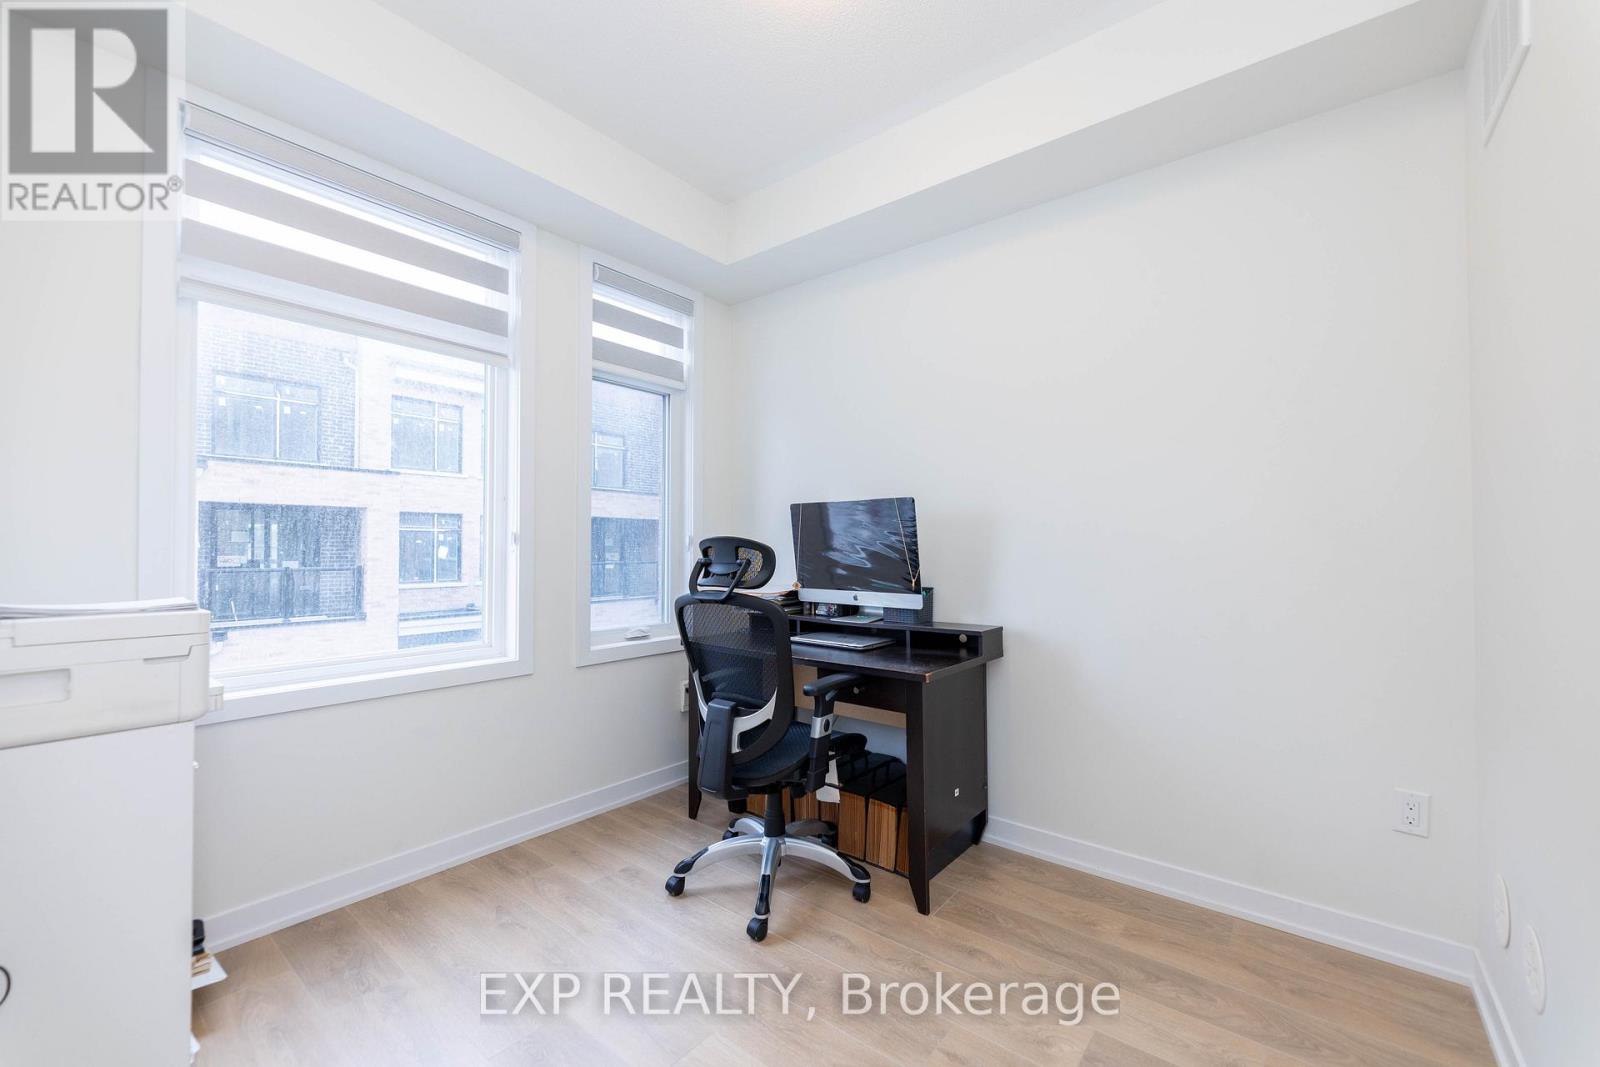
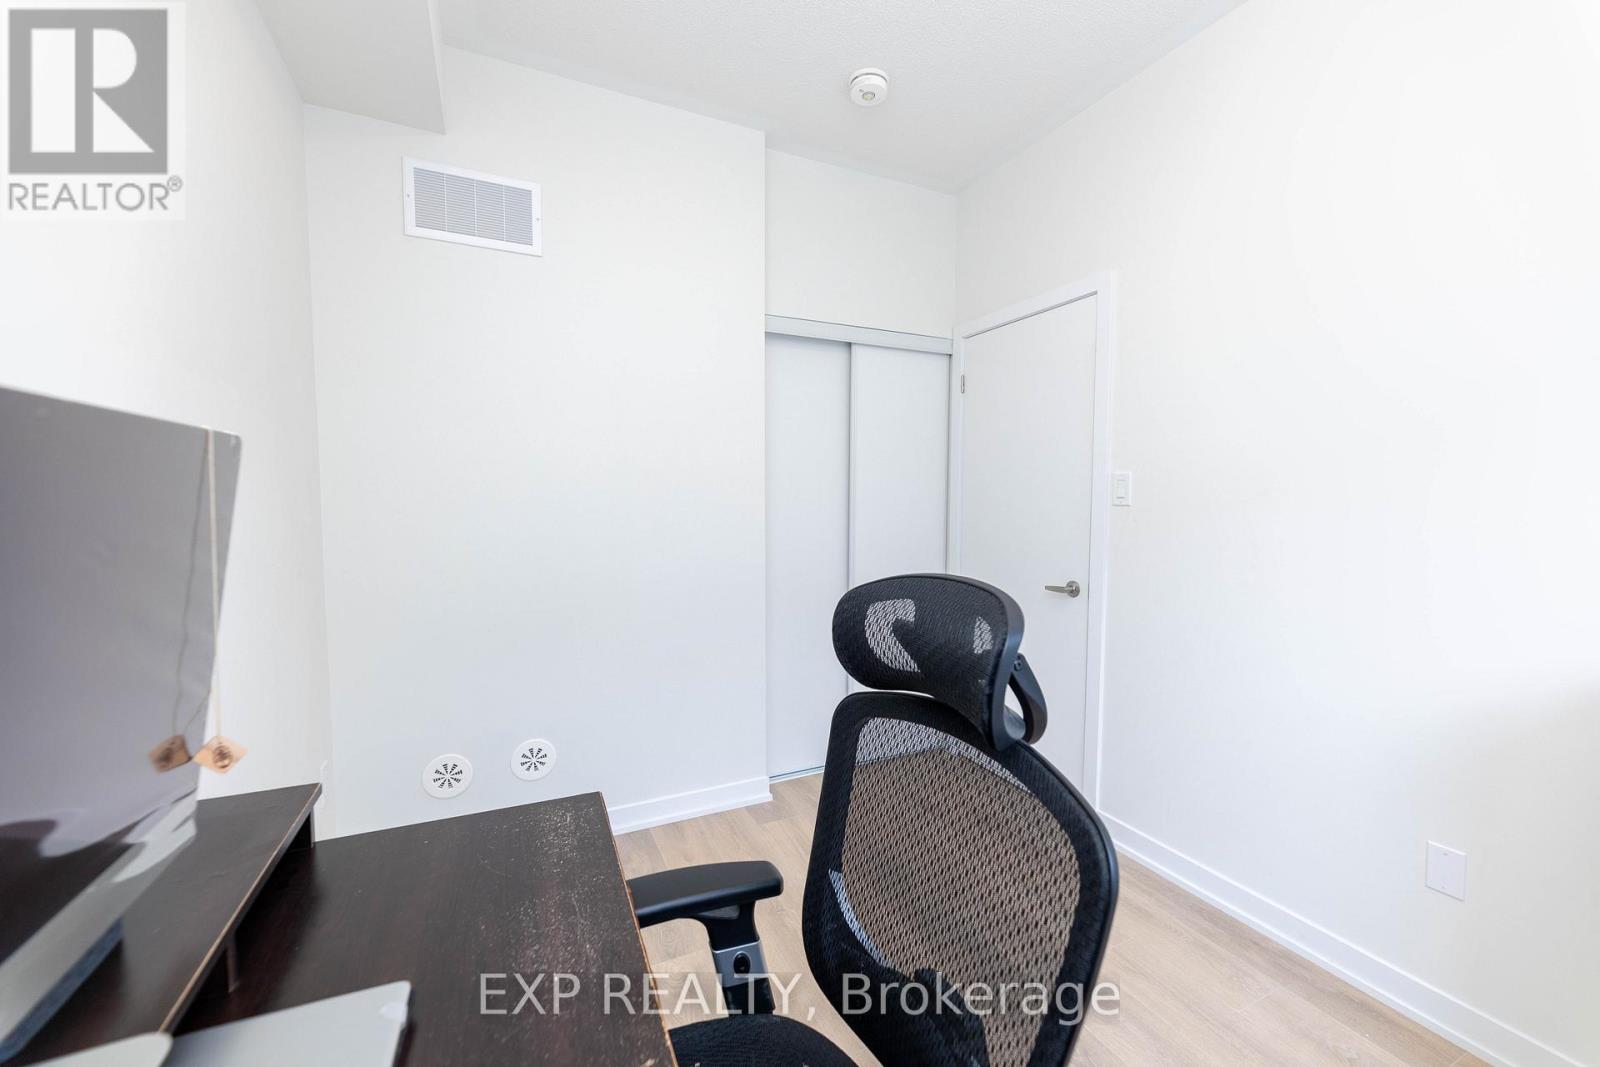
| Ground Level | Office | 3.17 m | 3.02 m | 3.17 m x 3.02 m |
Anand Kanan
Salesperson
4711 Yonge St 10th Flr, 106430
Toronto, Ontario M2N 6K8

The trademarks REALTOR®, REALTORS®, and the REALTOR® logo are controlled by The Canadian Real Estate Association (CREA) and identify real estate professionals who are members of CREA. The trademarks MLS®, Multiple Listing Service® and the associated logos are owned by The Canadian Real Estate Association (CREA) and identify the quality of services provided by real estate professionals who are members of CREA. The trademark DDF® is owned by The Canadian Real Estate Association (CREA) and identifies CREA's Data Distribution Facility (DDF®)
July 02 2026 07:42:37
Toronto Real Estate Board
Exp Realty

© 2026 Proptech Realty Inc., Brokerage.