
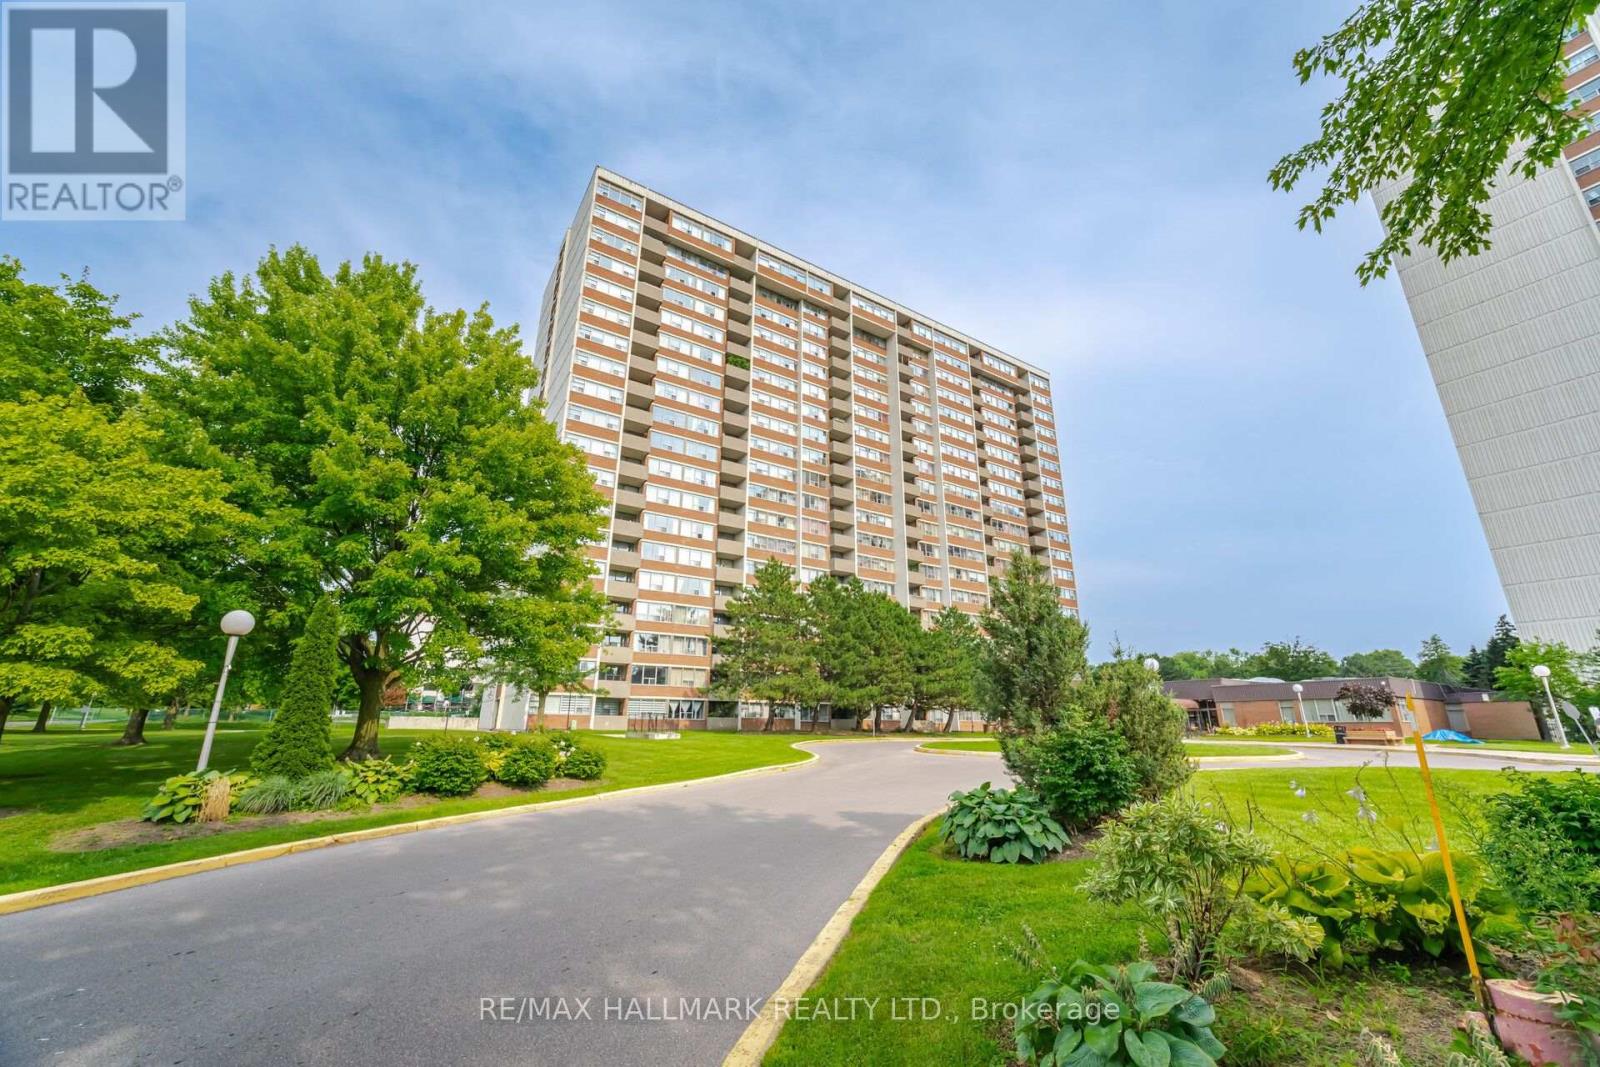
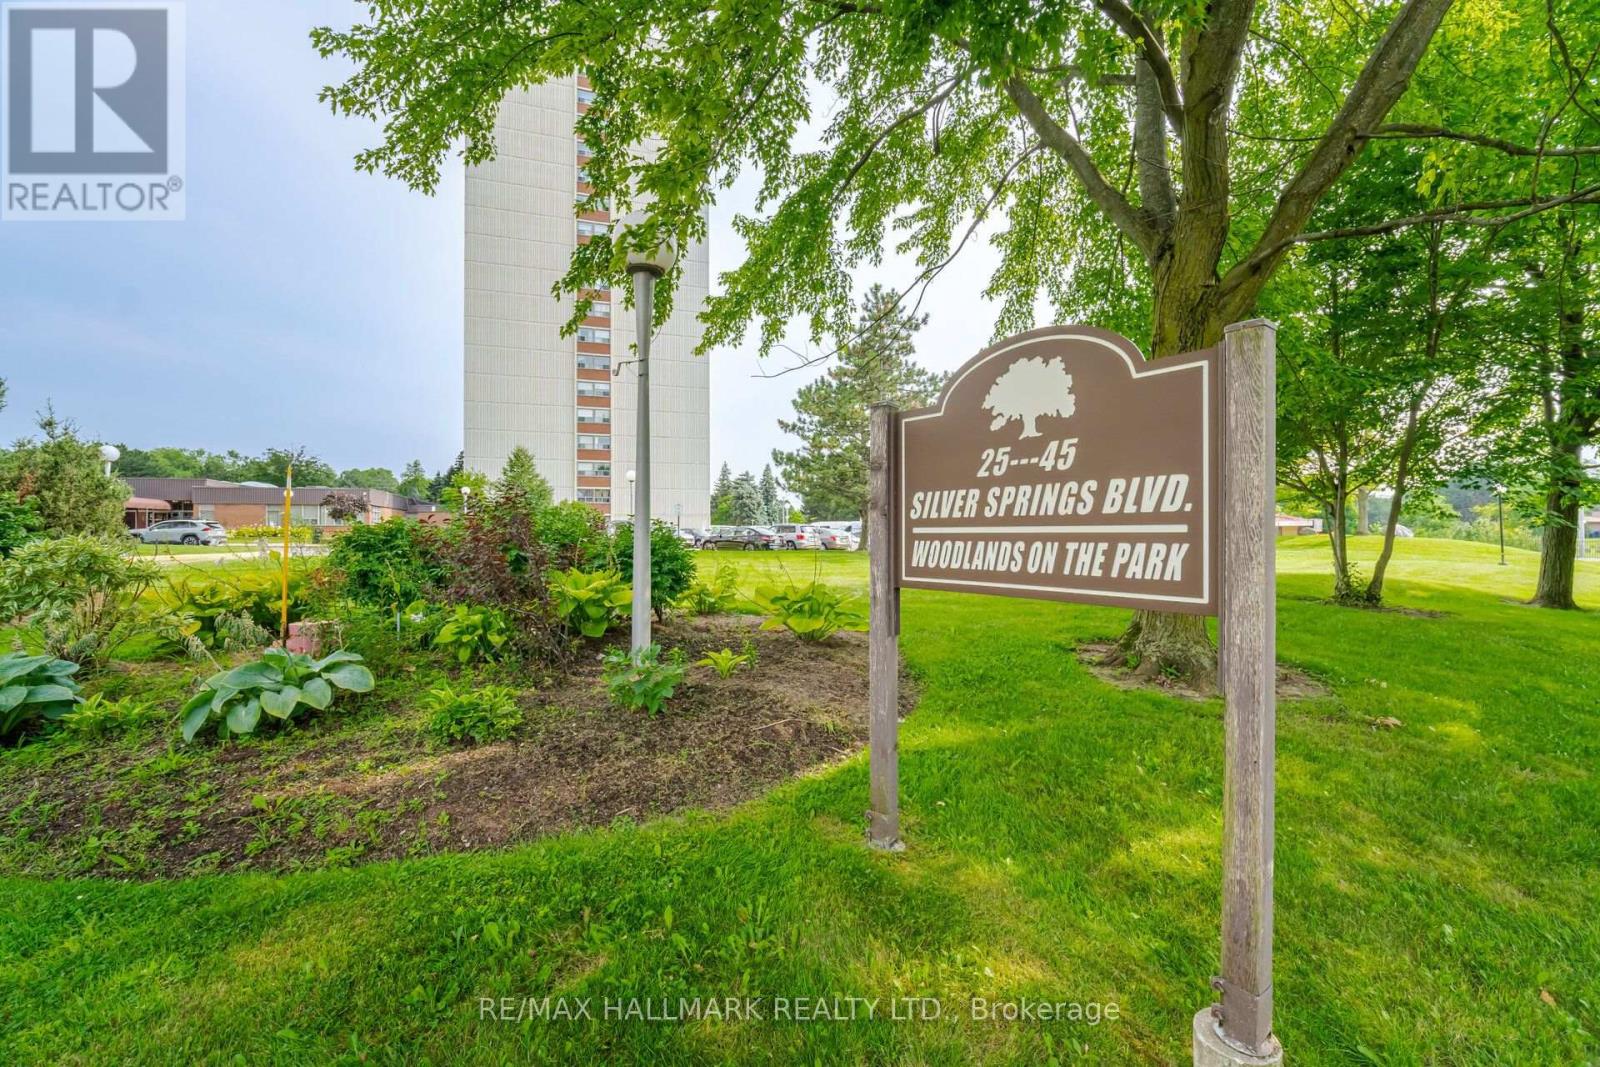
1504 - 45 Silver Springs Boulevard Toronto, Ontario M1V 1R2

$430,000Maintenance, Heat, Water, Insurance, Common Area Maintenance, Parking
$737.38 Monthly
Maintenance, Heat, Water, Insurance, Common Area Maintenance, Parking
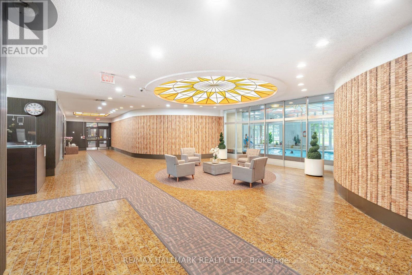
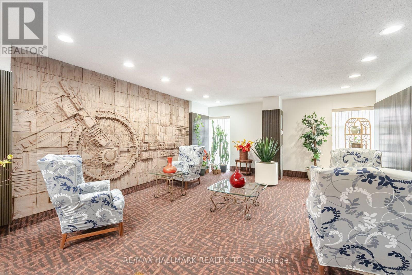
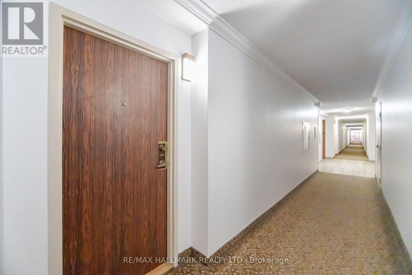
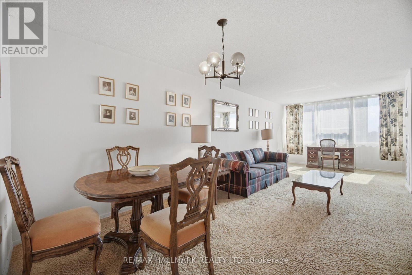
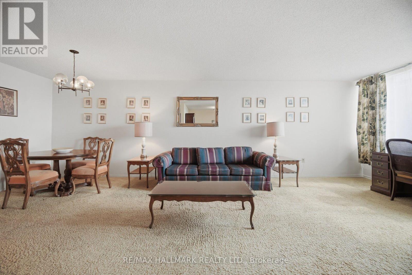
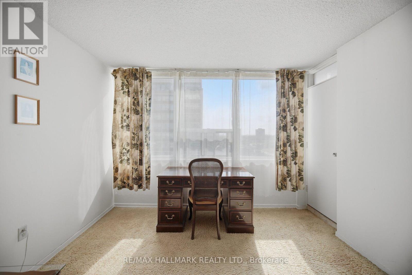
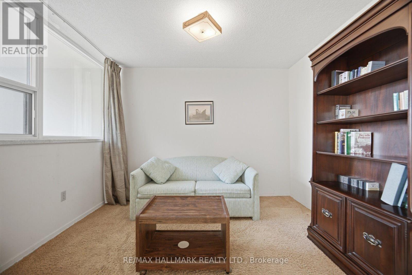
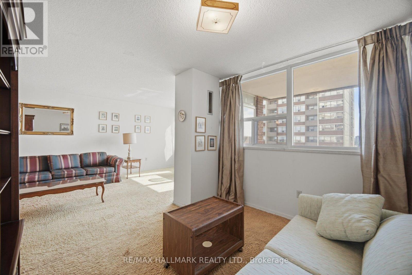
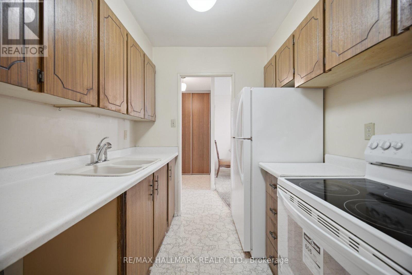
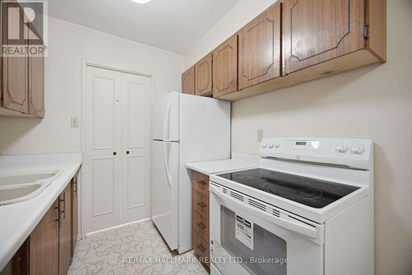
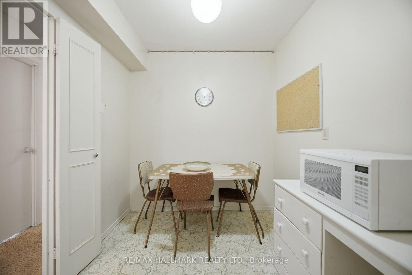
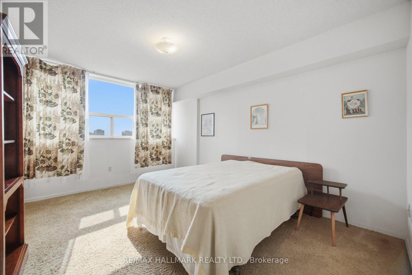
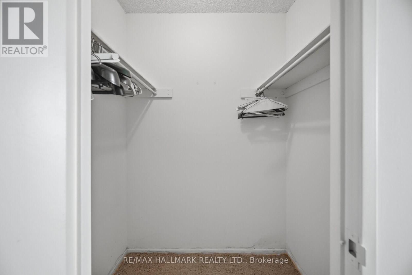
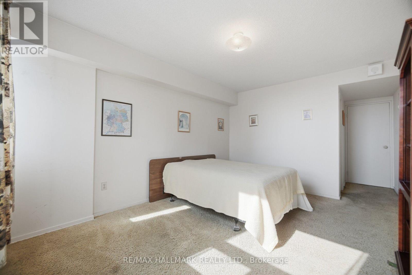
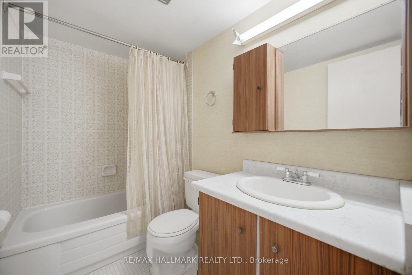
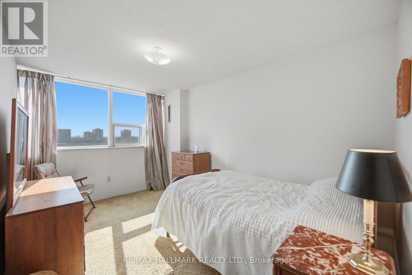
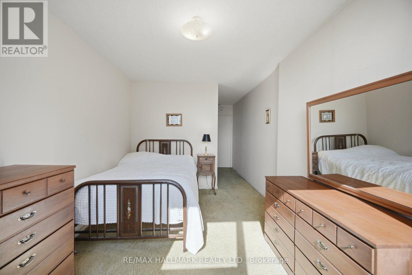
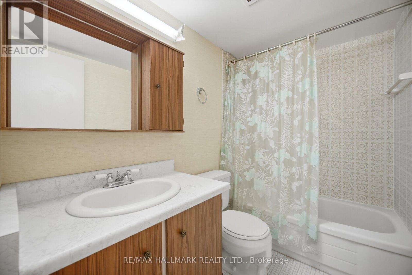
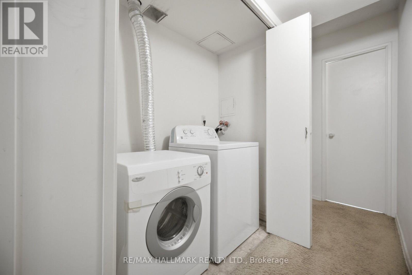
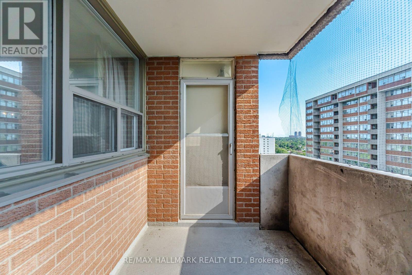
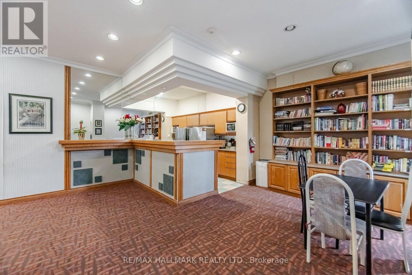
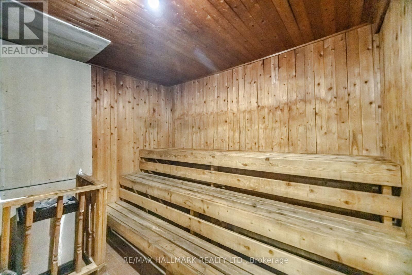
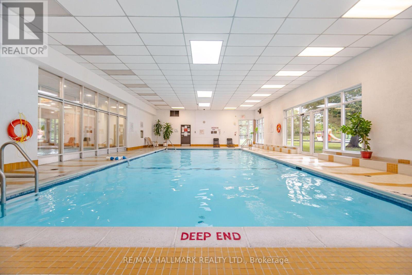
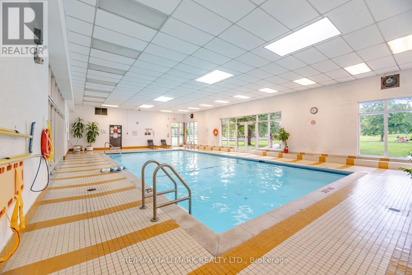
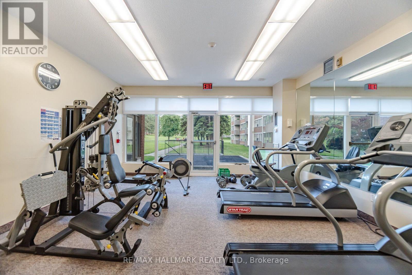
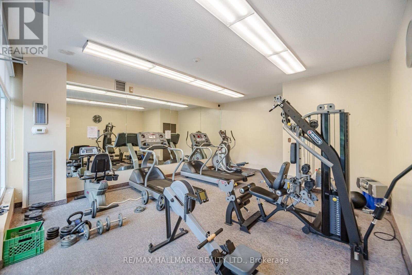
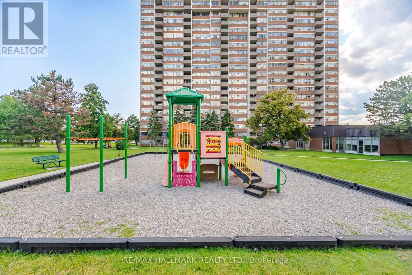
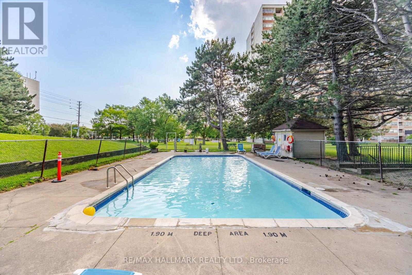
$737.38 MonthlyWelcome to Unit 1504 at 45 Silver Springs Boulevard! This spacious 2+1 bedroom, 2 full bathroom condo offers a rarely found floor plan with generous principal rooms, a versatile den and plenty of in-suite storage. Offering exceptional square footage and a functional layout, this suite provides a fantastic opportunity for buyers to add their own modern touches. Enjoy an impressive selection of building amenities including indoor and outdoor swimming pools, a fully equipped fitness centre, sauna, tennis court, playground, plenty of visitor parking, party/meeting room, and 24-hour concierge service. The unit also includes an in-suite storage locker and exclusive use of one parking space. Conveniently located close to public transit, shopping, restaurants, schools, parks, and major commuter routes, everything you need is just minutes away. An outstanding opportunity to own a generously sized condo with incredible potential in a well-managed, amenity-rich building. (id:60365)
Property Details
| MLS® Number | E13553090 |
| Property Type | Single Family |
| Community Name | L'Amoreaux |
| CommunityFeatures | Pets Allowed With Restrictions |
| Features | Balcony, In Suite Laundry |
| ParkingSpaceTotal | 1 |
| PoolType | Indoor Pool, Outdoor Pool |
| Structure | Tennis Court |
Building
| BathroomTotal | 2 |
| BedroomsAboveGround | 2 |
| BedroomsBelowGround | 1 |
| BedroomsTotal | 3 |
| Amenities | Security/concierge, Exercise Centre, Party Room |
| Appliances | Dryer, Stove, Washer, Window Coverings, Refrigerator |
| BasementType | None |
| CoolingType | Central Air Conditioning |
| ExteriorFinish | Brick |
| HeatingFuel | Natural Gas |
| HeatingType | Forced Air |
| SizeInterior | 1000 - 1199 Sqft |
| Type | Apartment |
Parking
| Underground | |
| No Garage |
Land
| Acreage | No |
Rooms
| Level | Type | Length | Width | Dimensions |
|---|---|---|---|---|
| Main Level | Living Room | 7.9 m | 3.58 m | 7.9 m x 3.58 m |
| Main Level | Kitchen | 4.6 m | 2.24 m | 4.6 m x 2.24 m |
| Main Level | Primary Bedroom | 6.17 m | 3.38 m | 6.17 m x 3.38 m |
| Main Level | Bedroom 2 | 6.81 m | 2.82 m | 6.81 m x 2.82 m |
| Main Level | Den | 3.35 m | 2.54 m | 3.35 m x 2.54 m |
Andre D'anjou
Salesperson
2277 Queen Street East
Toronto, Ontario M4E 1G5

The trademarks REALTOR®, REALTORS®, and the REALTOR® logo are controlled by The Canadian Real Estate Association (CREA) and identify real estate professionals who are members of CREA. The trademarks MLS®, Multiple Listing Service® and the associated logos are owned by The Canadian Real Estate Association (CREA) and identify the quality of services provided by real estate professionals who are members of CREA. The trademark DDF® is owned by The Canadian Real Estate Association (CREA) and identifies CREA's Data Distribution Facility (DDF®)
July 11 2026 05:31:11
Toronto Real Estate Board
RE/MAX Hallmark Realty Ltd.

© 2026 Proptech Realty Inc., Brokerage.