
150 Centre Street S Oshawa, Ontario L1H 4A4

$775,000
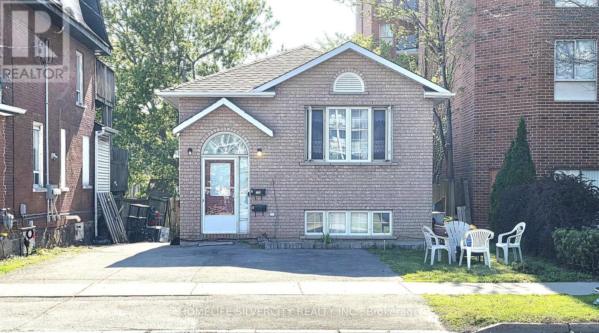
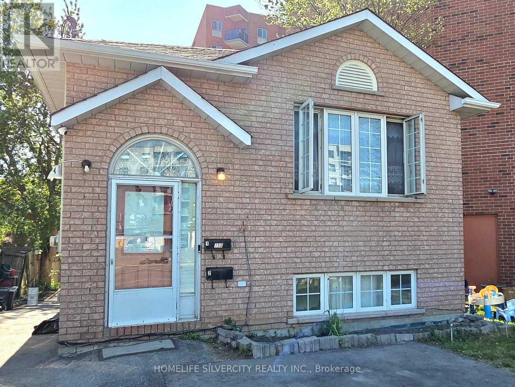
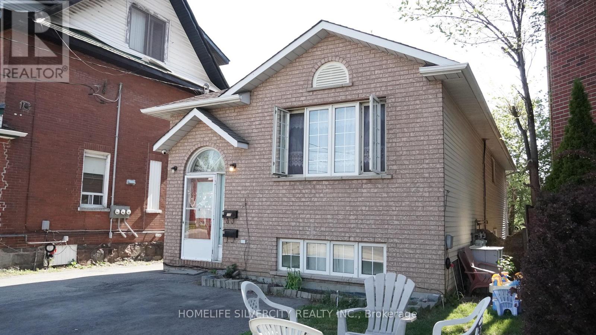
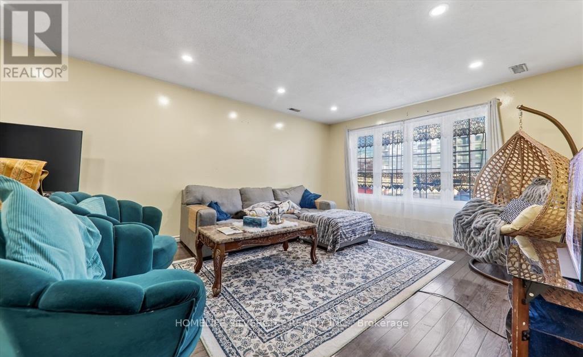
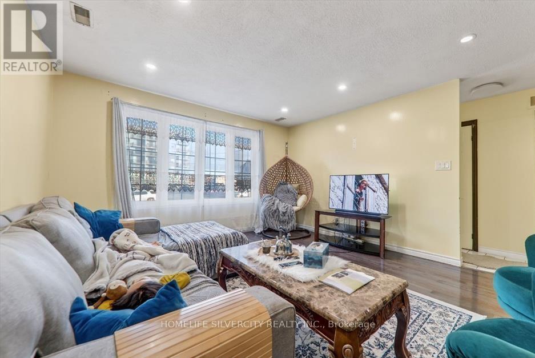
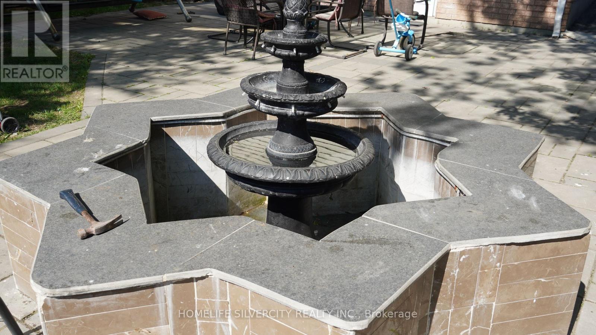
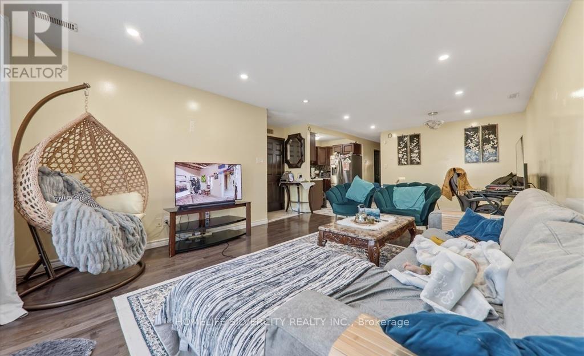
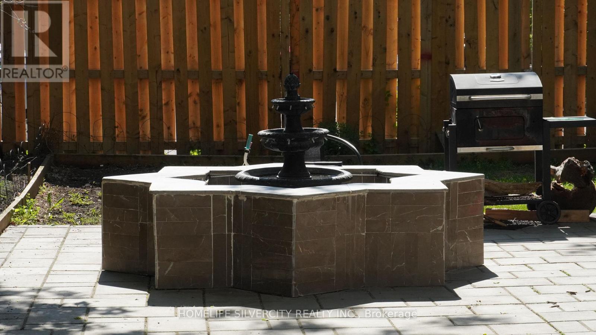
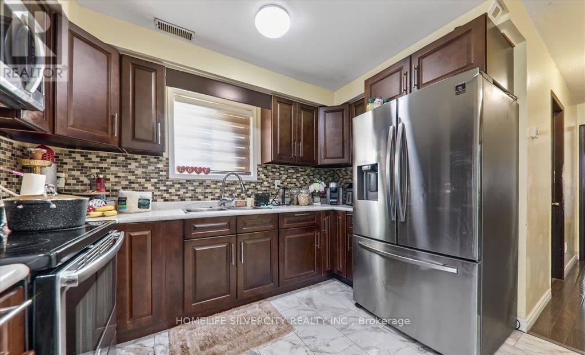
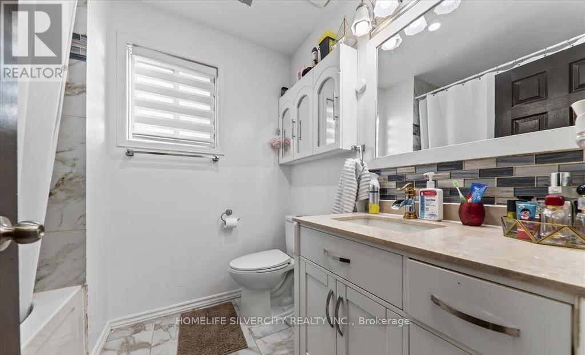
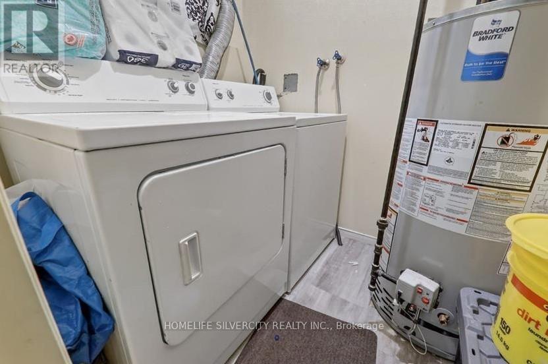
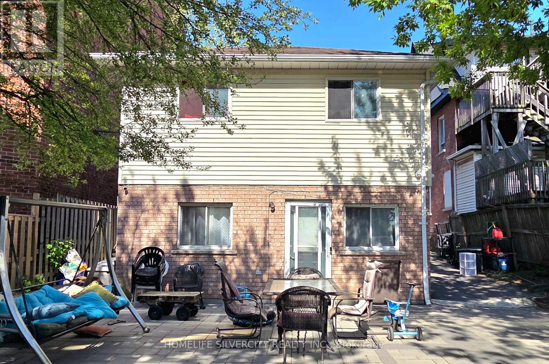
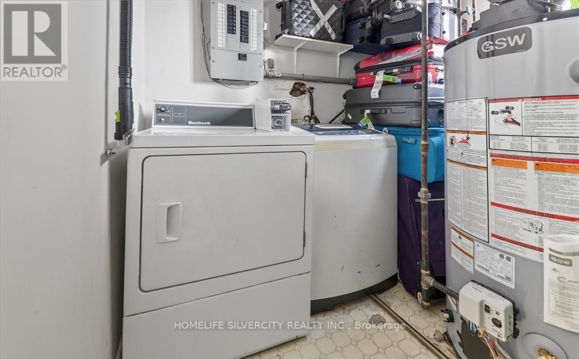
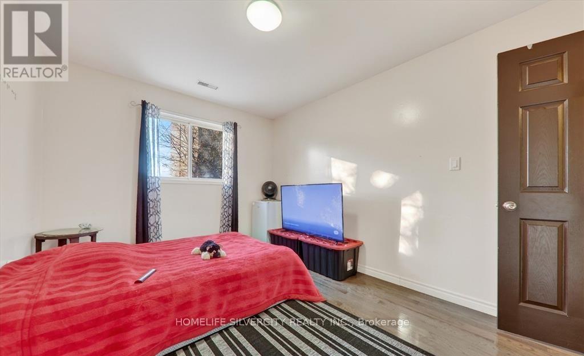
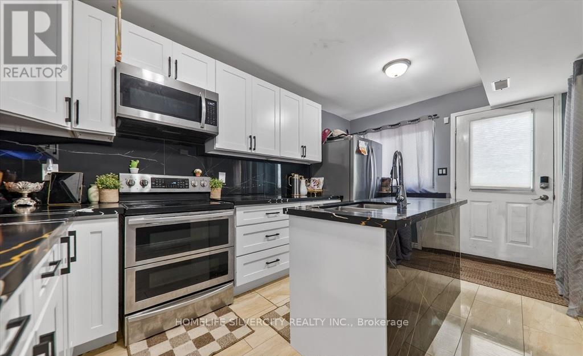
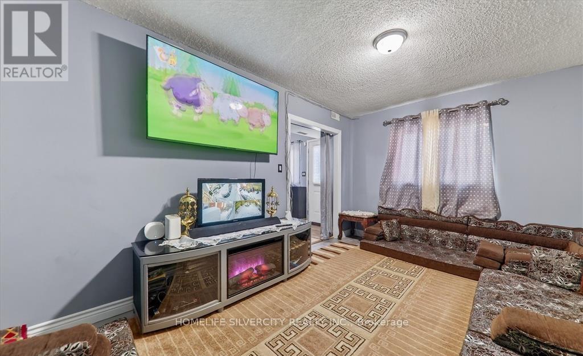
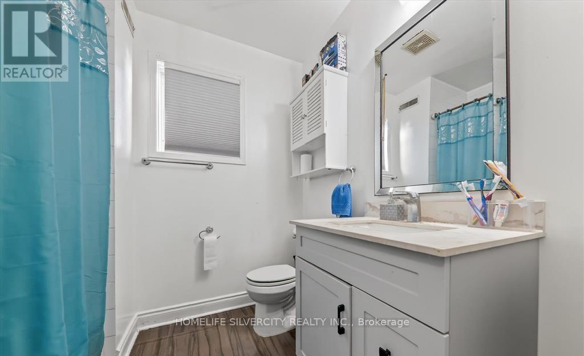
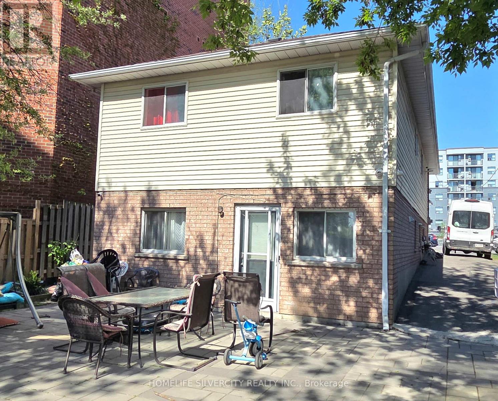
Rare Opportunity in Central Oshawa! This beautifully renovated, all-brick detached bungalow is the perfect turnkey solution for first-time buyers or investors looking for a high- yieldproperty. Featuring a functional 3+3 bedroom layout, this home boasts two modern full kitchens and premium finishes throughout.It has 2 separate central heating system, 2 Water tanks and 2 Gas account for the upstairs and basement. One Air Conditioner for the main floor only.The standout feature is the finished walk-out basement, which serves as a self-contained lower-level suite with a private entrance-ideal for multi-generational living or significant rental income potential. Situated on a generous lot with a private backyard, this home is just minutes from the Oshawa GO Station, Highway 401, shopping, and schools. Move in and let the basement pay your mortgage, or add a seamless, dual-income asset to your portfolio. Don't miss out on this versatile gem! (id:60365)
Property Details
| MLS® Number | E13133888 |
| Property Type | Single Family |
| Community Name | Central |
| EquipmentType | Water Heater, Furnace |
| ParkingSpaceTotal | 5 |
| RentalEquipmentType | Water Heater, Furnace |
Building
| BathroomTotal | 2 |
| BedroomsAboveGround | 3 |
| BedroomsBelowGround | 3 |
| BedroomsTotal | 6 |
| Appliances | Dryer, Microwave, Two Stoves, Washer, Two Refrigerators |
| ArchitecturalStyle | Bungalow |
| BasementDevelopment | Finished |
| BasementFeatures | Apartment In Basement, Walk Out |
| BasementType | N/a, N/a (finished) |
| ConstructionStyleAttachment | Detached |
| CoolingType | None |
| ExteriorFinish | Brick, Vinyl Siding |
| HeatingFuel | Natural Gas |
| HeatingType | Forced Air |
| StoriesTotal | 1 |
| SizeInterior | 1100 - 1500 Sqft |
| Type | House |
| UtilityWater | Municipal Water |
Parking
| No Garage |
Land
| Acreage | No |
| Sewer | Sanitary Sewer |
| SizeDepth | 124 Ft |
| SizeFrontage | 35 Ft |
| SizeIrregular | 35 X 124 Ft |
| SizeTotalText | 35 X 124 Ft |
Rooms
| Level | Type | Length | Width | Dimensions |
|---|---|---|---|---|
| Basement | Bedroom 3 | 2.96 m | 2.77 m | 2.96 m x 2.77 m |
| Basement | Living Room | 4.6 m | 1.25 m | 4.6 m x 1.25 m |
| Basement | Kitchen | 4.6 m | 1.25 m | 4.6 m x 1.25 m |
| Basement | Primary Bedroom | 3.69 m | 3.69 m | 3.69 m x 3.69 m |
| Basement | Bedroom 2 | 3.39 m | 2.96 m | 3.39 m x 2.96 m |
| Main Level | Living Room | 7.59 m | 3.69 m | 7.59 m x 3.69 m |
| Main Level | Dining Room | 7.59 m | 3.69 m | 7.59 m x 3.69 m |
| Main Level | Kitchen | 3.26 m | 2.1 m | 3.26 m x 2.1 m |
| Main Level | Primary Bedroom | 3.96 m | 3.05 m | 3.96 m x 3.05 m |
| Main Level | Bedroom 2 | 3.96 m | 2.99 m | 3.96 m x 2.99 m |
| Main Level | Bedroom 3 | 3.75 m | 2.41 m | 3.75 m x 2.41 m |
https://www.realtor.ca/real-estate/29759048/150-centre-street-s-oshawa-central-central
Rajib Ahmmed
Salesperson
11775 Bramalea Rd #201
Brampton, Ontario L6R 3Z4

The trademarks REALTOR®, REALTORS®, and the REALTOR® logo are controlled by The Canadian Real Estate Association (CREA) and identify real estate professionals who are members of CREA. The trademarks MLS®, Multiple Listing Service® and the associated logos are owned by The Canadian Real Estate Association (CREA) and identify the quality of services provided by real estate professionals who are members of CREA. The trademark DDF® is owned by The Canadian Real Estate Association (CREA) and identifies CREA's Data Distribution Facility (DDF®)
May 19 2026 05:42:06
Toronto Real Estate Board
Homelife Silvercity Realty Inc.

© 2026 Proptech Realty Inc., Brokerage.