
150 Brookmill Drive Vaughan, Ontario L4J 6M2

$1,368,888
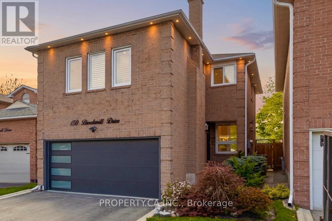
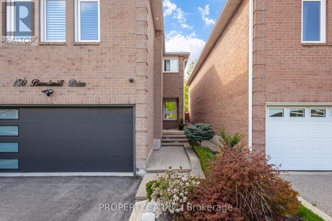
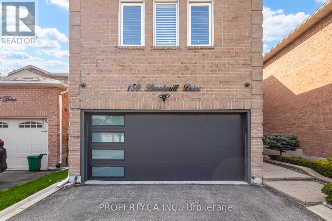
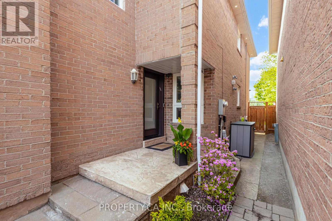
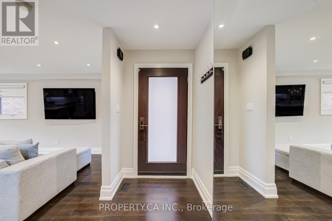
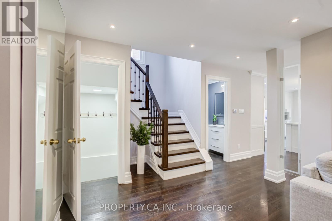
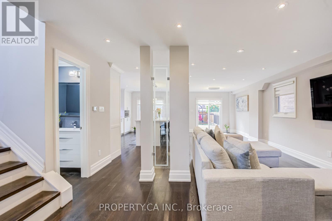
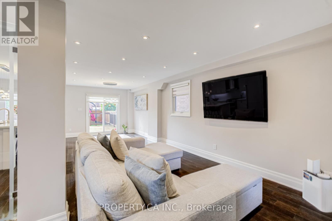
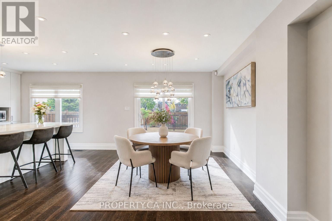
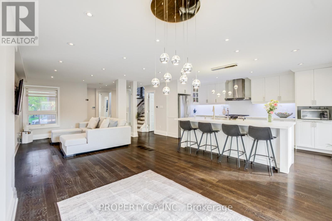
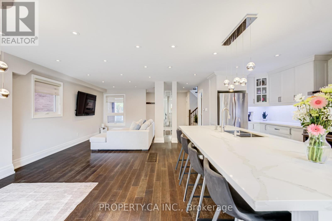
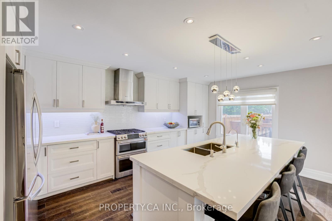
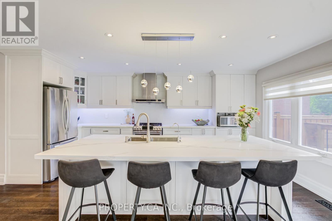
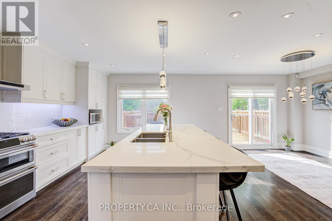
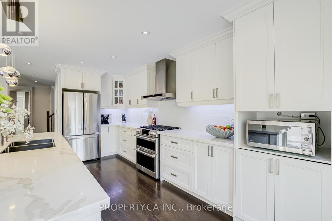
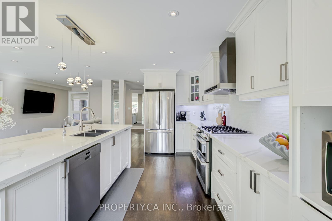
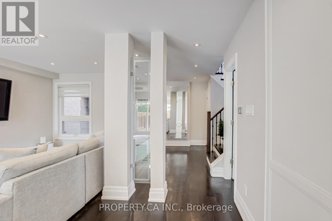
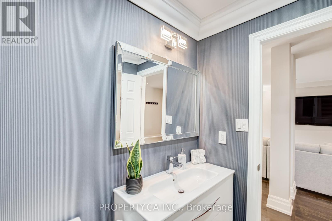
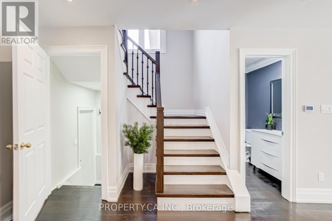
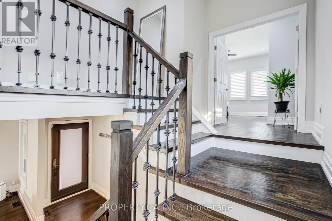
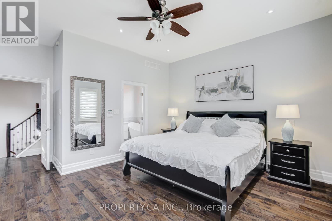
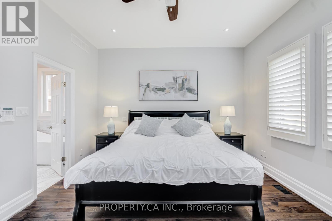
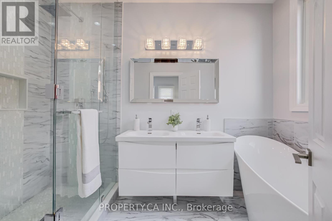
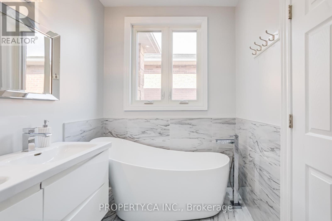
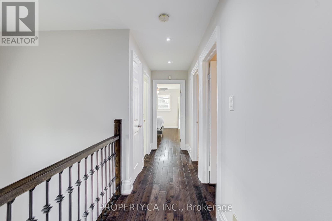
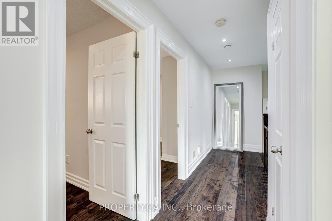
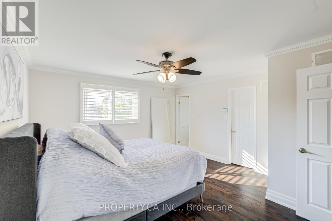
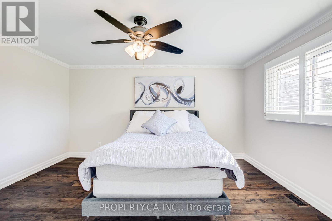
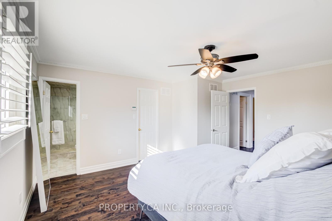
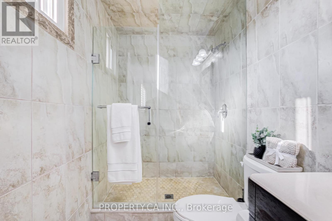
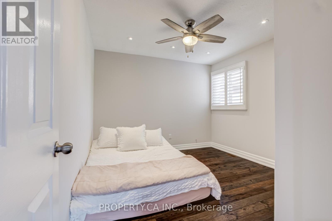
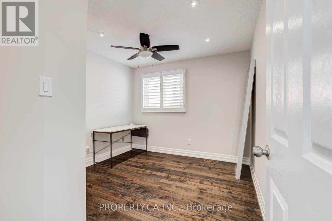
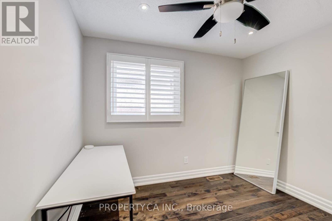
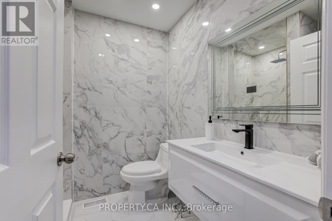
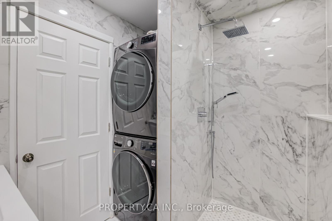
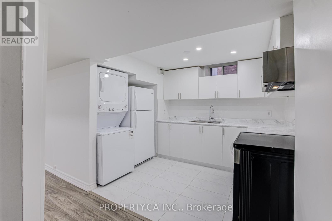
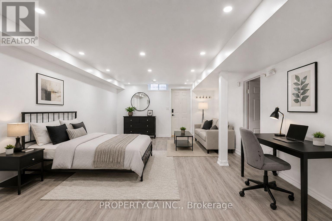
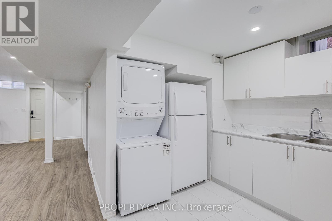
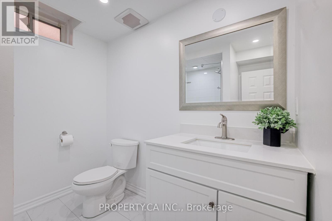
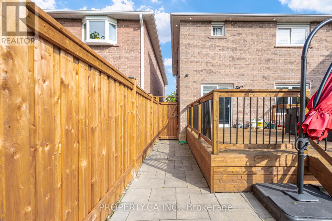
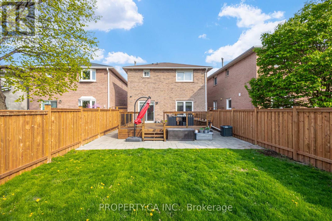
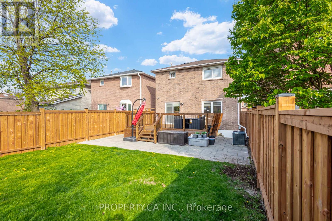
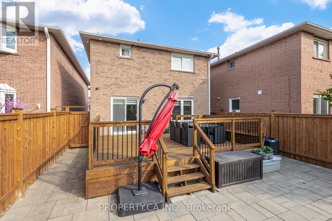
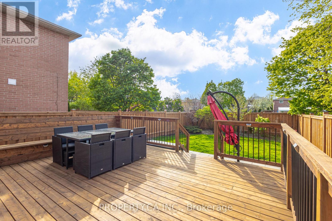
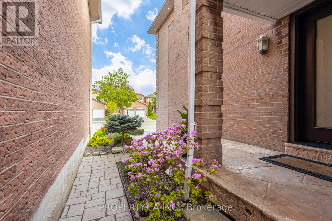
150 Brookmill Drive delivers the kind of flexibility that's genuinely hard to find. Starting with four generously sized bedrooms, two of which feature private ensuites, five bathrooms in total, and a layout designed to support real family life without compromise.Upstairs, the first primary suite is a standout space in its own right. Large enough to function as a dedicated home office, a kids' playroom, or a guest retreat, it adapts to whatever your household needs most, now or down the road. The main kitchen is built around a six-foot quartz island with seating for five, fitted with high-end touches including a touchless faucet and garburator. Whether it's a weeknight dinner or a gathering of friends, the space is equal to both. A second fully equipped kitchen in the basement extends that practicality even further. Three separate laundry areas: one on the upper level, two in the basement, eliminating one of the most common friction points in a busy household. Four parking spaces, including a double car garage. The finished basement walk-out apartment has its own private entrance and full kitchen, making it well-suited for extended family or as a rental unit to offset carrying costs. Out back, a freshly stained deck and new six-foot fencing create a private outdoor space ready for summer. Inside, fresh paint and updated finishes throughout mean nothing needs to be done before moving in. Located at Dufferin and Clark, the home sits minutes from Highway 7, Highway 407, Promenade Mall, schools, and everyday shopping. Everything you need is already within reach. Don't miss out on this opportunity! (id:60365)
Property Details
| MLS® Number | N13146320 |
| Property Type | Single Family |
| Community Name | Brownridge |
| EquipmentType | Water Heater |
| Features | Carpet Free |
| ParkingSpaceTotal | 4 |
| RentalEquipmentType | Water Heater |
Building
| BathroomTotal | 5 |
| BedroomsAboveGround | 4 |
| BedroomsBelowGround | 1 |
| BedroomsTotal | 5 |
| Appliances | Garburator, Alarm System, Dishwasher, Dryer, Microwave, Stove, Washer, Refrigerator |
| BasementDevelopment | Finished |
| BasementFeatures | Apartment In Basement, Separate Entrance |
| BasementType | N/a, N/a, N/a (finished) |
| ConstructionStyleAttachment | Detached |
| CoolingType | Central Air Conditioning |
| ExteriorFinish | Brick |
| FoundationType | Concrete |
| HalfBathTotal | 1 |
| HeatingFuel | Natural Gas |
| HeatingType | Forced Air |
| StoriesTotal | 2 |
| SizeInterior | 1500 - 2000 Sqft |
| Type | House |
| UtilityWater | Municipal Water |
Parking
| Garage |
Land
| Acreage | No |
| Sewer | Sanitary Sewer |
| SizeDepth | 130 Ft ,3 In |
| SizeFrontage | 29 Ft ,6 In |
| SizeIrregular | 29.5 X 130.3 Ft |
| SizeTotalText | 29.5 X 130.3 Ft |
Rooms
| Level | Type | Length | Width | Dimensions |
|---|---|---|---|---|
| Second Level | Primary Bedroom | 5.18 m | 4.26 m | 5.18 m x 4.26 m |
| Second Level | Primary Bedroom | 4.57 m | 4.26 m | 4.57 m x 4.26 m |
| Second Level | Bedroom 3 | 3.35 m | 3.04 m | 3.35 m x 3.04 m |
| Second Level | Bedroom 4 | 3.3 m | 3.04 m | 3.3 m x 3.04 m |
| Basement | Bedroom 5 | 6.7 m | 3.9 m | 6.7 m x 3.9 m |
| Basement | Kitchen | 2.43 m | 2.43 m | 2.43 m x 2.43 m |
| Main Level | Kitchen | 4.8 m | 3.05 m | 4.8 m x 3.05 m |
| Main Level | Dining Room | 3.65 m | 3.5 m | 3.65 m x 3.5 m |
| Main Level | Living Room | 5.18 m | 3.53 m | 5.18 m x 3.53 m |
https://www.realtor.ca/real-estate/29773080/150-brookmill-drive-vaughan-brownridge-brownridge
Megan Doron
Salesperson
31 Disera Drive Suite 250
Thornhill, Ontario L4J 0A7

The trademarks REALTOR®, REALTORS®, and the REALTOR® logo are controlled by The Canadian Real Estate Association (CREA) and identify real estate professionals who are members of CREA. The trademarks MLS®, Multiple Listing Service® and the associated logos are owned by The Canadian Real Estate Association (CREA) and identify the quality of services provided by real estate professionals who are members of CREA. The trademark DDF® is owned by The Canadian Real Estate Association (CREA) and identifies CREA's Data Distribution Facility (DDF®)
May 19 2026 09:39:18
Toronto Real Estate Board
Property.ca Inc.

© 2026 Proptech Realty Inc., Brokerage.